706 SPITHEAD ROAD, Frontenac Islands (Howe Island)
$559,900
For sale: Detached
- Property type
- Detached
- Bedrooms / bathrooms
- 3 bedrooms, 3 bathrooms
- Living area
- 2,000 sqft
- MLS®
- MLS® X13445688
- Neighbourhood
- Howe Island
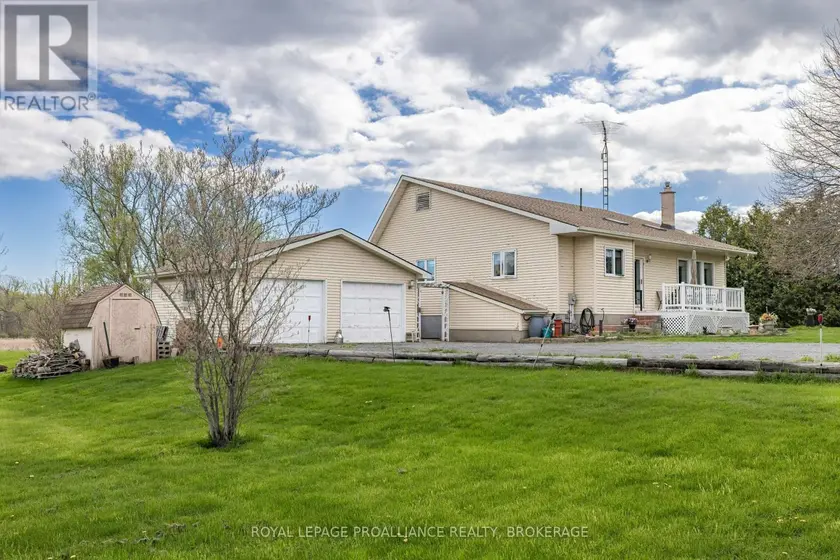
Welcome to peaceful island living on beautiful Howe Island! This well-maintained 2+1 bedroom, 2.5 bath home sits on a private 1.65-acre lot offering space, privacy, and a relaxed rural lifestyle just a short distance from Kingston. The main floor features a bright and functional layout with spacious principal rooms, an inviting kitchen, and a comfortable living area perfect for family gatherings or entertaining. The primary bedroom offers convenient access to a full bath, while the finished lower level adds a third bedroom, additional living space, and plenty of storage. Enjoy the tranquility of the outdoors with mature trees, expansive green space, and endless potential for gardening, recreation, or simply enjoying the peaceful surroundings. Benefit from the efficiency and comfort of geothermal heating and cooling, eliminating the need for gas or propane. The current owners report that their highest hydro bill during the coldest month of last winter was just $289, highlighting the home's impressive energy efficiency. Recent infrastructure improvements make island living even more convenient. Ferry docks on both sides have been upgraded to help minimize service interruptions, and all of the island's main roads have been paved. Best of all, you can be in downtown Kingston in less than 20 minutes, including the ferry crossing and typical wait time. A rare opportunity to enjoy country-style living with easy access to city amenities.
Sold data
Detached homes in Frontenac Islands (Howe Island) — recent sold market
Detached homes in Frontenac Islands (Howe Island) took a median of 51 days to sell over the last 730 days, with the quickest quarter selling within 22 days and the slowest quarter taking more than 87, across 41 recorded sales.
That clock counts only the listing each home finally sold on. Measured from the first time these properties came to market, including any earlier listings that were withdrawn and re-entered, the median is 90 days.
The median sale price was $639,000.
Homes sold for about 5.7% below asking on average, so there was room to negotiate.
About 10% of sales closed above the list price.
Around 22% of sellers reduced their price before finding a buyer.
- Median days to sell
- 51
- Median sale price
- $639,000
- Sale-to-list ratio
- 94.3%
- Sold above asking
- 10%
Based on 41 recorded sales in the last 2 years — a small sample, so treat these figures as indicative. Aggregate statistics only; individual sale prices are not shown.
Currently for sale
Homes for sale near 706 SPITHEAD ROAD
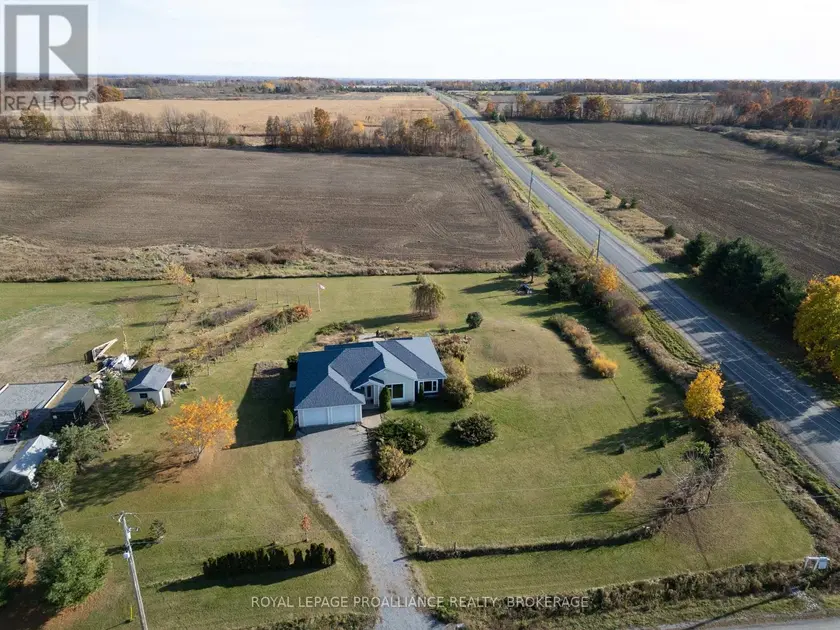
$589,000
Detached232,000–2,500 sqft10 NORTH SHORE ROAD, Howe Island, Frontenac Islands
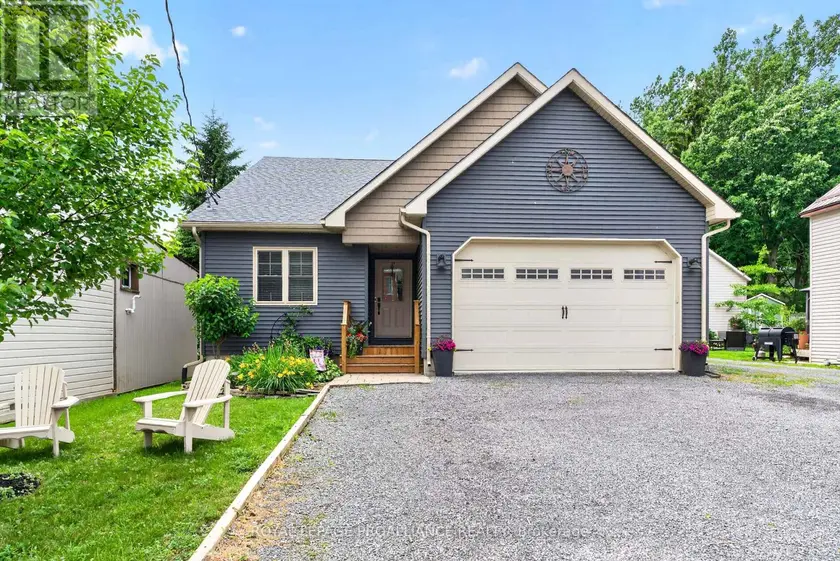
$639,900
Detached3+131,500–2,000 sqft1086 PRINCE STREET, 03 - Lansdowne Village, Lansdowne Village
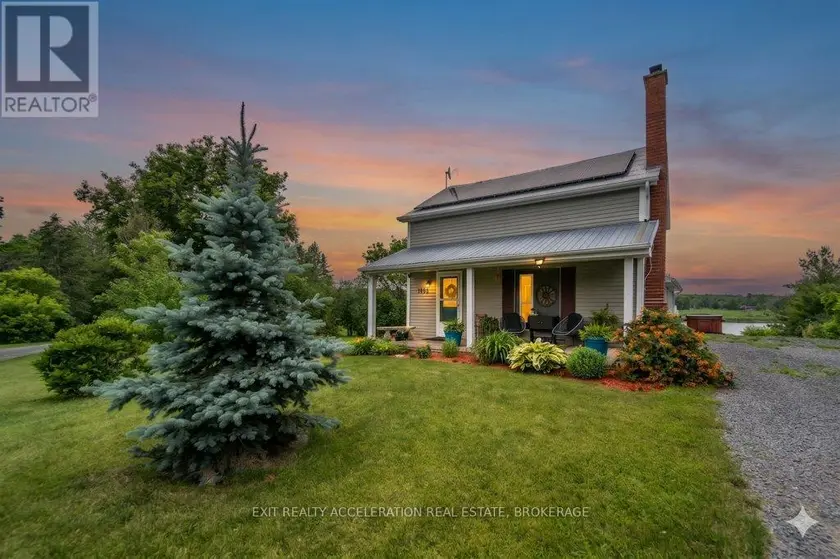
$610,000
Detached331,500–2,000 sqft731 B COUNTY RD 9, 58 - Greater Napanee, Greater Napanee
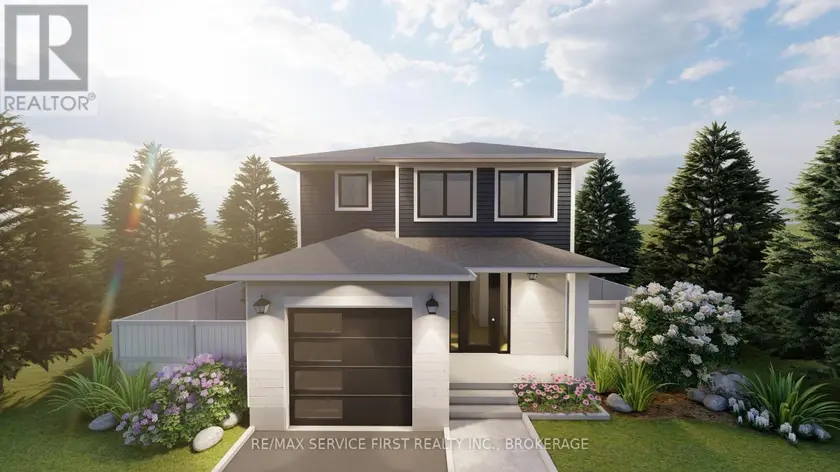
$662,900
Detached331,500–2,000 sqft1345 TURNBULL WAY, 42 - City Northwest, Kingston
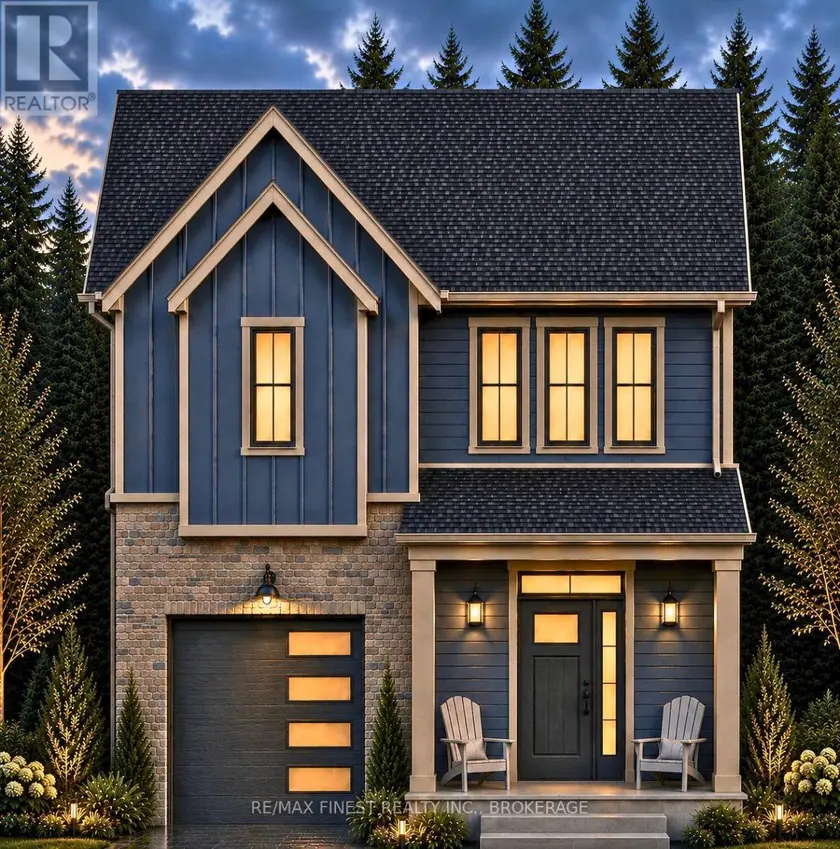
$657,500
Detached331,500–2,000 sqftLOT 20 HARRISON CRESCENT, 56 - Odessa, Loyalist
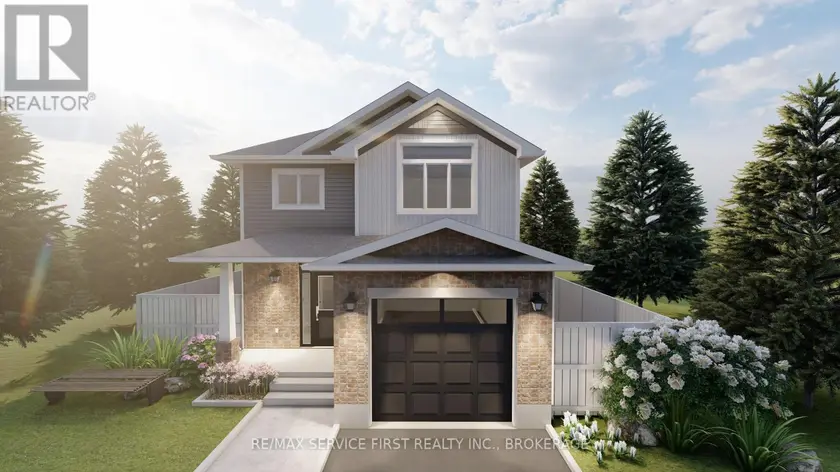
$694,900
Detached331,500–2,000 sqft1341 TURNBULL WAY, 42 - City Northwest, Kingston
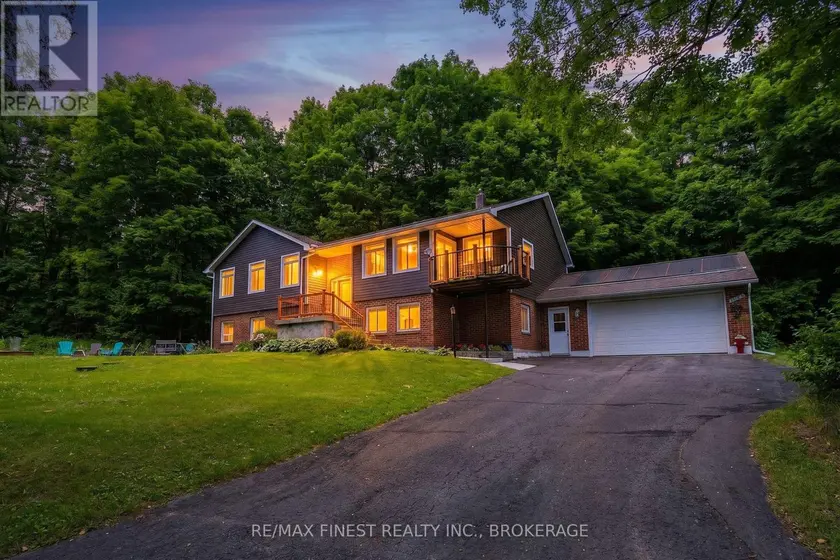
$700,000
Detached331,500–2,000 sqft3315 LOUGHBOROUGH DRIVE, 44 - City North of 401, Kingston
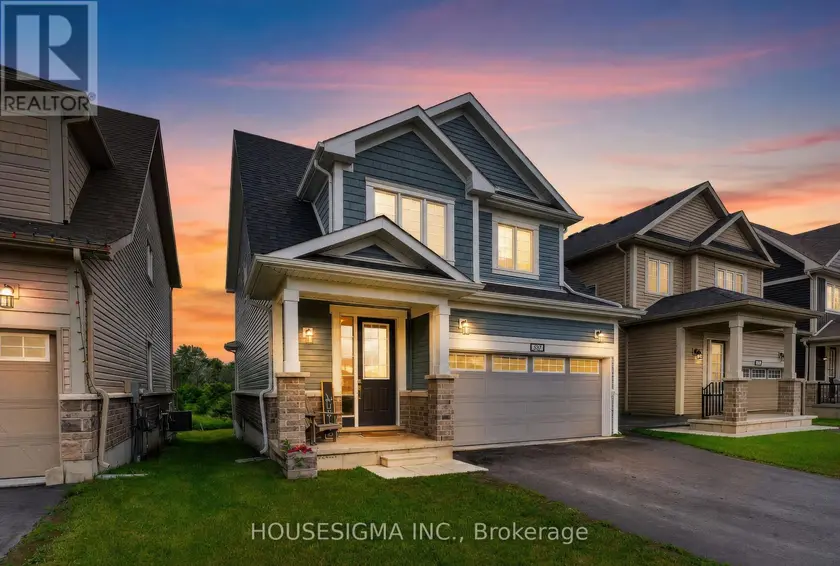
$640,000
Detached332,000–2,500 sqft32 OAKMONT DRIVE, 57 - Bath, Loyalist