LOT 12 (#584) MISSISSAUGA DR. DRIVE, Fort Erie (Lakeshore)
$828,800
For sale: Detached
- Property type
- Detached
- Bedrooms / bathrooms
- 2 bedrooms, 2 bathrooms
- Living area
- 1,500 sqft
- MLS®
- MLS® X13727866
- Neighbourhood
- 333 - Lakeshore
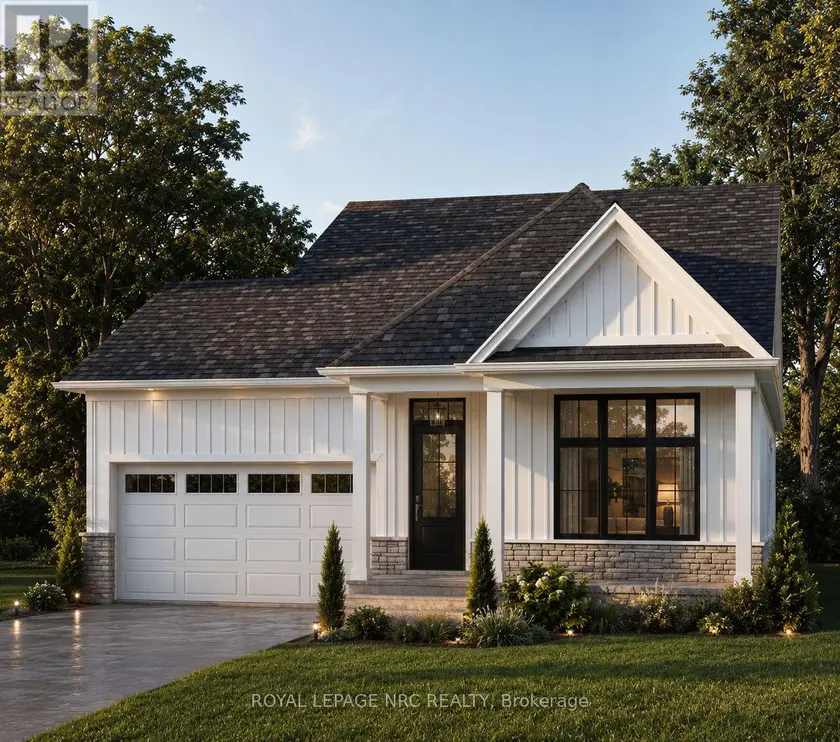
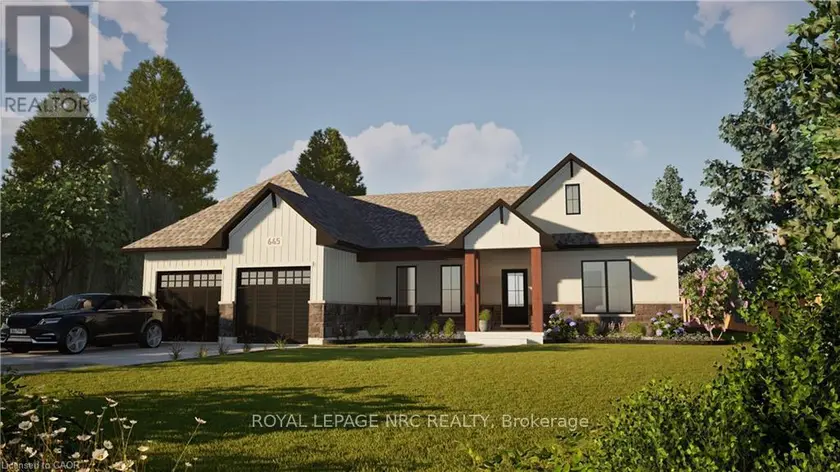
Introducing the Harbourside, Part of a Series at Harbourtown Village at Waverly Beach TO BE BUILT. This beautifully designed 1,400 sq. ft. detached bungalow offers two bedrooms, two bathrooms, a double-car garage and an airy open-concept layout filled with natural light from oversized windows. Nine-foot ceilings, 5-inch contemporary trim and engineered hardwood flooring throughout the main living areas create a bright and elevated interior. At the heart of the home, the gourmet kitchen features an eat-in island, quartz countertops and customized cabinetry available in maple, oak or laminate finishes, complete with soft-close doors and full-extension drawers. An optional walk-in pantry provides even more storage and everyday functionality. The private primary suite is a peaceful retreat with a spacious walk-in closet and spa-inspired ensuite featuring a separate soaker tub, a LUXE glass-and-tile walk-in shower and a double vanity. Ceramic tile is included in the foyer, laundry room, main bathroom and ensuite. A stainless-steel Whirlpool appliance package and basement bathroom rough-in are also included. Each purchaser receives a personalized, one-on-one design experience with a dedicated Silvergate design consultant, including private appointments to explore the design studio and discover an exciting selection of finishes and products. Set along Harbourtown's charming coastal streetscape, spacious 50-foot-plus lots are available, with many backing onto a pond and green space. Waverly Beach, Lake Erie and the scenic Friendship Trail are just a short walk away, offering miles of beautifully maintained, tree-lined pathways connecting you to beaches, cafés, boutiques, the farmers' market and other local destinations. The QEW, Peace Bridge and everyday amenities are also only a short drive away. The Harbourside brings together thoughtful design, natural light and relaxed lakeside living-because home should feel like the place you never want to leave. 12-4 Sat-Wed. Model
Sold data
Detached homes in Fort Erie (Lakeshore) — recent sold market
Detached homes in Fort Erie (Lakeshore) took a median of 37 days to sell over the last 90 days, with the quickest quarter selling within 18 days and the slowest quarter taking more than 75, across 160 recorded sales.
That clock counts only the listing each home finally sold on. Measured from the first time these properties came to market, including any earlier listings that were withdrawn and re-entered, the median is 64 days.
The median sale price was $549,450.
Homes sold for about 3.4% below asking on average, so there was room to negotiate.
About 8% of sales closed above the list price.
Around 36% of sellers reduced their price before finding a buyer.
- Median days to sell
- 37
- Median sale price
- $549,450
- Sale-to-list ratio
- 96.6%
- Sold above asking
- 8%
Based on 160 recorded sales in the last 90 days. Aggregate statistics only; individual sale prices are not shown.
Schools
Schools in Fort Erie (Lakeshore)
Fort Erie (Lakeshore) has 5 Fraser Institute–rated schools (4 elementary and 1 secondary), averaging 6.5/10.
- Rated schools
- 5
- Elementary
- 4
- Secondary
- 1
- Average rating
- 6.5 / 10
Top-rated schools in Fort Erie (Lakeshore)
- Garrison Road — elementary, Fort ErieFraser rating 7.8/10
- St Philomena — elementary, Fort ErieFraser rating 7.3/10
- General Vanier — elementary, Fort ErieFraser rating 6.8/10
- Greater Fort Erie — secondary, Fort ErieFraser rating 5.5/10
- Our Lady of Victory — elementary, Fort ErieFraser rating 5.0/10
School ratings from the Fraser Institute's Ontario school report cards.
Currently for sale
Homes for sale near LOT 12 (#584) MISSISSAUGA DR. DRIVE
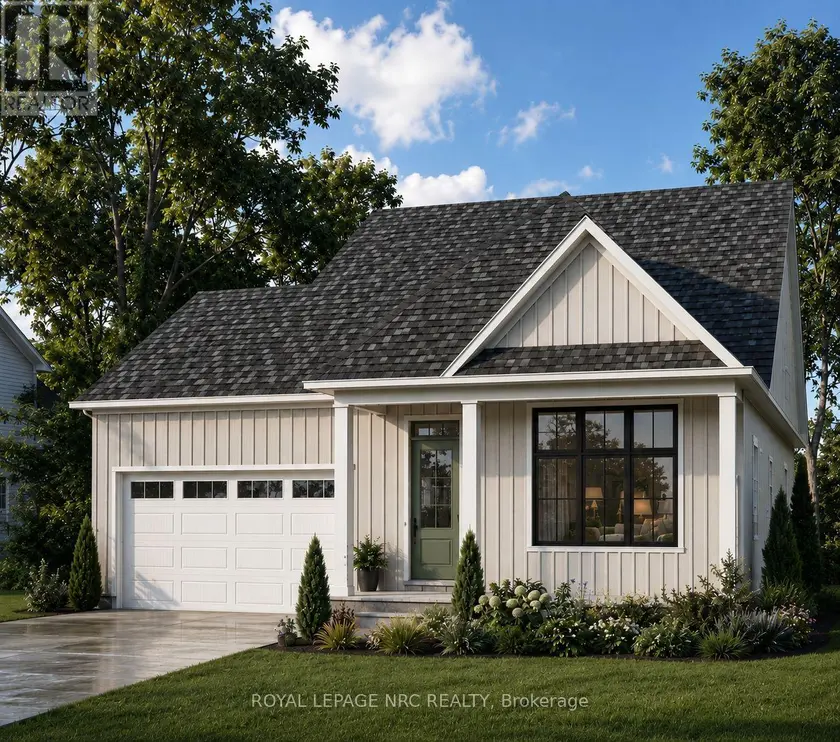
$799,800
Detached221,100–1,500 sqftLOT 14 - (#592) MISSISSAUGA AVENUE, 333 - Lakeshore, Fort Erie
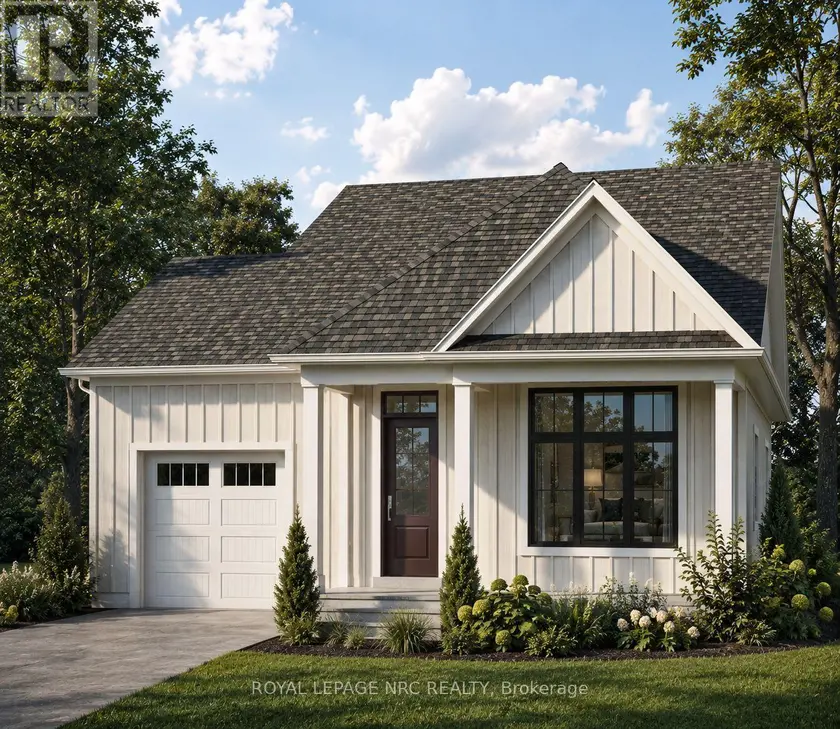
$778,800
Detached221,100–1,500 sqftLOT 41 (#517) MISSISSAUGA AVENUE, 333 - Lakeshore, Fort Erie
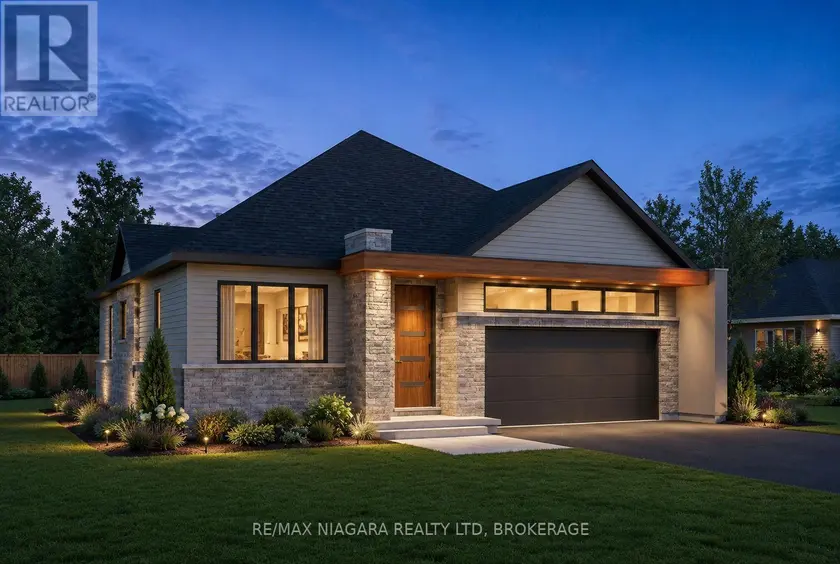
$775,000
Detached221,100–1,500 sqft275 WELLANDVALE DRIVE, 767 - N. Welland, Welland
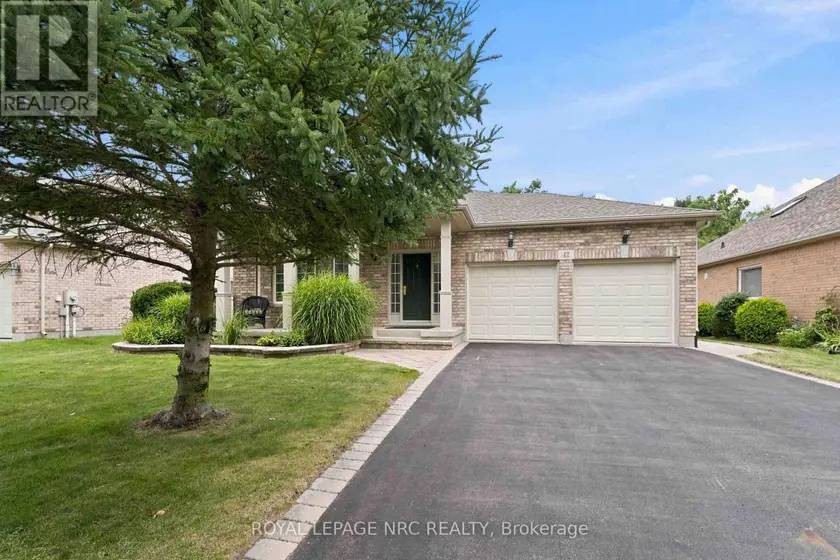
$800,000
Detached221,100–1,500 sqft42 LORETTA DRIVE, 108 - Virgil, Niagara-on-the-Lake
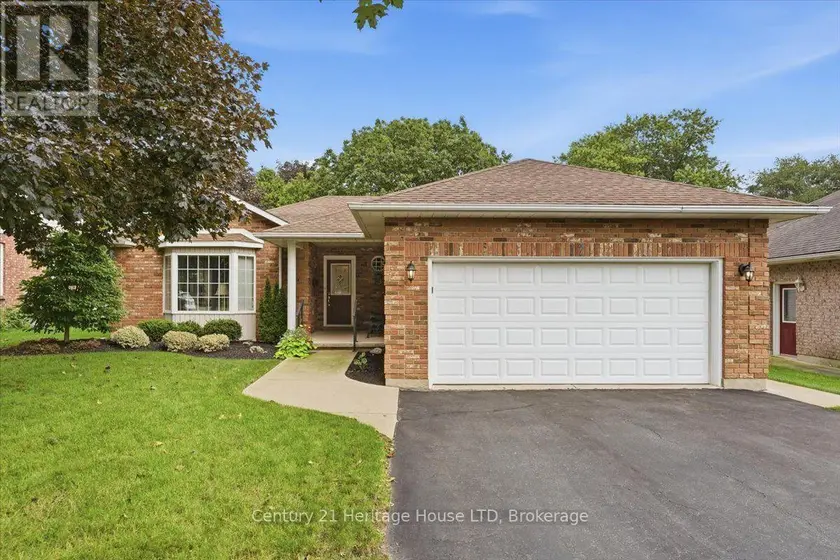
$749,900
Detached221,100–1,500 sqft17 OAKRIDGE BOULEVARD, 662 - Fonthill, Pelham
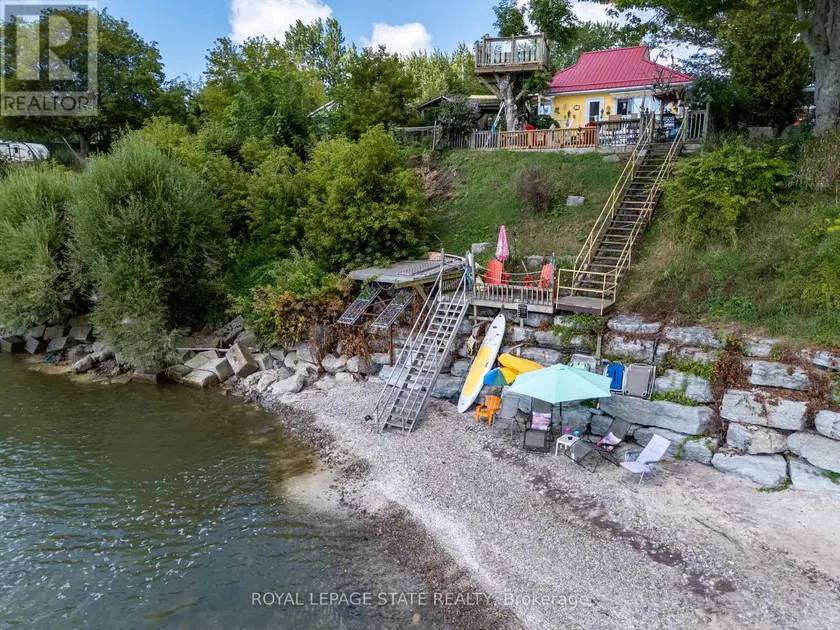
$774,500
Detached22700–1,100 sqft23 NATURE LINE, Dunnville, Haldimand
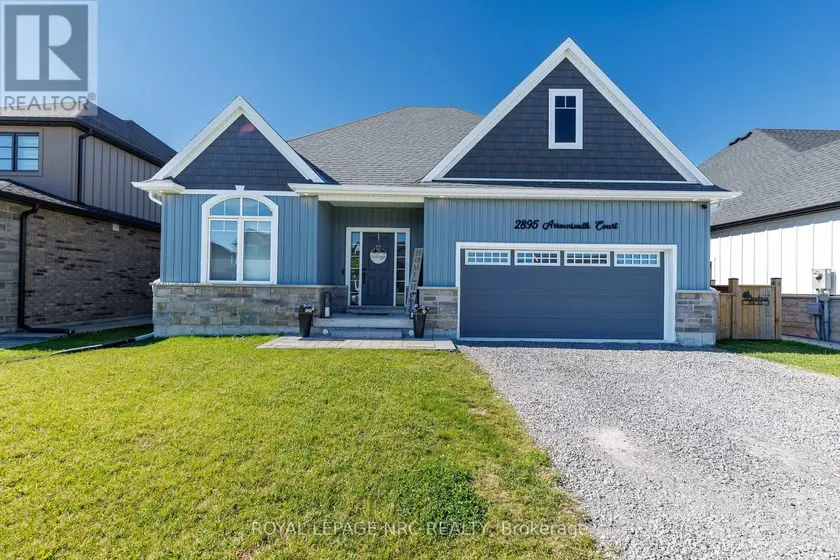
$949,000
Detached221,100–1,500 sqft2895 ARROWSMITH COURT, 327 - Black Creek, Fort Erie
$949,900
Detached331,500–2,000 sqft#LOT 4 - 32035 BELL ROAD, 879 - Marshville/Winger, Wainfleet