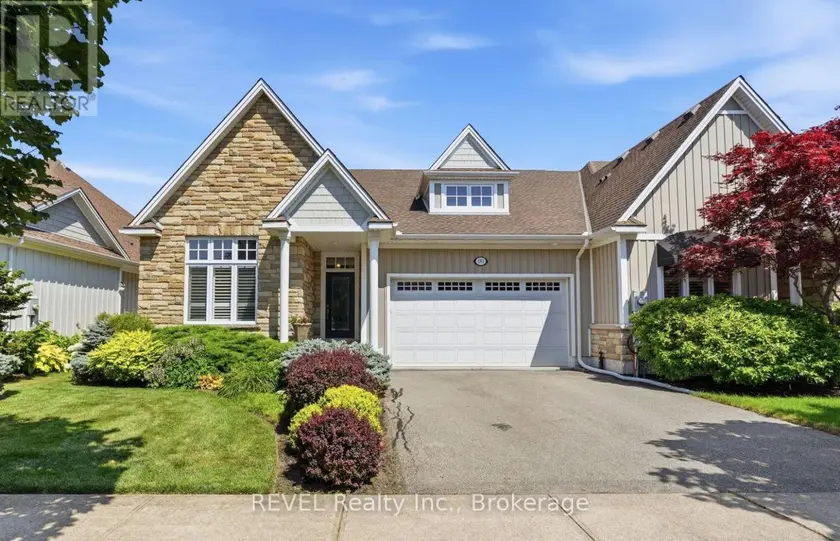
90 SUNRISE COURT, Fort Erie (Ridgeway)
$849,900
For sale: Townhouse
- Property type
- Att/Row/Townhouse
- Bedrooms / bathrooms
- 3 bedrooms, 3 bathrooms
- Living area
- 2,000 sqft
- MLS®
- MLS® X13811800
- Neighbourhood
- 335 - Ridgeway
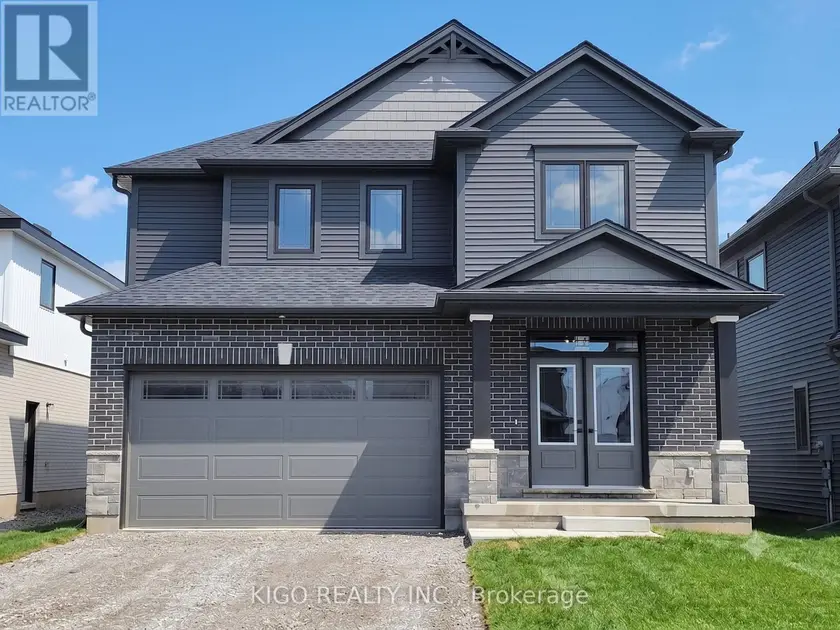
Built by renowned Blythwood Homes in 2009, this executive end-unit bungalow townhome offers an exceptional combination of space, quality and value. With over 1,900 sq. ft. on the main level-more living space than many detached homes in the community-this is one of Ridgeway By The Lake's largest floor plans. Meticulously maintained and thoughtfully designed, it delivers the comfort and scale of a detached home with the ease of low-maintenance townhome living.The bright, open-concept living, dining and kitchen areas are designed for both everyday living and entertaining, featuring hardwood floors, soaring cathedral ceilings, large windows and a cozy gas fireplace. The chef-inspired kitchen showcases granite countertops, premium stainless steel appliances, a gas range, built-in oven, warming drawer and generous island with built-in storage.The main level offers two spacious bedrooms, including a luxurious primary retreat with walk-in closet and spa-like 5-piece ensuite featuring dual vanities, soaker tub and separate shower.The mostly finished lower level adds incredible versatility with a spacious family room, third bedroom, 4-piece bathroom, legal egress windows and abundant storage-perfect for guests, hobbies or additional living space.Enjoy outdoor living on the covered rear composite deck, complete with gas BBQ hookup, overlooking 40 feet of lush green space purchased in 2018 for added privacy and a peaceful backdrop. Additional highlights include a rare private double driveway, double garage and direct entry.Optional membership at the Algonquin Club is just $93/household and provides access to an outdoor heated pool with aqua classes, fully equipped fitness centre, library, and card & games room. A truly exceptional home offering space, privacy and resort-style amenities.
Sold data
Homes in Ridgeway — recent sold market
Homes in Ridgeway took a median of 54 days to sell over the last 90 days, with the quickest quarter selling within 19 days and the slowest quarter taking more than 74, across 44 recorded sales.
That clock counts only the listing each home finally sold on. Measured from the first time these properties came to market, including any earlier listings that were withdrawn and re-entered, the median is 74 days.
The median sale price was $637,400.
Homes sold for about 2.6% below asking on average, so there was room to negotiate.
About 2% of sales closed above the list price.
Around 41% of sellers reduced their price before finding a buyer.
- Median days to sell
- 55
- Median sale price
- $637,400
- Sale-to-list ratio
- 97.4%
- Sold above asking
- 2%
Based on 44 recorded sales in the last 90 days — a small sample, so treat these figures as indicative. Aggregate statistics only; individual sale prices are not shown.
Schools
Schools in Fort Erie (Ridgeway)
Fort Erie (Ridgeway) has 5 Fraser Institute–rated schools (4 elementary and 1 secondary), averaging 6.5/10.
- Rated schools
- 5
- Elementary
- 4
- Secondary
- 1
- Average rating
- 6.5 / 10
Top-rated schools in Fort Erie (Ridgeway)
- Garrison Road — elementary, Fort ErieFraser rating 7.8/10
- St Philomena — elementary, Fort ErieFraser rating 7.3/10
- General Vanier — elementary, Fort ErieFraser rating 6.8/10
- Greater Fort Erie — secondary, Fort ErieFraser rating 5.5/10
- Our Lady of Victory — elementary, Fort ErieFraser rating 5.0/10
School ratings from the Fraser Institute's Ontario school report cards.
Currently for sale
Homes for sale near 90 SUNRISE COURT
$689,000
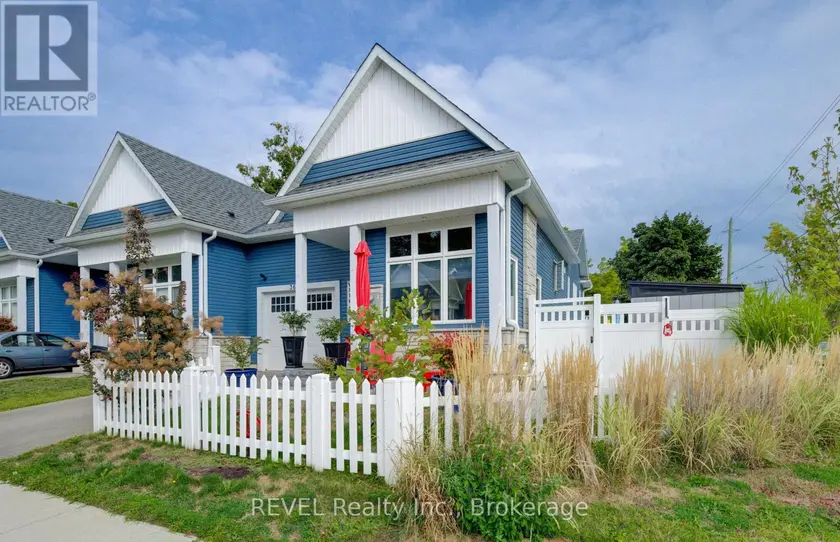
Townhouse3+131,100–1,500 sqft3600 HIBBARD STREET, 335 - Ridgeway, Fort Erie
$850,000
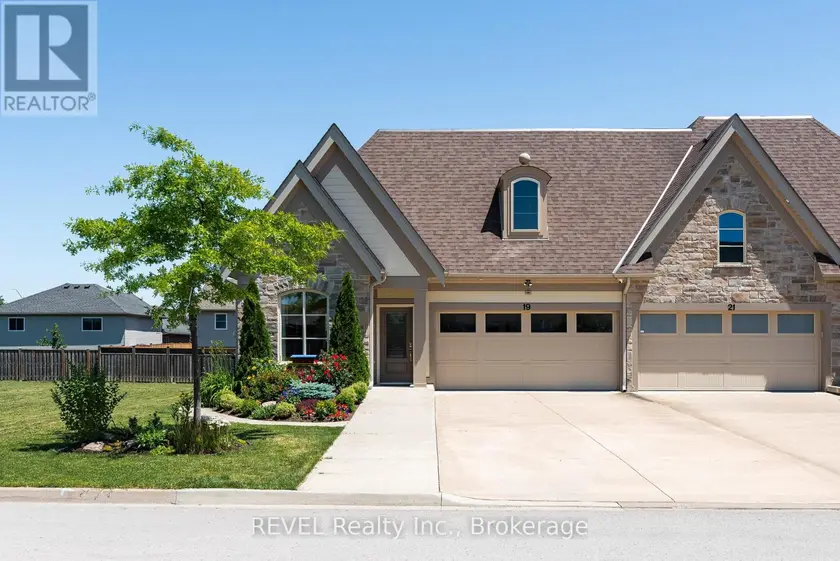
Townhouse331,100–1,500 sqft19 FRANCESCO CRESCENT, 462 - Rykert/Vansickle, St. Catharines
$879,900
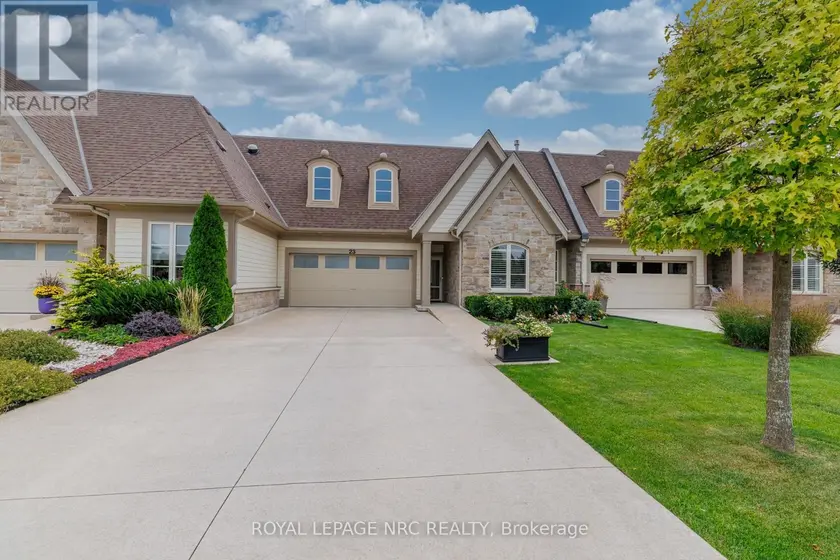
Townhouse3+131,500–2,000 sqft23 FRANCESCO CRESCENT, 462 - Rykert/Vansickle, St. Catharines
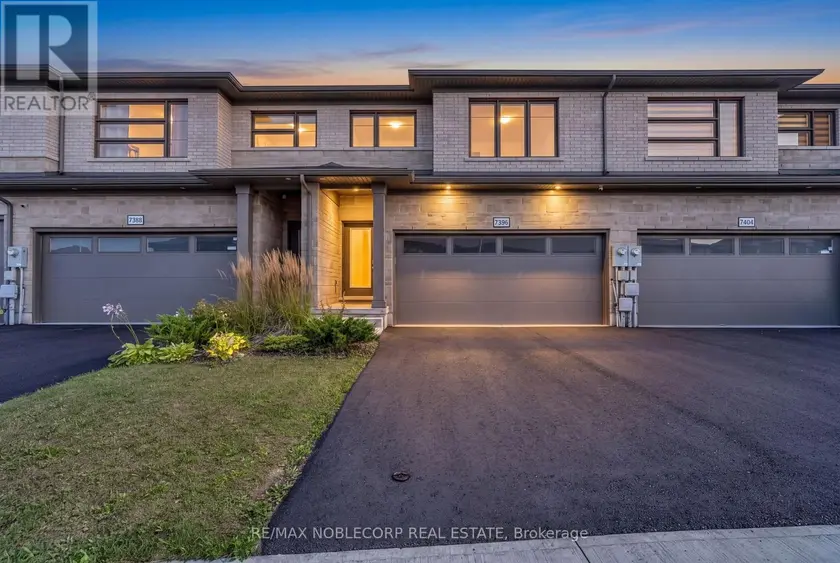
$669,000
Townhouse331,500–2,000 sqft7396 MATTEO DRIVE, 222 - Brown, Niagara Falls
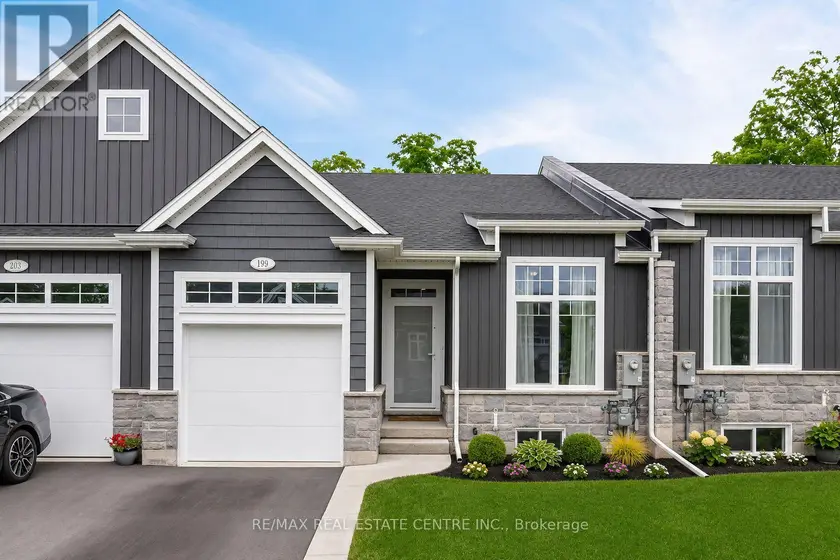
$674,999
Townhouse4+231,100–1,500 sqft199 ALDERSON COURT, 337 - Crystal Beach, Fort Erie
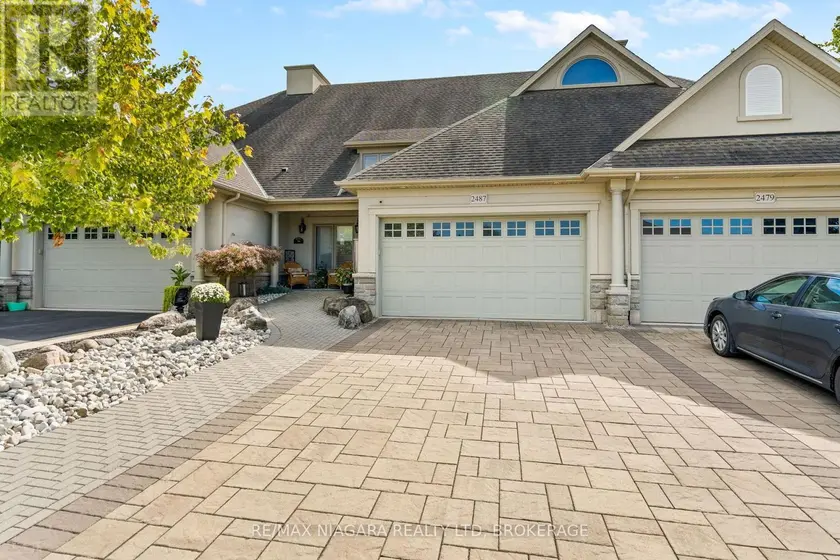
$729,900
Townhouse3+231,100–1,500 sqft2487 WALKER COURT, 206 - Stamford, Niagara Falls
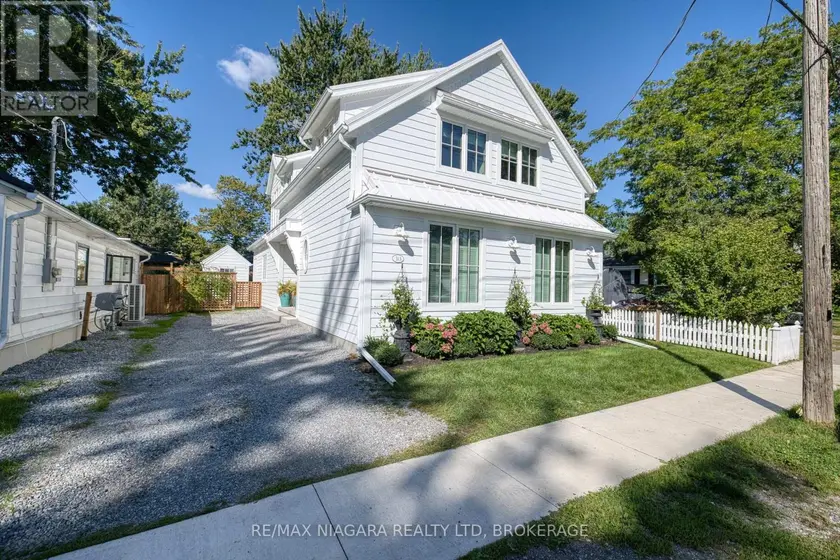
$899,900
Detached332,000–2,500 sqft313 BEECHWOOD AVENUE W, 337 - Crystal Beach, Fort Erie
$749,900
Detached331,500–2,000 sqft3818 SIMPSON LANE, 327 - Black Creek, Fort Erie