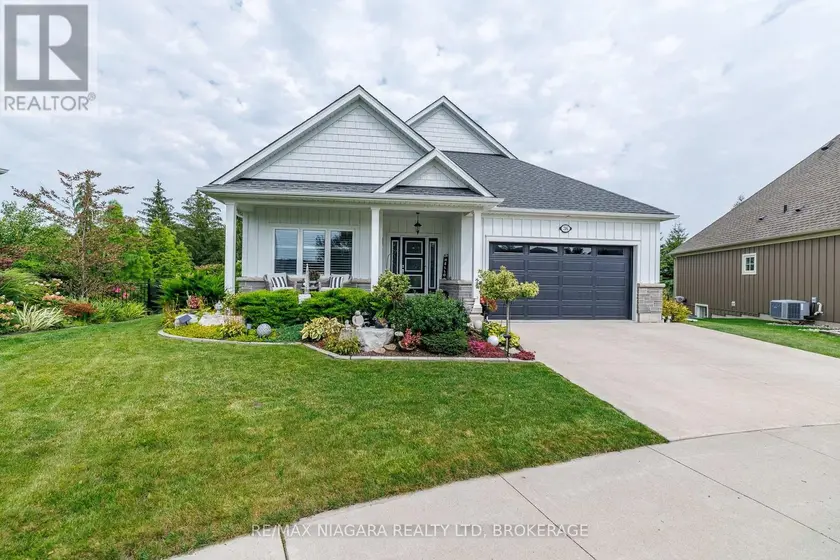
36 DERBYSHIRE DRIVE, Fort Erie (Ridgeway)
$1,175,000
For sale: Detached
- Property type
- Detached
- Bedrooms / bathrooms
- 4 bedrooms, 3 bathrooms
- Living area
- 2,000 sqft
- MLS®
- MLS® X13737240
- Neighbourhood
- 335 - Ridgeway
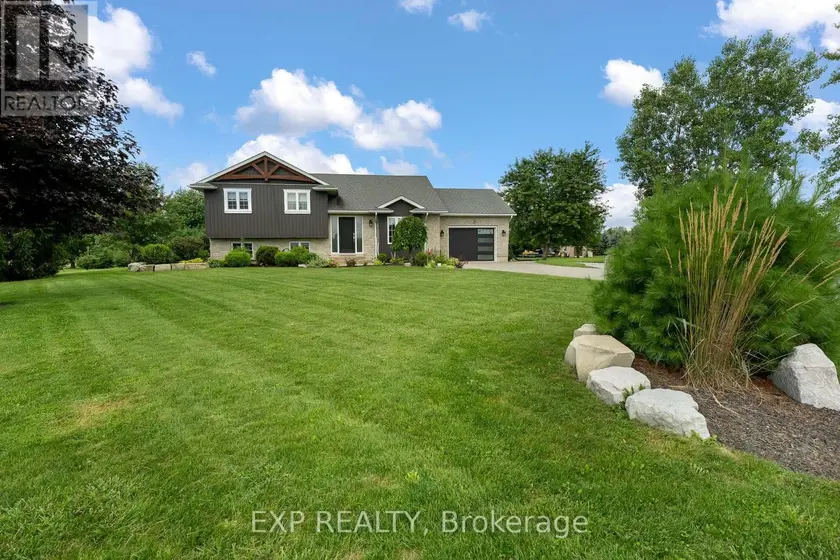
Experience refined living in Ridgeway-by-the-Lake at 36 Derbyshire Dr, a stunning 4-bedroom, 3-bathroom Blythwood-built bungalow with over 1,630 sq ft of main-floor living plus a finished lower level. Nestled between Lake Erie and historic Downtown Ridgeway, this home combines upscale finishes, thoughtful design and beautiful outdoor spaces. The light-filled main floor features 11' vaulted ceilings, solid hickory engineered hardwood and a gas fireplace wall with floor-to-ceiling surround. The chef-inspired kitchen showcases quartz countertops and an impressive 12' centre island, complemented by a walk-in pantry, dining area and garden doors to the screened-in porch. The primary suite offers a walk-in closet and luxurious 5pc ensuite with soaker tub, glass shower and double vanity. A 2nd bedroom, 3pc bathroom and laundry with inside garage access complete the level. Downstairs offers a spacious recroom, 2 additional bedrooms, 4pc bathroom, and generous storage/utility space. Outside, beautiful landscaping, mature plantings and solar landscape lighting surround a private backyard designed for relaxing and entertaining. Enjoy the 12' x 26' covered and screened terrace, patio area with a 10' x 12' composite decking, additional greenspace framed by tall evergreens, and wrought-iron and wood fencing for added privacy. Additional features include 200-amp service with surge protection, sump pump with backup, HRV, gas BBQ hookup and double-wide driveway. Owners have the option to join the Algonquin Club ($96.05/month incl. HST) with clubhouse, saltwater pool, fitness centre, banquet hall, games room, billiards and saunas. Walk to Downtown Ridgeway, the 26km Friendship Trail, and Lake Erie's shoreline, with Crystal Beach just minutes away. Luxury, privacy and an exceptional Niagara South Coast lifestyle await.
Sold data
Detached homes in Fort Erie (Ridgeway) — recent sold market
Detached homes in Fort Erie (Ridgeway) took a median of 37 days to sell over the last 90 days, with the quickest quarter selling within 18 days and the slowest quarter taking more than 75, across 160 recorded sales.
That clock counts only the listing each home finally sold on. Measured from the first time these properties came to market, including any earlier listings that were withdrawn and re-entered, the median is 64 days.
The median sale price was $549,450.
Homes sold for about 3.4% below asking on average, so there was room to negotiate.
About 8% of sales closed above the list price.
Around 36% of sellers reduced their price before finding a buyer.
- Median days to sell
- 37
- Median sale price
- $549,450
- Sale-to-list ratio
- 96.6%
- Sold above asking
- 8%
Based on 160 recorded sales in the last 90 days. Aggregate statistics only; individual sale prices are not shown.
Schools
Schools in Fort Erie (Ridgeway)
Fort Erie (Ridgeway) has 5 Fraser Institute–rated schools (4 elementary and 1 secondary), averaging 6.5/10.
- Rated schools
- 5
- Elementary
- 4
- Secondary
- 1
- Average rating
- 6.5 / 10
Top-rated schools in Fort Erie (Ridgeway)
- Garrison Road — elementary, Fort ErieFraser rating 7.8/10
- St Philomena — elementary, Fort ErieFraser rating 7.3/10
- General Vanier — elementary, Fort ErieFraser rating 6.8/10
- Greater Fort Erie — secondary, Fort ErieFraser rating 5.5/10
- Our Lady of Victory — elementary, Fort ErieFraser rating 5.0/10
School ratings from the Fraser Institute's Ontario school report cards.
Currently for sale
Homes for sale near 36 DERBYSHIRE DRIVE
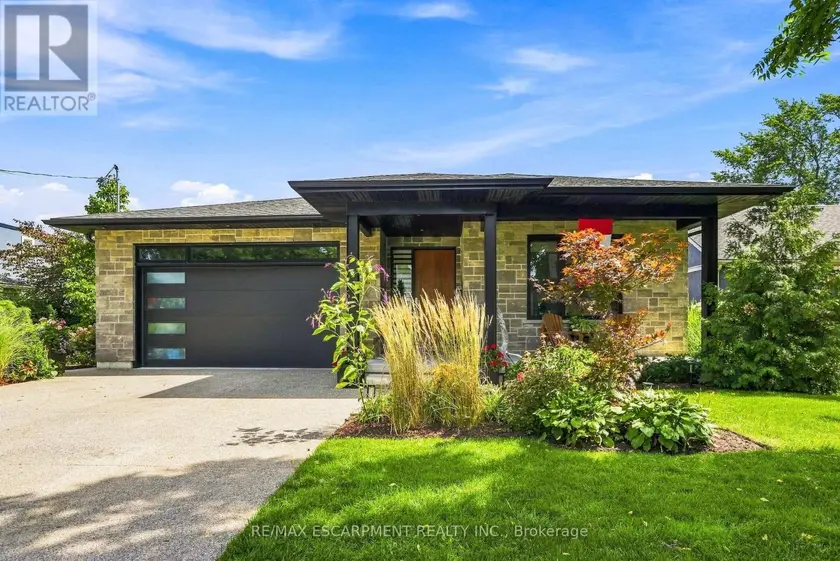
$1,199,000
Detached4+231,500–2,000 sqft42 CARLTON AVENUE, 767 - N. Welland, Welland
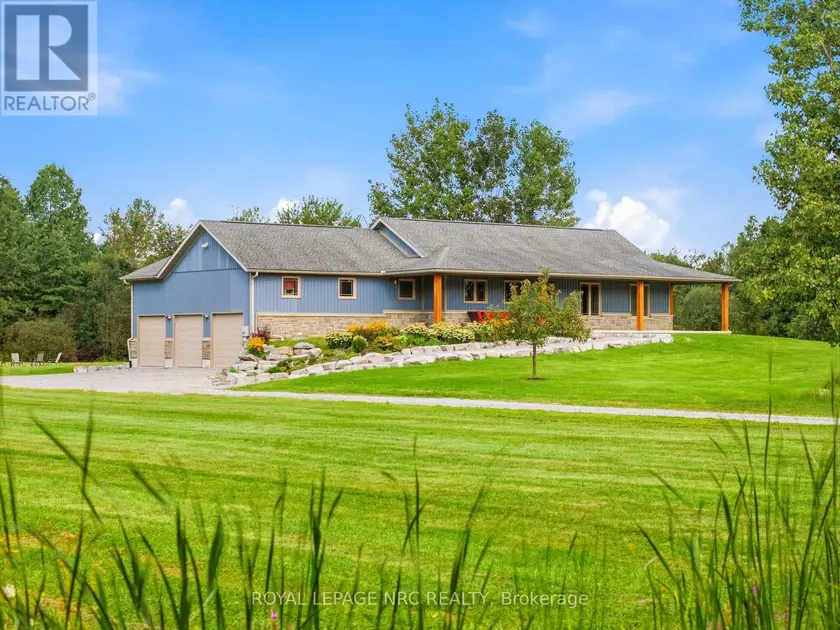
$1,049,000
Detached4+231,500–2,000 sqft50480 PHILLIPS ROAD, 879 - Marshville/Winger, Wainfleet
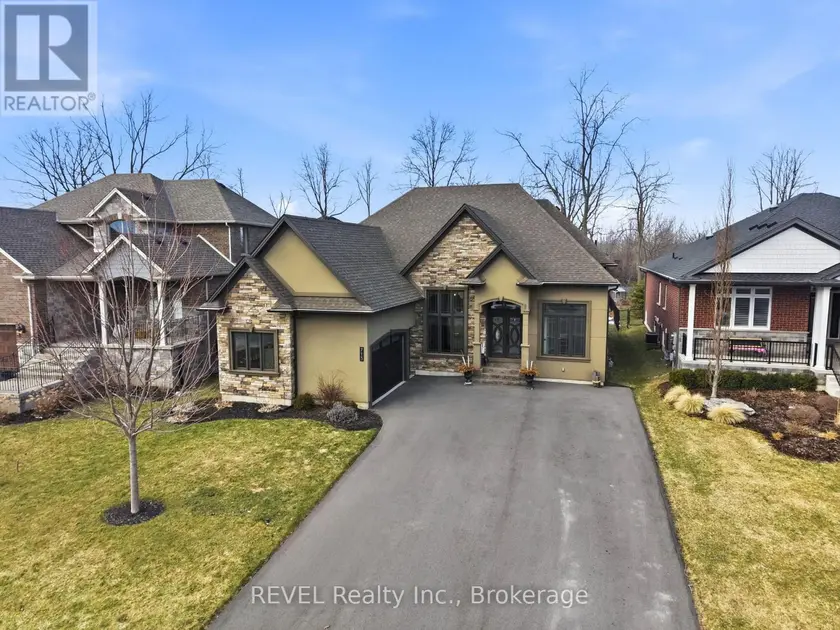
$879,000
Detached4+331,500–2,000 sqft713 CLARENCE STREET, 878 - Sugarloaf, Port Colborne
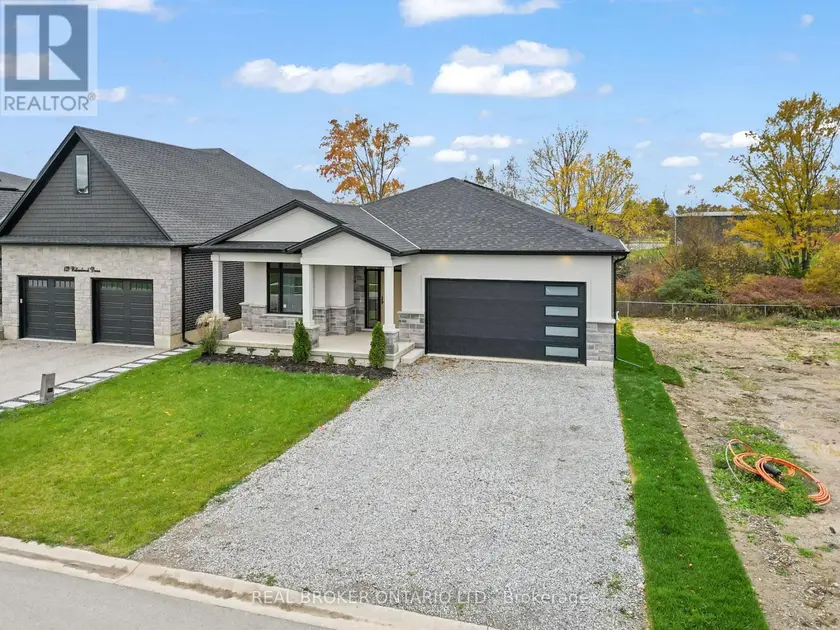
$1,145,900
Detached5+231,500–2,000 sqft149 WILLOWBROOK DRIVE, 770 - West Welland, Welland
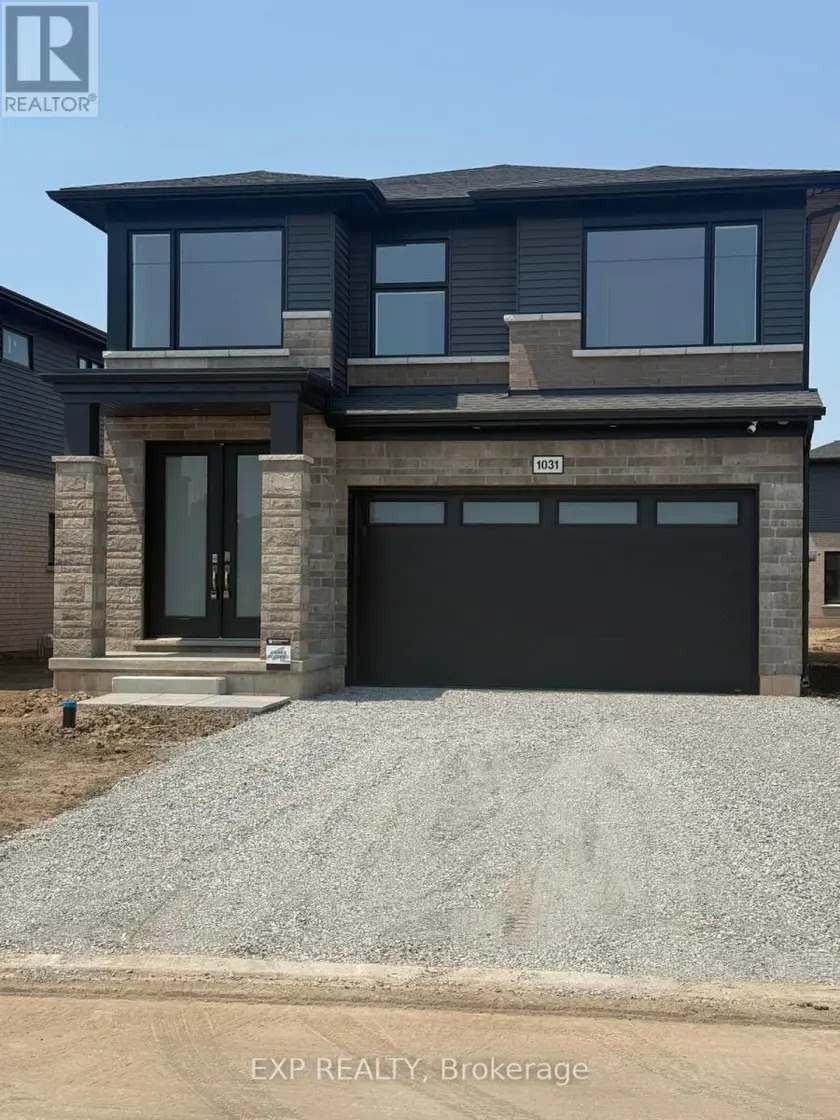
$899,000
Detached432,500–3,000 sqft1031 ALLISTON AVENUE, 334 - Crescent Park, Fort Erie
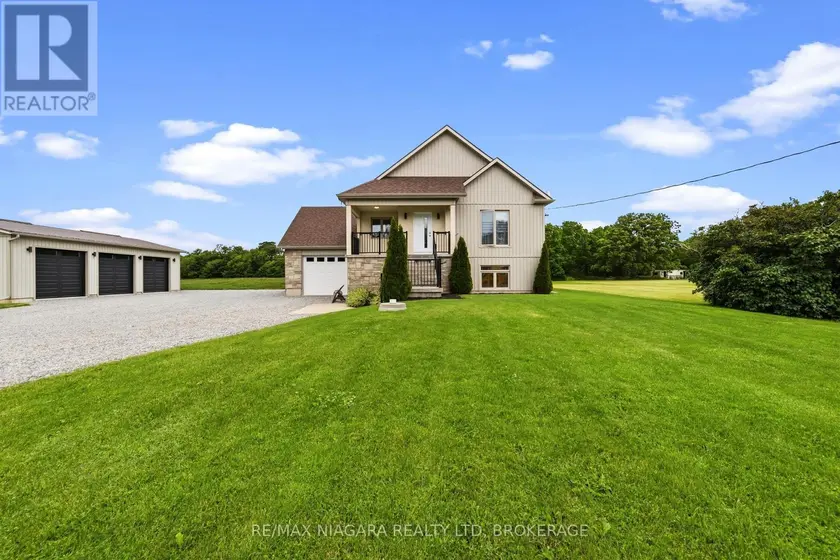
$899,000
Detached4+231,100–1,500 sqft2876 3 HIGHWAY E, 873 - Bethel, Port Colborne
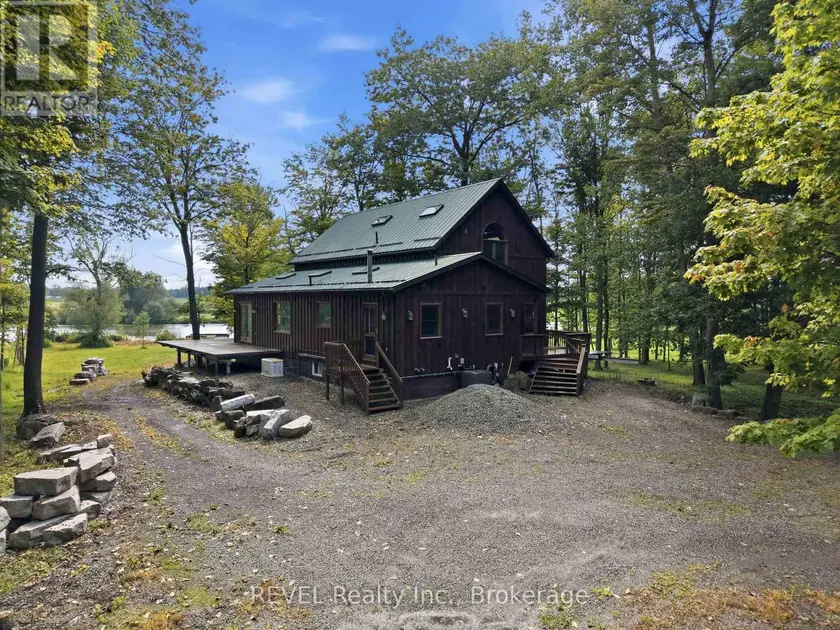
$1,400,000
Detached431,500–2,000 sqft1247 CHIPPAWA CREEK ROAD, 561 - Port Robinson, Thorold
$899,900
Detached431,100–1,500 sqft32070 SIDEROAD 20 ROAD, 879 - Marshville/Winger, Wainfleet