19 DRIFTWOOD TRAIL, Fort Erie (Ridgeway)
$1,499,000
For sale: Detached
- Property type
- Detached
- Bedrooms / bathrooms
- 3 bedrooms, 3 bathrooms
- Living area
- 2,500 sqft
- MLS®
- MLS® X13803602
- Neighbourhood
- 335 - Ridgeway
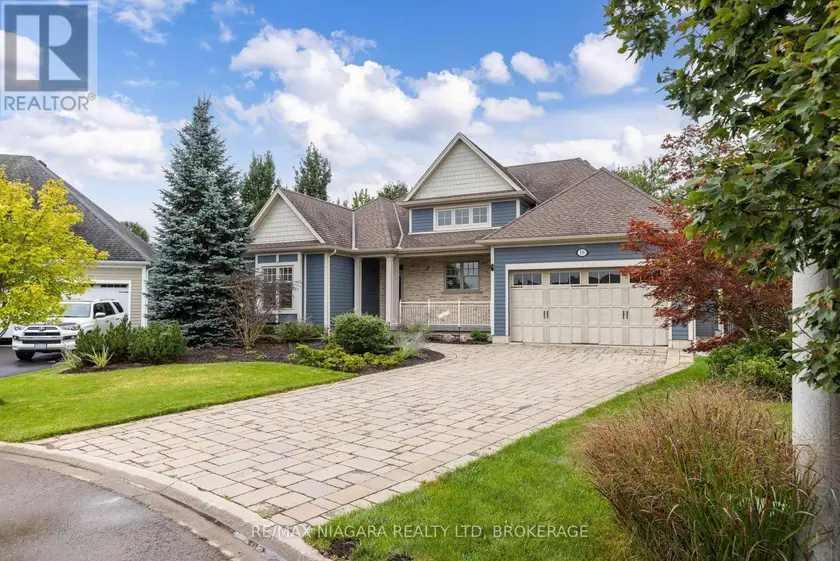
Welcome to your private resort in sought-after Ridgeway-by-the-Lake. This extensively customized Nantucket model with 2-car garage offers 2,125 sq. ft. and was specially modified for a wider, deeper footprint. Every inch of this 3-bed, 3-bath residence exudes elegance and incorporates premier amenities. Step inside to find an open layout tailored for sophisticated living and entertaining. The heart of the home is the impressive kitchen, where soaring ceilings enhance the sense of space alongside custom cabinetry, soapstone countertops and a premium appliance package, including Liebherr fridge, wine & freezer towers, and a magnificent 48" Thermador Professional range. A see-through Valor gas fireplace adds warmth between the dining and living areas. Retreat to the private primary suite, a sanctuary boasting a custom walk-in closet and a luxurious 5-piece ensuite with heated floors, a freestanding tub, and a rejuvenating steam shower. The finished lower level offers a guest bedroom, 3-piece bath, rec/gym space, an infrared sauna, a craft room, a workshop, and exceptional storage. Double French doors from the living room open to a spectacular 3-season Lumon glass sunroom with sliding doors, automatic screens, and infrared heat. Outside, the backyard is a private paradise that must be seen to be appreciated. Dive into the heated 12'x24' pool, unwind in the Bullfrog hot tub with motorized Covana cover, or entertain with a custom pizza oven and custom granite dining/ping pong table. The beautifully landscaped, fully fenced gardens feature irrigation, custom lighting, stand-alone garden shed, a greenhouse (with water/hydro), and a cozy gazebo with bubbling pond and firepit. Residents can also enjoy optional Algonquin Club membership with additional amenities and social activities.
Sold data
Homes in Ridgeway — recent sold market
Homes in Ridgeway took a median of 54 days to sell over the last 90 days, with the quickest quarter selling within 19 days and the slowest quarter taking more than 74, across 44 recorded sales.
That clock counts only the listing each home finally sold on. Measured from the first time these properties came to market, including any earlier listings that were withdrawn and re-entered, the median is 74 days.
The median sale price was $637,400.
Homes sold for about 2.6% below asking on average, so there was room to negotiate.
About 2% of sales closed above the list price.
Around 41% of sellers reduced their price before finding a buyer.
- Median days to sell
- 55
- Median sale price
- $637,400
- Sale-to-list ratio
- 97.4%
- Sold above asking
- 2%
Based on 44 recorded sales in the last 90 days — a small sample, so treat these figures as indicative. Aggregate statistics only; individual sale prices are not shown.
Schools
Schools in Fort Erie (Ridgeway)
Fort Erie (Ridgeway) has 5 Fraser Institute–rated schools (4 elementary and 1 secondary), averaging 6.5/10.
- Rated schools
- 5
- Elementary
- 4
- Secondary
- 1
- Average rating
- 6.5 / 10
Top-rated schools in Fort Erie (Ridgeway)
- Garrison Road — elementary, Fort ErieFraser rating 7.8/10
- St Philomena — elementary, Fort ErieFraser rating 7.3/10
- General Vanier — elementary, Fort ErieFraser rating 6.8/10
- Greater Fort Erie — secondary, Fort ErieFraser rating 5.5/10
- Our Lady of Victory — elementary, Fort ErieFraser rating 5.0/10
School ratings from the Fraser Institute's Ontario school report cards.
Currently for sale
Homes for sale near 19 DRIFTWOOD TRAIL
$999,999
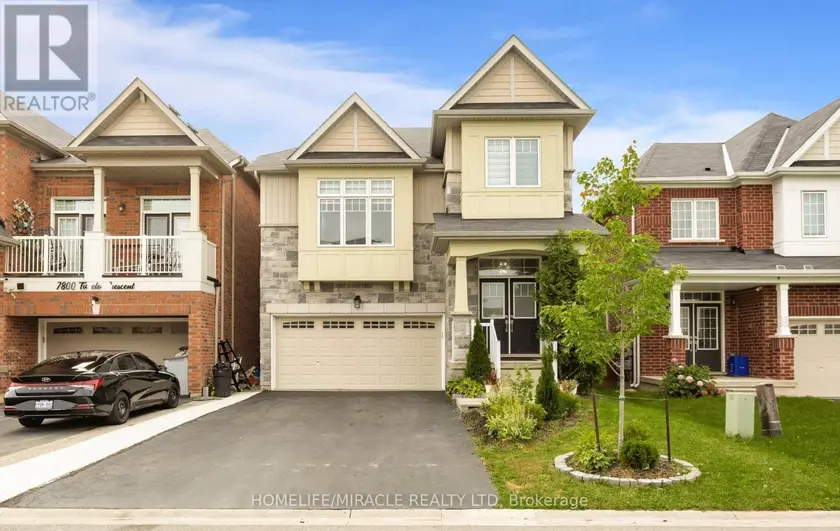
Detached432,000–2,500 sqft7808 TUPELO CRESCENT, 222 - Brown, Niagara Falls
$985,000
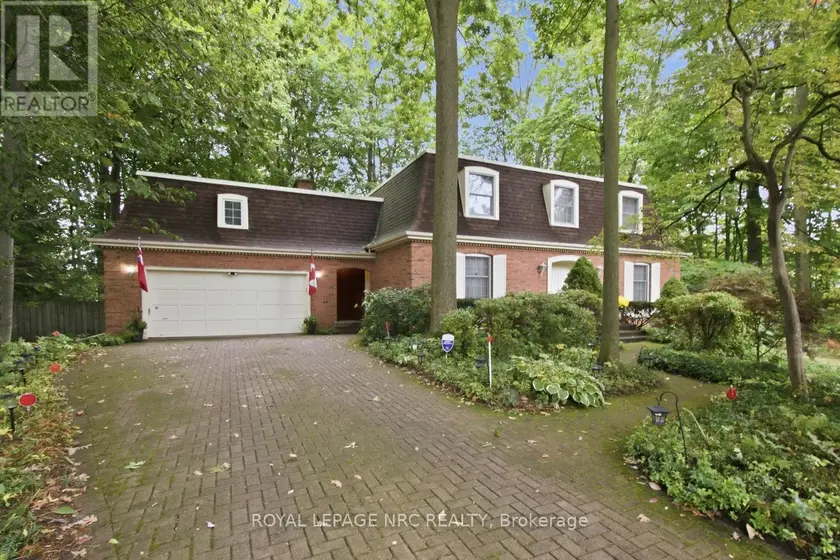
Detached432,500–3,000 sqft53 STELLA STREET, 662 - Fonthill, Pelham
$1,099,000
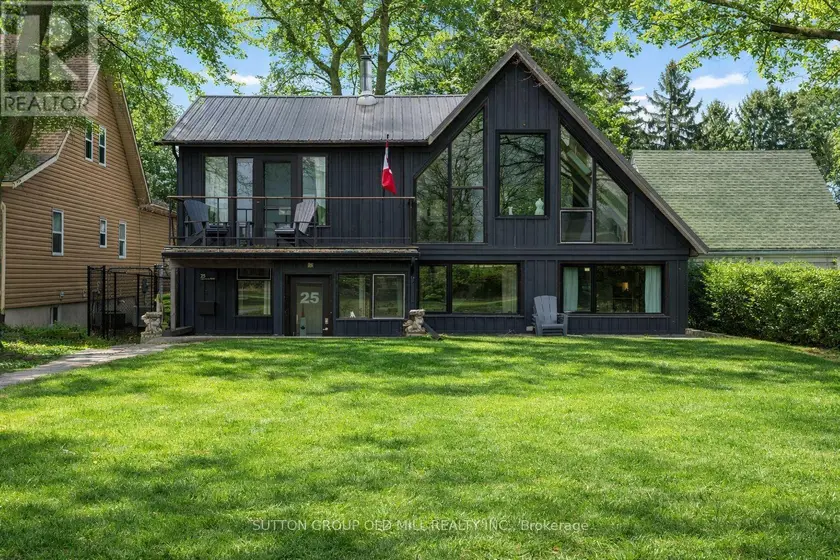
Detached331,500–2,000 sqft25 LAKESHORE ROAD W, 878 - Sugarloaf, Port Colborne
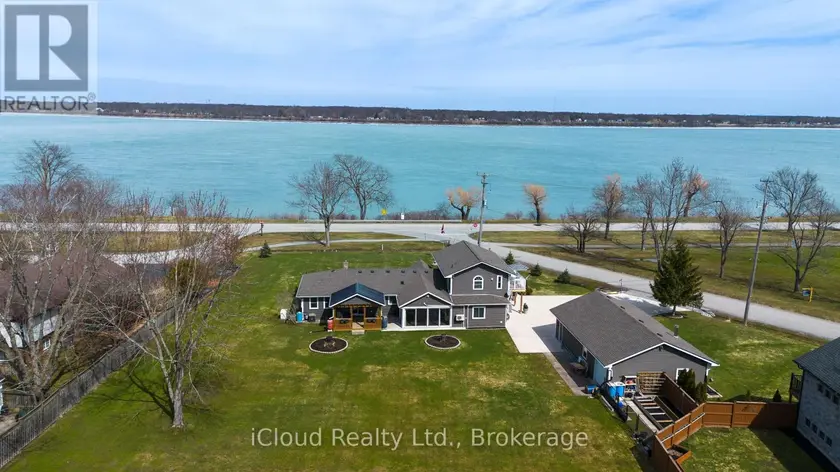
$1,099,888
Detached4+132,000–2,500 sqft4099 NIAGARA PARKWAY, 327 - Black Creek, Fort Erie
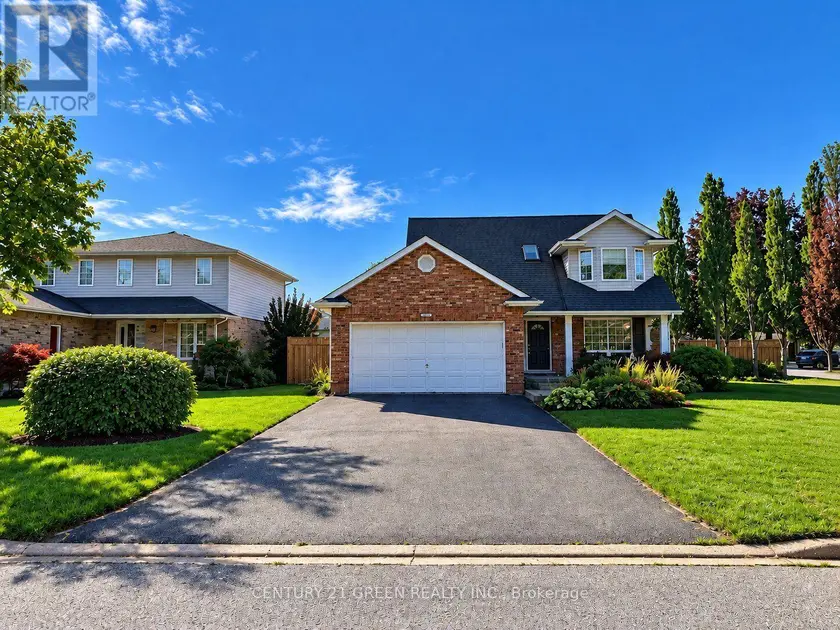
$999,000
Detached431,500–2,000 sqft3829 NORTHWOOD DRIVE, 208 - Mt. Carmel, Niagara Falls
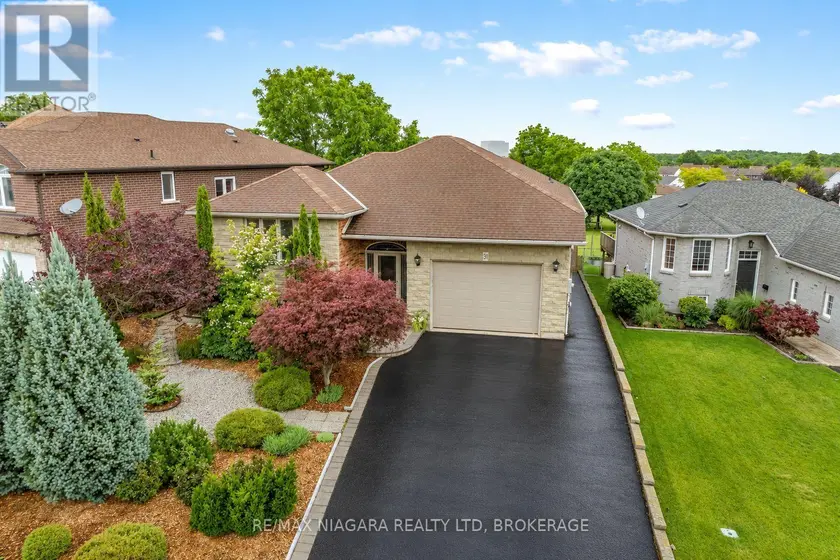
$850,000
Detached4+231,100–1,500 sqft31 HILLCREST ROAD, 877 - Main Street, Port Colborne
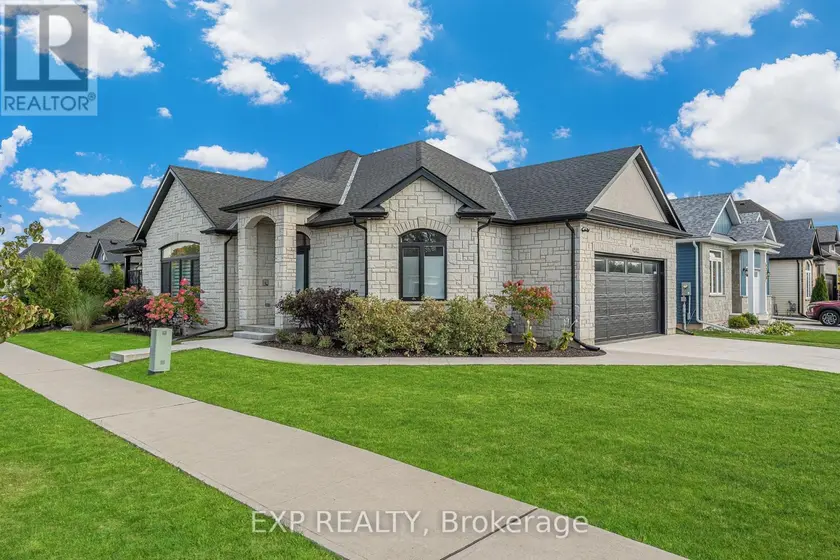
$974,900
Detached5+231,500–2,000 sqft4242 VILLAGE CREEK DRIVE, 328 - Stevensville, Fort Erie
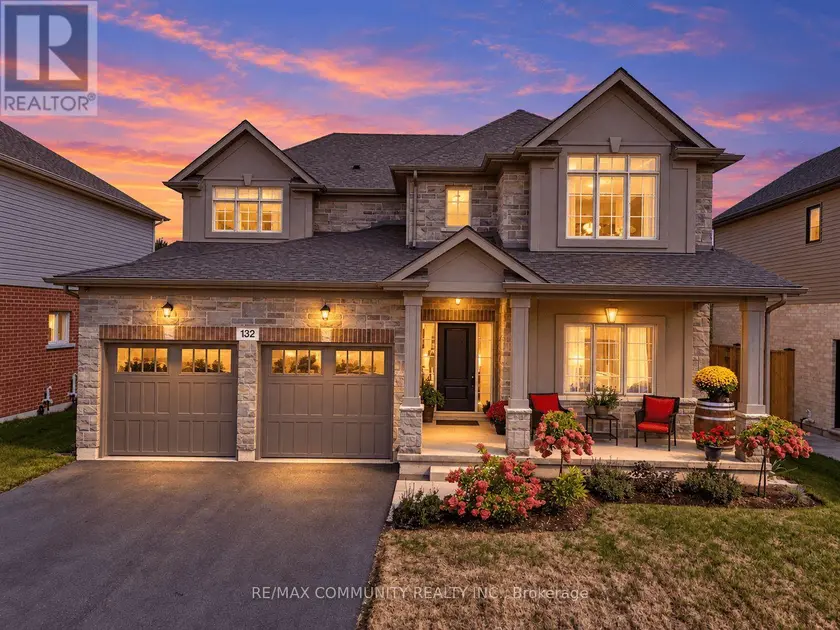
$1,079,000
Detached332,500–3,000 sqft132 WESTCOTT ROAD, 770 - West Welland, Welland