5594 FIRST LINE, Erin
$1,999,900
For sale: Detached
- Property type
- Detached
- Bedrooms / bathrooms
- 5 bedrooms, 4 bathrooms
- Living area
- 2,500 sqft
- MLS®
- MLS® X13604258
- Neighbourhood
- Rural Erin
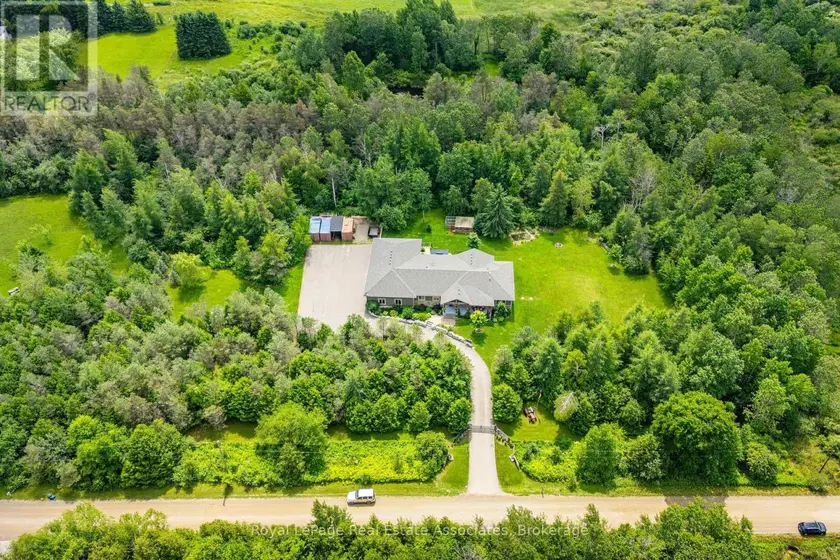
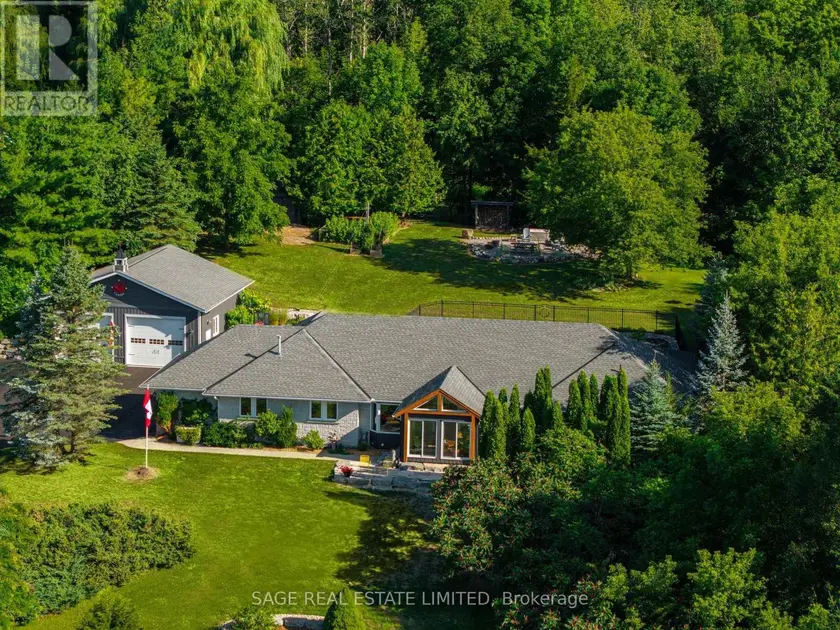
Escape to your private country retreat on 6.78 acres in rural Erin, where this custom-designed 3+2 bedroom, 4 bathroom bungalow offers over 3,500 sqft of finished living space, a 1,875 sqft heated garage & parking for up to 13 vehicles. Built in 2016 & tucked behind an automatic gated entry, the home features hardwood floors, 9' ceilings & a bright, open-concept layout thats ideal for everyday living & entertaining. The great room offers 12' cathedral ceilings, a stone wood-burning fireplace & oversized windows, while the kitchen is equipped w/ leathered granite counters, a centre island w/ pop-up outlets & S/S appliances(2022). A cedar-lined sunroom off the dining area opens to the backyard, creating a seamless indoor-outdoor flow. 3 main floor bedrooms include a spacious primary w/ a walk-in closet, heated tile 4 pc ensuite & walkout to a covered patio. For added convenience, across from the primary suite is a dedicated home office w/ a closet & a front yard view, along w/ a 2 pc powder room & a laundry room w/ built-in cabinetry, tile flooring & direct garage access. On the other side of the home are 2 additional bedrooms w/ hardwood floors, double closets, large windows, along w/ a 4 pc bath featuring heated tile floors. The finished basement w/ a separate entrance from the garage offers excellent potential for multigenerational living w/ 2 rec rooms. One is a private space w/ a pellet stove, while the other sits beside the second kitchen & functions well as a living or dining area. The basement also includes 2 bedrooms & a 3 pc bath. The oversized garage has 13' ceilings, 3 large bay doors, a wet bar & direct access to the main floor, basement & porch. Outdoor highlights include a swim spa(2023), hot tub(as-is), chicken coop & 3 8x20' storage pods(negotiable). Located just minutes from Erin & Hillsburgh, short drive to Guelph, Acton and Orangeville. School route, trails, & more!
Sold data
Detached homes in Erin — recent sold market
Detached homes in Erin took a median of 41 days to sell over the last 90 days, with the quickest quarter selling within 31 days and the slowest quarter taking more than 78, across 43 recorded sales.
That clock counts only the listing each home finally sold on. Measured from the first time these properties came to market, including any earlier listings that were withdrawn and re-entered, the median is 89 days.
The median sale price was $1,060,000.
Homes sold for about 5.2% below asking on average, so there was room to negotiate.
About 2% of sales closed above the list price.
Around 30% of sellers reduced their price before finding a buyer.
- Median days to sell
- 41
- Median sale price
- $1,060,000
- Sale-to-list ratio
- 94.8%
- Sold above asking
- 2%
Based on 43 recorded sales in the last 90 days — a small sample, so treat these figures as indicative. Aggregate statistics only; individual sale prices are not shown.
Schools
Schools in Erin
Erin has 3 Fraser Institute–rated schools (2 elementary and 1 secondary), averaging 7.2/10.
- Rated schools
- 3
- Elementary
- 2
- Secondary
- 1
- Average rating
- 7.2 / 10
Top-rated schools in Erin
- Erin — secondaryFraser rating 8.3/10
- Brisbane — elementaryFraser rating 7.9/10
- St John Brebeuf — elementaryFraser rating 5.5/10
School ratings from the Fraser Institute's Ontario school report cards.
Currently for sale
Homes for sale near 5594 FIRST LINE
$1,845,000
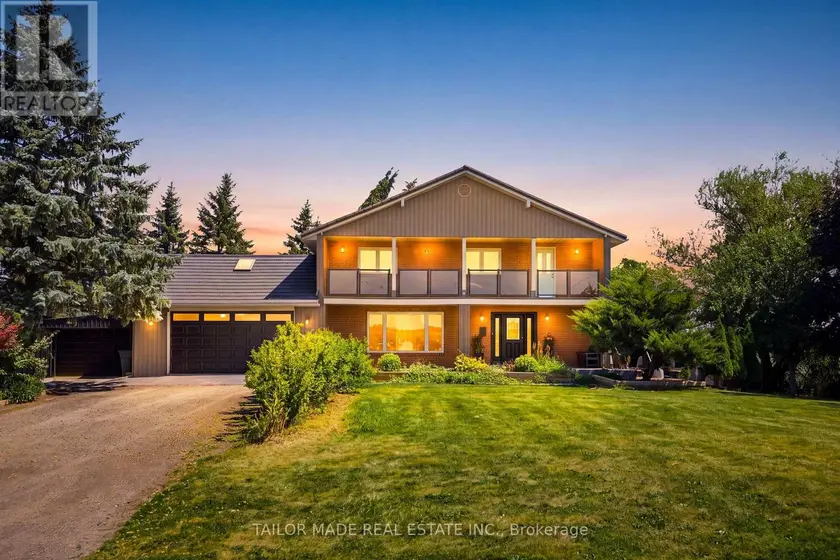
Detached5+132,000–2,500 sqft13143 HEART LAKE ROAD, Rural Caledon, Caledon
$1,985,000
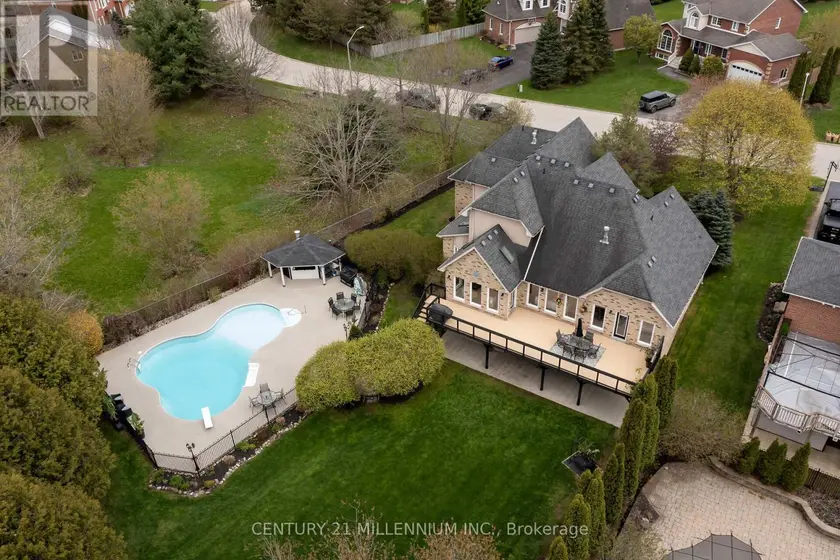
Detached453,000–3,500 sqft49 WATERFORD DRIVE, Erin, Erin
$1,599,999
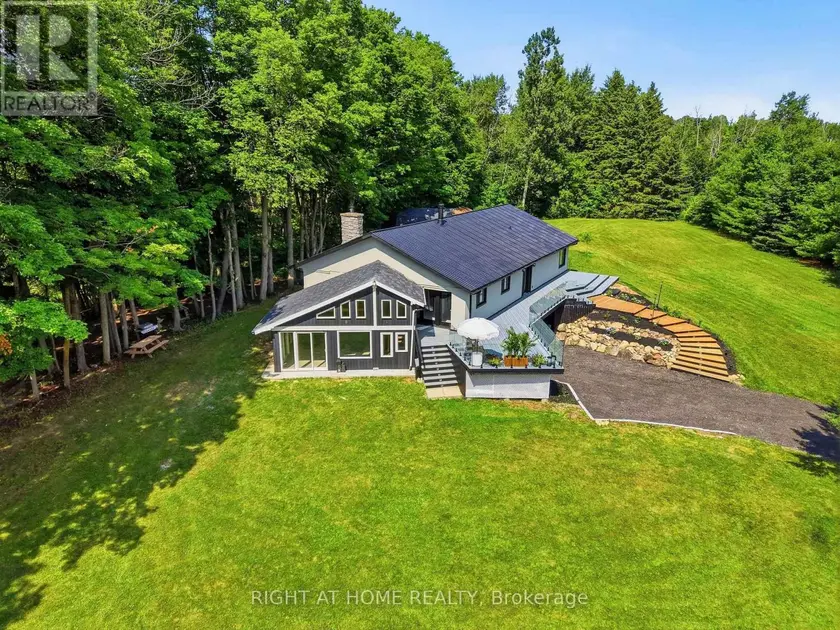
Detached5+232,000–2,500 sqft5609 4TH LINE, Rural Erin, Erin
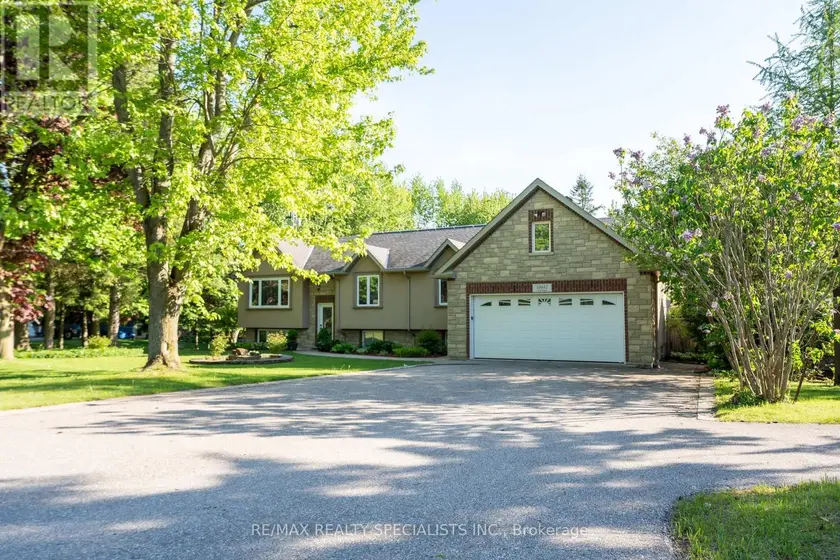
$1,899,000
Detached6+341,100–1,500 sqft10642 SIXTH LINE, 1049 - Rural Halton Hills, Halton Hills
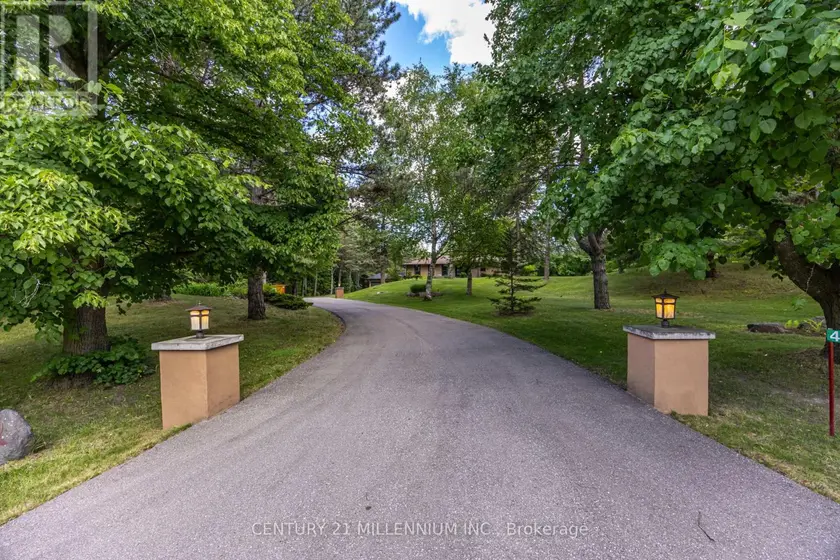
$1,749,000
Detached4+142,000–2,500 sqft44 GIBSON LAKE DRIVE, Palgrave, Caledon
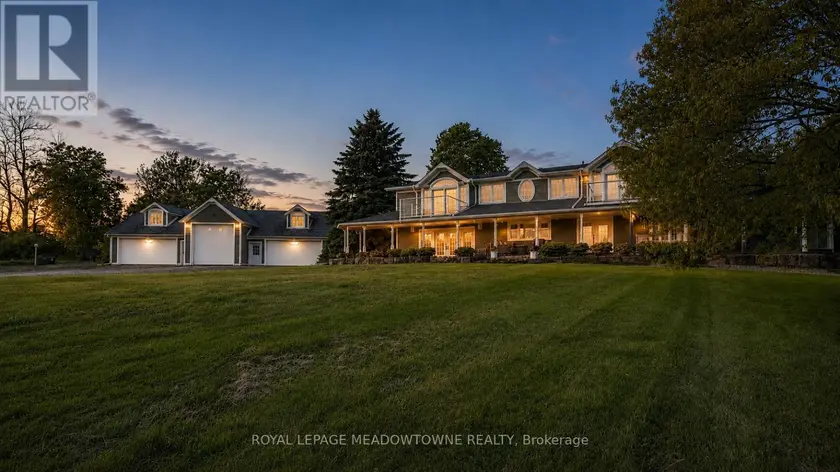
$1,999,999
Detached333,500–5,000 sqft5169 WELLINGTON 125 ROAD, Rural Erin, Erin
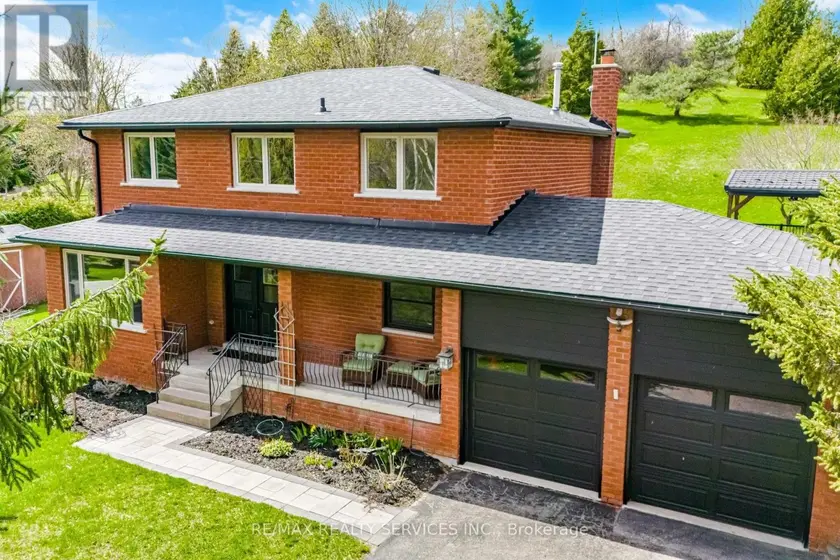
$1,629,900
Detached4+142,500–3,000 sqft38 MARILYN STREET, Caledon East, Caledon
$2,099,900
Detached5+342,500–3,000 sqft7632 COUNTY 9 ROAD, Creemore, Clearview