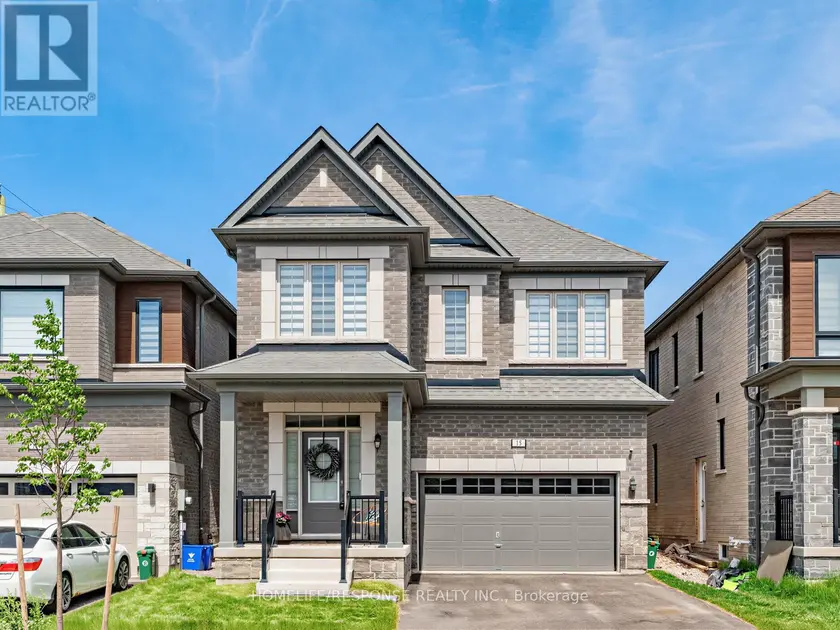
13 STANLEY LEITCH DRIVE, Erin
$999,900
For sale: Detached
- Property type
- Detached
- Bedrooms / bathrooms
- 4 bedrooms, 4 bathrooms
- Living area
- 2,500 sqft
- MLS®
- MLS® X13507710
- Neighbourhood
- Erin
Welcome to this exceptional executive residence in one of Erin's most sought-after family communities. Built in 2025 and offering 2,383 sq. ft. above grade, this thoughtfully designed 4-bedroom home showcases premium finishes, spacious principal rooms, and the rare convenience of a private ensuite bathroom for every bedroom. The bright and inviting main floor features 9-foot ceilings, stunning natural white oak hardwood flooring throughout, and a seamless open-concept layout designed for modern living. At the heart of the home is a beautifully appointed kitchen with an oversized centre island, abundant cabinetry, and generous prep space, flowing effortlessly into the spacious living room anchored by a cozy gas fireplace. A separate formal dining room provides the perfect setting for family gatherings, holiday dinners, and entertaining guests. Convenient interior access from the double car garage leads into a practical mudroom area, while the second level offers the added convenience of an upper-level laundry room. The impressive primary suite serves as a private retreat, featuring tray ceilings, a large walk-in closet with custom organizers, an additional closet, and a luxurious 5-piece ensuite complete with a soaker tub and separate glass shower. The unfinished basement benefits from oversized upgraded windows, allowing an abundance of natural light while providing endless potential for additional living space, a recreation room, home gym, or in-law suite. Enjoy all the benefits of a nearly new home without the wait in the charming Town of Erin, surrounded by parks, trails, schools, and small-town character while remaining conveniently connected to the GTA.
Sold data
Detached homes in Erin — recent sold market
Detached homes in Erin took a median of 41 days to sell over the last 90 days, with the quickest quarter selling within 31 days and the slowest quarter taking more than 78, across 43 recorded sales.
That clock counts only the listing each home finally sold on. Measured from the first time these properties came to market, including any earlier listings that were withdrawn and re-entered, the median is 89 days.
The median sale price was $1,060,000.
Homes sold for about 5.2% below asking on average, so there was room to negotiate.
About 2% of sales closed above the list price.
Around 30% of sellers reduced their price before finding a buyer.
- Median days to sell
- 41
- Median sale price
- $1,060,000
- Sale-to-list ratio
- 94.8%
- Sold above asking
- 2%
Based on 43 recorded sales in the last 90 days — a small sample, so treat these figures as indicative. Aggregate statistics only; individual sale prices are not shown.
Schools
Schools in Erin
Erin has 3 Fraser Institute–rated schools (2 elementary and 1 secondary), averaging 7.2/10.
- Rated schools
- 3
- Elementary
- 2
- Secondary
- 1
- Average rating
- 7.2 / 10
Top-rated schools in Erin
- Erin — secondaryFraser rating 8.3/10
- Brisbane — elementaryFraser rating 7.9/10
- St John Brebeuf — elementaryFraser rating 5.5/10
School ratings from the Fraser Institute's Ontario school report cards.
Currently for sale
Homes for sale near 13 STANLEY LEITCH DRIVE
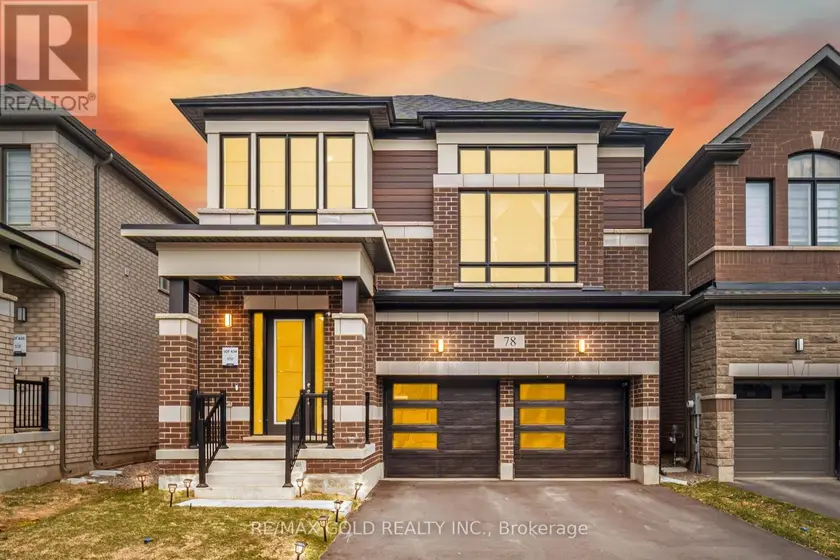
$979,900
Detached442,500–3,000 sqft78 PLAYER DRIVE, Erin, Erin
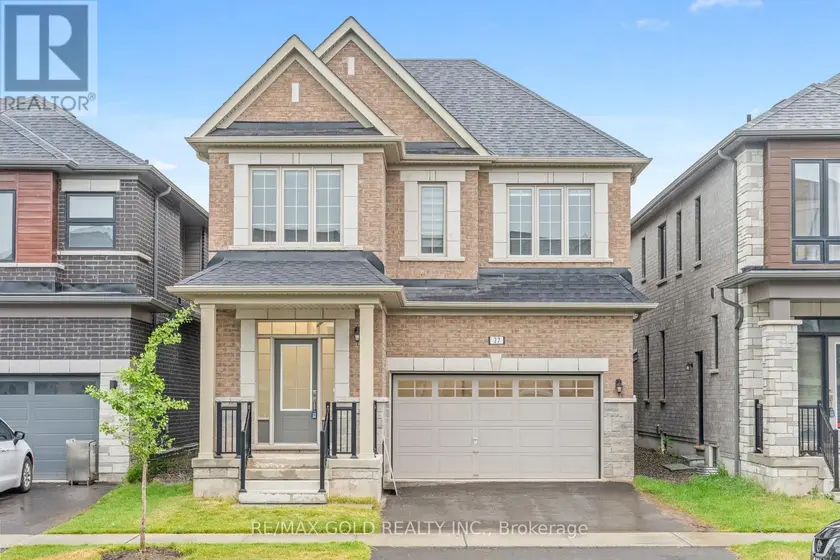
$899,000
Detached442,000–2,500 sqft27 SPIERS ROAD, Erin, Erin
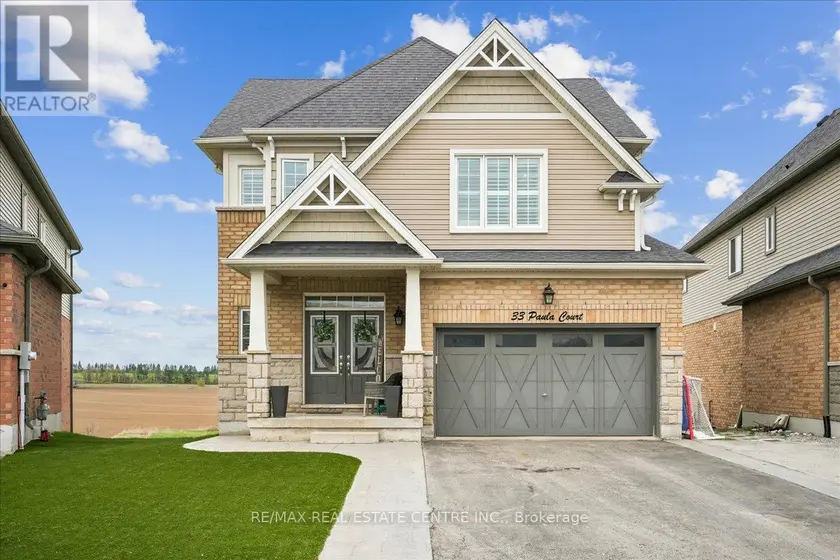
$989,000
Detached442,000–2,500 sqft33 PAULA COURT, Orangeville, Orangeville
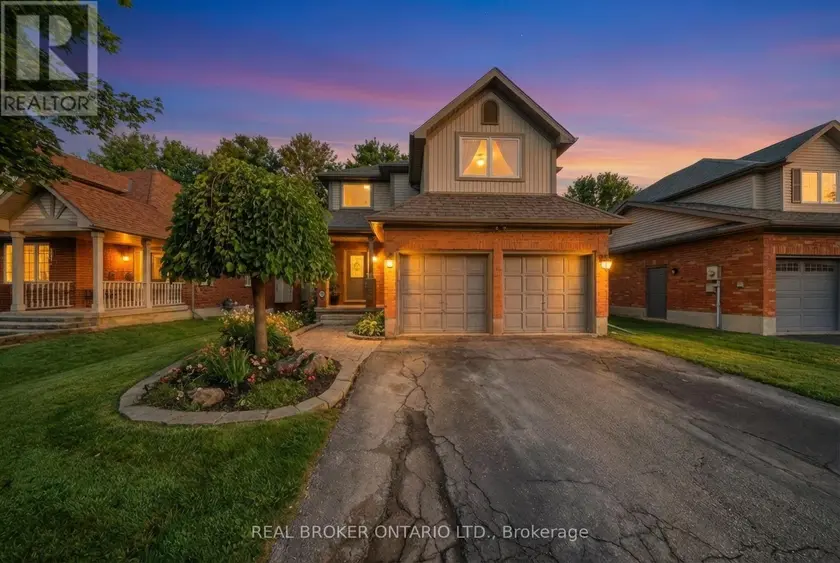
$984,900
Detached4+141,500–2,000 sqft29 ALDER STREET, Orangeville, Orangeville
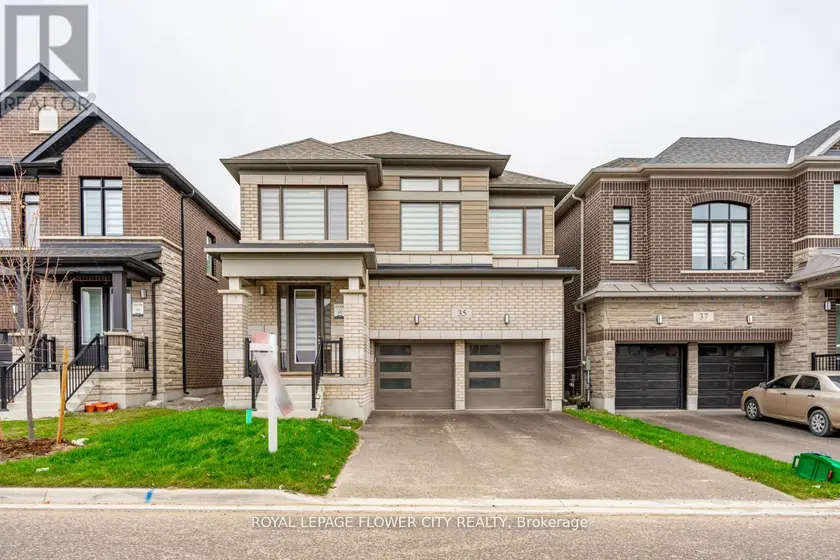
$949,000
Detached442,500–3,000 sqft35 PLAYER DRIVE, Erin, Erin
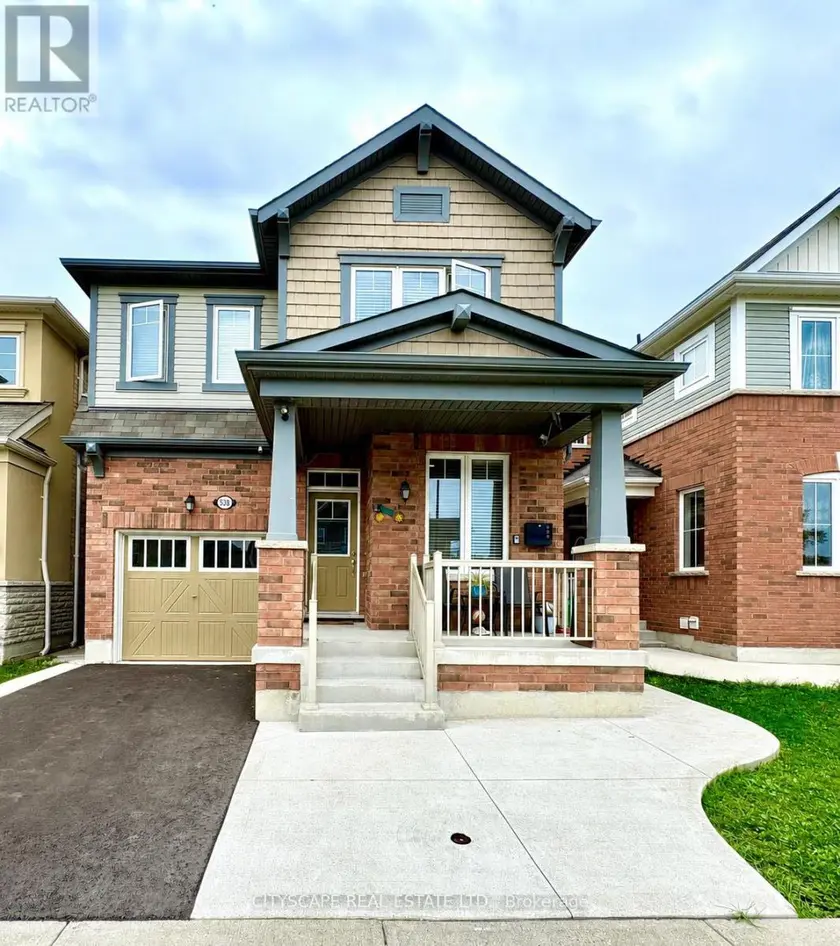
$999,000
Detached442,000–2,500 sqft538 EDENBROOK HILL DRIVE, Northwest Brampton, Brampton
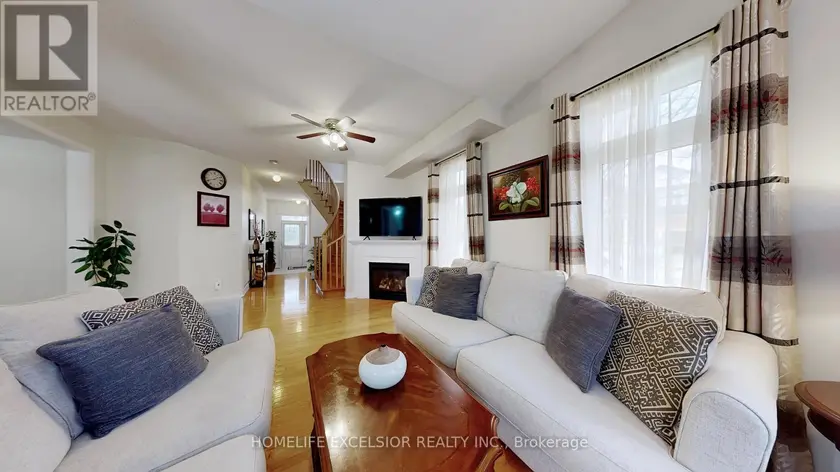
$974,999
Detached4+141,500–2,000 sqft2 WELLSPRINGS DRIVE, Madoc, Brampton
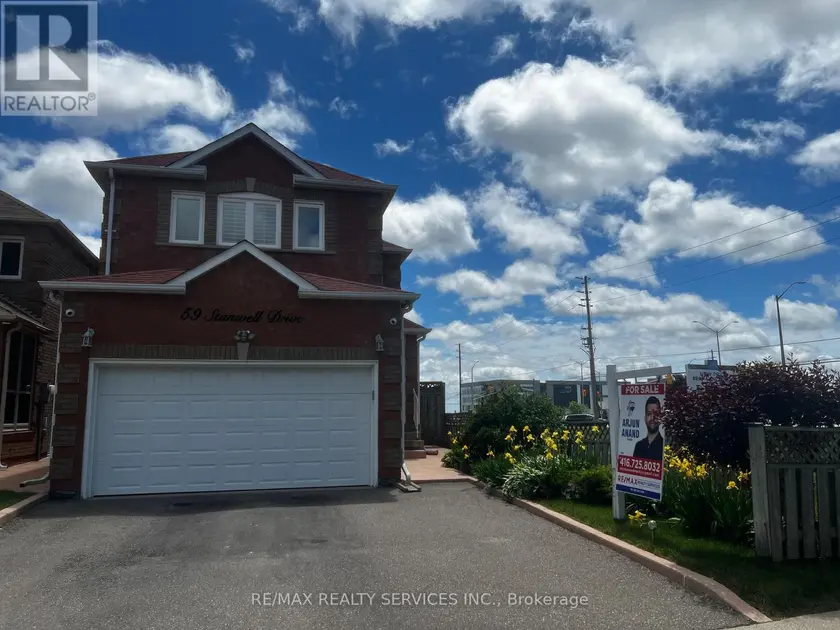
$969,000
Detached4+141,500–2,000 sqft59 STANWELL DRIVE, Heart Lake West, Brampton