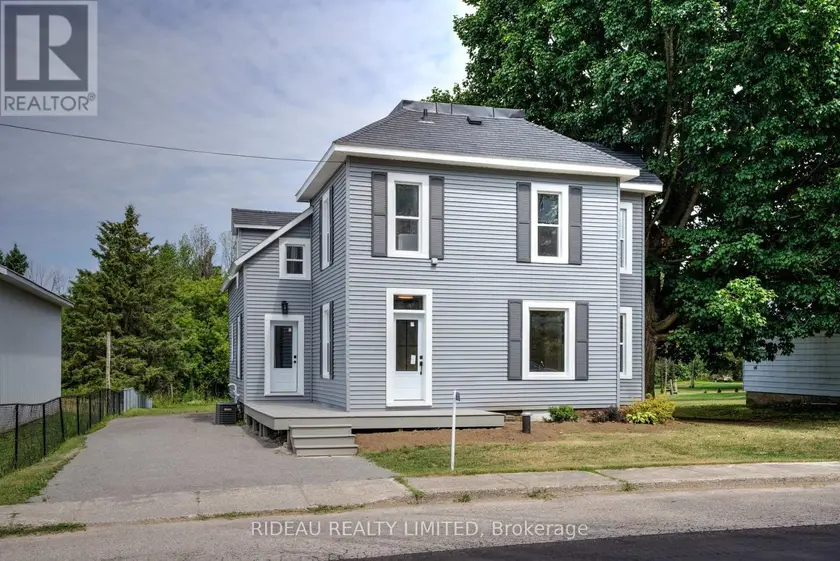
342 KITLEY LINE 8 ROAD, Elizabethtown-Kitley
$1,900/mo
For rent: Detached
- Property type
- Detached
- Bedrooms / bathrooms
- 2 bedrooms, 2 bathrooms
- Living area
- 1,500 sqft
- MLS®
- MLS® X13744986
- Neighbourhood
- 814 - Elizabethtown Kitley (Old K.) Twp
Welcome to this spacious and beautifully updated 2-bedroom + den, 1.5-bath home offering approximately 1,400 sq. ft. of comfortable living space. With new flooring, fresh paint, and updated kitchen and bathrooms, the home offers a fresh, modern feel throughout.The main floor features a spacious living room, separate family room, dining area, and bright kitchen with patio access overlooking the large backyard. A convenient 2-piece bathroom completes the main level.Upstairs, you'll find two bedrooms along with a versatile den that could be used as an additional bedroom or home office. The second floor also offers a 4-piece bathroom and a convenient laundry room.With plenty of space both inside and out, this home offers comfort, functionality, and room to enjoy. Conveniently located just 20 minutes from Smiths Falls and 30 minutes from Brockville, you'll have easy access to nearby amenities while still enjoying a peaceful setting. This property is ready for immediate possession! Rental equipment (propane tanks) and utilities (Heat and Hydro) are in addition to rent.
Sold data
Detached homes in Elizabethtown-Kitley — recent sold market
Detached homes in Elizabethtown-Kitley took a median of 37 days to sell over the last 365 days, with the quickest quarter selling within 16 days and the slowest quarter taking more than 63, across 104 recorded sales.
That clock counts only the listing each home finally sold on. Measured from the first time these properties came to market, including any earlier listings that were withdrawn and re-entered, the median is 50 days.
The median sale price was $499,200.
Homes sold for about 2.3% below asking on average, so there was room to negotiate.
About 19% of sales closed above the list price.
Around 25% of sellers reduced their price before finding a buyer.
- Median days to sell
- 37
- Median sale price
- $499,200
- Sale-to-list ratio
- 97.7%
- Sold above asking
- 19%
Based on 104 recorded sales in the last 1 year. Aggregate statistics only; individual sale prices are not shown.
Currently for sale
Homes for sale near 342 KITLEY LINE 8 ROAD
$2,650/mo
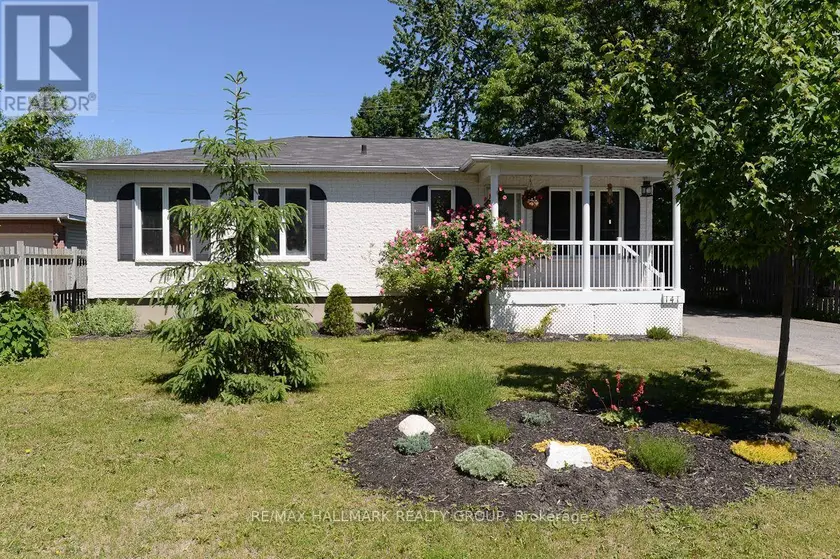
Detached22700–1,100 sqft141 CORKSTOWN ROAD, 7002 - Crystal Beach, Ottawa
$24/mo
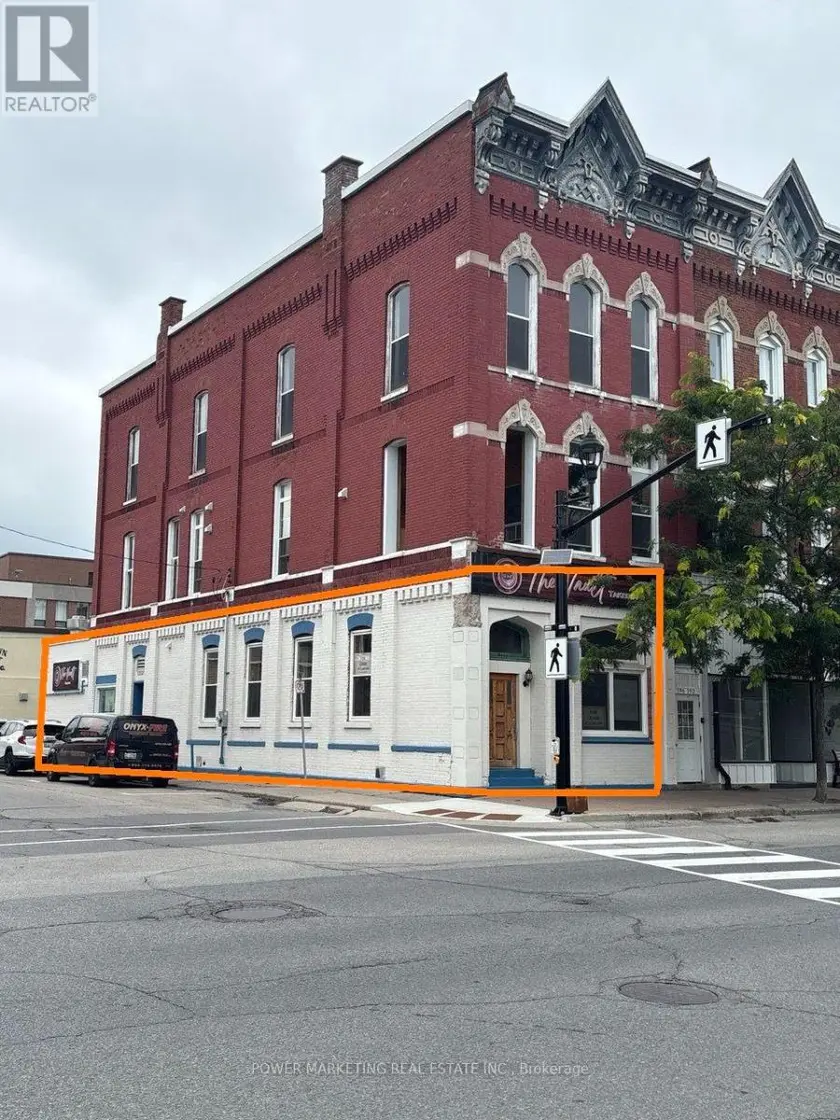
Other198 King St W, 808 - Prescott, Prescott
$2,500/mo
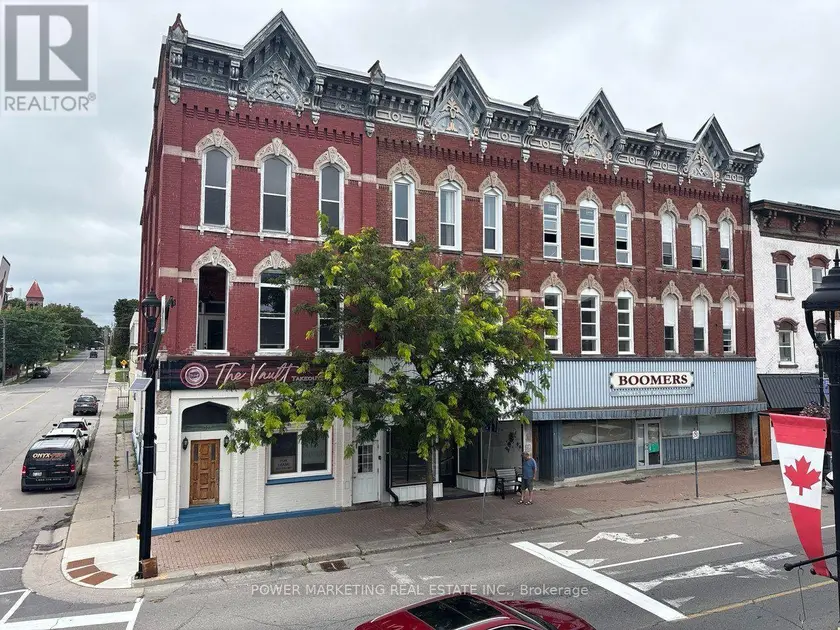
Other12198 King St W, 808 - Prescott, Prescott
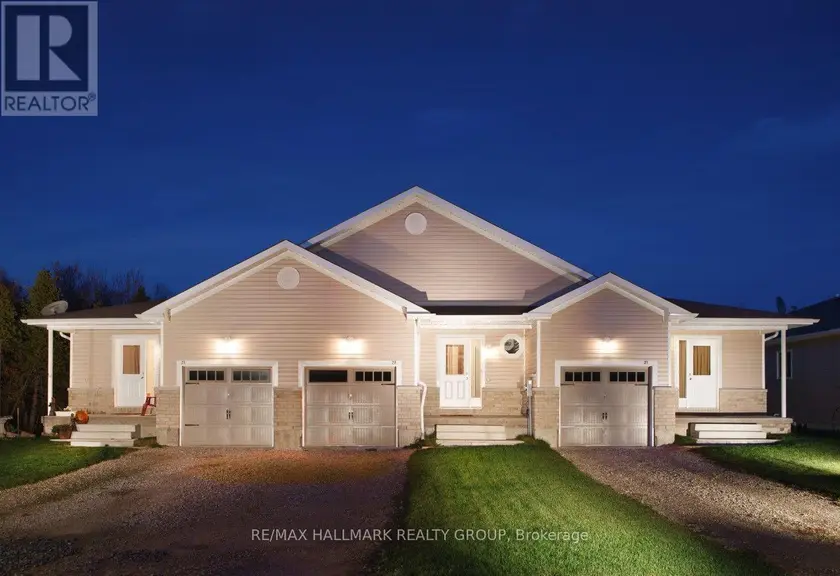
$2,600/mo
Multiplex321,100–1,500 sqft21 - 21 PERTHMORE STREET, 907 - Perth, Perth
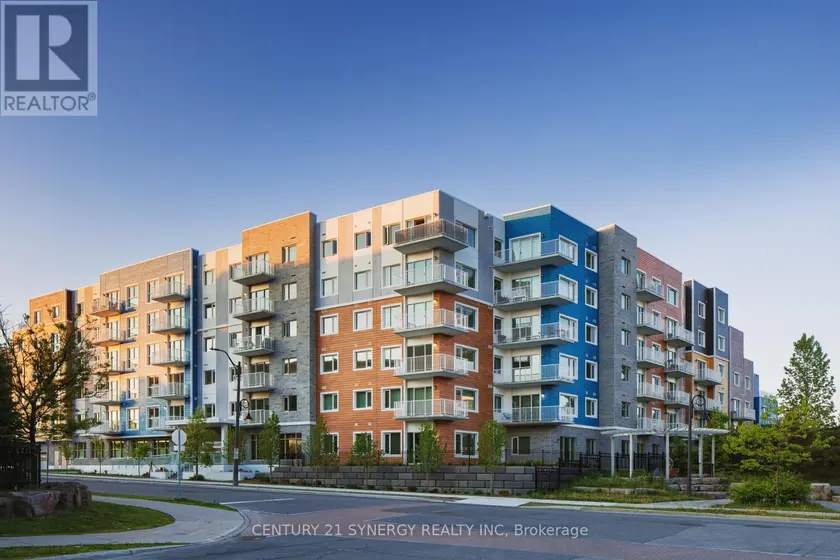
$3,750/mo
Apartment221,200–1,399 sqft339 - 1088 MARITIME WAY, 9007 - Kanata - Kanata Lakes/Heritage Hills, Ottawa
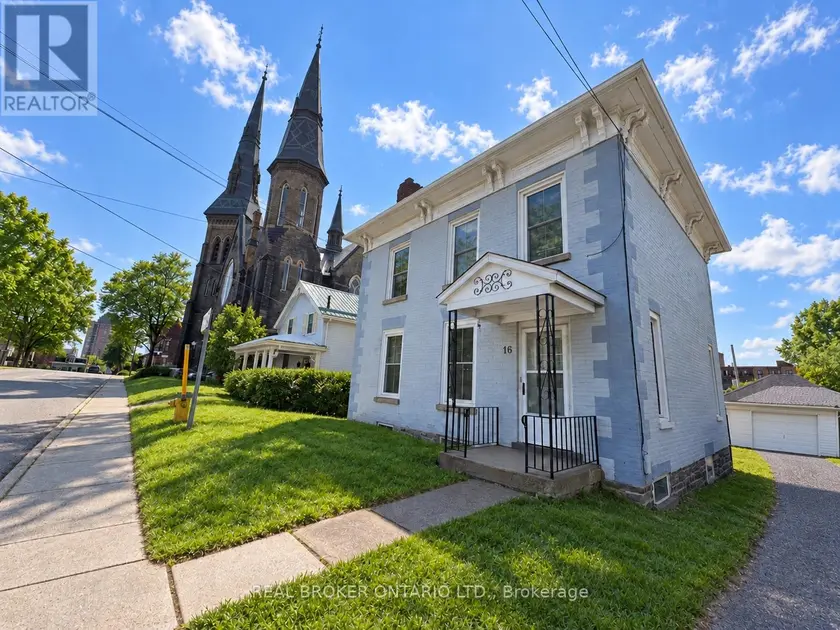
$1,850/mo
Multiplex210–699 sqft1 - 16 WILLIAM STREET, 810 - Brockville, Brockville
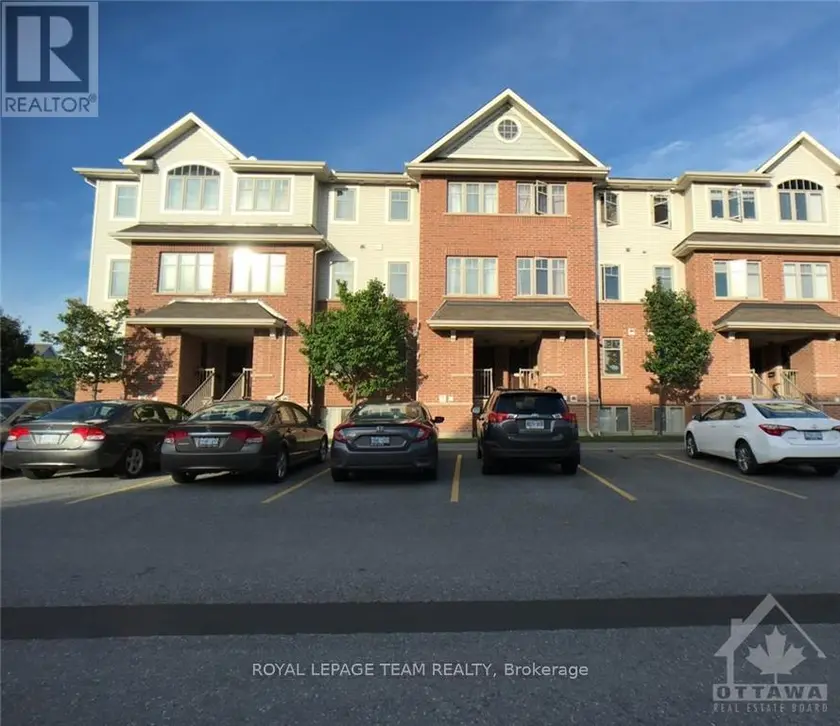
$2,300/mo
Other221,100–1,500 sqft109 KELTIE PRIVATE, 7706 - Barrhaven - Longfields, Ottawa
$2,750/mo
Apartment2+12900–999 sqft337 - 1088 MARITIME WAY, 9007 - Kanata - Kanata Lakes/Heritage Hills, Ottawa