47 CARONDALE SQUARE, East Gwillimbury (Sharon)
$1,488,000
For sale: Detached
- Property type
- Detached
- Bedrooms / bathrooms
- 4 bedrooms, 5 bathrooms
- Living area
- 3,500 sqft
- MLS®
- MLS® N14107058
- Neighbourhood
- Sharon
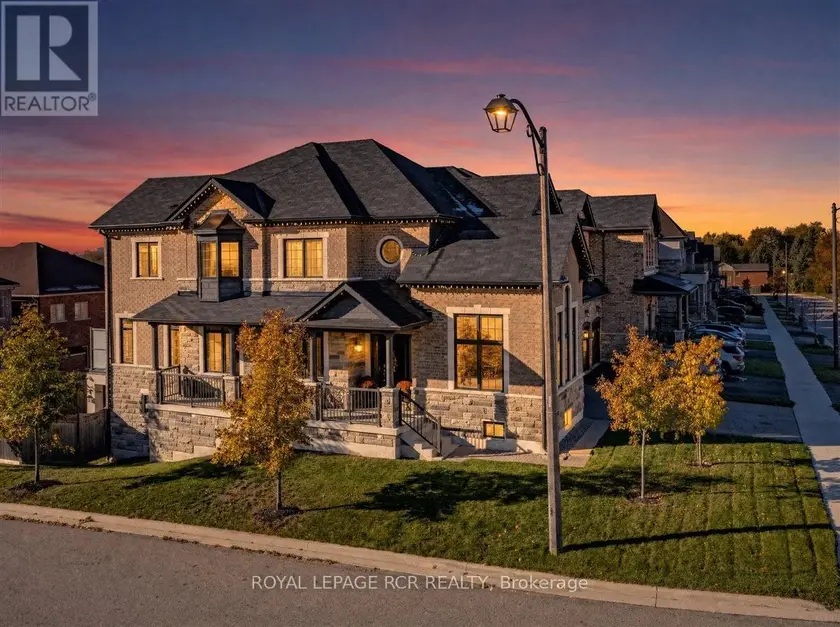
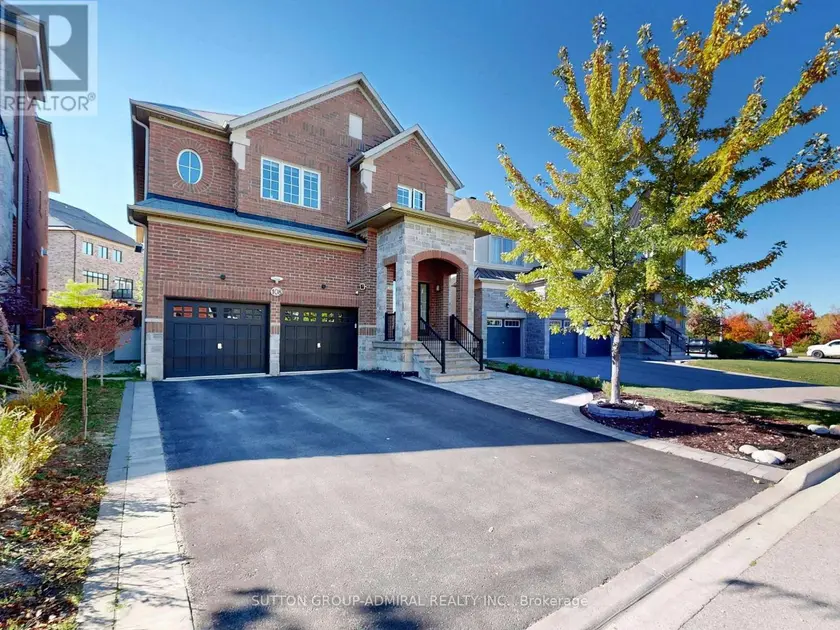
This gorgeous Sharon Village home is a showpiece! Featuring over $285,000 in upgrades and luxurious features, this semi-custom residence pairs beautiful craftsmanship with inviting spaces for everyday living and entertaining. A spacious front porch welcomes you to an interior showcasing custom panelled archways, upgraded trim, 7' doors and smooth 9' ceilings on both floors. Rich 5" oak hardwood, polished 24" x 24" porcelain tiles and oak stairs with upgraded railings reflect the quality throughout. Upgraded lighting, main-floor zebra blinds and bedroom blackout blinds add style and comfort.The stunning kitchen features custom cabinetry, glass-front displays, quartz counters, porcelain backsplash, a generous island with breakfast bar, stainless steel appliances and a custom wood hood surround. A two-sided gas fireplace connects the family and breakfast rooms, finished with barn-board on one side and porcelain on the other. Custom dining room built-ins enhance entertaining, while the spacious office offers French doors and a vaulted ceiling.The primary retreat boasts an impressive 18' walk-in closet with custom built-ins and a luxurious 5-piece ensuite with double vanity, freestanding tub and frameless glass shower. Two additional bedrooms share a 5-piece bathroom, while the fourth enjoys a private 3-piece ensuite. Walk out from the breakfast area to a structural steel deck with a poured concrete surface, frosted-glass railings and privacy screens. Below, a separate covered patio with pot lights and a wood-look ceiling creates an inviting gathering space within the fully fenced backyard.The partially finished walkout basement includes in-floor heating, finished laundry, a 4-piece bathroom and room to personalize. A two-car garage, fenced yard, backyard shed and a spot for a future hot tub complete this exceptional home. Area amenities are only minutes away including walking trails, Community Centre, Shopping and easy access to highway 404 and go train.
Sold data
Detached homes in East Gwillimbury (Sharon) — recent sold market
Detached homes in East Gwillimbury (Sharon) took a median of 26 days to sell over the last 90 days, with the quickest quarter selling within 14 days and the slowest quarter taking more than 51, across 73 recorded sales.
That clock counts only the listing each home finally sold on. Measured from the first time these properties came to market, including any earlier listings that were withdrawn and re-entered, the median is 48 days.
The median sale price was $1,149,000.
Homes sold for about 3.9% below asking on average, so there was room to negotiate.
About 12% of sales closed above the list price.
Around 15% of sellers reduced their price before finding a buyer.
- Median days to sell
- 26
- Median sale price
- $1,149,000
- Sale-to-list ratio
- 96.1%
- Sold above asking
- 12%
Based on 73 recorded sales in the last 90 days — a small sample, so treat these figures as indicative. Aggregate statistics only; individual sale prices are not shown.
Schools
Schools in East Gwillimbury (Sharon)
East Gwillimbury (Sharon) has 3 Fraser Institute–rated schools (3 elementary), averaging 6.7/10.
- Rated schools
- 3
- Elementary
- 3
- Average rating
- 6.7 / 10
Top-rated schools in East Gwillimbury (Sharon)
- Jean-Béliveau — elementary, East GwillimburyFraser rating 7.5/10
- Phoebe Gilman — elementary, East GwillimburyFraser rating 7.2/10
- Good Shepherd — elementary, East GwillimburyFraser rating 5.4/10
School ratings from the Fraser Institute's Ontario school report cards.
Currently for sale
Homes for sale near 47 CARONDALE SQUARE
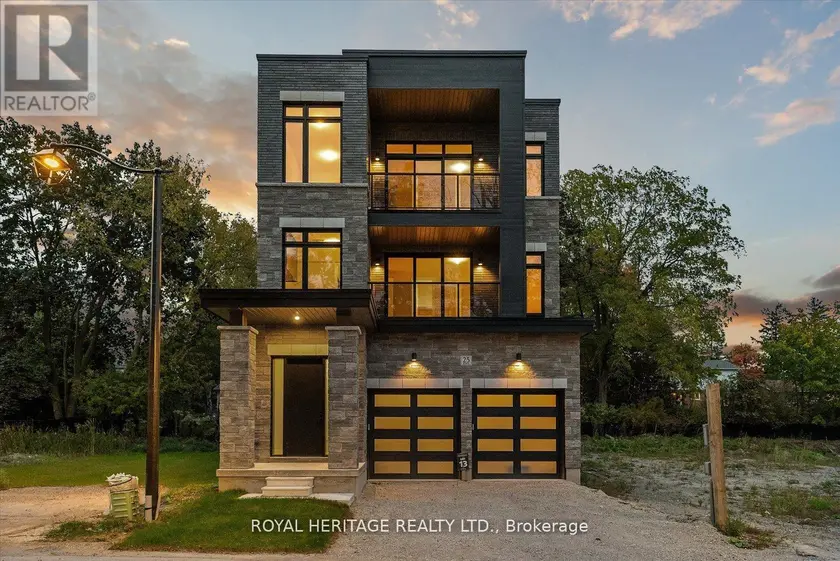
$1,475,000
Detached453,500–5,000 sqft25 INVERLYNN WAY, Lynde Creek, Whitby
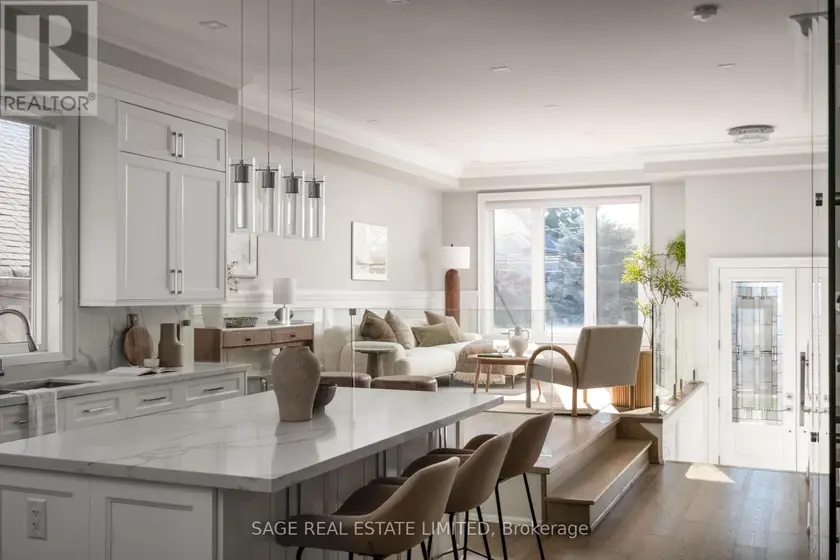
$1,489,000
Detached452,000–2,500 sqft60 RHYDWEN AVENUE, Birchcliffe-Cliffside, Toronto
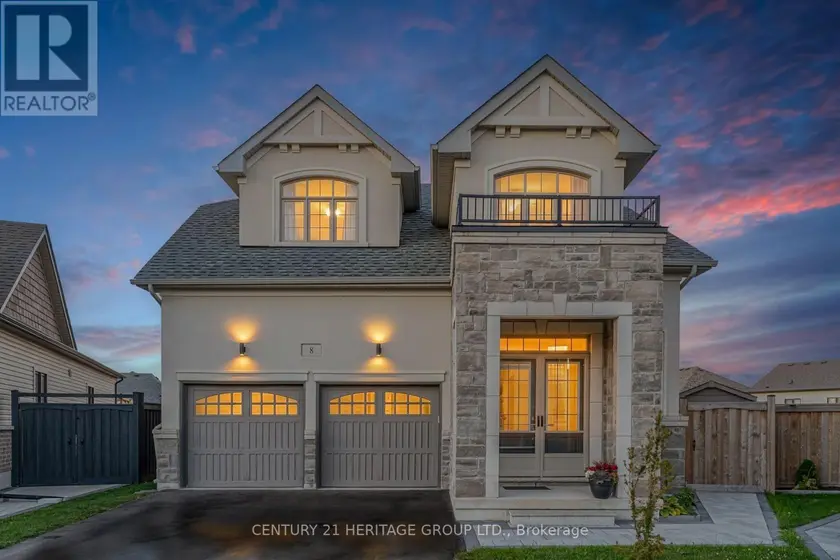
$1,115,000
Detached4+152,500–3,000 sqft8 PIETROWSKI DRIVE, Keswick North, Georgina
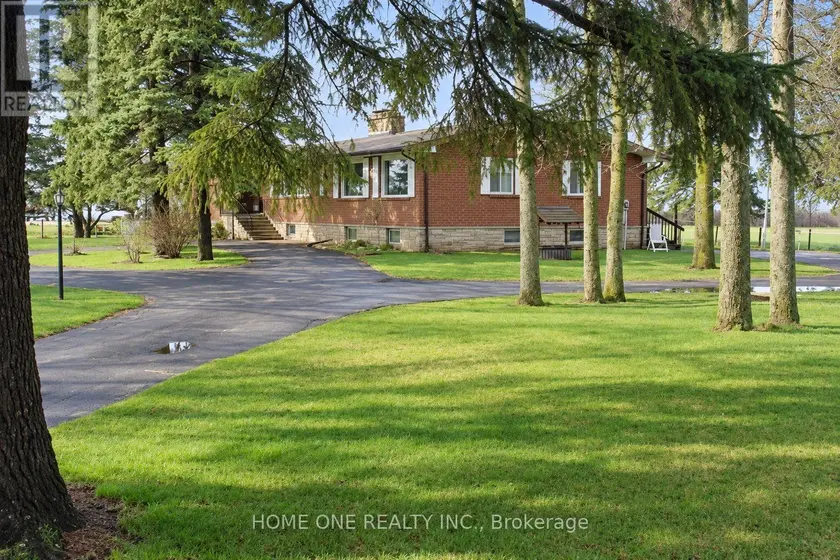
$3,580,000
Detached8+452,500–3,000 sqft10934 WARDEN AVENUE, Victoria Square, Markham
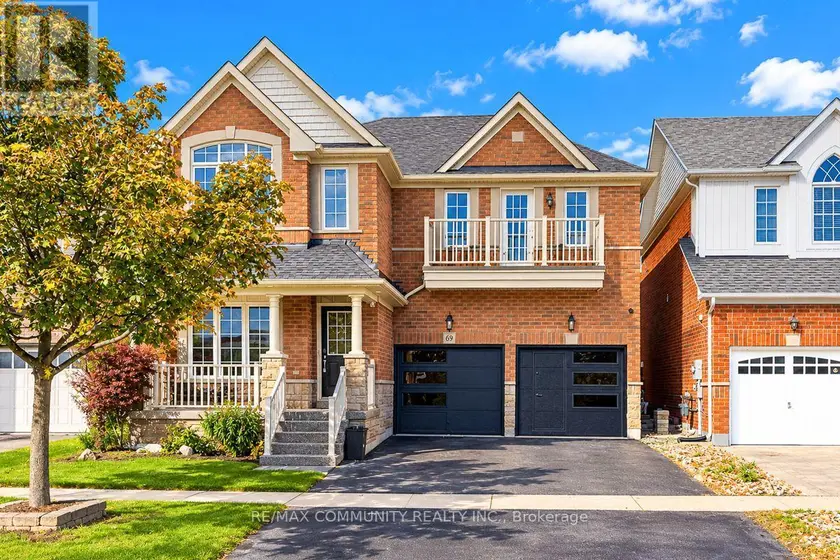
$1,199,900
Detached452,500–3,000 sqft69 KEN LAUSHWAY AVENUE, Stouffville, Whitchurch-Stouffville
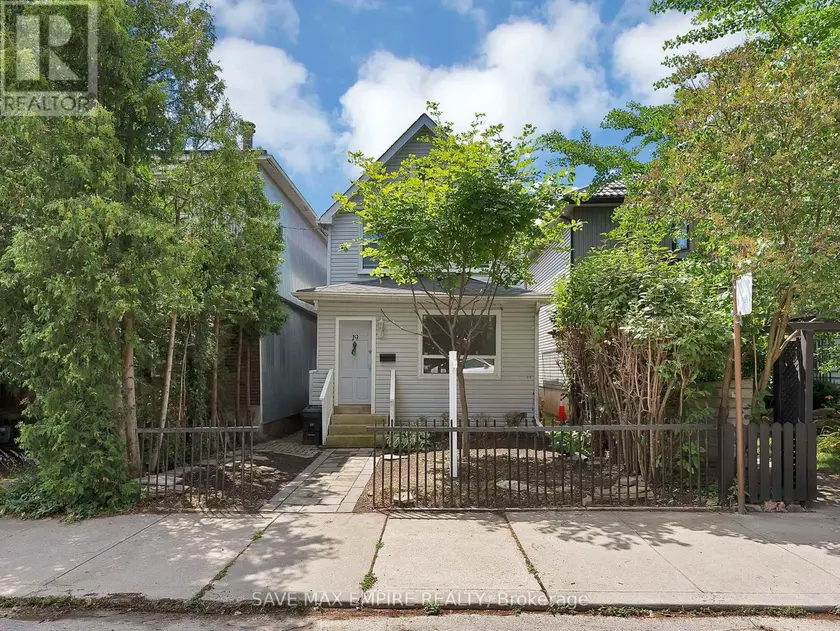
$1,349,000
Detached452,000–2,500 sqft19 MINTO STREET, Greenwood-Coxwell, Toronto
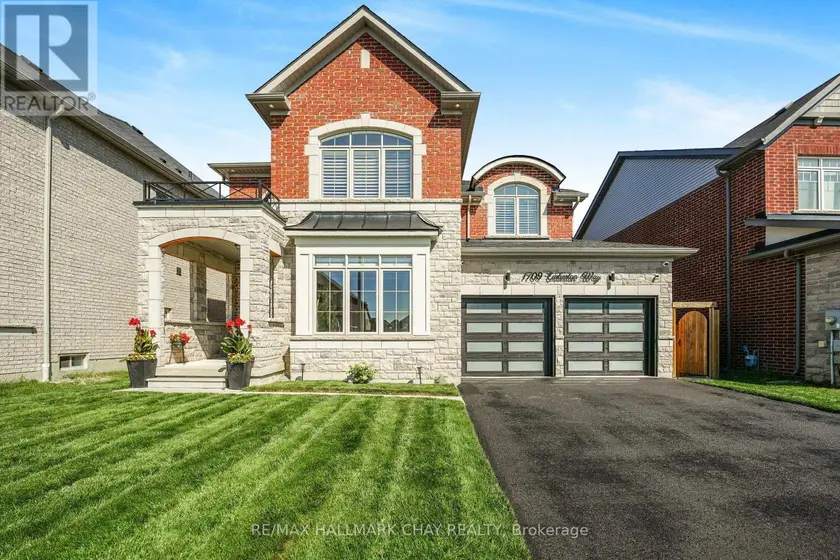
$1,149,000
Detached453,000–3,500 sqft1709 EMBERTON WAY, Alcona, Innisfil
$1,799,000
Detached453,500–5,000 sqft108 BALDRY AVENUE, Patterson, Vaughan