540 CRAIN DRIVE, Drummond/North Elmsley
$1,089,000
For sale: Detached
- Property type
- Detached
- Bedrooms / bathrooms
- 3 bedrooms, 2 bathrooms
- Living area
- 2,000 sqft
- MLS®
- MLS® X13852366
- Neighbourhood
- 908 - Drummond N Elmsley (Drummond) Twp
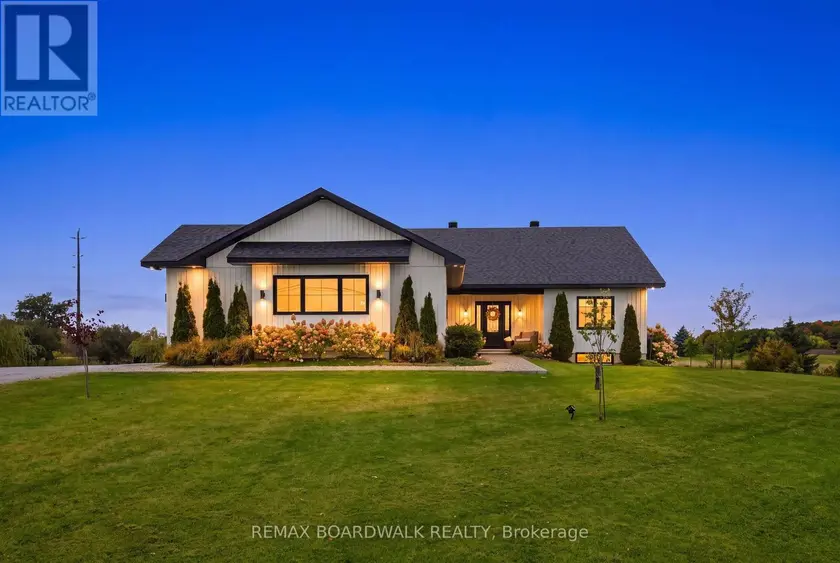
Welcome to Sheridan Estate one of the only natural gas estate subdivisions in Perth, where this gorgeous 5-year-old home proves that a newer build can still have timeless style, thoughtful design and all the details you want in a home. This home was just done right. From the moment you walk in, the oversized windows fill the space with natural light, highlighting the beautiful finishes throughout. The stunning custom kitchen is truly the heart of the home, featuring a large four-seat island, an abundance of counter space, a classic hood fan and a huge walk-in pantry that offers all the storage you could need. Throughout the home, you'll find built-in cabinetry, stone countertops and custom closet systems, adding both function and a level of finish that makes the home feel incredibly well considered. The primary suite is thoughtfully positioned on its own side of the home, creating a private retreat. It features a spacious walk-in closet and a beautiful ensuite with double sinks, a custom white oak vanity and a walk-in shower. On the opposite side of the home, the kids' wing gives everyone their own space, with generously sized bedrooms and large closets. It's a layout that works beautifully for growing families while still offering flexibility for guests, a home office or whatever your lifestyle requires. The oversized garage provides plenty of room for vehicles plus dedicated workspace, making it ideal for those who need a little extra room for projects, hobbies or storage. Outside, the property offers plenty of space to play, entertain, and enjoy the privacy that comes with a larger lot. And then there's the covered porch - the perfect spot for summer evenings, morning coffee or enjoying the outdoors when the weather doesn't quite cooperate. Every part of this home feels intentional. It's stylish without being overdone, practical without sacrificing beauty, and designed with real life in mind. This is one of those homes that simply checks all the boxes. 10/10.
Sold data
Detached homes in Drummond/North Elmsley — recent sold market
Detached homes in Drummond/North Elmsley took a median of 32 days to sell over the last 90 days, with the quickest quarter selling within 17 days and the slowest quarter taking more than 49, across 31 recorded sales.
That clock counts only the listing each home finally sold on. Measured from the first time these properties came to market, including any earlier listings that were withdrawn and re-entered, the median is 46 days.
The median sale price was $539,000.
Homes sold for about 3.2% below asking on average, so there was room to negotiate.
About 0% of sales closed above the list price.
Around 35% of sellers reduced their price before finding a buyer.
- Median days to sell
- 32
- Median sale price
- $539,000
- Sale-to-list ratio
- 96.8%
- Sold above asking
- 0%
Based on 31 recorded sales in the last 90 days — a small sample, so treat these figures as indicative. Aggregate statistics only; individual sale prices are not shown.
Currently for sale
Homes for sale near 540 CRAIN DRIVE
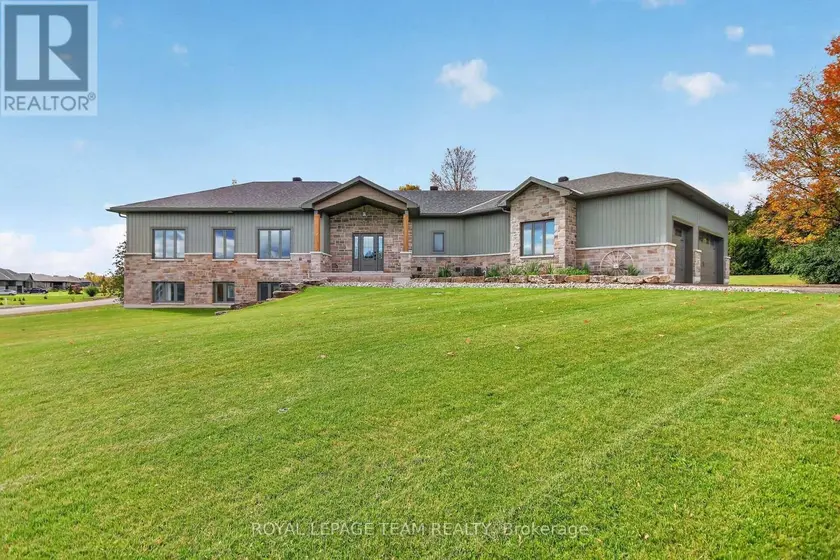
$1,149,000
Detached321,500–2,000 sqft181 HAROLD JONES WAY, 910 - Beckwith Twp, Beckwith
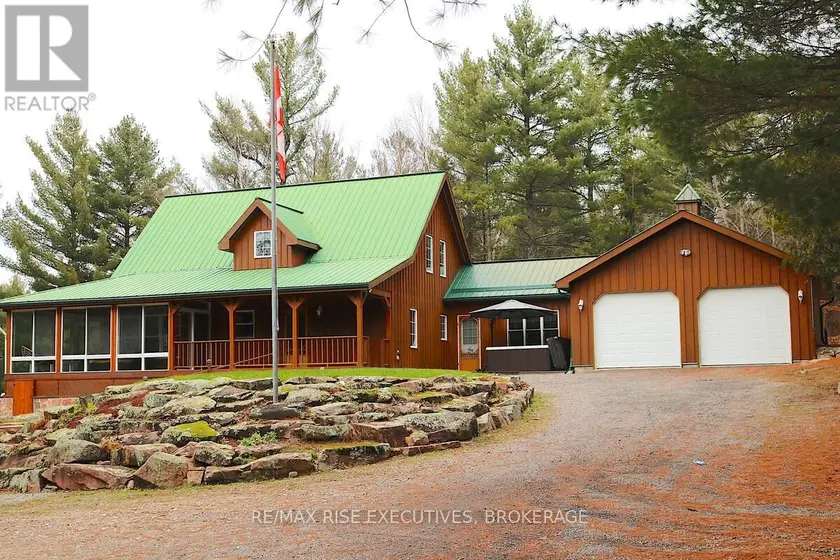
$999,900
Detached521,500–2,000 sqft1093B TWO LOON LANE, 45 - Frontenac Centre, Frontenac
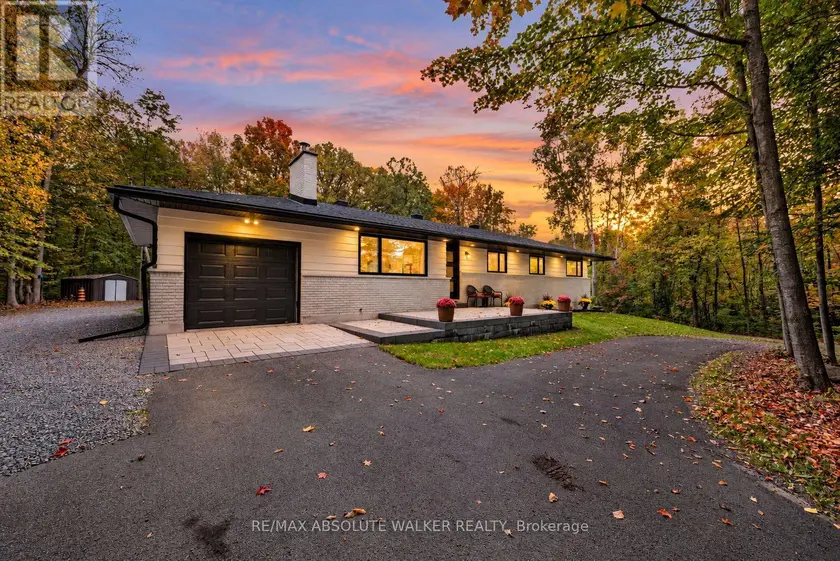
$995,000
Detached4+121,100–1,500 sqft1679 CENTURY ROAD E, 8004 - Manotick South to Roger Stevens, Ottawa
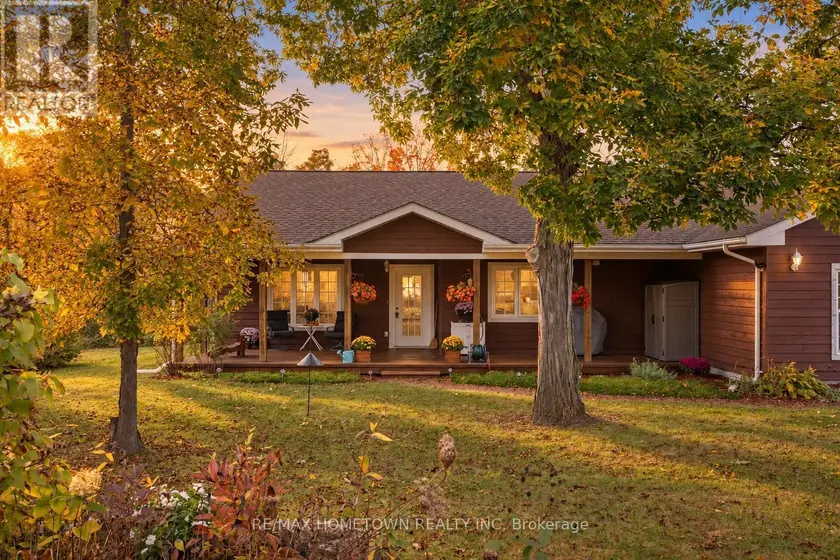
$889,000
Detached421,500–2,000 sqft631 LAKE STREET, 818 - Rideau Lakes (Bastard) Twp, Rideau Lakes
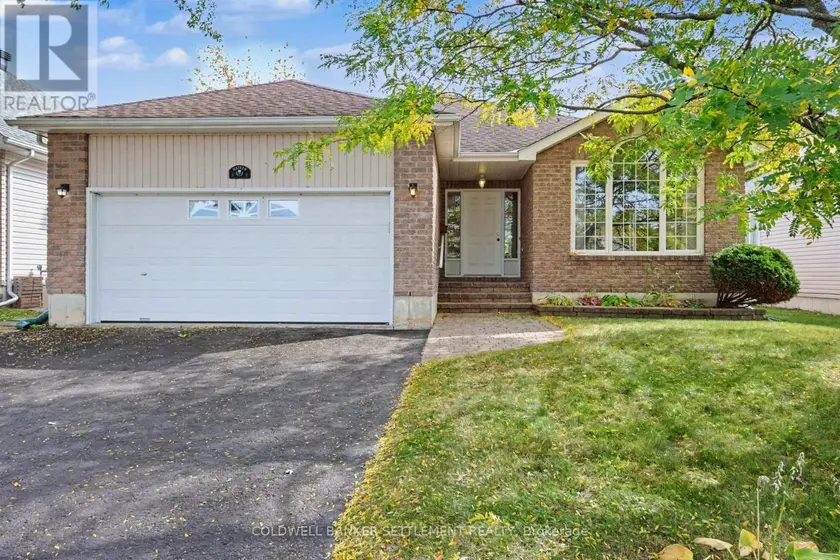
$699,000
Detached321,500–2,000 sqft16 ANTONIO WAY, 907 - Perth, Perth
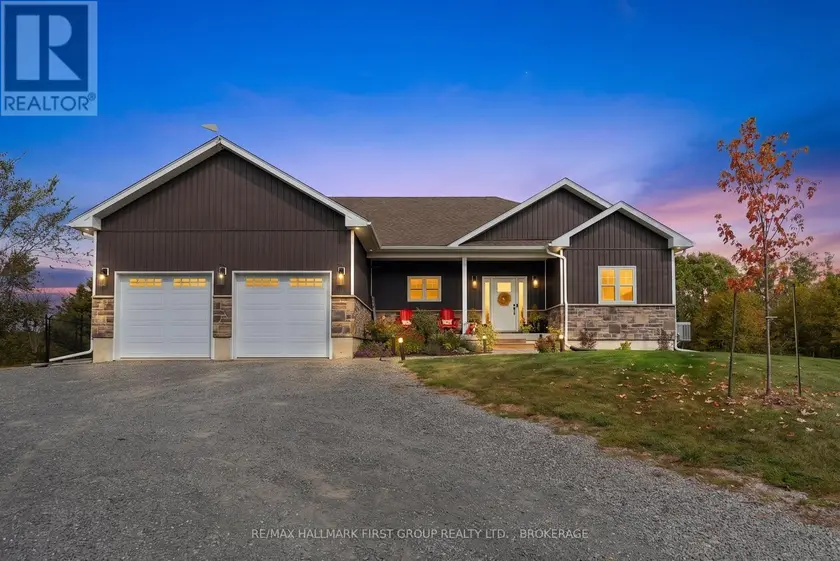
$874,900
Detached321,500–2,000 sqft6909 BATTERSEA ROAD, 47 - Frontenac South, Frontenac
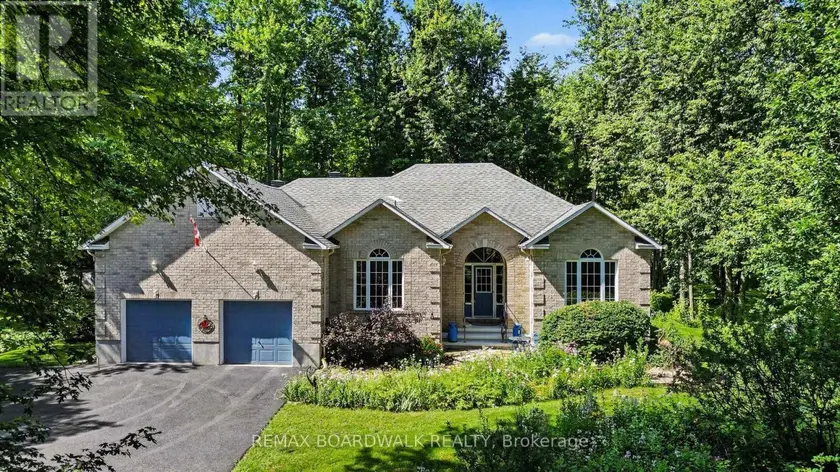
$899,000
Detached4+221,500–2,000 sqft2180 CONLEY ROAD, 8207 - Remainder of Stittsville & Area, Ottawa
$1,099,999
Detached321,100–1,500 sqft2183 WOODCREST ROAD, 3606 - Alta Vista/Faircrest Heights, Ottawa