38 MAIN STREET, Deseronto (Deseronto (Town))
$592,500
For sale: Detached
- Property type
- Detached
- Bedrooms / bathrooms
- 3 bedrooms, 3 bathrooms
- Living area
- 1,500 sqft
- MLS®
- MLS® X13769066
- Neighbourhood
- Deseronto (Town)
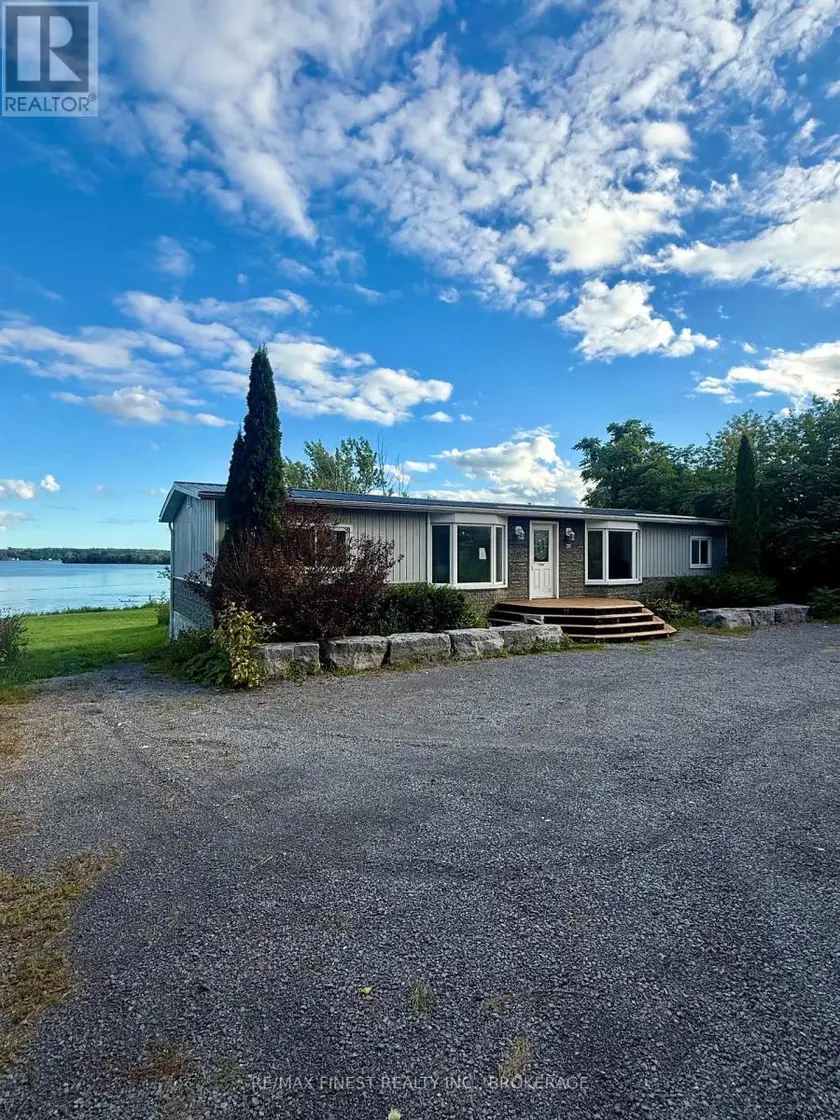
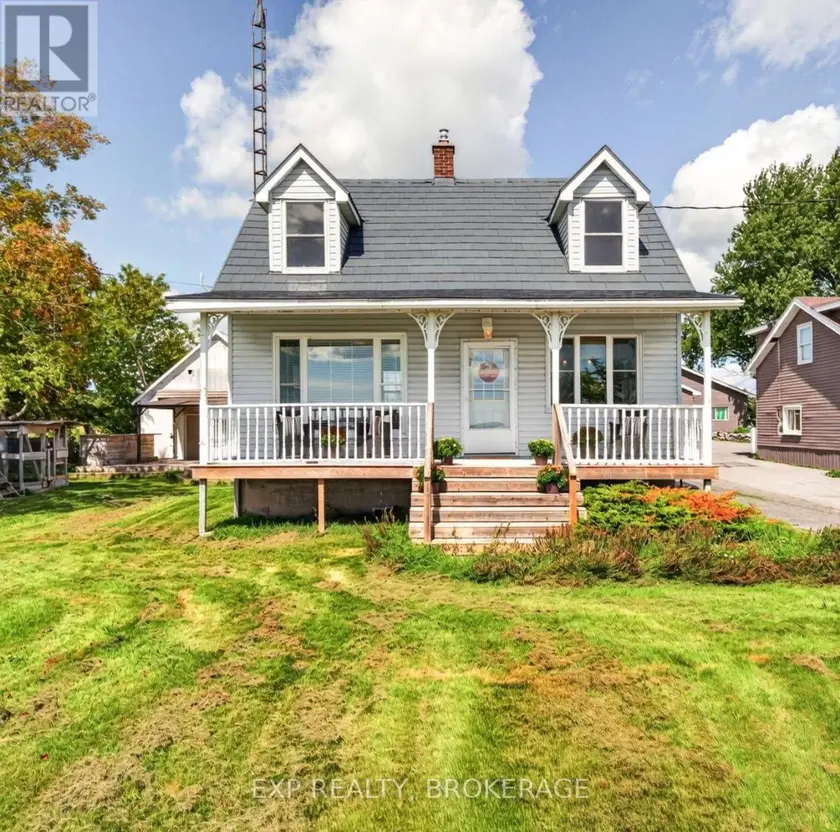
Welcome to 38 Main Street comfortable nestled along the shore of the Bay of Quinte. A gentle slope and a large private yard invites you to enjoy approximately 190 feet of natural water frontage offering beautiful views in this serene setting. Situated on this desirable lot, this home features an open-concept design with a bright walkout basement leading into a well designed fully fenced courtyard with in-ground salt water pool and storage shed creating a private oasis overlooking the water. The main floor is composed of a spacious primary bedroom with a large 2 piece-ensuite. A second luxurious 3 piece bathroom is situated next to two additional good sized bedrooms. The open concept design seamlessly integrates the Kitchen, living and dining areas ideal for family life and entertaining. The partially finished walk-out basement offers additional living space with a large rec room area accessing the courtyard with pool, a convenient workshop/workout or storage room with an overhead door to the rear yard, as well as another 3 piece bathroom as well as mechanical room. This property presents an ideal opportunity to improve upon this beautiful waterfront setting with some upgrading and work to take advantage of this tranquil yard and stunning waterfront ideal for boating, fishing and waterfront recreation. Enjoy the peace, tranquility and opportunity of this fantastic and affordable waterfront package located minutes from local shops, town amenities, the beautiful Centennial Park and boat launch! Please note this property is being sold "as is, where is."
Sold data
Detached homes in Deseronto (Deseronto (Town)) — recent sold market
Detached homes in Deseronto (Deseronto (Town)) took a median of 28 days to sell over the last 730 days, with the quickest quarter selling within 13 days and the slowest quarter taking more than 63, across 37 recorded sales.
That clock counts only the listing each home finally sold on. Measured from the first time these properties came to market, including any earlier listings that were withdrawn and re-entered, the median is 54 days.
The median sale price was $379,000.
Homes sold for about 2.9% below asking on average, so there was room to negotiate.
About 19% of sales closed above the list price.
Around 24% of sellers reduced their price before finding a buyer.
- Median days to sell
- 28
- Median sale price
- $379,000
- Sale-to-list ratio
- 97.1%
- Sold above asking
- 19%
Based on 37 recorded sales in the last 2 years — a small sample, so treat these figures as indicative. Aggregate statistics only; individual sale prices are not shown.
Schools
Schools in Deseronto (Deseronto (Town))
Deseronto (Deseronto (Town)) has 2 Fraser Institute–rated schools (2 elementary).
- Rated schools
- 2
- Elementary
- 2
Top-rated schools in Deseronto (Deseronto (Town))
- Deseronto — elementary, DeserontoFraser rating 4.5/10
- Quinte Mohawk S — elementary, DeserontoFraser rating 3.3/10
School ratings from the Fraser Institute's Ontario school report cards.
Currently for sale
Homes for sale near 38 MAIN STREET
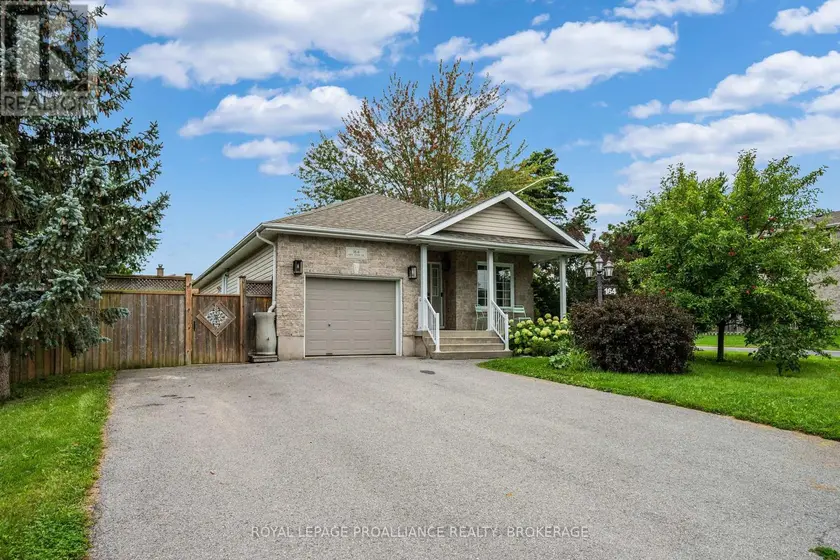
$619,900
Detached3+131,100–1,500 sqft164 AMY LYNN DRIVE, 54 - Amherstview, Loyalist
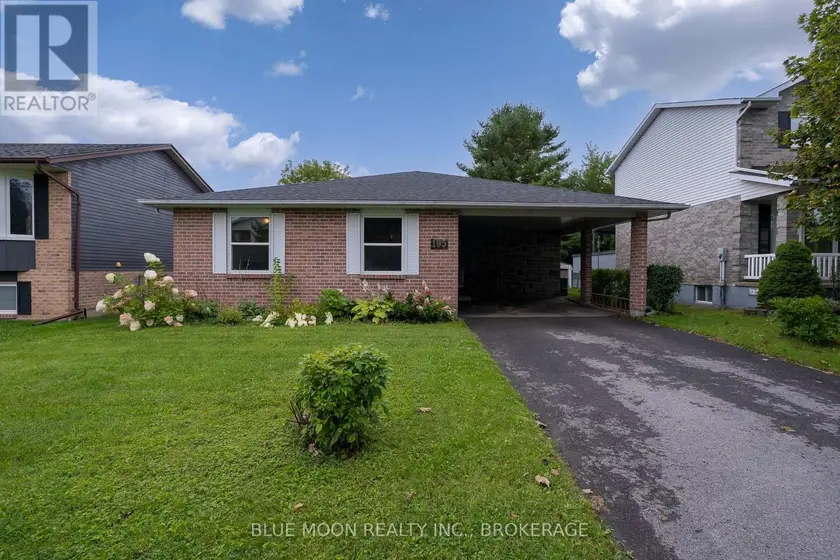
$614,900
Detached331,100–1,500 sqft195 SPLINTER COURT, Kingston
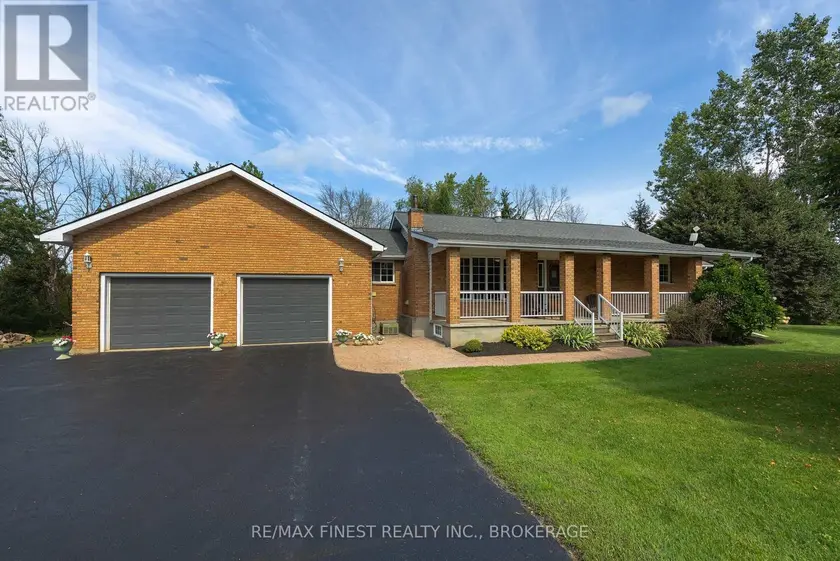
$639,900
Detached4+131,100–1,500 sqft995 BRIDGE STREET W, 58 - Greater Napanee, Greater Napanee
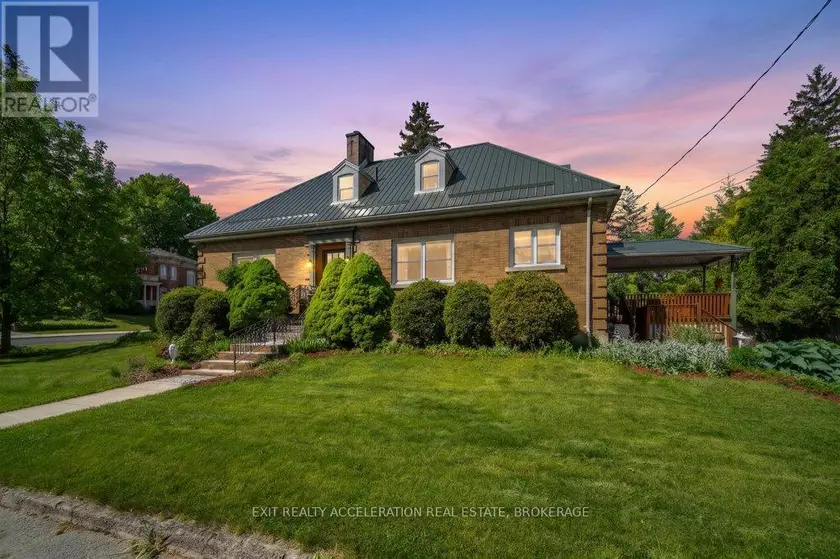
$599,900
Detached432,000–2,500 sqft106 DONALD STREET, 58 - Greater Napanee, Greater Napanee
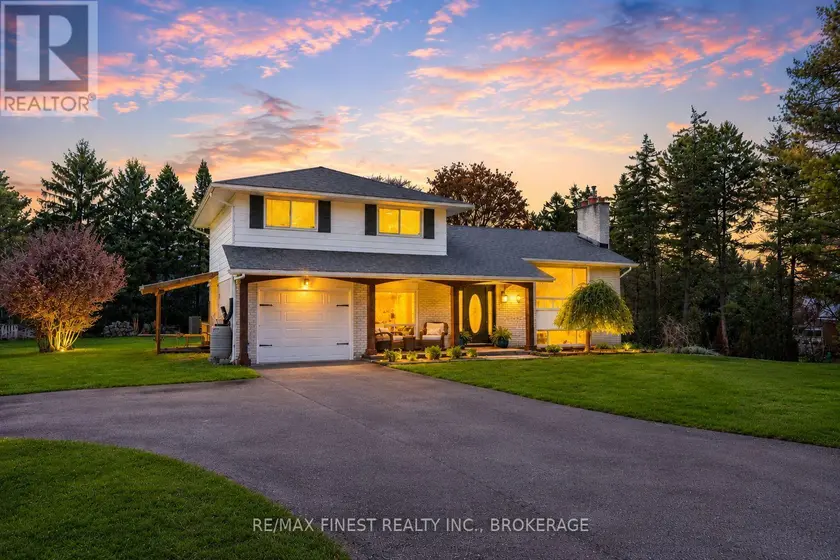
$569,900
Detached321,100–1,500 sqft207 MEADOW CRESCENT, 58 - Greater Napanee, Greater Napanee
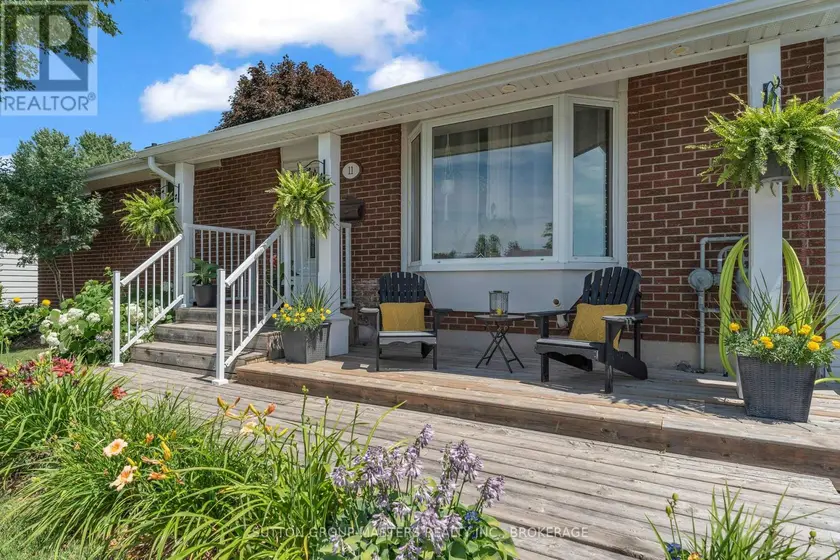
$599,900
Detached3+121,100–1,500 sqft11 CHESTERFIELD DRIVE, 54 - Amherstview, Loyalist
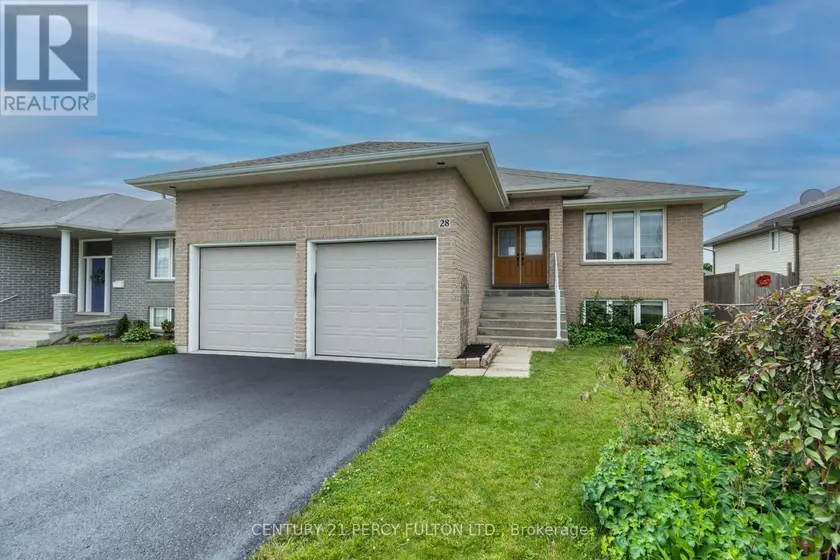
$619,000
Detached4+131,100–1,500 sqft28 FREEDOM CRESCENT, Sidney Ward, Quinte West
$549,900
Detached3+121,100–1,500 sqft5157 BATH ROAD, 64 - Lennox and Addington - South, Loyalist