3 HAMILTON COURT, Cobourg
$1,450,000
For sale: Detached
- Property type
- Detached
- Bedrooms / bathrooms
- 5 bedrooms, 4 bathrooms
- Living area
- 3,500 sqft
- MLS®
- MLS® X13085548
- Neighbourhood
- Cobourg
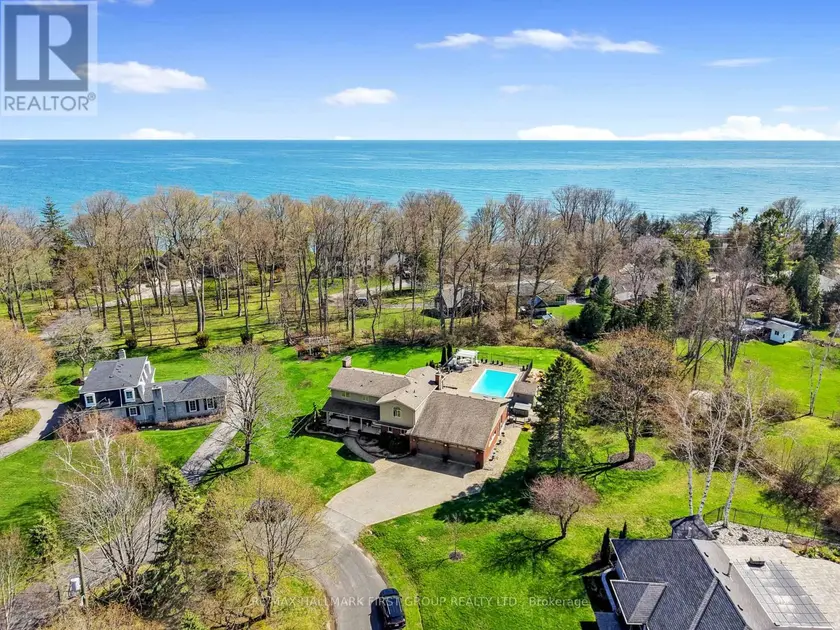
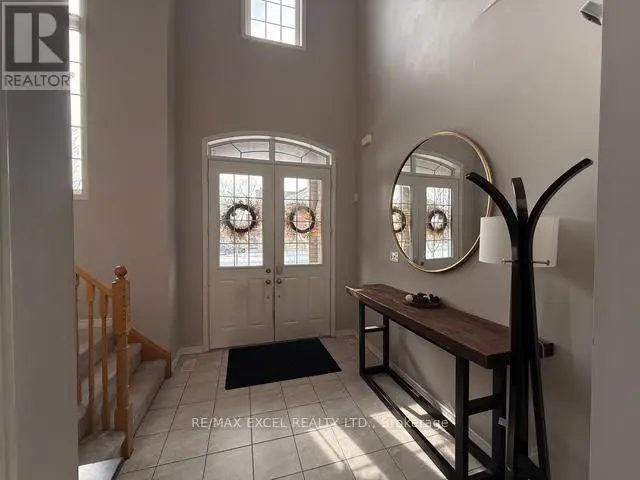
Situated on a quiet court just steps from Lake Ontario, this exceptional home offers just under 5,000 sq ft of refined living space on a beautifully landscaped, spacious lot. Designed for both everyday comfort and elevated entertaining, the property features an in-ground pool, a finished lower level with in-law potential and separate entrance. The open living room is anchored by a cozy fireplace and a stunning wall of windows that flood the space with natural light. Crown moulding and a carpet-free layout add timeless appeal, while the adjoining sunroom with peaked ceilings creates the perfect setting for slow mornings. A spacious dining room with classic wainscoting is ideal for hosting family gatherings and special occasions. The eat-in kitchen is thoughtfully designed with an oversized island and breakfast bar, pendant lighting, stainless steel appliances, and ample cabinetry. A sunny breakfast area and direct access to the garage add everyday convenience. The main level continues with a warm and inviting family room featuring a fireplace, skylights, and built-in cabinetry with a dedicated office nook. A walkout leads to the backyard retreat, extending your living space outdoors. Laundry room and guest bathroom complete this level. Upstairs, the primary suite offers a spacious layout with built-in storage and a spa-inspired ensuite with glass shower and freestanding tub. Three additional well-appointed bedrooms and a full bathroom provide space for family and guests. The finished lower level enhances versatility with a large recreation room, office, games area, guest bedroom, bathroom, storage, and a walkout to the garage, ideal for multi-generational living. Outdoors, enjoy an elevated deck for alfresco dining, a patio surrounding the in-ground pool, hot tub area, and pergola seating, all framed by mature trees and expansive greenspace. Close to amenities and with easy access to the 401, this property delivers an exceptional lifestyle in a truly private setting.
Sold data
Detached homes in Cobourg — recent sold market
Detached homes in Cobourg took a median of 23 days to sell over the last 90 days, with the quickest quarter selling within 14 days and the slowest quarter taking more than 63, across 67 recorded sales.
That clock counts only the listing each home finally sold on. Measured from the first time these properties came to market, including any earlier listings that were withdrawn and re-entered, the median is 60 days.
The median sale price was $699,000.
Homes sold for about 2.8% below asking on average, so there was room to negotiate.
About 12% of sales closed above the list price.
Around 27% of sellers reduced their price before finding a buyer.
- Median days to sell
- 23
- Median sale price
- $699,000
- Sale-to-list ratio
- 97.2%
- Sold above asking
- 12%
Based on 67 recorded sales in the last 90 days — a small sample, so treat these figures as indicative. Aggregate statistics only; individual sale prices are not shown.
Schools
Schools in Cobourg
Cobourg has 9 Fraser Institute–rated schools (7 elementary and 2 secondary), averaging 6.0/10.
- Rated schools
- 9
- Elementary
- 7
- Secondary
- 2
- Average rating
- 6.0 / 10
Top-rated schools in Cobourg
- Camborne — elementaryFraser rating 7.5/10
- Terry Fox — elementaryFraser rating 7.3/10
- Merwin Greer P S — elementaryFraser rating 7.2/10
- St. Mary — secondaryFraser rating 7.1/10
- C R Gummow — elementaryFraser rating 5.9/10
- Cobourg — secondaryFraser rating 5.6/10
School ratings from the Fraser Institute's Ontario school report cards.
Currently for sale
Homes for sale near 3 HAMILTON COURT
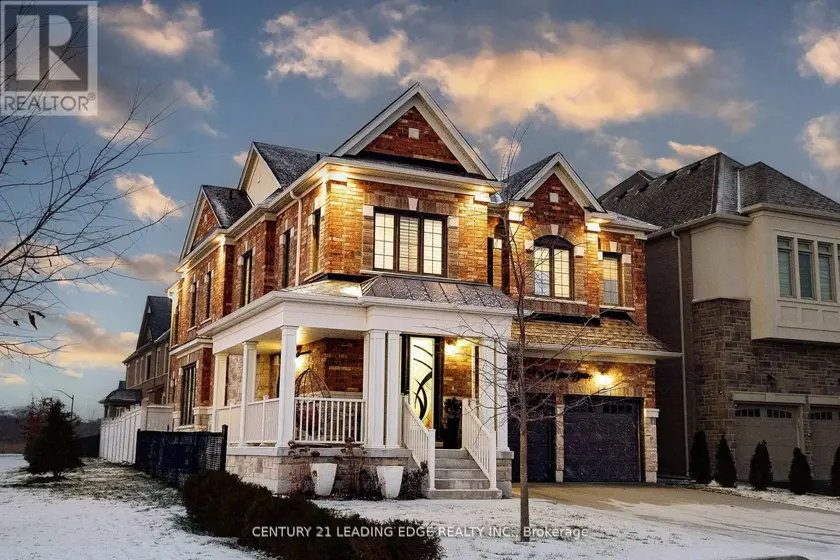
$1,490,000
Detached5+143,000–3,500 sqft34 HUGGINS DRIVE, Rural Whitby, Whitby
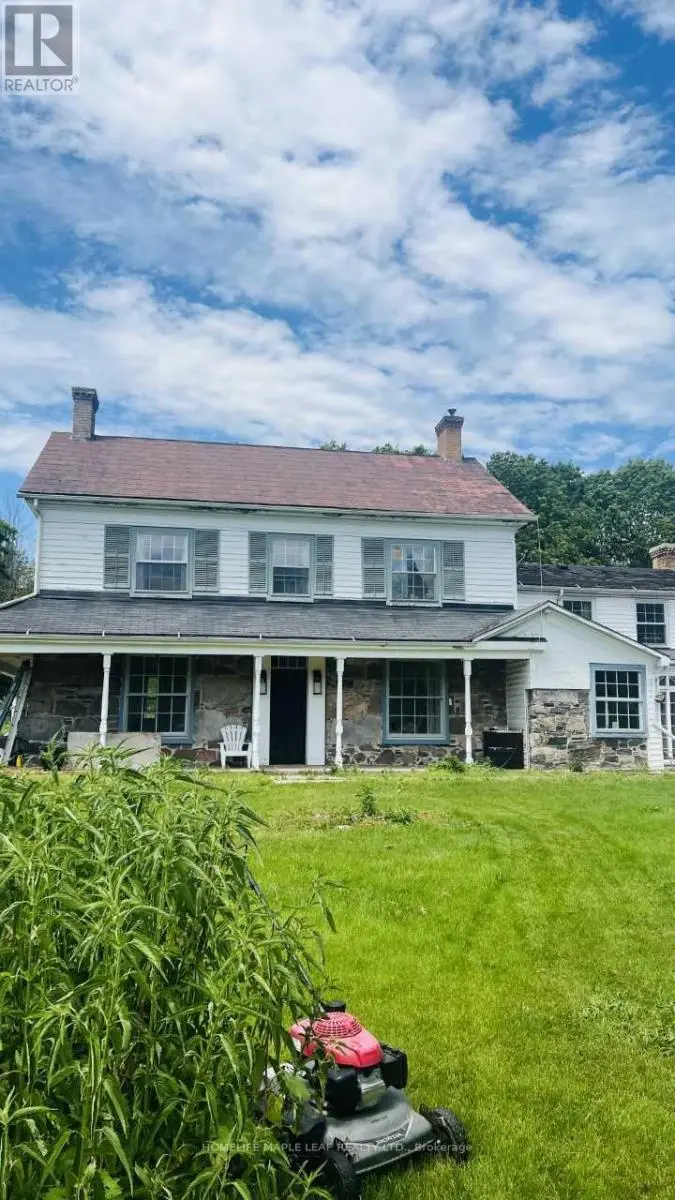
$1,375,000
Detached323,000–3,500 sqft9340 DANFORTH ROAD E, Cobourg, Cobourg
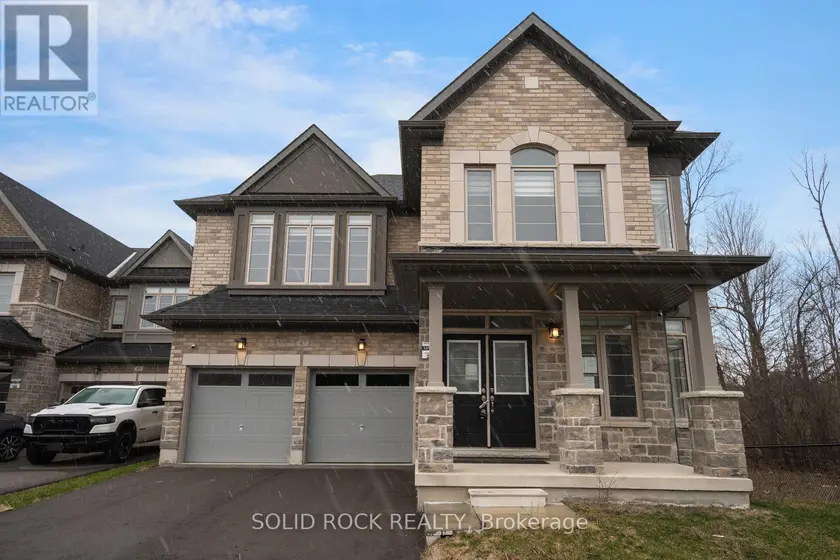
$1,299,990
Detached543,000–3,500 sqft47 FRUITFUL CRESCENT, Rural Whitby, Whitby
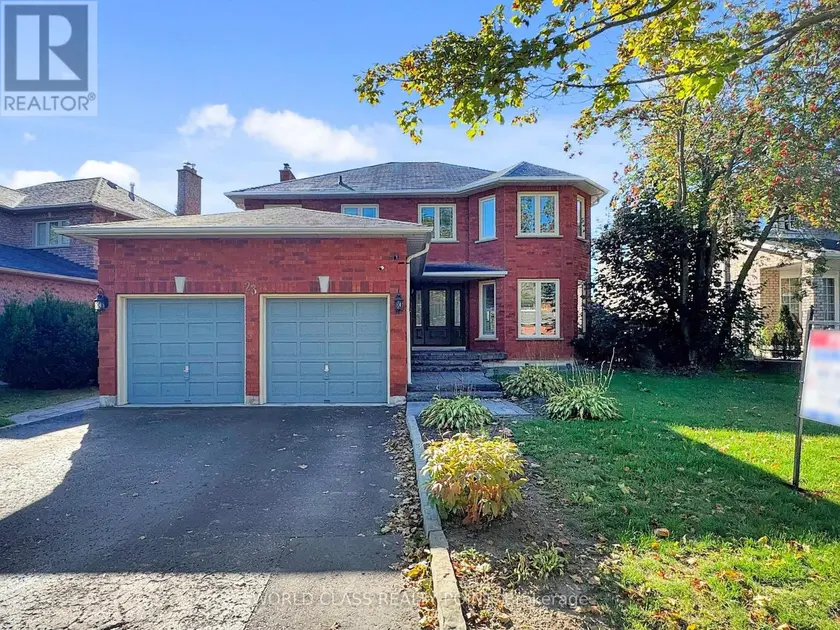
$1,400,000
Detached6+242,500–3,000 sqft23 KILBRIDE DRIVE, Pringle Creek, Whitby
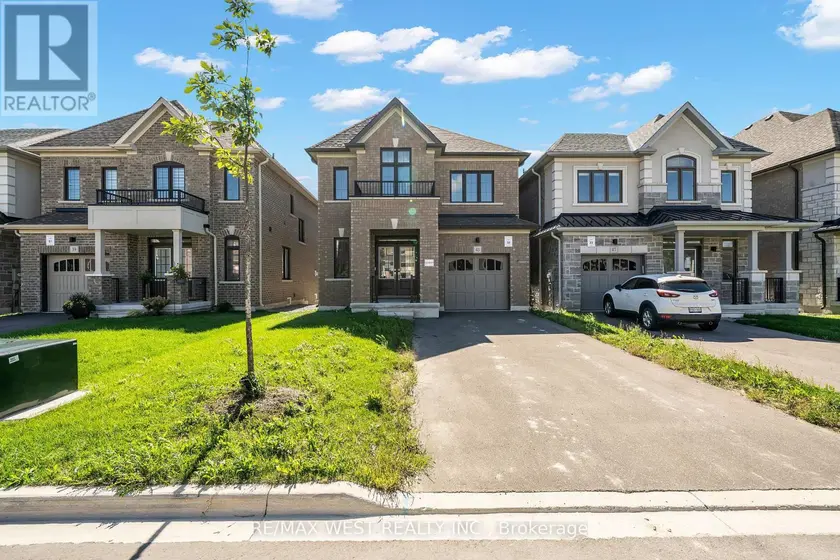
$899,900
Detached432,000–2,500 sqft43 ED EWERT AVENUE, Newcastle, Clarington
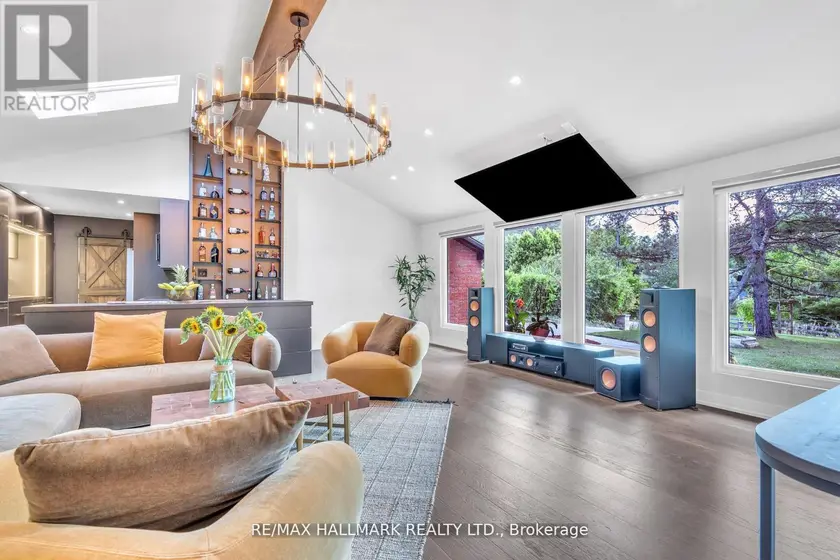
$1,490,000
Detached5+241,500–2,000 sqft16831 MCCOWAN ROAD, Rural Whitchurch-Stouffville, Whitchurch-Stouffville
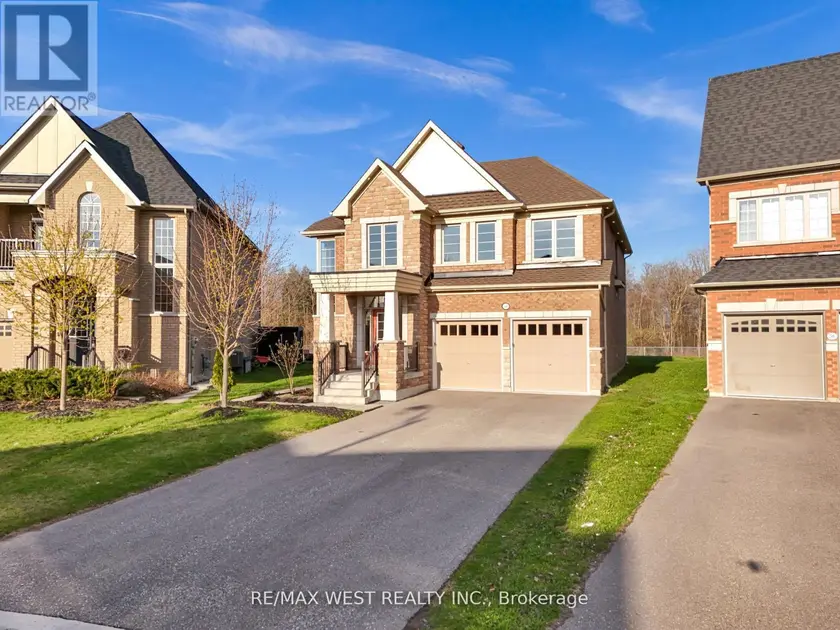
$1,229,000
Detached443,000–3,500 sqft2485 BANDSMAN CRESCENT, Windfields, Oshawa
$1,218,000
Detached443,000–3,500 sqft2489 BANDSMAN CRESCENT W, Windfields, Oshawa