14 MUNDAY COURT, Clarington (Bowmanville)
$2,325,000
For sale: Detached
- Property type
- Detached
- Bedrooms / bathrooms
- 4 bedrooms, 3 bathrooms
- Living area
- 3,000 sqft
- MLS®
- MLS® E13590986
- Neighbourhood
- Bowmanville
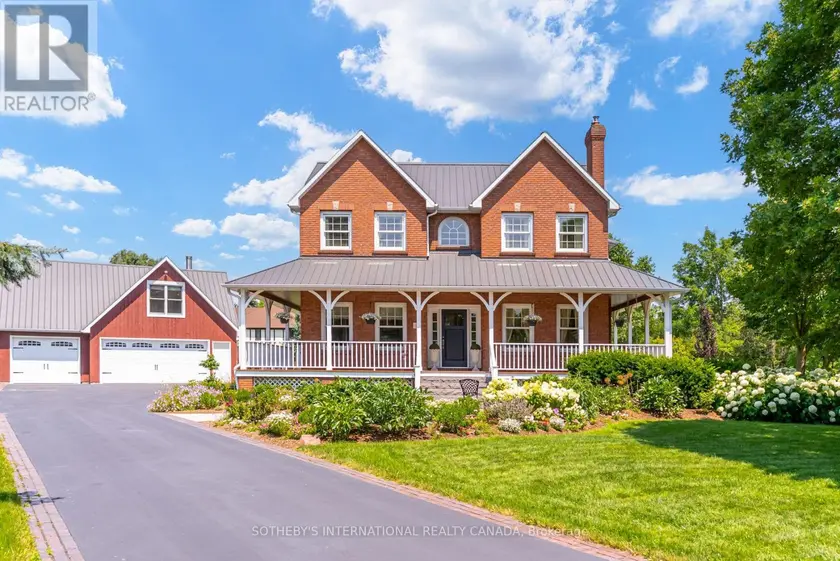
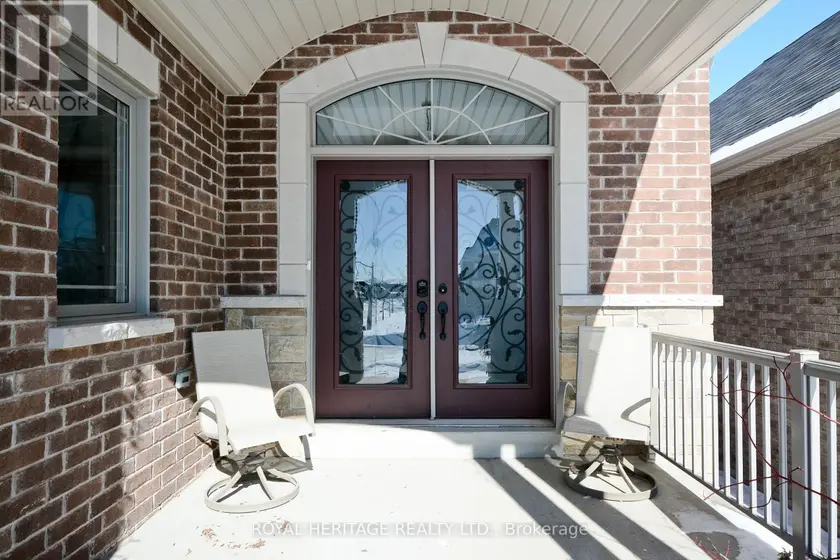
Executive Country Living in the City! Tucked away on a premium cul-de-sac lot spanning over 1.2 acres, this custom-built executive brick home masterfully blends a classic Ontario farmhouse aesthetic with top-tier modern engineering. Backing onto protected lands with direct access to ravine trails, the property offers privacy, stunning natural views, and an iconic wrap-around porch built for relaxing days. Inside, the light-filled interior features soaring 9-foot ceilings, high-efficiency Pella windows, stunning hardwood floors, and heated tile in all bathrooms and the mudroom. At the heart of the home is a chef's dream kitchen featuring custom Macleans cabinetry, a massive stone island, a separate pantry, and a large eat-in space for gatherings. Culinary enthusiasts will love the ultra-premium appliance suite, including a 48" Commercial Culinarian gas range with dual ovens, grill, and griddle, a 36" Sub-Zero refrigerator, and a Miele dishwasher. Upstairs offers four spacious bedrooms, highlighted by a large primary suite complete with a gorgeous ensuite and oversized windows. The finished lower level features polished concrete floors and, WETT-certified, wood-burning fireplace. Step outside to your personal backyard oasis featuring a premium saltwater pool with new safety cover, cabana, 12x14 pergola, and patterned concrete patios. The professionally landscaped grounds feature perennial gardens and a fully robotic grass maintenance system. Park on the newly paved driveway or in the detached, heated 3-car garage equipped with a 60A service panel and EV-ready charging port. Above the garage, a separate entrance leads to a private 550 sq ft loft complete with gas heat and a full bathroom with heated floors-an ideal space for an in-law suite, nanny quarters, or an executive home office. Repainted steel roof and an oversized septic system inspected. This property embodies irreplaceable land value, multigenerational flexibility, custom craftsmanship. A True Legacy Home!
Sold data
Detached homes in Clarington (Bowmanville) — recent sold market
Detached homes in Clarington (Bowmanville) took a median of 16 days to sell over the last 90 days, with the quickest quarter selling within 9 days and the slowest quarter taking more than 32, across 239 recorded sales.
That clock counts only the listing each home finally sold on. Measured from the first time these properties came to market, including any earlier listings that were withdrawn and re-entered, the median is 29 days.
The median sale price was $799,900.
Homes sold for about 1.9% below asking on average, so there was room to negotiate.
About 21% of sales closed above the list price.
Around 13% of sellers reduced their price before finding a buyer.
- Median days to sell
- 16
- Median sale price
- $799,900
- Sale-to-list ratio
- 98.1%
- Sold above asking
- 21%
Based on 239 recorded sales in the last 90 days. Aggregate statistics only; individual sale prices are not shown.
Currently for sale
Homes for sale near 14 MUNDAY COURT
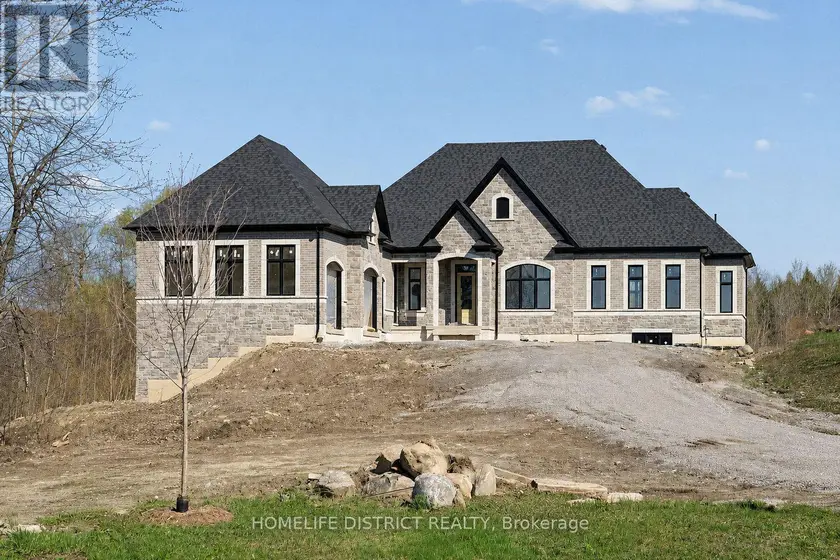
$2,299,000
Detached342,500–3,000 sqft32 ORMISTON STREET, Rural Clarington, Clarington
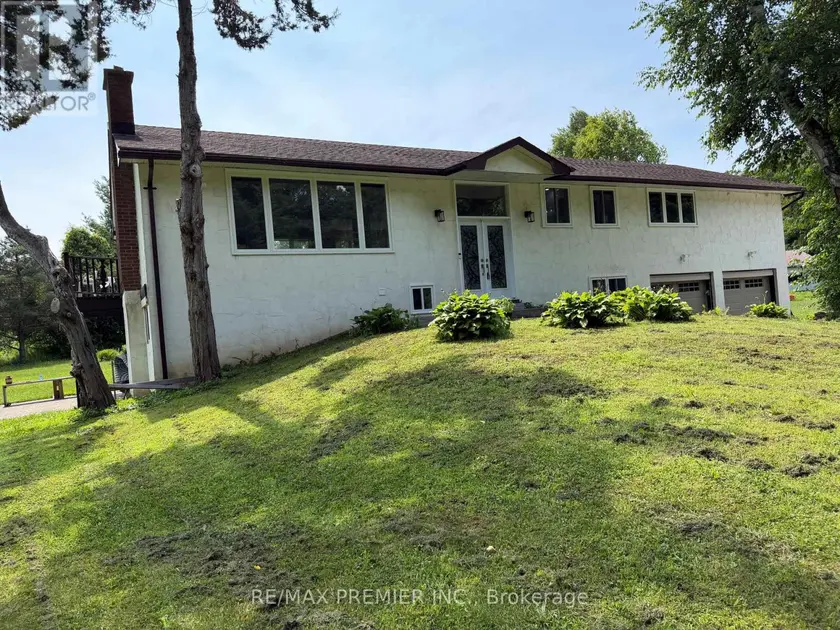
$2,200,000
Detached6+331,500–2,000 sqft4430 LIBERTY STREET N, Rural Clarington, Clarington
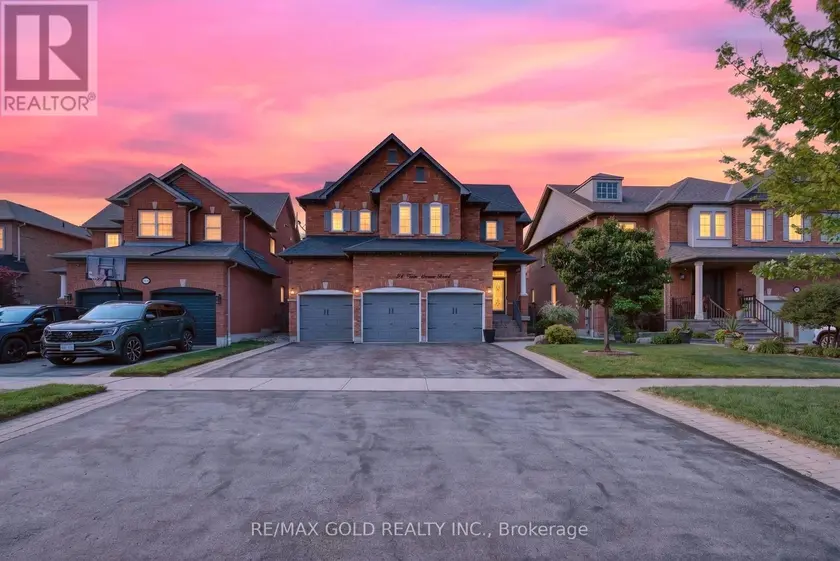
$1,999,900
Detached443,000–3,500 sqft94 TWIN STREAMS ROAD, Williamsburg, Whitby
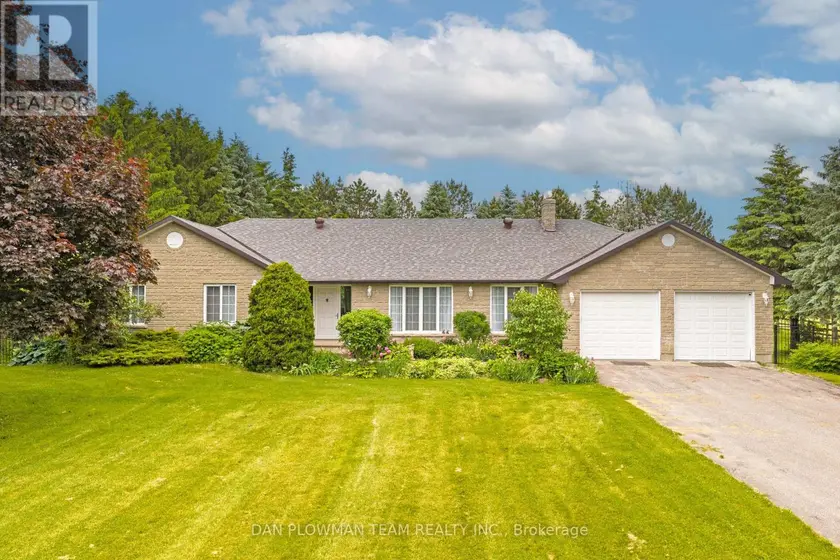
$1,999,999
Detached5+242,000–2,500 sqft1902 CONCESSION 9 ROAD, Rural Clarington, Clarington
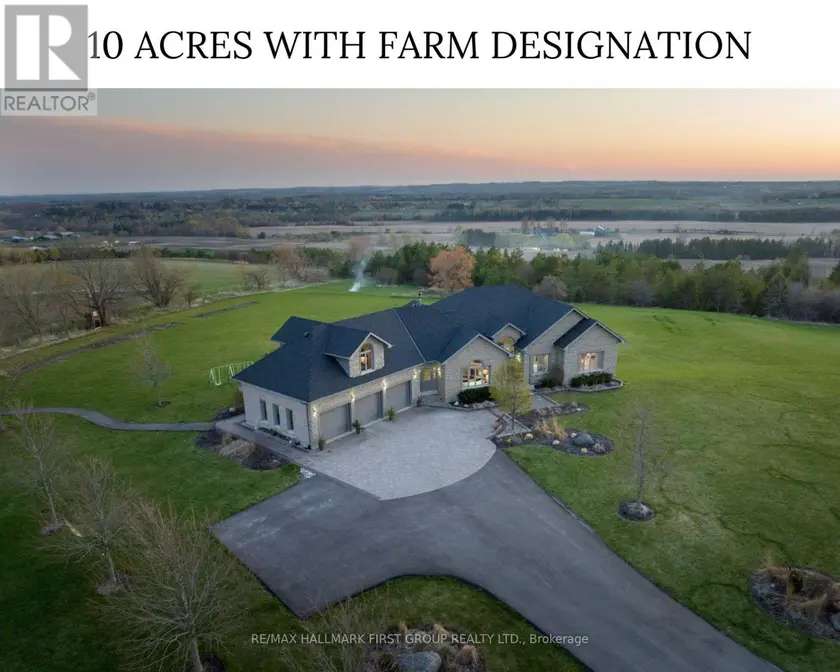
$2,398,000
Detached4+153,500–5,000 sqft7472 AKED ROAD, Rural Clarington, Clarington
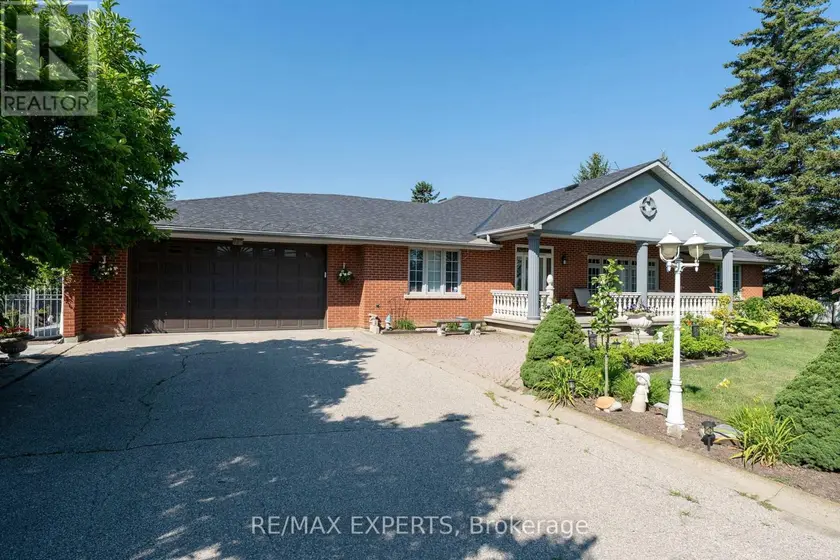
$2,450,000
Detached5+232,500–3,000 sqft12792 HUMBER STATION ROAD, Rural Caledon, Caledon
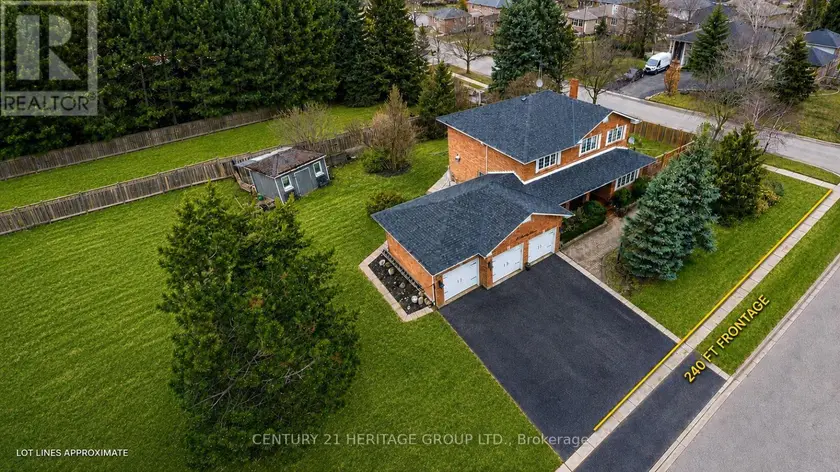
$1,899,800
Detached432,500–3,000 sqft80 FINDLAY AVENUE, King City, King
$2,259,900
Detached5+251,500–2,000 sqft51 GLORIA CRESCENT, Williamsburg, Whitby