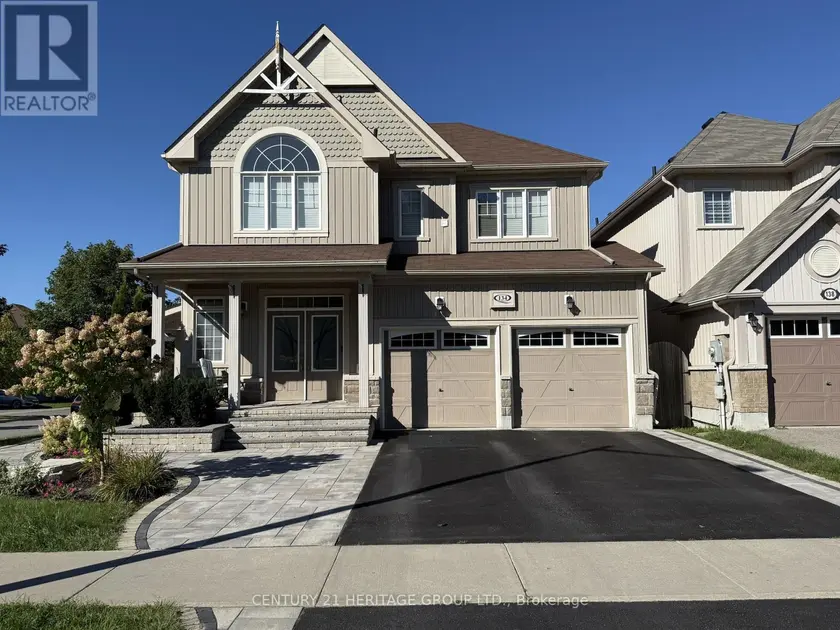
134 EDWIN CARR UPPER STREET, Clarington (Bowmanville)
$2,900/mo
For rent: Detached
- Property type
- Detached
- Bedrooms / bathrooms
- 4 bedrooms, 3 bathrooms
- Living area
- 2,500 sqft
- MLS®
- MLS® E13777904
- Neighbourhood
- Bowmanville
Welcome to this bright and immaculate 4-bedroom home in Bowmanville's desirable Northglen community. The spacious Barbour model offers approximately 2,400 sq. ft. of living space across the main and second floors. The open-concept kitchen features a breakfast area and walkout to the backyard deck-perfect for everyday living and entertaining. The generously sized primary bedroom includes a private 4-piece ensuite. Conveniently located near the new Northglen Orchard Public School, Northglen Neighbourhood Park, downtown Bowmanville, shopping and Highways 401 and 407. The basement is excluded from the lease and rented separately. Tenant is responsible for 70% of all utility costs, lawn maintenance and snow removal. No smoking permitted.
Sold data
Detached homes in Clarington (Bowmanville) — recent sold market
Detached homes in Clarington (Bowmanville) took a median of 16 days to sell over the last 90 days, with the quickest quarter selling within 9 days and the slowest quarter taking more than 32, across 239 recorded sales.
That clock counts only the listing each home finally sold on. Measured from the first time these properties came to market, including any earlier listings that were withdrawn and re-entered, the median is 29 days.
The median sale price was $799,900.
Homes sold for about 1.9% below asking on average, so there was room to negotiate.
About 21% of sales closed above the list price.
Around 13% of sellers reduced their price before finding a buyer.
- Median days to sell
- 16
- Median sale price
- $799,900
- Sale-to-list ratio
- 98.1%
- Sold above asking
- 21%
Based on 239 recorded sales in the last 90 days. Aggregate statistics only; individual sale prices are not shown.
Currently for sale
Homes for sale near 134 EDWIN CARR UPPER STREET
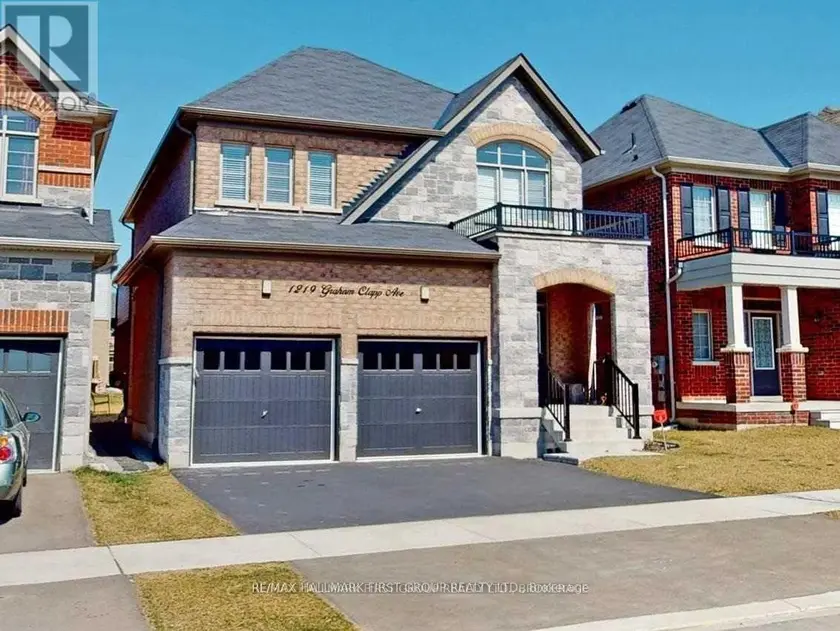
$3,198/mo
Detached432,000–2,500 sqftMAIN - 1219 GRAHAM CLAPP AVENUE, Taunton, Oshawa
$3,500/mo
Detached432,000–2,500 sqft1849 PASSIONFRUIT GROVE, Rural Pickering, Pickering
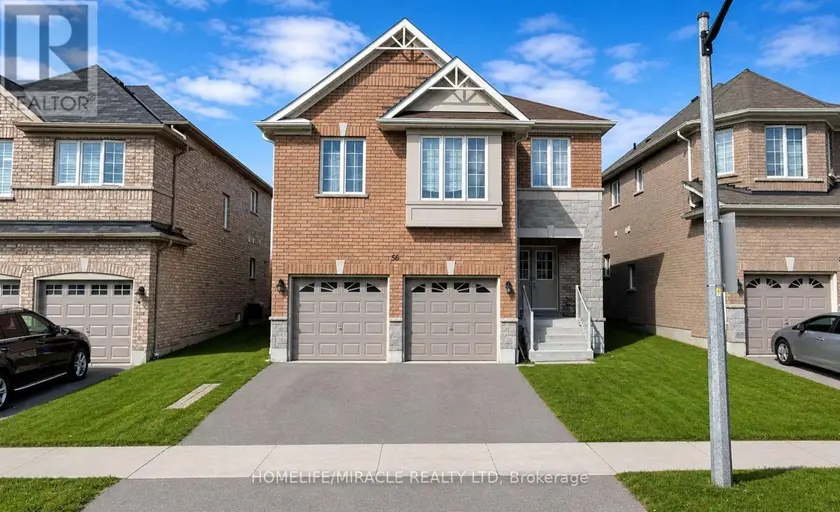
$3,850/mo
Detached432,500–3,000 sqftMAIN - 56 BAYCLIFFE DRIVE, Williamsburg, Whitby
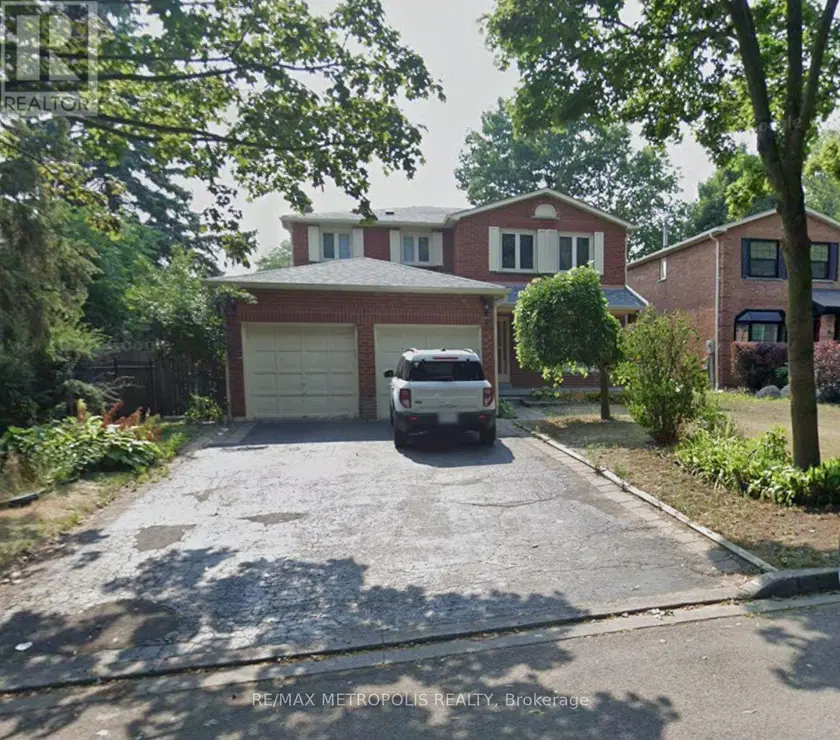
$3,800/mo
Detached432,000–2,500 sqft83 WINDRUSH TRAIL, Highland Creek, Toronto
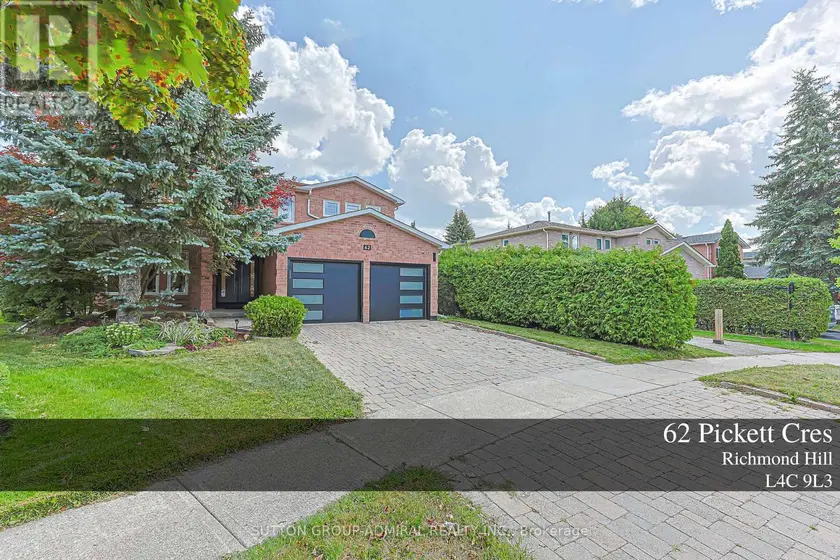
$5,000/mo
Detached432,500–3,000 sqft62 PICKETT CRESCENT, Westbrook, Richmond Hill
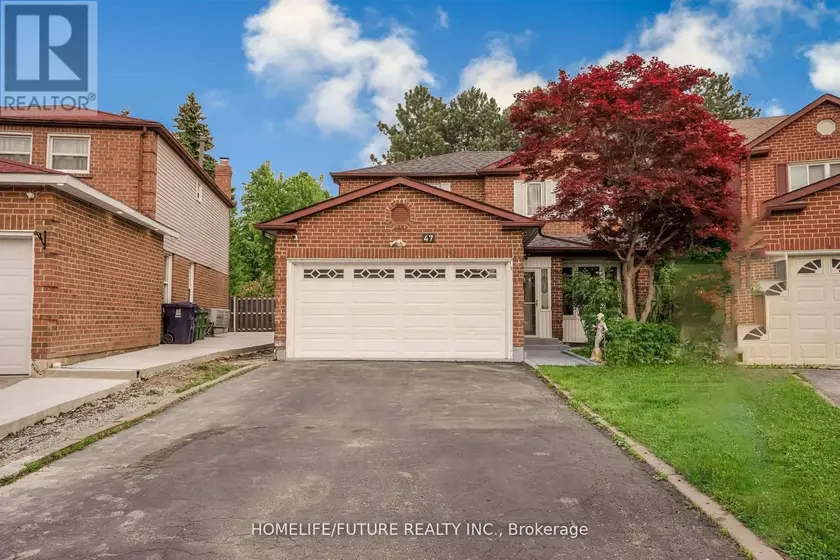
$3,499/mo
Detached432,000–2,500 sqftMAIN & 2ND FLR - 47 CARISBROOKE SQUARE, Malvern, Toronto
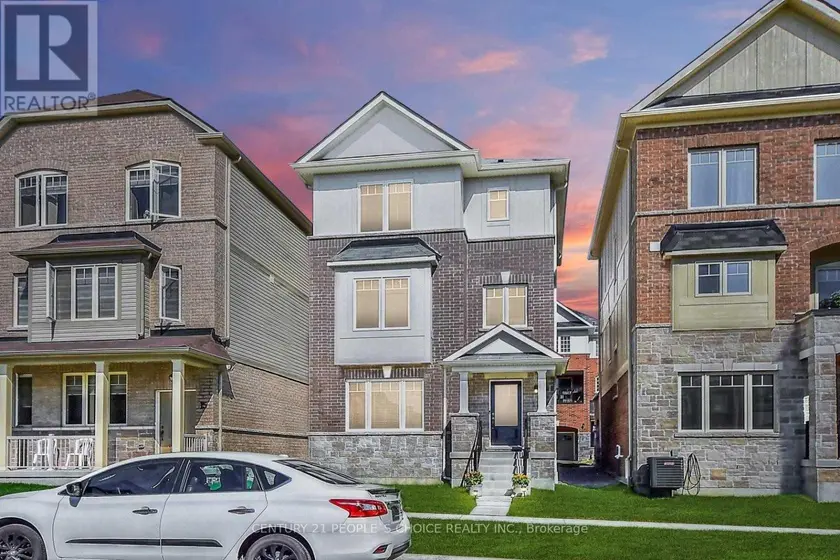
$3,500/mo
Detached331,500–2,000 sqft13 DEVINERIDGE AVENUE, Central East, Ajax
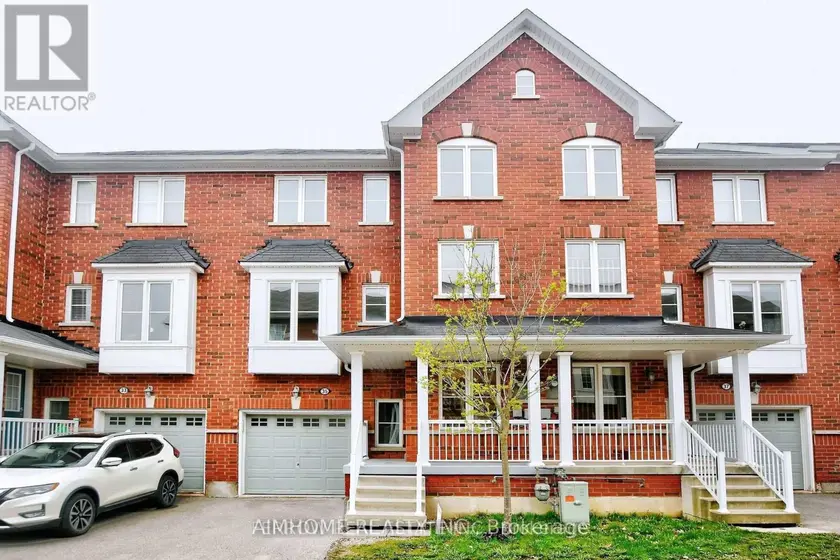
$3,285/mo
Townhouse4+131,500–2,000 sqft35 - 15 OLD COLONY ROAD, Oak Ridges, Richmond Hill