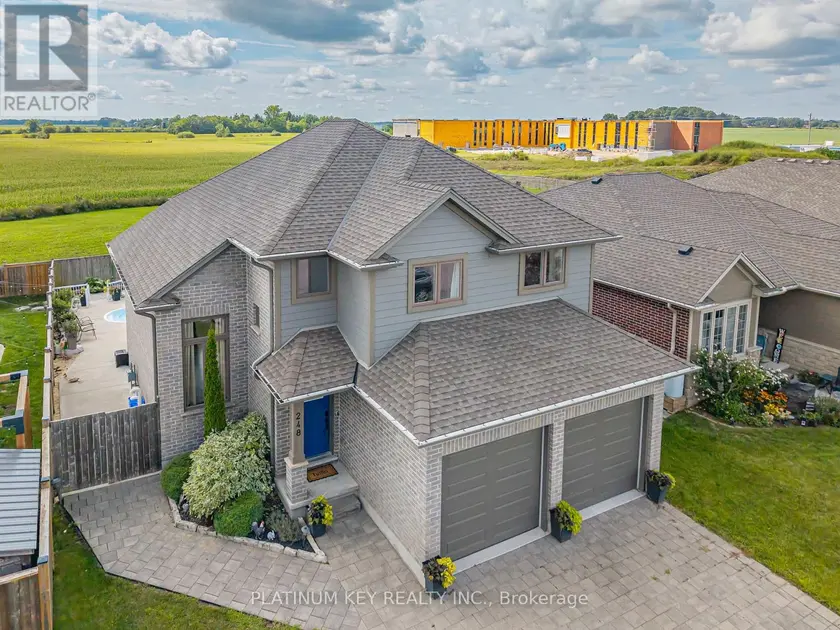
248 SNYDERS AVENUE, Central Elgin (Belmont)
$749,900
For sale: Detached
- Property type
- Detached
- Bedrooms / bathrooms
- 4 bedrooms, 4 bathrooms
- Living area
- 2,000 sqft
- MLS®
- MLS® X13713956
- Neighbourhood
- Belmont
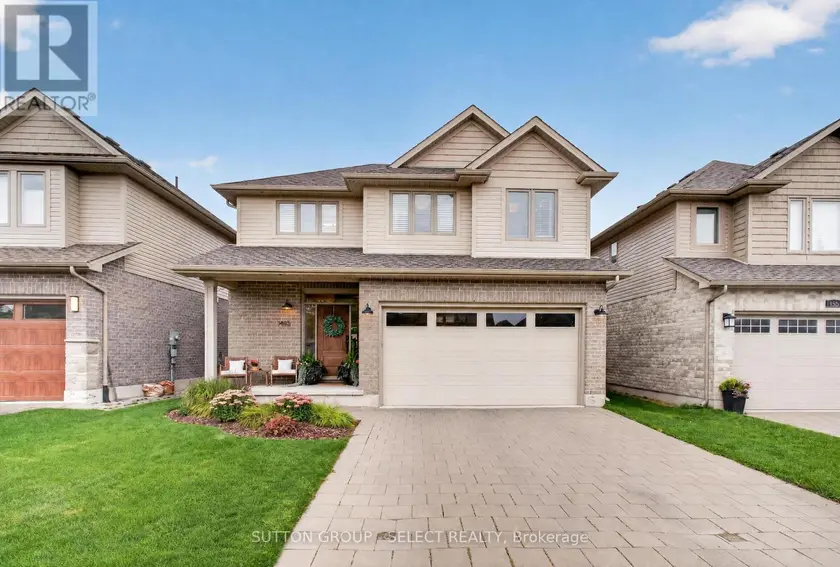
This home combines modern design with everyday comfort. Step inside and be greeted by soaring ceilings, grand windows that create a bright, open feel throughout. The spacious eat-in kitchen offers room for a full dining table, features a convenient pantry, and flows seamlessly to the main living areas. With 3 bedrooms plus an additional bedroom in the finished basement, there's plenty of room for everyone. The main floor laundry provides easy access to the attached 2-car garage, complete with inside entry and a side door leading directly to the backyard.Out back, enjoy your own private retreat with a heated inground pool, cabana, outdoor kitchen.This home truly has it all - space, style, and a backyard oasis in a wonderful community.
Sold data
Detached homes in Central Elgin (Belmont) — recent sold market
Detached homes in Central Elgin (Belmont) took a median of 33 days to sell over the last 90 days, with the quickest quarter selling within 12 days and the slowest quarter taking more than 66, across 46 recorded sales.
That clock counts only the listing each home finally sold on. Measured from the first time these properties came to market, including any earlier listings that were withdrawn and re-entered, the median is 76 days.
The median sale price was $649,900.
Homes sold for about 2.0% below asking on average, so there was room to negotiate.
About 11% of sales closed above the list price.
Around 22% of sellers reduced their price before finding a buyer.
- Median days to sell
- 33
- Median sale price
- $649,900
- Sale-to-list ratio
- 98.0%
- Sold above asking
- 11%
Based on 46 recorded sales in the last 90 days — a small sample, so treat these figures as indicative. Aggregate statistics only; individual sale prices are not shown.
Currently for sale
Homes for sale near 248 SNYDERS AVENUE
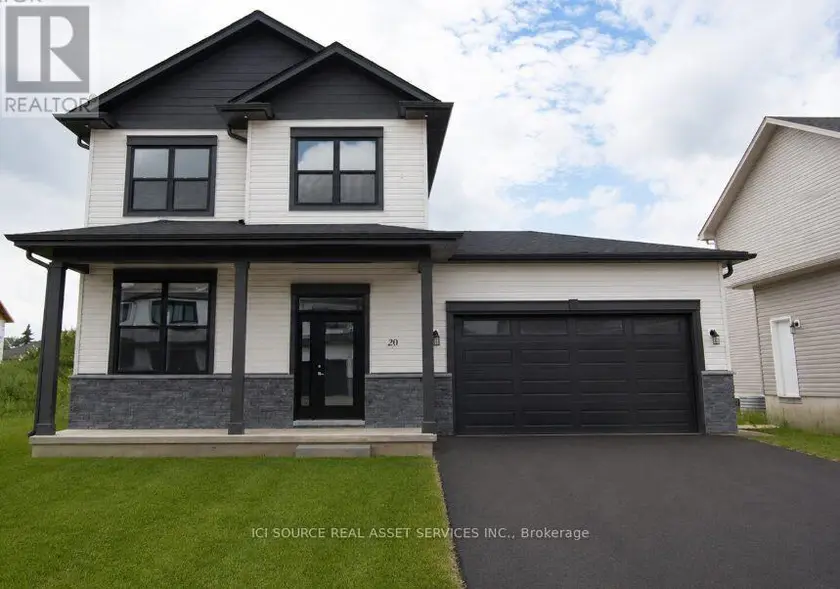
$845,000
Detached4+141,500–2,000 sqft20 HELEN COURT, Belmont, Central Elgin
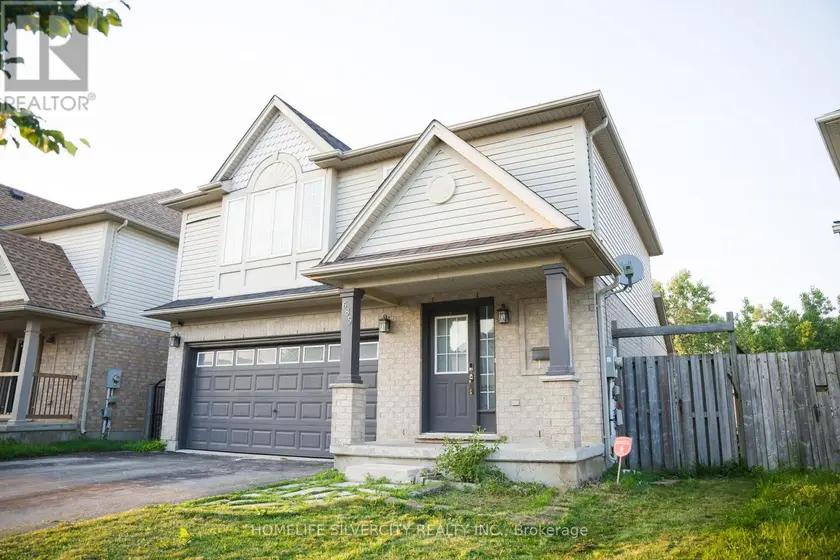
$699,200
Detached4+141,500–2,000 sqft685 NORTH LEAKSDALE CIRCLE, South U, London South
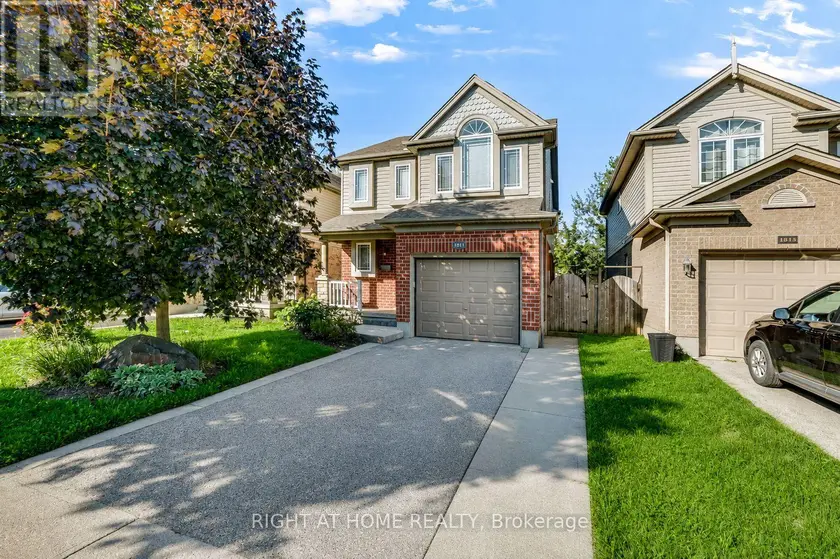
$749,900
Detached4+141,500–2,000 sqft1811 ROLLINGACRES DRIVE, North C, London North
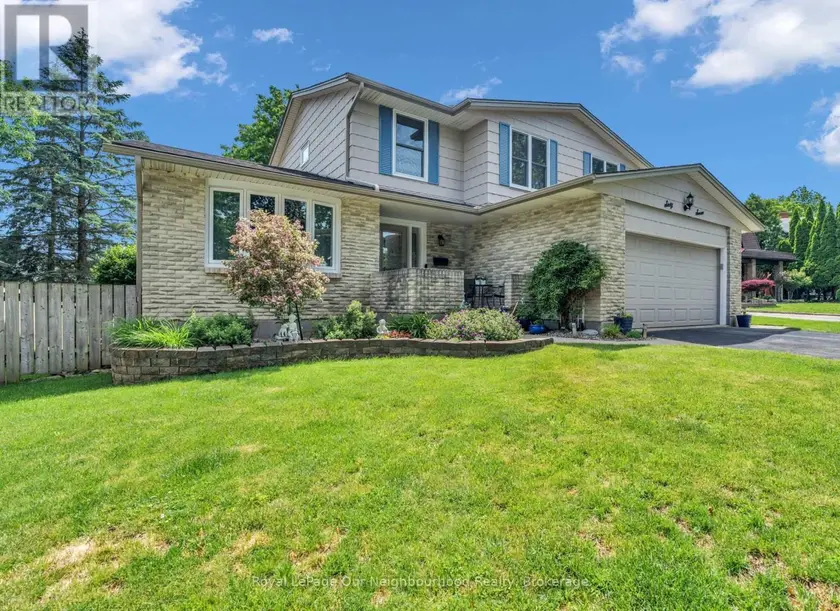
$829,000
Detached442,000–2,500 sqft67 BARTLETT CRESCENT, South M, London South
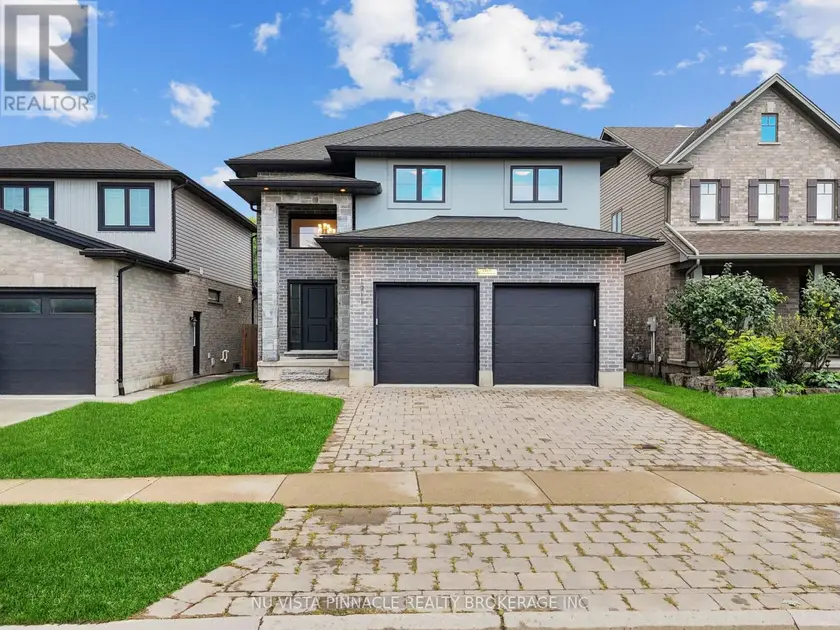
$799,900
Detached4+141,500–2,000 sqft1911 BALLYMOTE AVENUE, North C, London North
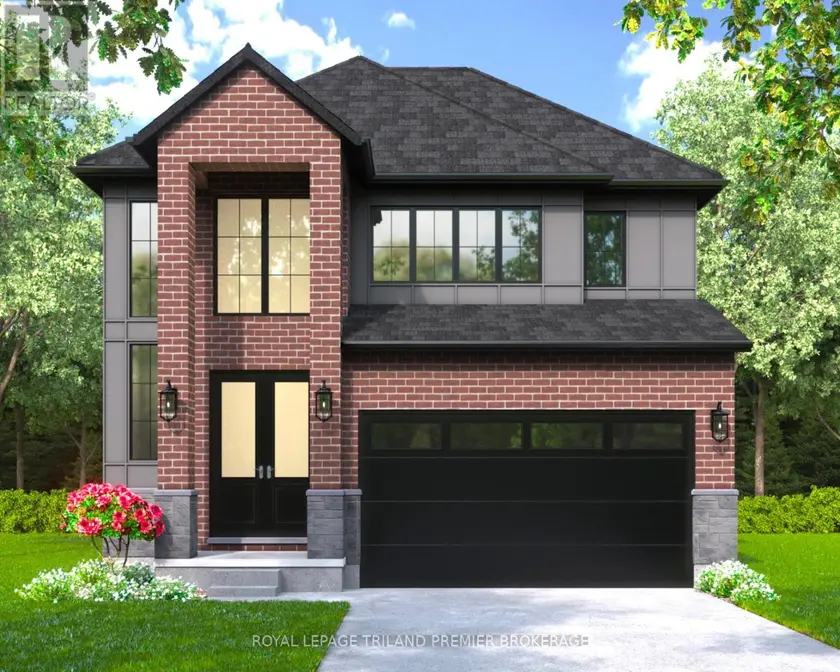
$849,900
Detached442,500–3,000 sqft230 HESSELMAN CRESCENT, South U, London South
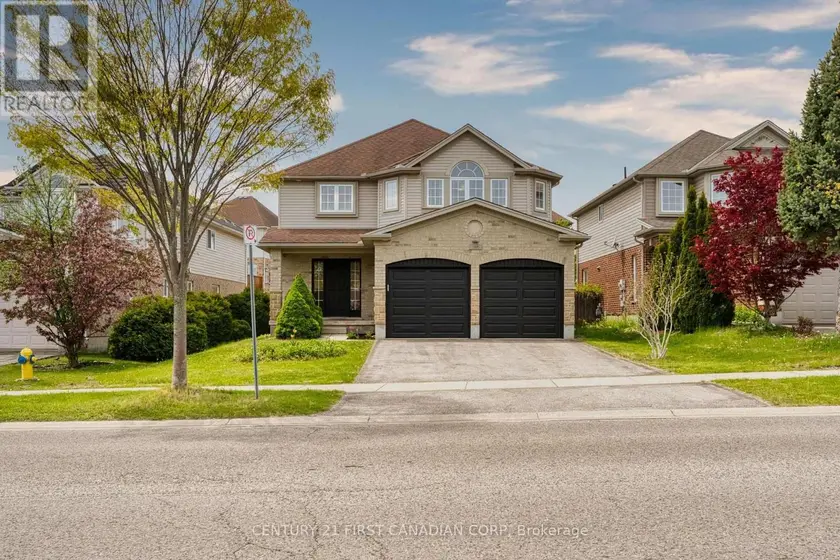
$809,000
Detached442,500–3,000 sqft799 OAKCROSSING ROAD, North M, London North
$859,900
Detached441,500–2,000 sqft1445 RIVERBEND ROAD, South A, London South