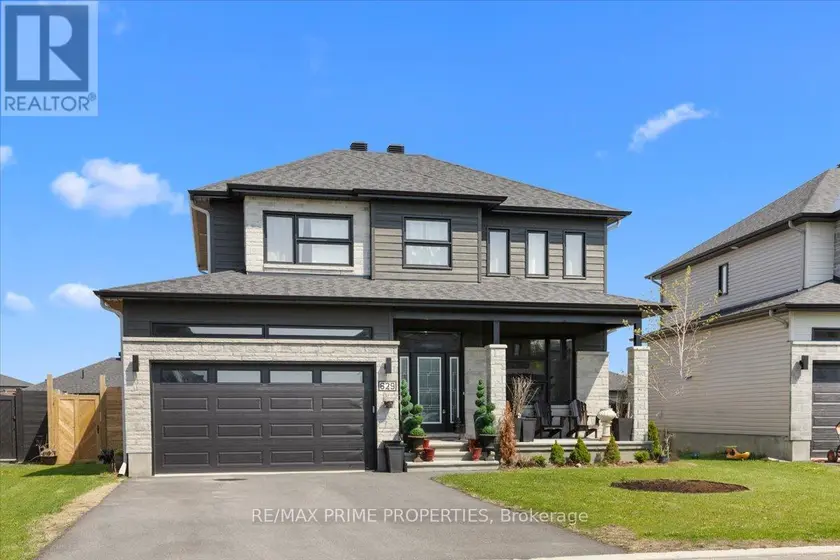
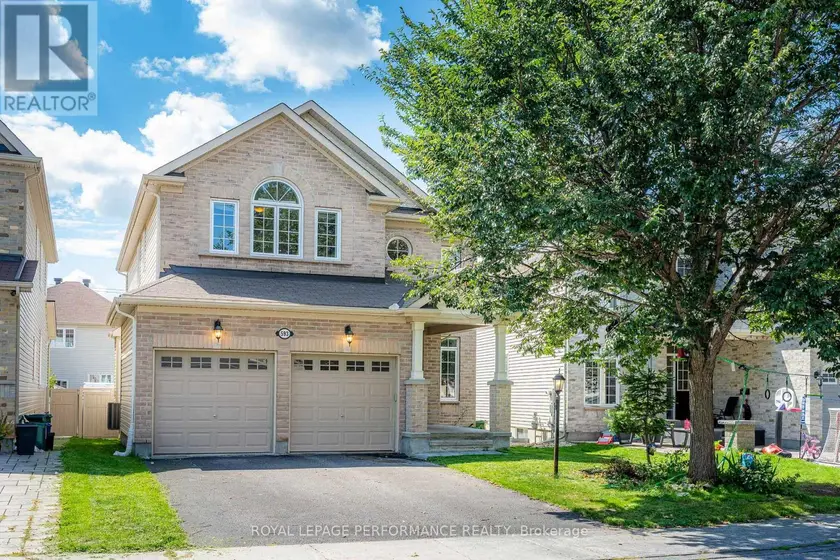
629 CONSERVATION STREET, Casselman
$725,000
For sale: Detached
- Property type
- Detached
- Bedrooms / bathrooms
- 5 bedrooms, 4 bathrooms
- Living area
- 2,500 sqft
- MLS®
- MLS® X13724860
- Neighbourhood
- 604 - Casselman
Beautifully designed 4+1-bedroom, 3.5-bathroom home was built for how families actually live. The open staircase with rich hardwood treads and wrought iron spindles sets the tone for a level of craftsmanship that carries through every room. The main level flows effortlessly from the welcoming foyer into a bright, open-concept living space, a gas fireplace and wide-plank hardwood floors. The gourmet kitchen, with white Shaker cabinetry stacked to the ceiling, a striking black island topped with veined marble counters, stainless steel appliances, a custom range hood, and pendant lighting that makes the whole space feel warm and intentional. Nine-foot ceilings on the main level create an airy, generous feel, while the patio door off the kitchen opens to the fully fenced backyard, giving kids room to run freely while you entertain on the patio without a care. The double-car garage with interior access adds everyday convenience that a busy family will appreciate from day one. Upstairs, the primary suite is a genuine retreat. Spacious and serene, it features a walk-in closet and a luxurious four-piece ensuite with a double sink vanity, a deep soaker tub, and a glass-enclosed shower finished in floor-to-ceiling marble tile. Three additional bedrooms are generously sized, actual rooms, not afterthoughts, and a full four-piece bathroom completes the upper level with the same attention to finish and detail found throughout the home. Laundry is conveniently located on the main level, keeping everyday family routines exactly where they belong. The finished basement adds a full additional layer of living space, a spacious rec room, a fifth bedroom perfect for guests, a home office, or a teenager who needs their own space, plus a full bathroom and clean, bright finishes that make it feel like a natural extension of the home. Bike paths and trails put an active, connected lifestyle right at your doorstep. Located in the Domaine de la Riviere Nation development in Casselman
Sold data
Detached homes in Casselman — recent sold market
Detached homes in Casselman took a median of 36 days to sell over the last 365 days, with the quickest quarter selling within 24 days and the slowest quarter taking more than 75, across 43 recorded sales.
That clock counts only the listing each home finally sold on. Measured from the first time these properties came to market, including any earlier listings that were withdrawn and re-entered, the median is 78 days.
The median sale price was $599,900.
Homes sold for about 1.5% below asking on average, so there was room to negotiate.
About 5% of sales closed above the list price.
Around 21% of sellers reduced their price before finding a buyer.
- Median days to sell
- 36
- Median sale price
- $599,900
- Sale-to-list ratio
- 98.5%
- Sold above asking
- 5%
Based on 43 recorded sales in the last 1 year — a small sample, so treat these figures as indicative. Aggregate statistics only; individual sale prices are not shown.
Schools
Schools in Casselman
Casselman has 4 Fraser Institute–rated schools (2 elementary and 2 secondary), averaging 6.6/10.
- Rated schools
- 4
- Elementary
- 2
- Secondary
- 2
- Average rating
- 6.6 / 10
Top-rated schools in Casselman
- Seigneurie — elementaryFraser rating 7.4/10
- de Casselman — secondaryFraser rating 7.4/10
- L'Académie de la Seigneurie — secondaryFraser rating 6.3/10
- Casselman - St-Paul/Ste-Euphémie — elementaryFraser rating 5.3/10
School ratings from the Fraser Institute's Ontario school report cards.
Currently for sale
Homes for sale near 629 CONSERVATION STREET
$799,900
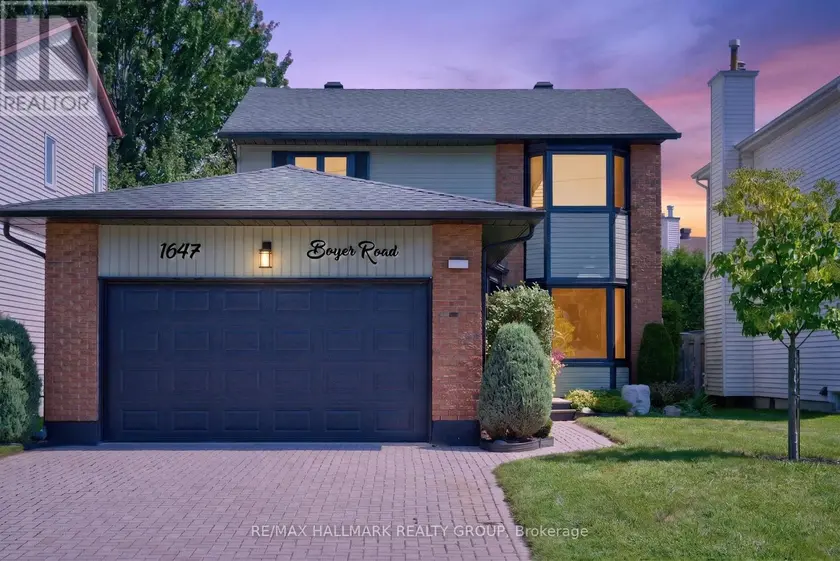
Detached5+141,500–2,000 sqft1647 BOYER ROAD, 2010 - Chateauneuf, Ottawa
$849,500
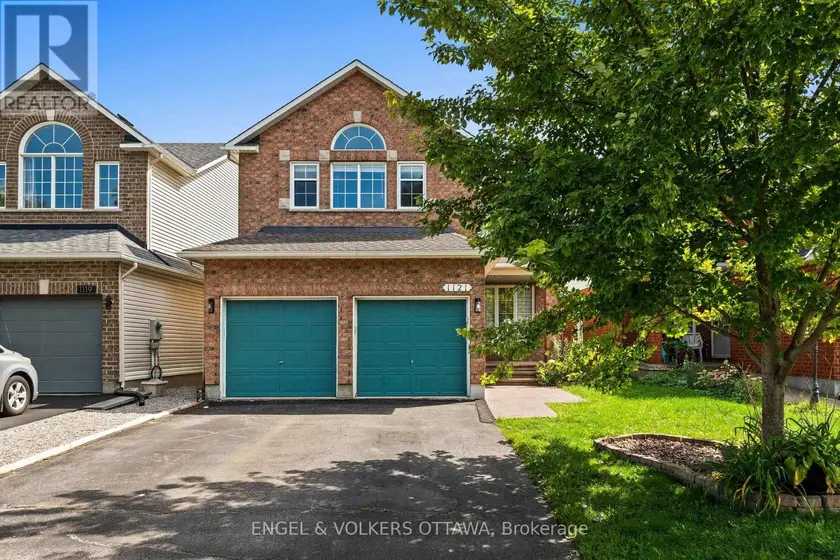
Detached5+142,000–2,500 sqft1121 ROCKY HARBOUR CRESCENT, 2602 - Riverside South/Gloucester Glen, Ottawa
$774,900
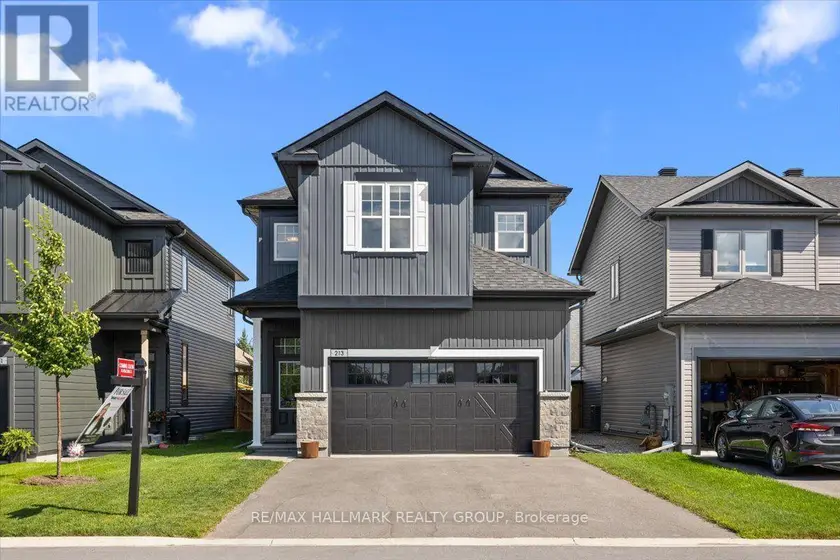
Detached5+142,000–2,500 sqft213 KINDERWOOD WAY, 803 - North Grenville Twp (Kemptville South), North Grenville
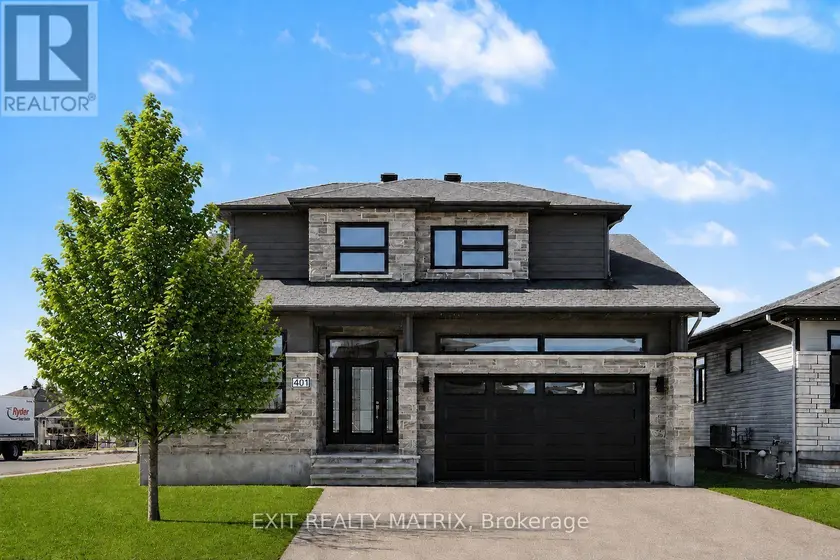
$789,900
Detached442,000–2,500 sqft401 BRUGES STREET, 602 - Embrun, Russell
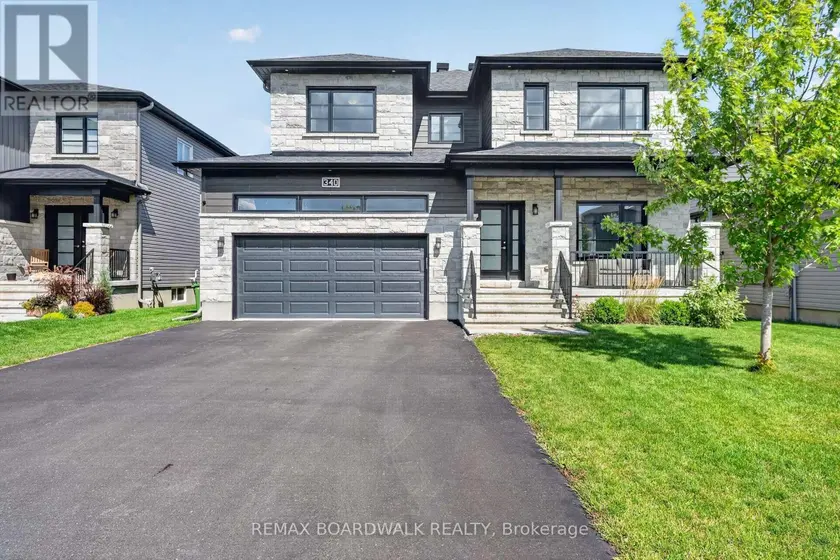
$974,900
Detached5+142,500–3,000 sqft340 MOONLIGHT DRIVE, 603 - Russell Twp, Russell
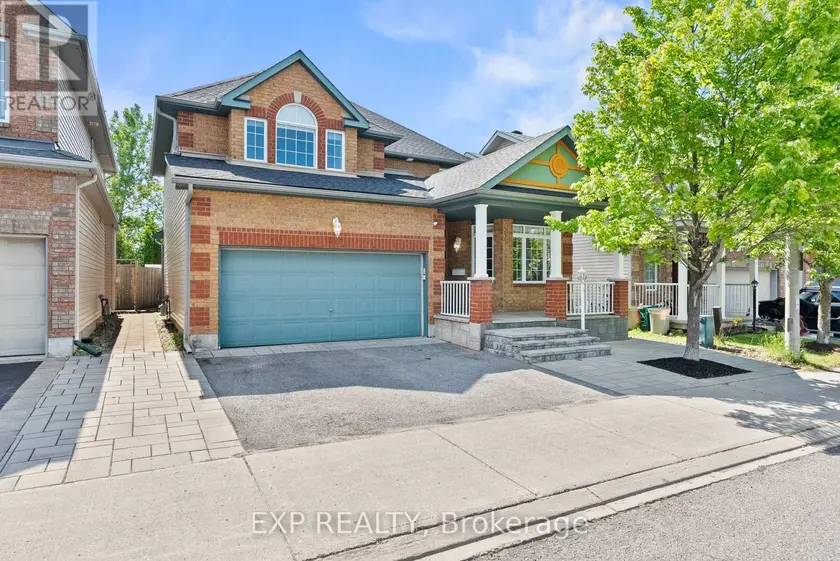
$879,990
Detached5+242,500–3,000 sqft112 REDCLIFF AVENUE, 7706 - Barrhaven - Longfields, Ottawa
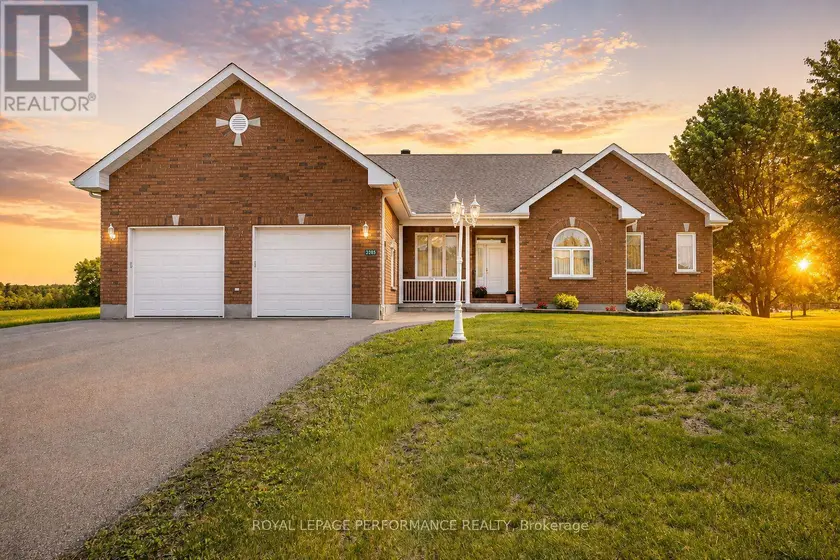
$695,000
Detached4+142,000–2,500 sqft3285 BROADWAY AVENUE, 712 - North Stormont (Roxborough) Twp, North Stormont
$899,900
Detached5+142,500–3,000 sqft593 PINAWA CIRCLE, 7708 - Barrhaven - Stonebridge, Ottawa