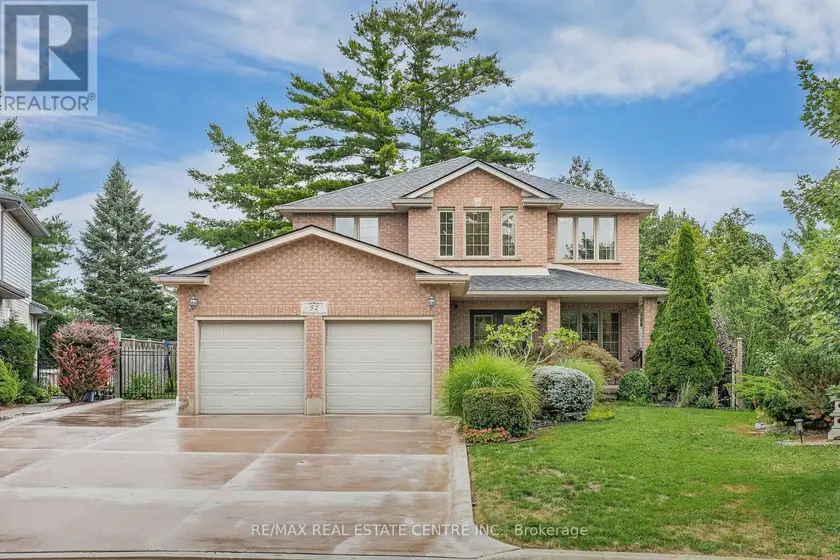
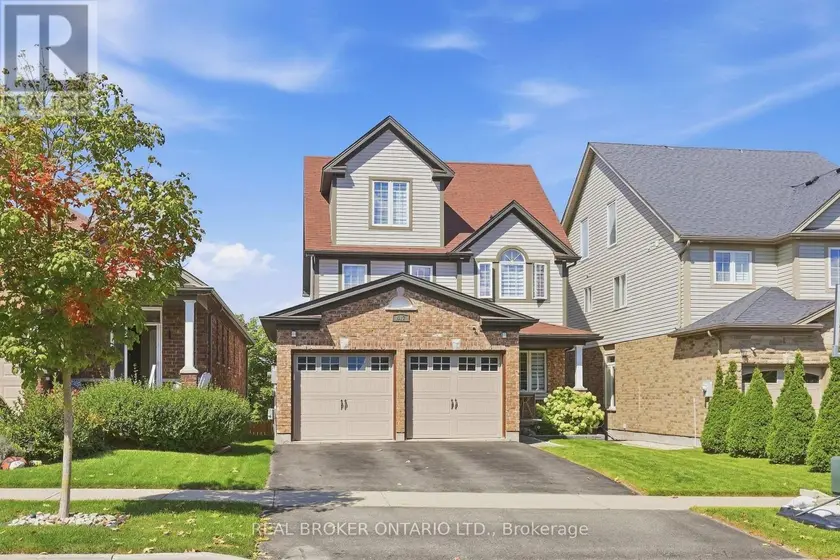
52 ARCHWOOD CRESCENT, Cambridge
$1,299,900
For sale: Detached
- Property type
- Detached
- Bedrooms / bathrooms
- 5 bedrooms, 4 bathrooms
- Living area
- 2,500 sqft
- MLS®
- MLS® X13828854
First time offered for sale! Custom built by Dunnink Homes and meticulously cared for by its original owners, this spotless, all-brick home is a rare opportunity on sought-after Archwood Crescent, where homes seldom come to market. With approximately 2,400 sq. ft. above grade, 4+1 bedrooms and 3.5 bathrooms, it offers exceptional space for everyday living and entertaining.Pride of ownership is evident throughout this carpet-free home, with the main and upper levels featuring 1-inch-thick hardwood flooring, planed and finished on site. A welcoming foyer leads to formal living and dining rooms, while the great room offers a gas fireplace. The eat-in kitchen has granite countertops, abundant cabinetry and a pantry, with patio doors opening to an expansive tiled deck. Reinforced during construction for the owners' plans for a future sunroom, the deck also provides storage underneath. Upstairs, the spacious primary bedroom features a walk-in closet and an ensuite with a Jacuzzi tub and separate glass shower. Three additional bedrooms and a full bathroom complete the level. The finished basement has laminate flooring, a large recreation room with a custom design, marble surround, top of the line gas fireplace, wet bar, 5TH bedroom, 3 pcs bathroom and ample storage. A large rear window presents the possibility of exploring a future walk-down entrance and in-law arrangement. The fully fenced, landscaped yard features mature cedars for privacy, an irrigation system and a 10' x 10' all-brick shed with hydro and additional storage underneath the shed. Additional conveniences include main-floor laundry, inside entry from the double garage, side entrance single door, parking for six on the brushed-concrete driveway, custom blinds and a hardwired security system. Immaculately maintained in a prime location. This home is a commuters dream, minutes to the #401 access, close to shopping and walking distance to great schools and parks! This is a home you'll be proud to make your own!
Sold data
Detached homes in Cambridge — recent sold market
Detached homes in Cambridge took a median of 23 days to sell over the last 90 days, with the quickest quarter selling within 13 days and the slowest quarter taking more than 39, across 193 recorded sales.
That clock counts only the listing each home finally sold on. Measured from the first time these properties came to market, including any earlier listings that were withdrawn and re-entered, the median is 41 days.
The median sale price was $749,000.
Homes sold for about 2.0% below asking on average, so there was room to negotiate.
About 26% of sales closed above the list price.
Around 18% of sellers reduced their price before finding a buyer.
- Median days to sell
- 23
- Median sale price
- $749,000
- Sale-to-list ratio
- 98.0%
- Sold above asking
- 26%
Based on 193 recorded sales in the last 90 days. Aggregate statistics only; individual sale prices are not shown.
Schools
Schools in Cambridge
Cambridge has 46 Fraser Institute–rated schools (38 elementary and 8 secondary), averaging 5.6/10.
- Rated schools
- 46
- Elementary
- 38
- Secondary
- 8
- Average rating
- 5.6 / 10
Top-rated schools in Cambridge
- Islamic School of Cambridge — elementaryFraser rating 10.0/10
- Ontario Muslim Academy — elementaryFraser rating 10.0/10
- Mother Theresa — elementaryFraser rating 7.5/10
- Père-René-de-Galinée — secondaryFraser rating 7.2/10
- St Margaret — elementaryFraser rating 7.2/10
- Parkway — elementaryFraser rating 6.8/10
School ratings from the Fraser Institute's Ontario school report cards.
Currently for sale
Homes for sale near 52 ARCHWOOD CRESCENT
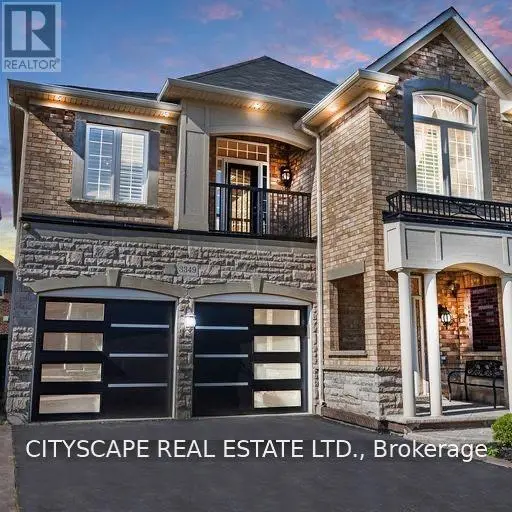
$1,375,000
Detached5+142,000–2,500 sqft3349 HEDLEY ROAD, Alton, Burlington
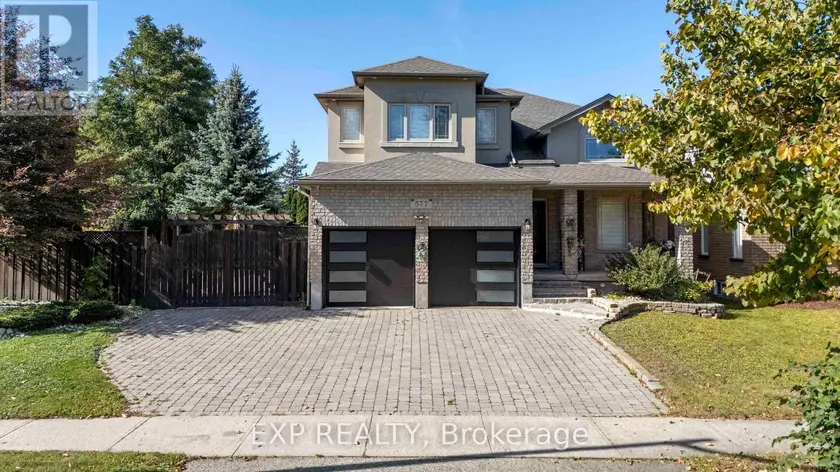
$1,300,000
Detached5+241,500–2,000 sqft577 WATERTON DRIVE, Waterloo
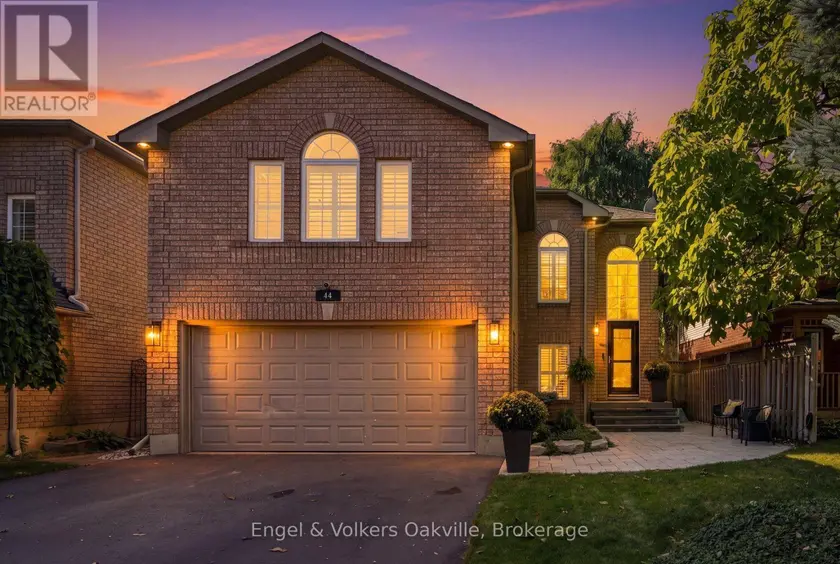
$1,199,900
Detached5+142,000–2,500 sqft44 KEEWAYDIN STREET, Waterdown, Hamilton
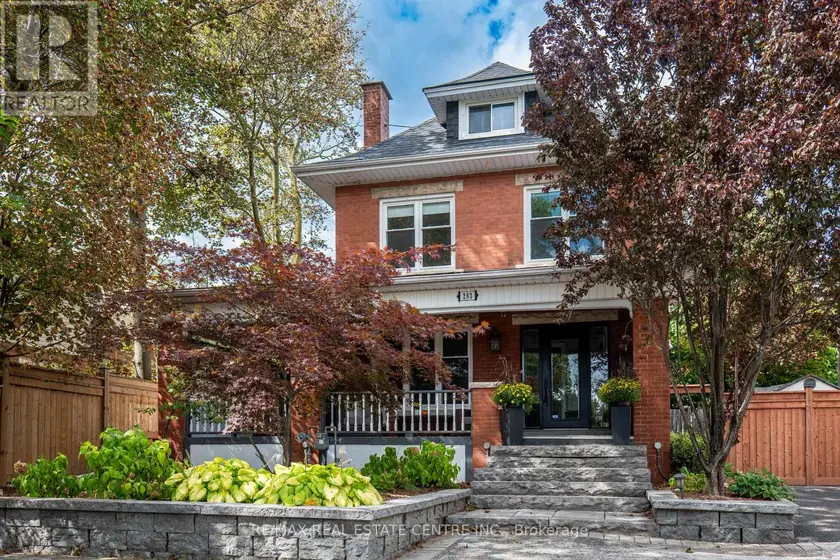
$1,399,000
Detached542,500–3,000 sqft283 PLAINS ROAD W, Bayview, Burlington
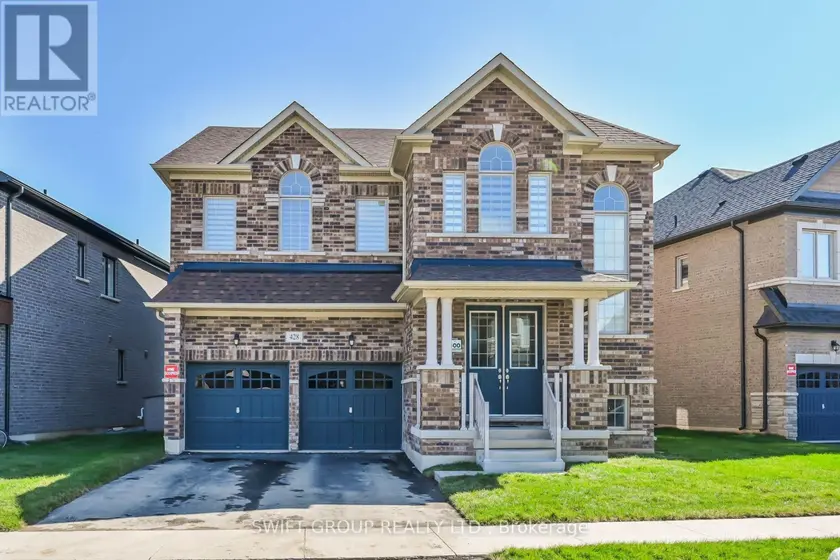
$1,375,000
Detached5+143,000–3,500 sqft428 HUMPHREY STREET, Waterdown, Hamilton
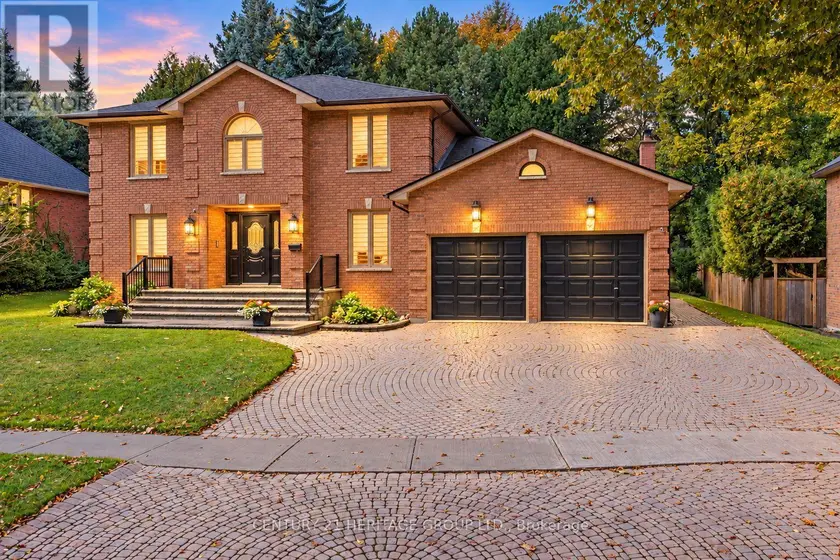
$1,399,000
Detached542,500–3,000 sqft144 LOVERS LANE, Ancaster, Hamilton
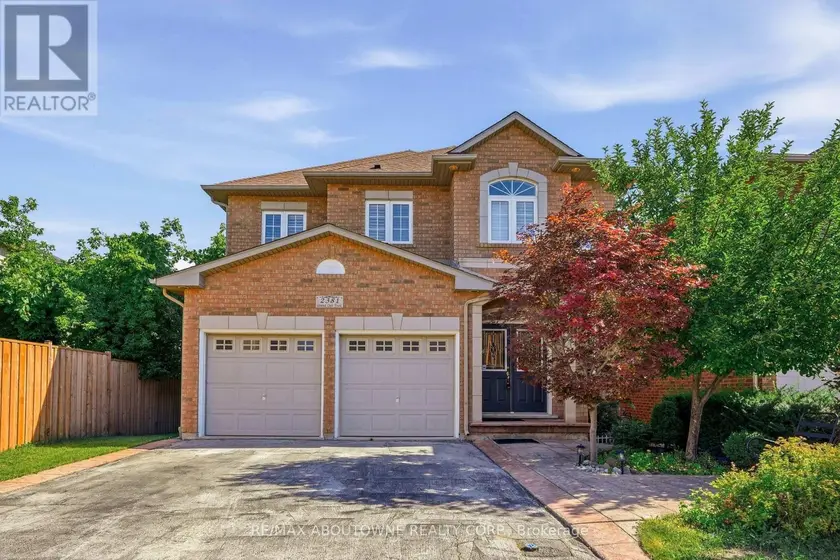
$1,399,000
Detached5+142,500–3,000 sqft2381 GRAND OAK TRAIL, 1019 - WM Westmount, Oakville
$1,199,000
Detached5+142,000–2,500 sqft417 JOLLIFFE AVENUE, Rockwood, Guelph/Eramosa