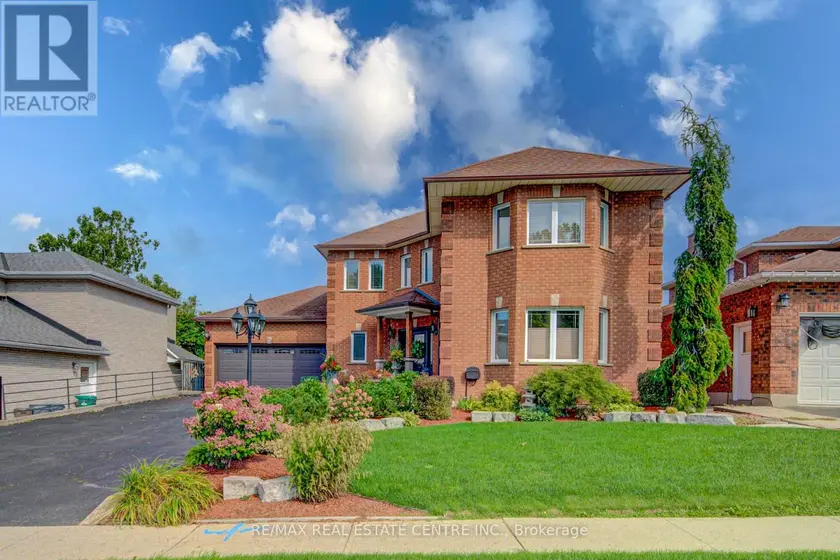
51 COPPERFIELD DRIVE, Cambridge
$1,099,800
For sale: Detached
- Property type
- Detached
- Bedrooms / bathrooms
- 6 bedrooms, 4 bathrooms
- Living area
- 3,000 sqft
- MLS®
- MLS® X13751446
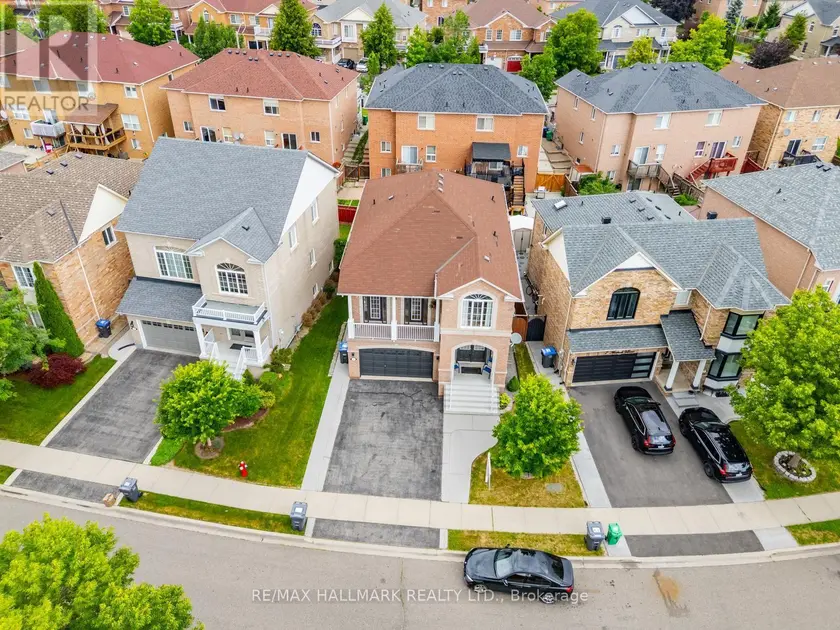
This custom home is in pristine condition, with quality finishes throughout including updated lighting, window treatments, hardwood flooring in the main floor living areas, and ceramic flooring in the kitchen, laundry and main foyer. The kitchen has an informal dining area for family gatherings, and features stainless appliances, modern cabinets, ceramic backsplash, and quartz countertops. There is a walkout with a covered porch and a large upper deck from the kitchen area which overlooks the beautifully landscaped lovingly cared for back yard. The large living room is perfect for intimate evenings and family relaxation, and has a corner fireplace and a huge window overlooking the back yard. The formal dining room has lots of windows, modern colours, updated finishes and lighting, and is adjacent to the office for extended entertaining space. The 2 piece powder room has white fixtures, and the laundry room has front load washer and dryer to complete this level. The bedroom level is reached by a curved hardwood staircase with hardwood flooring on the upper landing. This level features a huge primary bedroom with double doors, hardwood flooring, a bay window seating nook, his and hers closets, a 3 pce ensuite with a shower stall, ceramic flooring and quartz countertop. The 3 remaining spacious bedrooms are also finished in hardwood flooring. The main 4 pce modern bathroom has ceramic flooring, quartz countertop and a corner jet tub with tiled backsplash, as well as a separate glass door shower. The hardwood staircase continues down from the main level to the fully finished basement. Here you will find a 3 pce bathroom, and 2 additional bedrooms featuring parquet flooring, one of which has a walkout to the backyard. The large recroom is also parquet floored with a corner fireplace. A unique feature of this home is the huge workshop space underneath the garage. This room is currently being used for winemaking but has many possibilities with a walkout to the backyard.
Sold data
Detached homes in Cambridge — recent sold market
Detached homes in Cambridge took a median of 19 days to sell over the last 90 days, with the quickest quarter selling within 11 days and the slowest quarter taking more than 36, across 218 recorded sales.
That clock counts only the listing each home finally sold on. Measured from the first time these properties came to market, including any earlier listings that were withdrawn and re-entered, the median is 28 days.
The median sale price was $750,000.
Homes sold for about 1.5% below asking on average, so there was room to negotiate.
About 33% of sales closed above the list price.
Around 19% of sellers reduced their price before finding a buyer.
- Median days to sell
- 19
- Median sale price
- $750,000
- Sale-to-list ratio
- 98.5%
- Sold above asking
- 33%
Based on 218 recorded sales in the last 90 days. Aggregate statistics only; individual sale prices are not shown.
Schools
Schools in Cambridge
Cambridge has 46 Fraser Institute–rated schools (38 elementary and 8 secondary), averaging 5.6/10.
- Rated schools
- 46
- Elementary
- 38
- Secondary
- 8
- Average rating
- 5.6 / 10
Top-rated schools in Cambridge
- Islamic School of Cambridge — elementaryFraser rating 10.0/10
- Ontario Muslim Academy — elementaryFraser rating 10.0/10
- Mother Theresa — elementaryFraser rating 7.5/10
- Père-René-de-Galinée — secondaryFraser rating 7.2/10
- St Margaret — elementaryFraser rating 7.2/10
- Parkway — elementaryFraser rating 6.8/10
School ratings from the Fraser Institute's Ontario school report cards.
Currently for sale
Homes for sale near 51 COPPERFIELD DRIVE
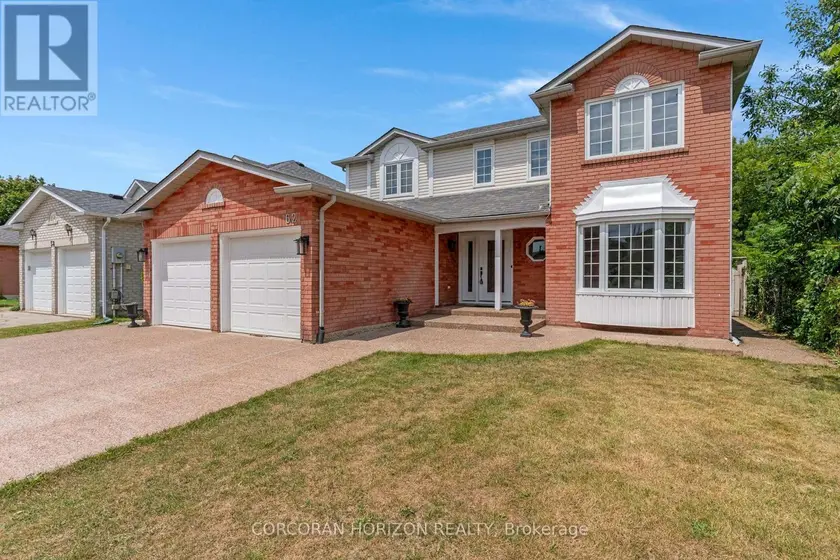
$899,000
Detached6+241,500–2,000 sqft62 GLENVALLEY DRIVE, Cambridge
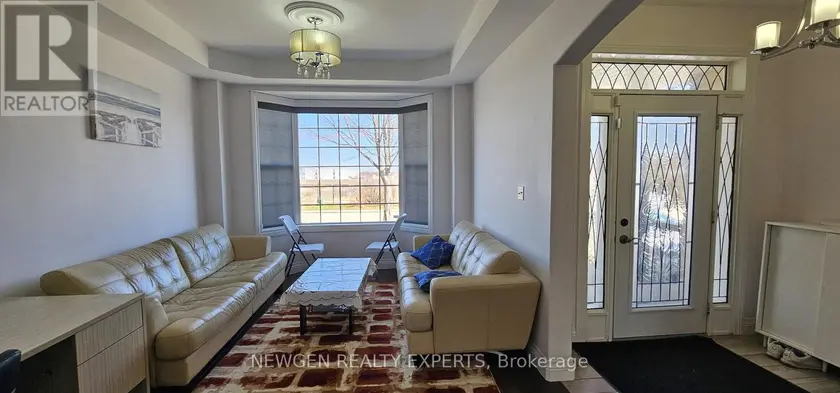
$1,049,900
Detached6+241,500–2,000 sqft687 MARLEY CRESCENT, 1023 - BE Beaty, Milton
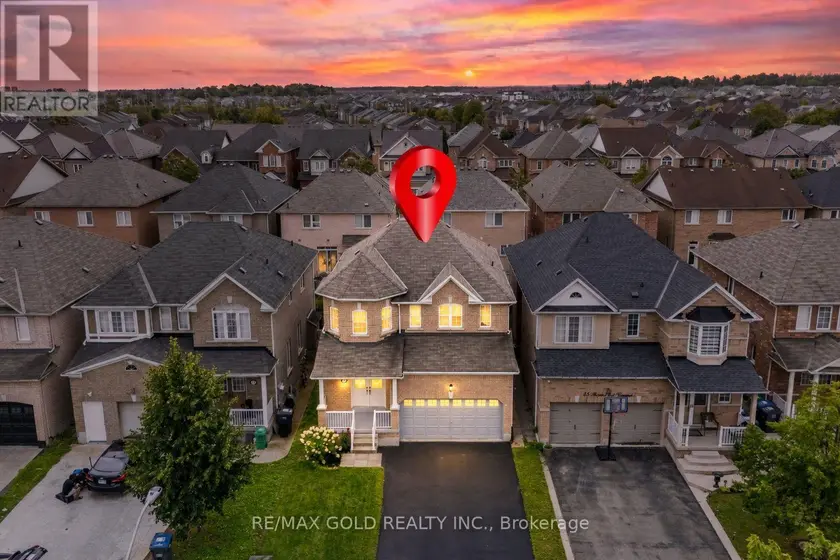
$1,099,999
Detached6+242,000–2,500 sqft43 SPOTTED OWL CRESCENT, Northwest Sandalwood Parkway, Brampton
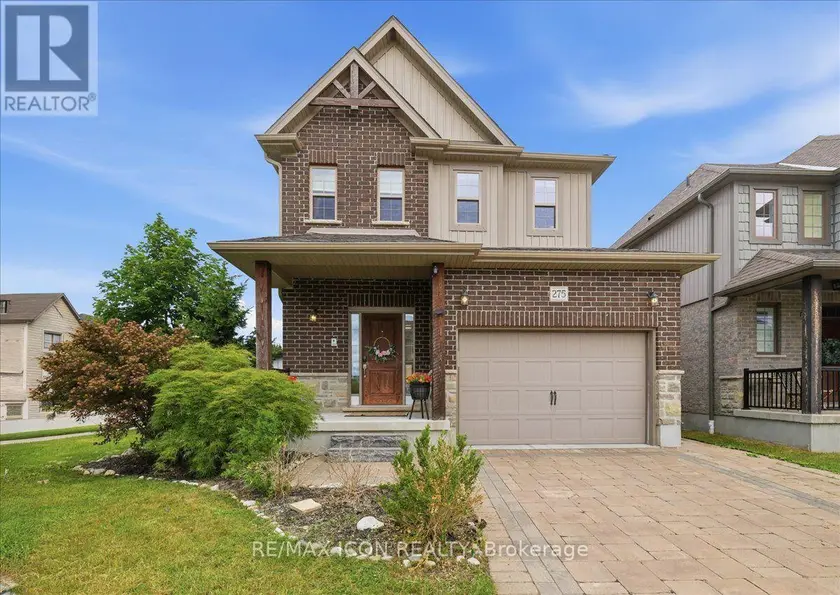
$985,000
Detached6+24700–1,100 sqft275 FALCONRIDGE DRIVE, Kitchener
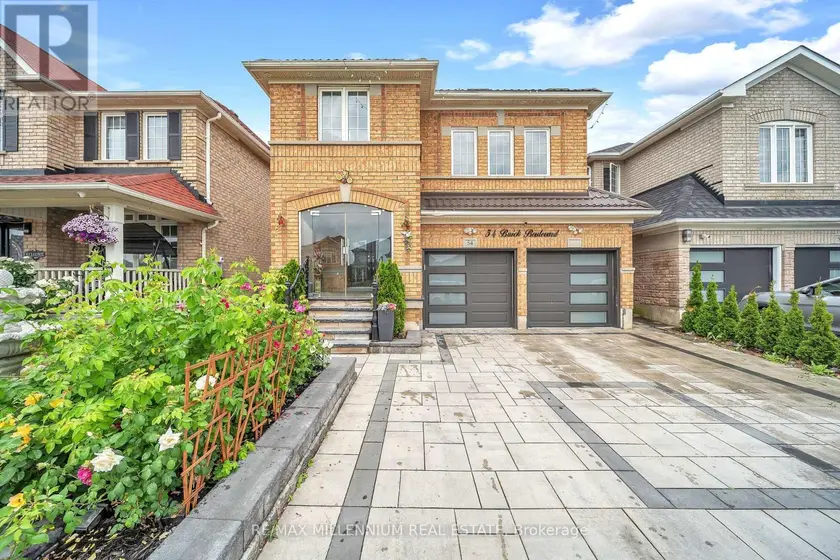
$1,139,000
Detached6+242,000–2,500 sqft54 BUICK BOULEVARD, Fletcher's Meadow, Brampton
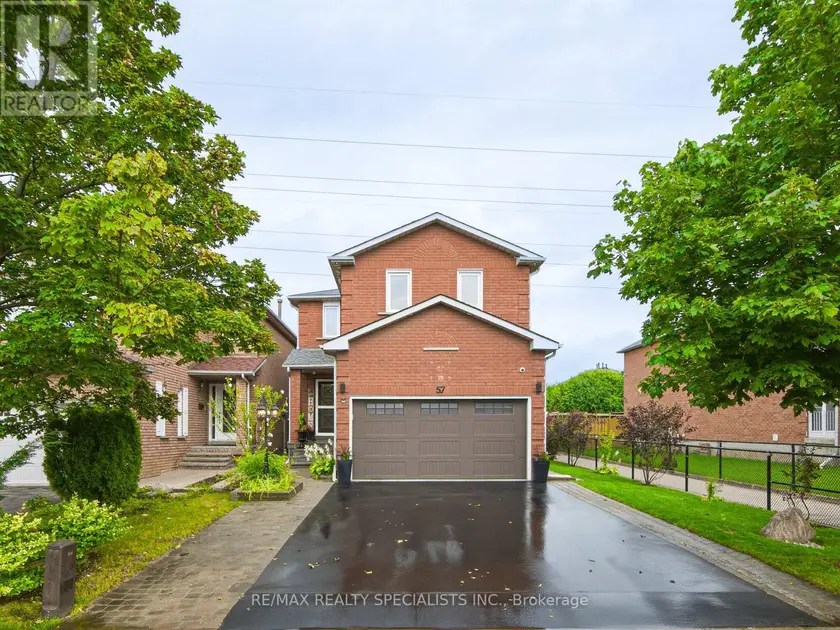
$1,059,000
Detached6+242,000–2,500 sqft57 PENNSYLVANIA AVENUE, Fletcher's Creek South, Brampton
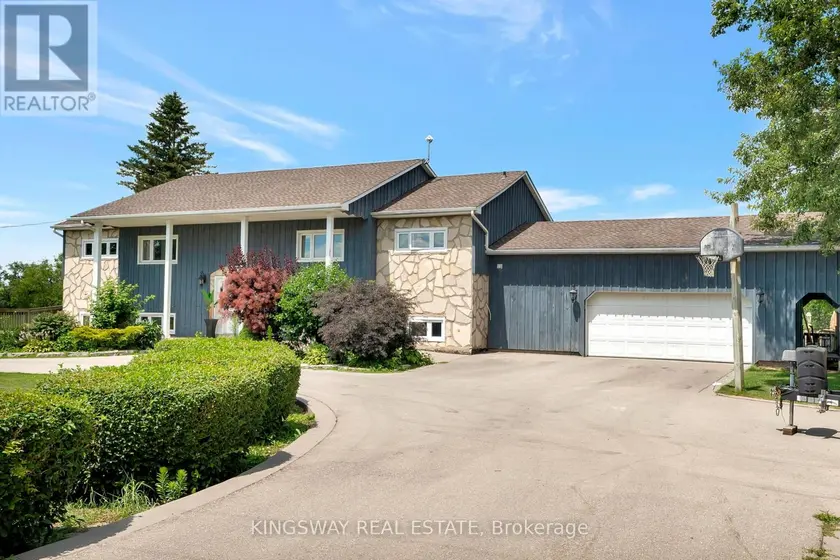
$1,025,000
Detached6+331,500–2,000 sqft2529 NORMAN ROAD, Rural Flamborough, Hamilton
$1,045,000
Detached6+242,000–2,500 sqft9 FLATBUSH LANE, Fletcher's Meadow, Brampton