111 GRAND RIDGE DRIVE, Cambridge
$1,999,900
For sale: Detached
- Property type
- Detached
- Bedrooms / bathrooms
- 6 bedrooms, 5 bathrooms
- Living area
- 5,000 sqft
- MLS®
- MLS® X13708008
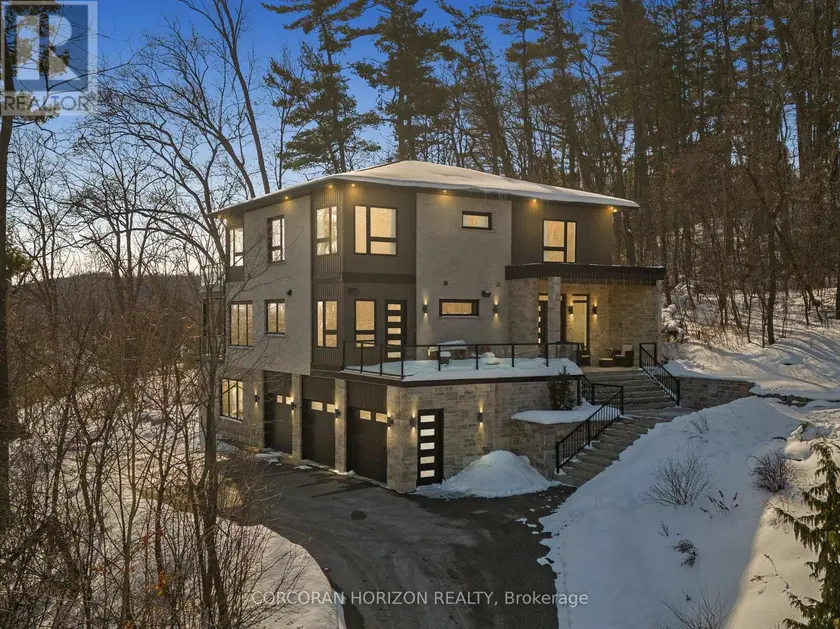
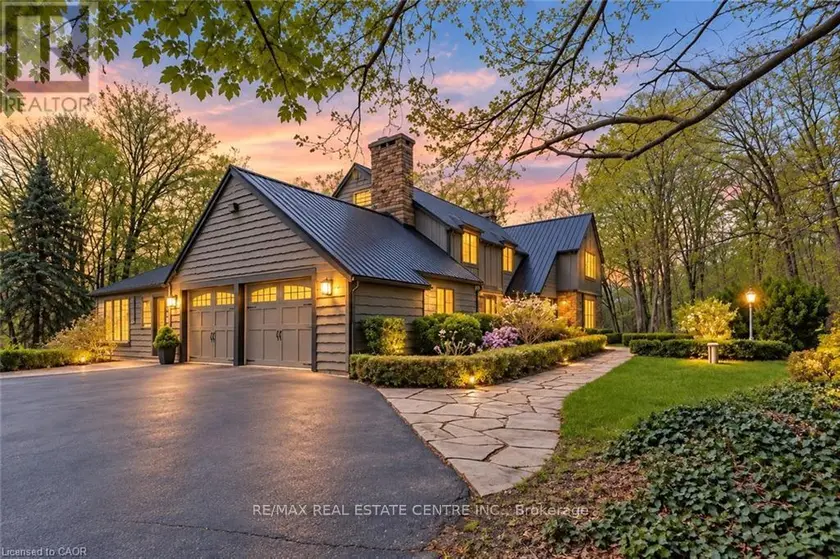
Welcome to 111 Grand Ridge Drive, an extraordinary 4,600 sq ft estate residence set on 3 acres of protected Carolinian forest, offering a rare combination of refined design and natural seclusion just minutes from the downtown core and highway access. This south-facing home is filled with natural light and elevated by 10-foot ceilings on every level, a fully carpet-free interior, and a private elevator providing effortless access throughout. The main level presents an elegant open concept layout designed for both grand entertaining and comfortable daily living. The chef inspired kitchen is a true focal point, featuring a striking granite waterfall island sourced via Latea Brazil, quartz surfaces, premium appliances, an expansive servery, and a generous butler's pantry. A private main floor bedroom with its own ensuite offers ideal accommodations for guests or extended family. Two large decks extend the principal living areas outdoors, creating a seamless connection to the surrounding forest. Upstairs, four spacious bedrooms include a luxurious primary retreat complete with European windows, a substantial walk-in closet, a spa-like ensuite bath, and a private deck overlooking the treed landscape. The fully finished walk-out lower level adds exceptional versatility with an additional bedroom, full bath, and recreation space anchored by an impressive 12-foot sliding door leading to the landscaped grounds. Constructed with attention to quality and performance, this home features full spray foam insulation, 400 amp service with generator rough-in, an owned hot water heater with recirculating pump, owned soft water system, interior sprinkler system, hard-wired interior and exterior speaker system, and soffit lighting on a timer. The approximately 1,000 sq ft triple car garage offers oversized 10 ft wide by 9 ft high doors, EV rough-in, and Wi-Fi enabled openers, ideal for collectors or hobby enthusiasts.
Sold data
Detached homes in Cambridge — recent sold market
Detached homes in Cambridge took a median of 19 days to sell over the last 90 days, with the quickest quarter selling within 11 days and the slowest quarter taking more than 36, across 218 recorded sales.
That clock counts only the listing each home finally sold on. Measured from the first time these properties came to market, including any earlier listings that were withdrawn and re-entered, the median is 28 days.
The median sale price was $750,000.
Homes sold for about 1.5% below asking on average, so there was room to negotiate.
About 33% of sales closed above the list price.
Around 19% of sellers reduced their price before finding a buyer.
- Median days to sell
- 19
- Median sale price
- $750,000
- Sale-to-list ratio
- 98.5%
- Sold above asking
- 33%
Based on 218 recorded sales in the last 90 days. Aggregate statistics only; individual sale prices are not shown.
Schools
Schools in Cambridge
Cambridge has 46 Fraser Institute–rated schools (38 elementary and 8 secondary), averaging 5.6/10.
- Rated schools
- 46
- Elementary
- 38
- Secondary
- 8
- Average rating
- 5.6 / 10
Top-rated schools in Cambridge
- Islamic School of Cambridge — elementaryFraser rating 10.0/10
- Ontario Muslim Academy — elementaryFraser rating 10.0/10
- Mother Theresa — elementaryFraser rating 7.5/10
- Père-René-de-Galinée — secondaryFraser rating 7.2/10
- St Margaret — elementaryFraser rating 7.2/10
- Parkway — elementaryFraser rating 6.8/10
School ratings from the Fraser Institute's Ontario school report cards.
Currently for sale
Homes for sale near 111 GRAND RIDGE DRIVE
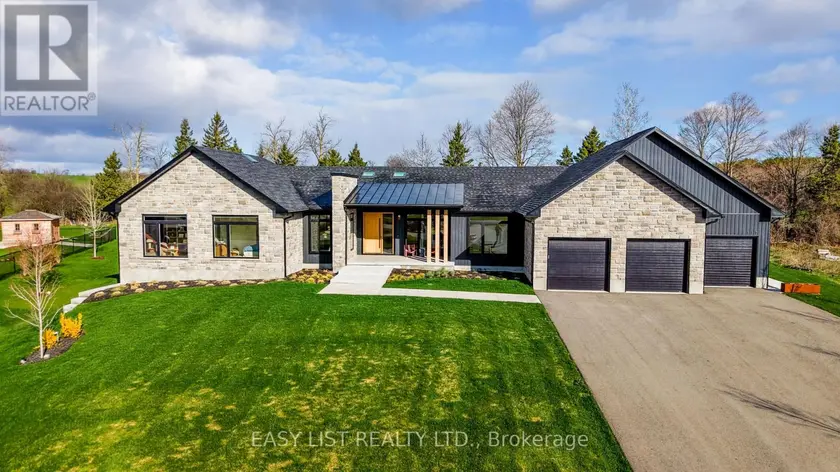
$2,643,000
Detached6+253,500–5,000 sqft117 EVERGREEN PLACE, Rural Guelph/Eramosa West, Guelph/Eramosa
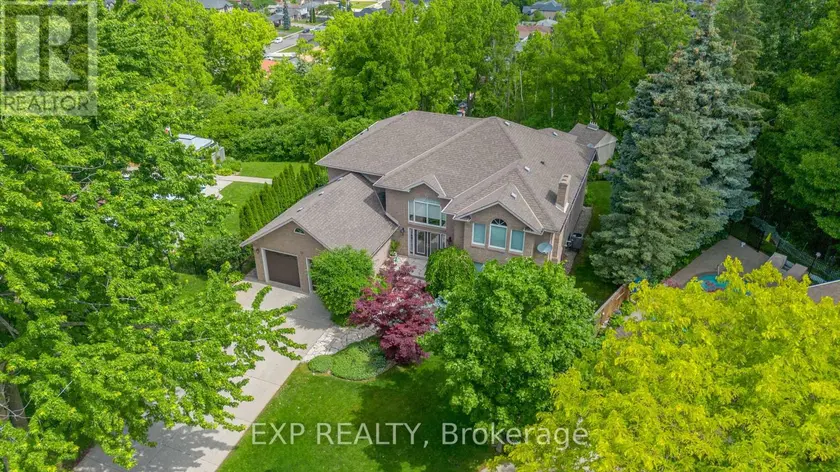
$2,099,000
Detached6+153,500–5,000 sqft22 BURT COURT, Stoney Creek, Hamilton
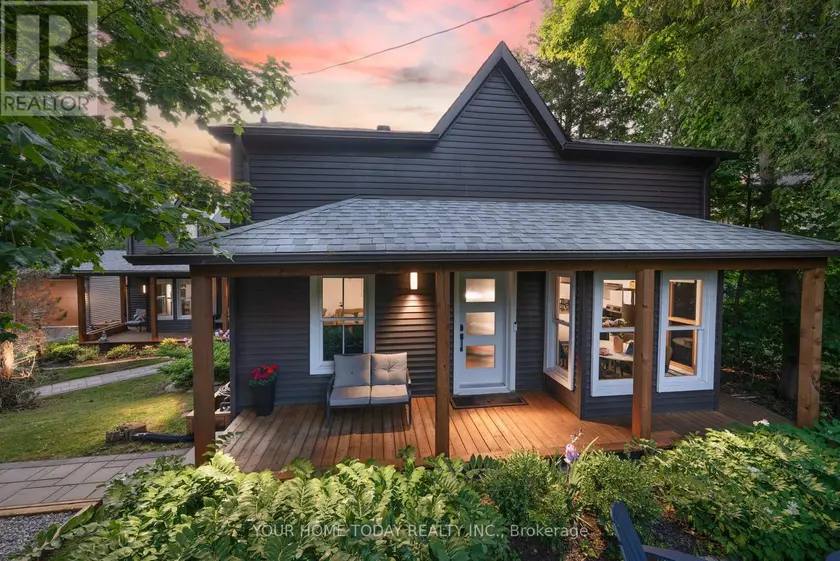
$1,695,000
Detached6+153,500–5,000 sqft12889 15 SIDE ROAD, 1050 - Stewarttown, Halton Hills
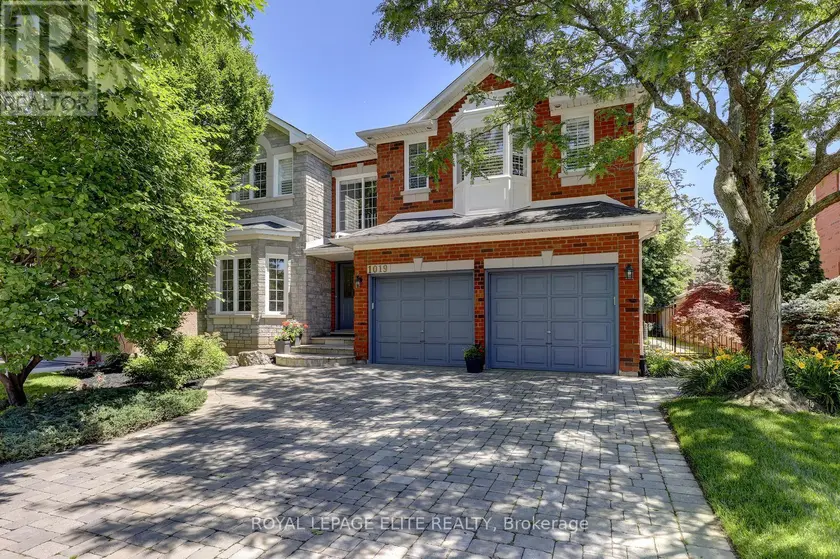
$2,188,000
Detached6+153,500–5,000 sqft1019 SKYVALLEY CRESCENT, 1022 - WT West Oak Trails, Oakville
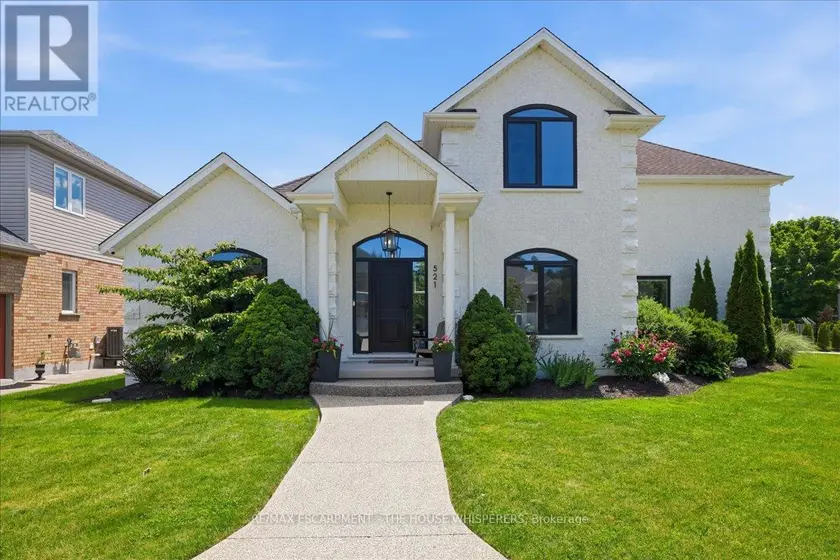
$1,999,900
Detached6+252,500–3,000 sqft521 FALCONRIDGE CRESCENT, Kitchener
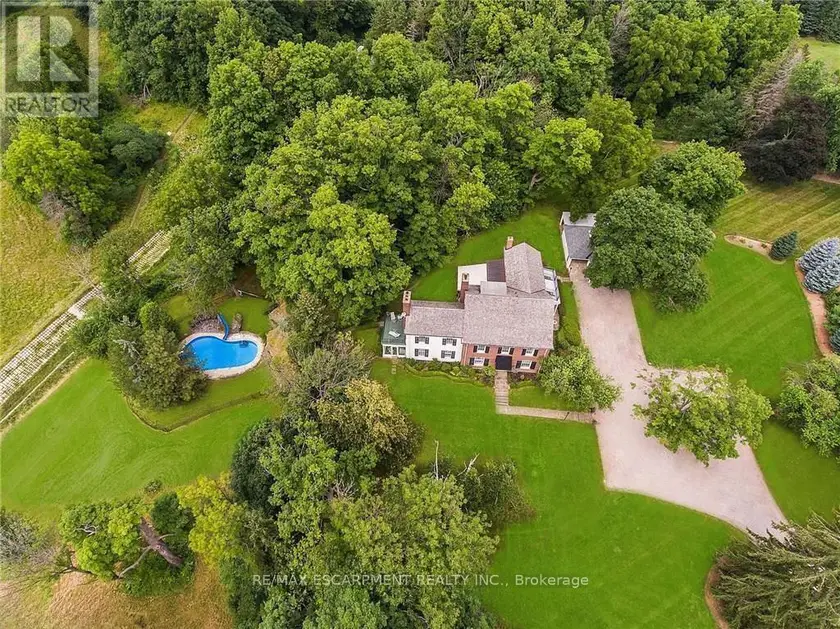
$2,395,000
Detached753,500–5,000 sqft345 MOUNTAIN BROW ROAD, Waterdown, Hamilton
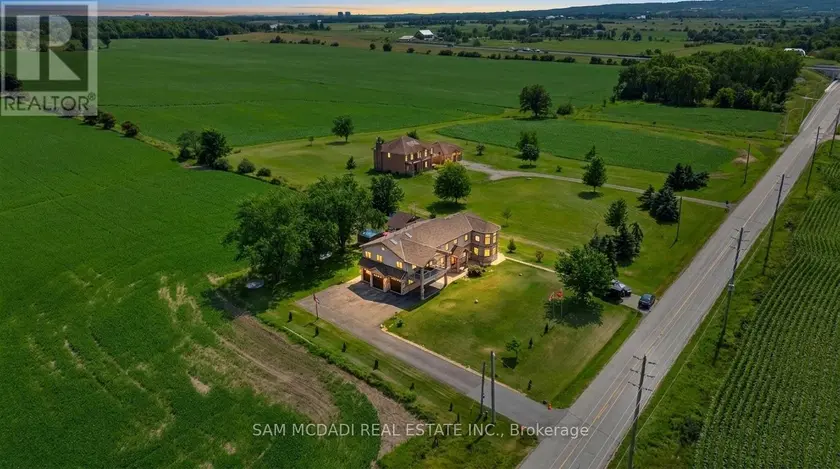
$2,588,000
Detached6+253,500–5,000 sqft3136 LOWER BASE LINE W, 1044 - TR Rural Trafalgar, Milton
$1,949,500
Detached453,500–5,000 sqft6703 WELLINGTON 34 ROAD, Crieff/Aikensville/Killean, Puslinch