6425 OLD CHURCH ROAD, Caledon (Caledon East)
$1,999,900
For sale: Detached
- Property type
- Detached
- Bedrooms / bathrooms
- 6 bedrooms, 5 bathrooms
- Living area
- 5,000 sqft
- MLS®
- MLS® W13780834
- Neighbourhood
- Caledon East
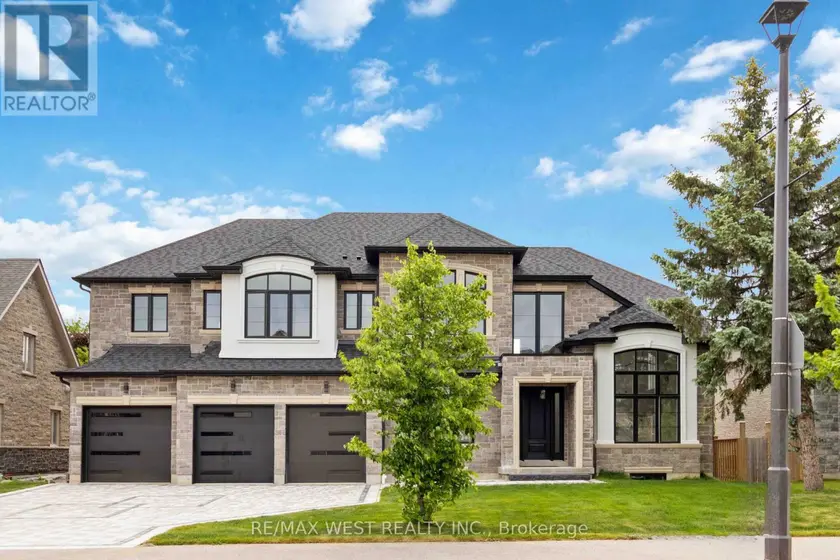
Exceptional newer custom-built residence offering 4,088 sq. ft. above grade, thoughtfully designed w/ premium finishes, timeless elegance & endless potential. From the moment you step inside the breathtaking 20-ft grand foyer, you'll appreciate the quality craftsmanship showcased t/o.Featuring 7.5-in engineered hardwood flooring t/o, smooth ceilings, 10-ft main floor ceilings, 9-ft upper ceilings & extensive custom millwork incl. 7.5-in baseboards & 4.5-in door & window casings, every detail has been carefully curated. Architectural coffered ceilings elevate the Liv Rm, office, hallways & primary bdrm, while elegant wainscotting detailing enhances the Fam Rm & formal Din Rm. The stunning custom kitchen is the heart of the home, complete w/ quartz countertops, premium cabinetry & an O/C layout ideal for entertaining.The spacious Liv Rm is anchored by a cozy gas fireplace, while the formal Din Rm/home office showcases refined custom detailing. Upstairs, you'll find 5 generously sized bdrms, an upper-level laundry rm & luxurious baths featuring quartz countertops, porcelain tile finishes, glass shower enclosures & heated floors in 2 baths.The impressive open-riser staircase w/ modern glass railings adds a sophisticated architectural touch. The unfinished 1685sqft lower level offers incredible future potential w/ a fully roughed-in kitchen & bath, heated floors & a functional 2-bdrm layout, making it ideal for multi-generational living, an in-law suite or future income potential.Outside, enjoy a beautifully finished interlock driveway & backyard patio, a 4-car tandem garage & parking for an add'l 5 vehicles. Enjoy easy access to Caledon East Village, local shops, restaurants, grocery stores, parks, community centres, golf courses, top-rated schools, scenic conservation areas, walking & cycling trails & major routes incl. Hwy 410, Hwy 10 & Hwy 50 for an easy commute t/o the GTA. A rare opportunity to own a newer custom home where luxury & future potential come together!
Sold data
Homes in Caledon East — recent sold market
Homes in Caledon East took a median of 30 days to sell over the last 365 days, with the quickest quarter selling within 14 days and the slowest quarter taking more than 56, across 82 recorded sales.
That clock counts only the listing each home finally sold on. Measured from the first time these properties came to market, including any earlier listings that were withdrawn and re-entered, the median is 129 days.
The median sale price was $1,349,500.
Homes sold for about 4.5% below asking on average, so there was room to negotiate.
About 12% of sales closed above the list price.
Around 16% of sellers reduced their price before finding a buyer.
- Median days to sell
- 31
- Median sale price
- $1,349,500
- Sale-to-list ratio
- 95.5%
- Sold above asking
- 12%
Based on 82 recorded sales in the last 1 year — a small sample, so treat these figures as indicative. Aggregate statistics only; individual sale prices are not shown.
Schools
Schools in Caledon (Caledon East)
Caledon (Caledon East) has 8 Fraser Institute–rated schools (7 elementary and 1 secondary), averaging 6.8/10.
- Rated schools
- 8
- Elementary
- 7
- Secondary
- 1
- Average rating
- 6.8 / 10
Top-rated schools in Caledon (Caledon East)
- Macville — elementary, CaledonFraser rating 9.6/10
- Alton — elementary, CaledonFraser rating 7.9/10
- Mayfield SS — secondary, CaledonFraser rating 7.2/10
- SouthFields Village — elementary, CaledonFraser rating 6.7/10
- St. Evan — elementary, CaledonFraser rating 6.3/10
- Alloa — elementary, CaledonFraser rating 5.8/10
School ratings from the Fraser Institute's Ontario school report cards.
Currently for sale
Homes for sale near 6425 OLD CHURCH ROAD
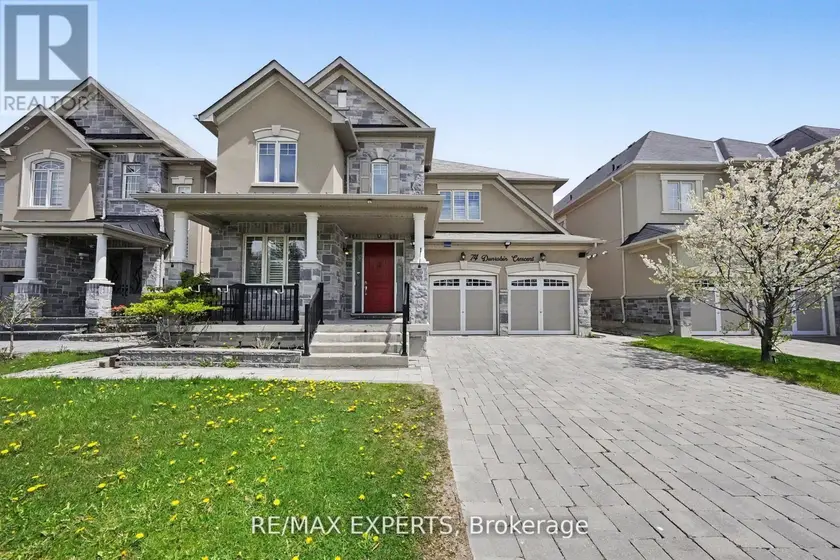
$1,799,000
Detached6+253,500–5,000 sqft74 DUNROBIN CRESCENT, Kleinburg, Vaughan
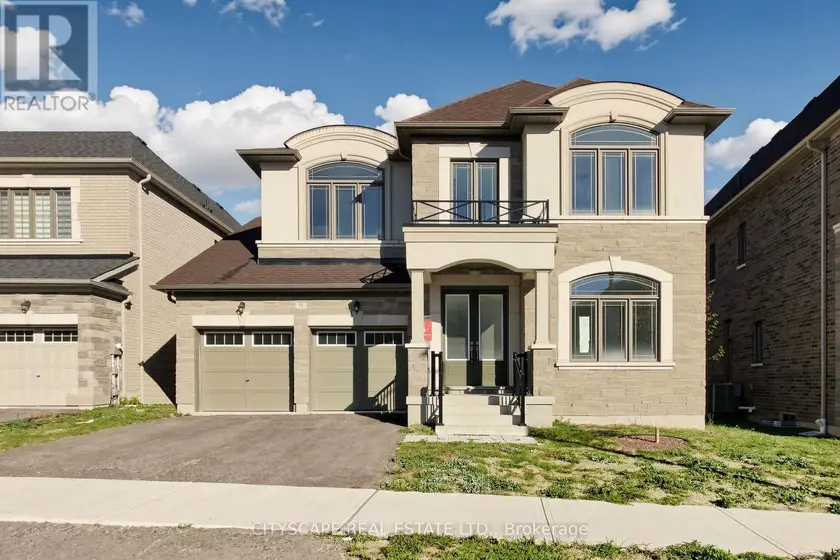
$1,619,000
Detached573,500–5,000 sqft71 RASPBERRY RIDGE AVENUE, Caledon East, Caledon
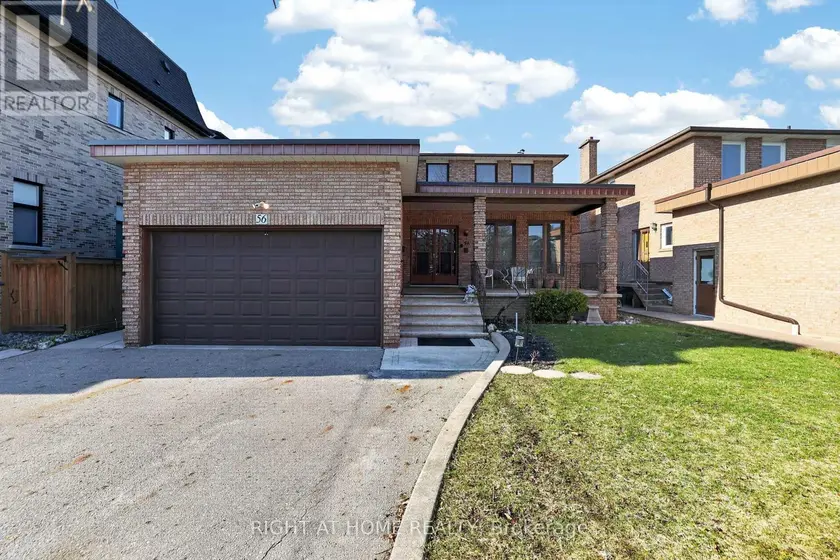
$1,788,000
Detached6+153,500–5,000 sqft56 BIRCH AVENUE, South Richvale, Richmond Hill
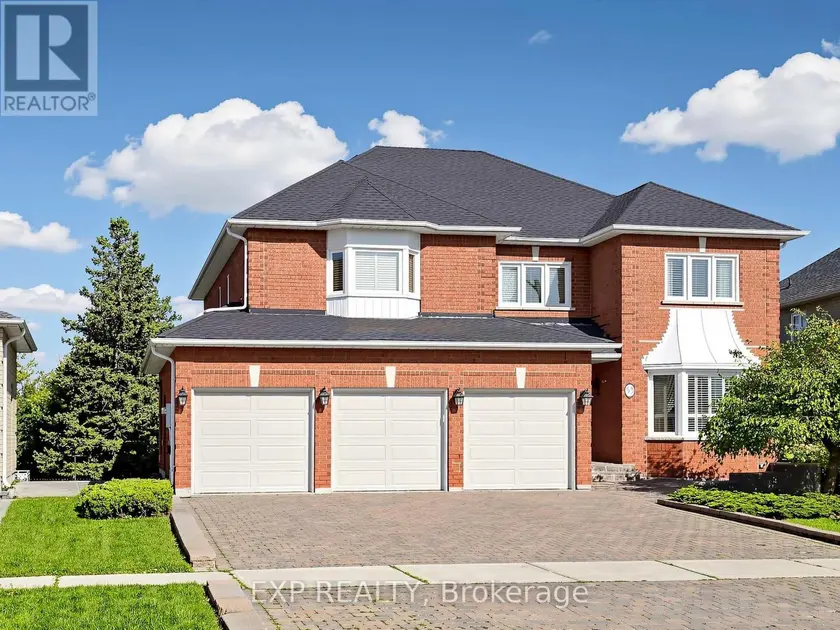
$1,899,000
Detached5+153,500–5,000 sqft53 ALPHA COURT, Islington Woods, Vaughan
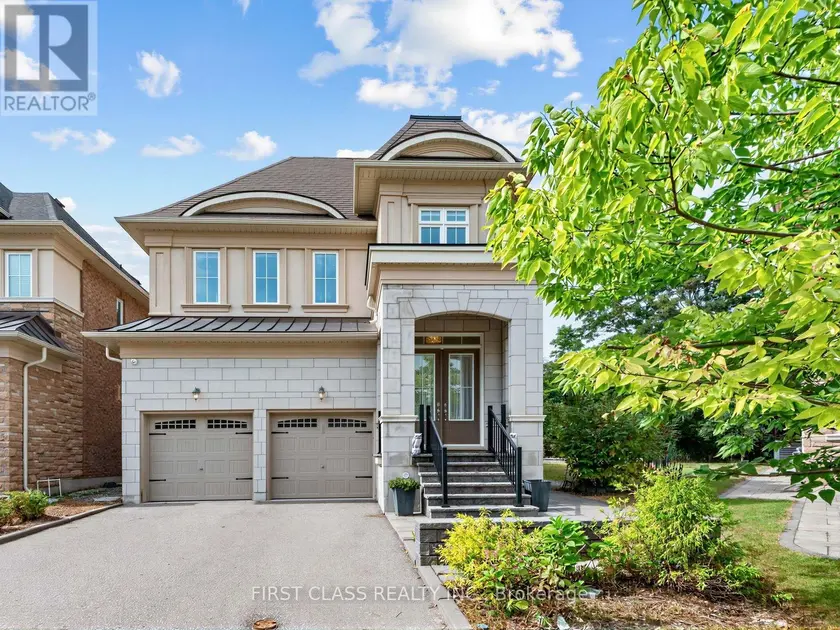
$2,039,000
Detached6+253,000–3,500 sqft16 MACDONALD COURT, Oak Ridges Lake Wilcox, Richmond Hill

$2,499,000
Detached6+263,500–5,000 sqft1 PIERCE COURT, Midhurst, Springwater
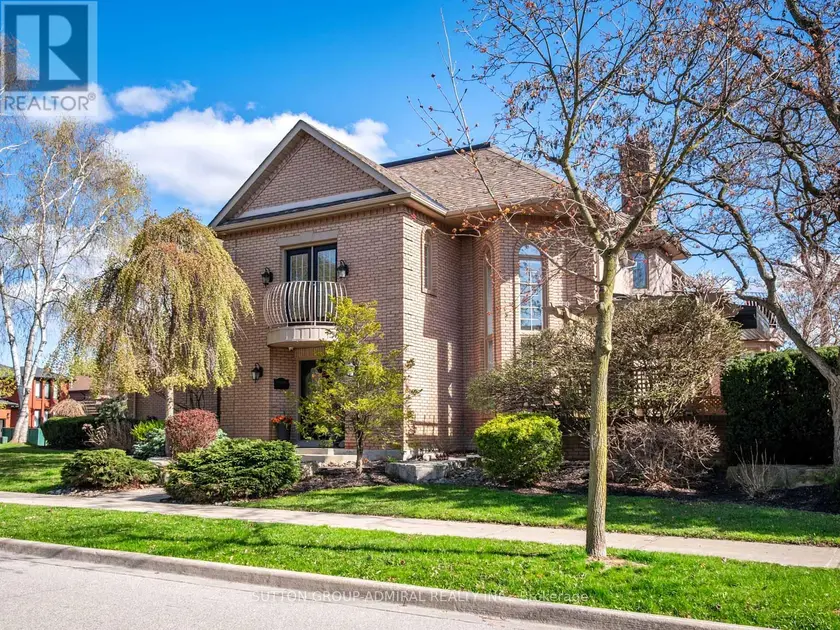
$1,999,000
Detached6+243,500–5,000 sqft6 COLTON CRESCENT S, Islington Woods, Vaughan
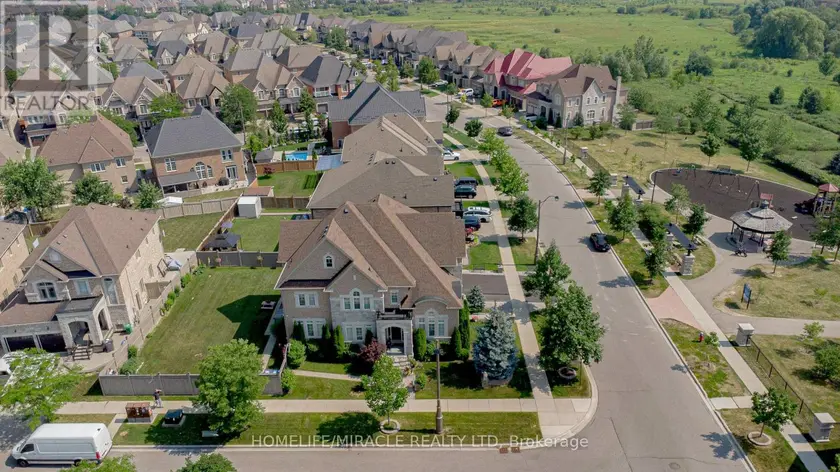
$1,979,000
Detached6+263,500–5,000 sqft37 DEGREY DRIVE, Bram East, Brampton