59 TARQUINI CRESCENT, Caledon (Bolton West)
$1,269,000
For sale: Detached
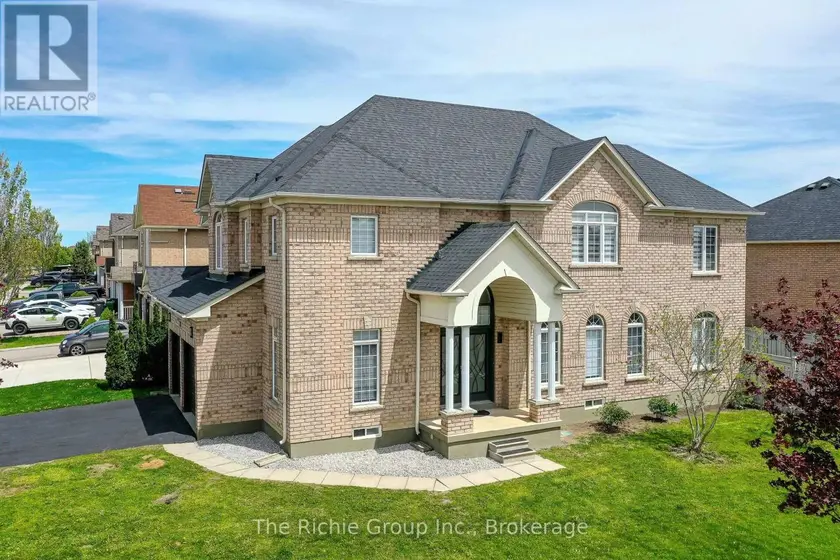
- Property type
- Detached
- Bedrooms / bathrooms
- 5 bedrooms, 5 bathrooms
- Living area
- 2,500 sqft
- MLS®
- MLS® W13603010
- Neighbourhood
- Bolton West
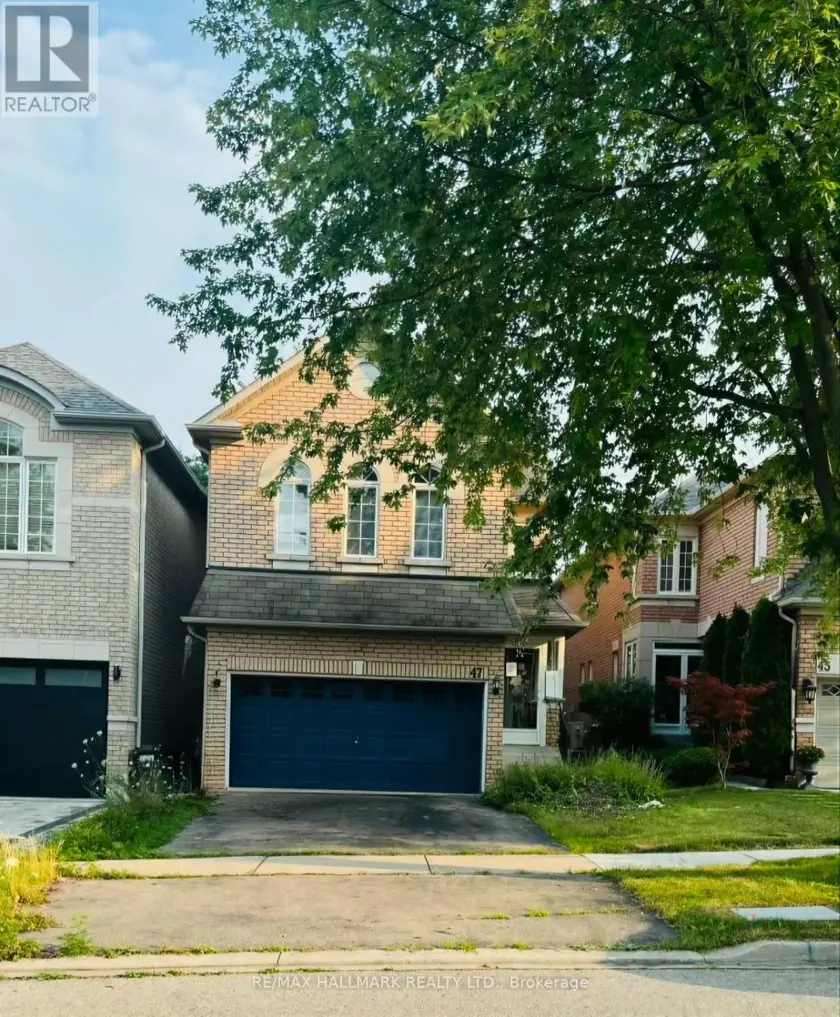
A Rare Family Floor Plan That Simply Doesn't Come Along Often! Situated on a premium corner lot with no neighbours directly across the street and ample parking for family and guests, this extensively renovated 5-bedroom, 5-bathroom home combines exceptional craftsmanship with a layout designed for modern family living.The beautiful and extensively renovated hoem has quality finishes throughout, featuring impressive 24"x48" porcelain tile, engineered hardwood flooring (no carpet), custom trim and millwork, and a stunning eat-in kitchen complete with updated cabinetry, modern countertops, stylish backsplash, and newer stainless steel appliances (2024). Bright, elegant and move-in ready, every detail has been thoughtfully considered.What truly sets this home apart is its hard to find upper-level design, where every bedroom enjoys ensuite bathroom access. The spacious primary suite offers a walk-in closet and spacious 5-piece spa-inspired ensuite, while the remaining bedrooms each benefit from either a private or semi-ensuite bathroom, creating unmatched comfort, privacy and convenience for children, guests, or multi-generational families.The finished basement expands the living space with a large recreation room, fifth bedroom and full 3-piece bathroom, making it ideal for extended family, teenagers, guests or a home office.Additional updates include a new roof (2019), high-efficiency furnace (2023), and luxury zebra blinds (2025). Ideally located close to parks, schools, recreation facilities and the future GO Station expansion, this exceptional home offers a rare combination of premium renovations, thoughtful design and one of the most desirable family-friendly layouts available in the wonderful and family friendly Town of Bolton.
Sold data
Detached homes in Caledon (Bolton West) — recent sold market
Detached homes in Caledon (Bolton West) took a median of 30 days to sell over the last 90 days, with the quickest quarter selling within 13 days and the slowest quarter taking more than 60, across 136 recorded sales.
That clock counts only the listing each home finally sold on. Measured from the first time these properties came to market, including any earlier listings that were withdrawn and re-entered, the median is 72 days.
The median sale price was $1,199,945.
Homes sold for about 3.8% below asking on average, so there was room to negotiate.
About 12% of sales closed above the list price.
Around 21% of sellers reduced their price before finding a buyer.
- Median days to sell
- 30
- Median sale price
- $1,199,945
- Sale-to-list ratio
- 96.2%
- Sold above asking
- 13%
Based on 136 recorded sales in the last 90 days. Aggregate statistics only; individual sale prices are not shown.
Schools
Schools in Caledon (Bolton West)
Caledon (Bolton West) has 8 Fraser Institute–rated schools (7 elementary and 1 secondary), averaging 6.8/10.
- Rated schools
- 8
- Elementary
- 7
- Secondary
- 1
- Average rating
- 6.8 / 10
Top-rated schools in Caledon (Bolton West)
- Macville — elementary, CaledonFraser rating 9.6/10
- Alton — elementary, CaledonFraser rating 7.9/10
- Mayfield SS — secondary, CaledonFraser rating 7.2/10
- SouthFields Village — elementary, CaledonFraser rating 6.7/10
- St. Evan — elementary, CaledonFraser rating 6.3/10
- Alloa — elementary, CaledonFraser rating 5.8/10
School ratings from the Fraser Institute's Ontario school report cards.
Currently for sale
Homes for sale near 59 TARQUINI CRESCENT
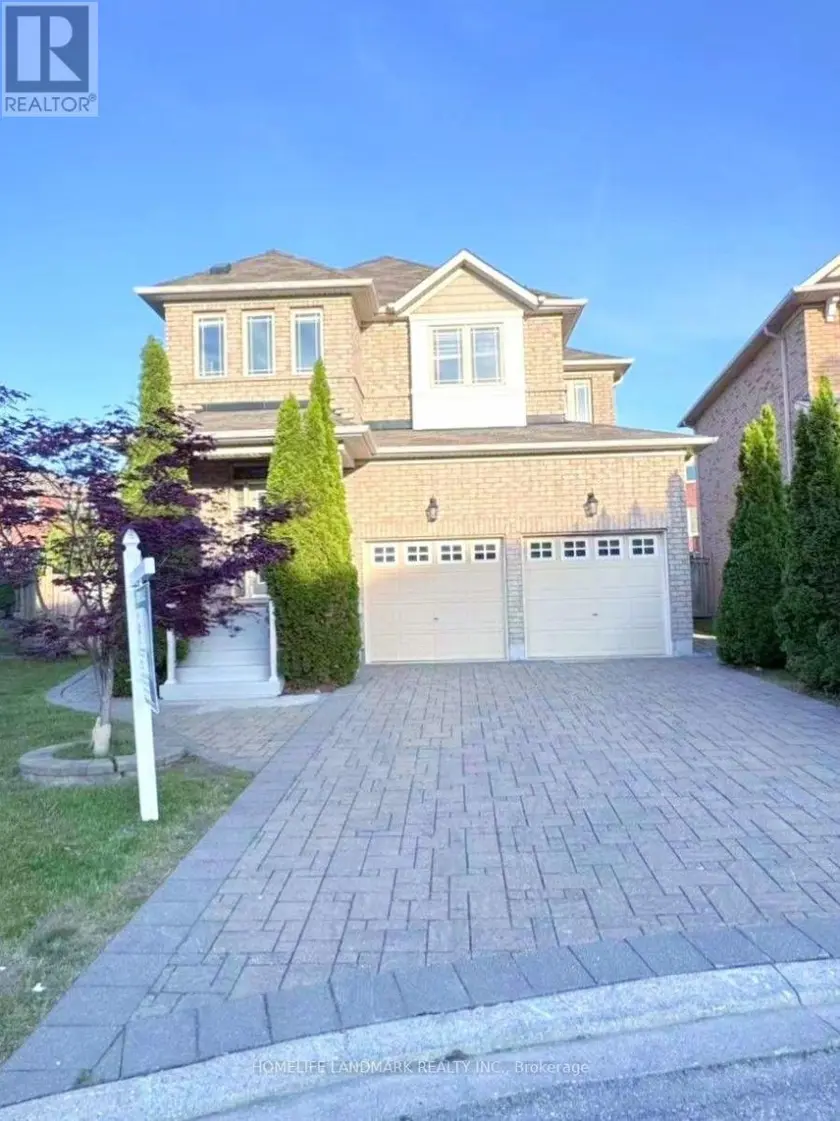
$1,248,000
Detached5+152,000–2,500 sqft98 STOYELL DRIVE, Jefferson, Richmond Hill
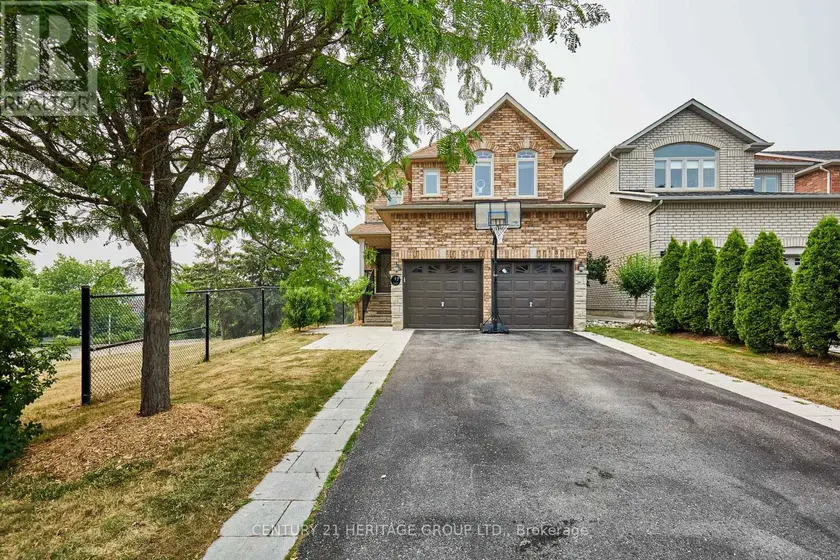
$1,199,000
Detached5+142,000–2,500 sqft17 SHANGRILA TERRACE, Bolton North, Caledon
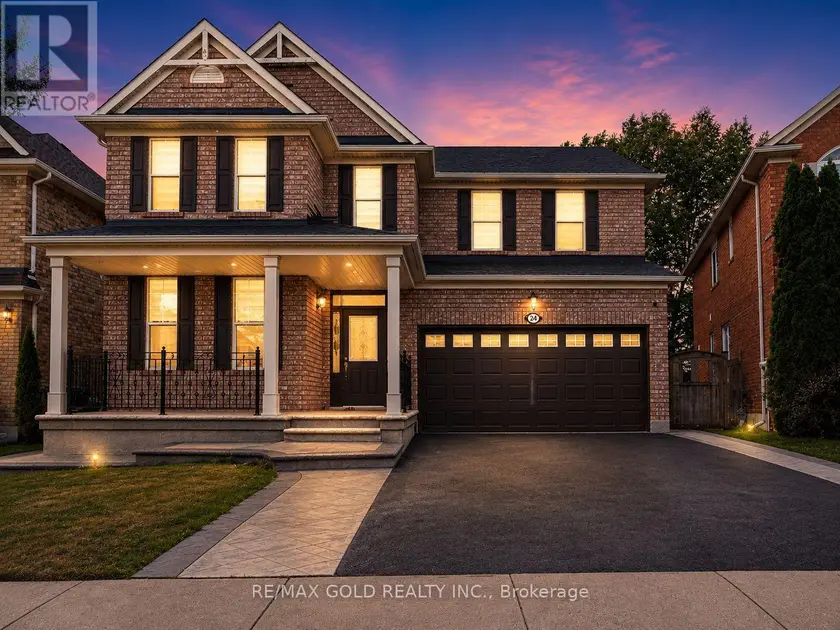
$1,249,900
Detached6+252,500–3,000 sqft24 GANDER CRESCENT, Vales of Castlemore, Brampton
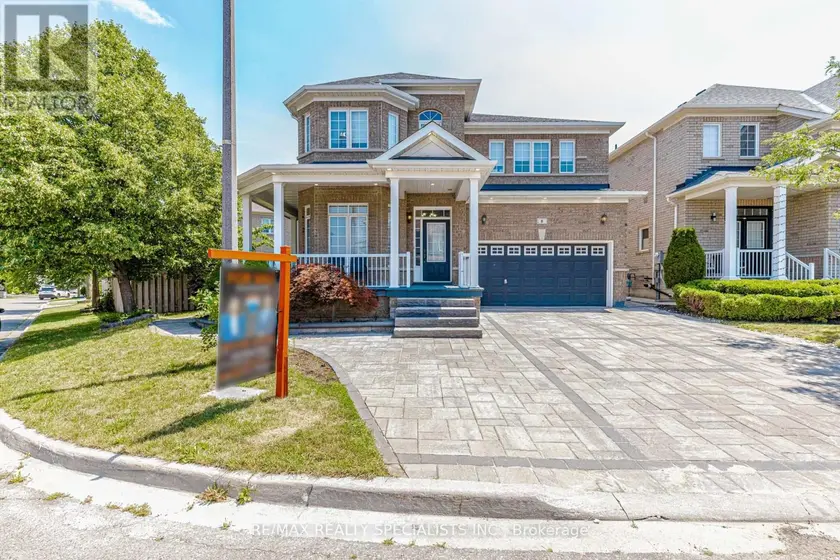
$1,249,900
Detached452,500–3,000 sqft8 TOVEY TERRACE, Sandringham-Wellington, Brampton
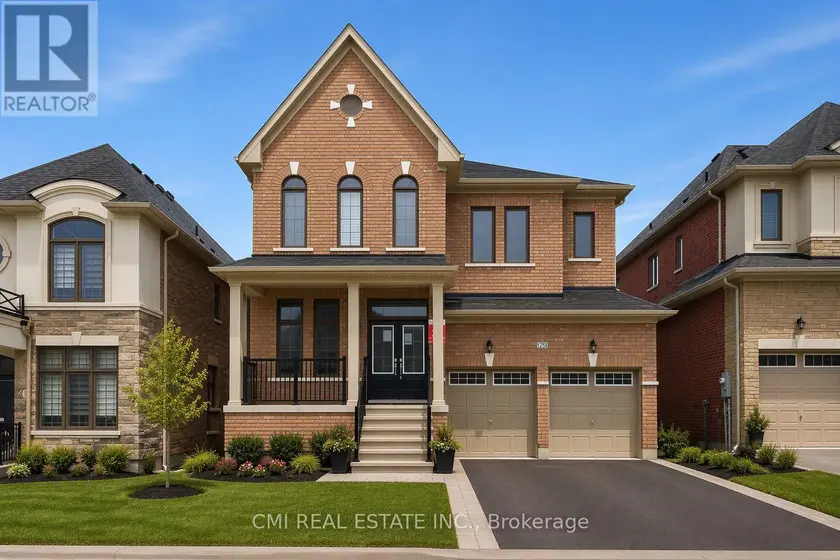
$1,375,000
Detached452,500–3,000 sqft125 RASPBERRY RIDGE AVENUE, Caledon East, Caledon
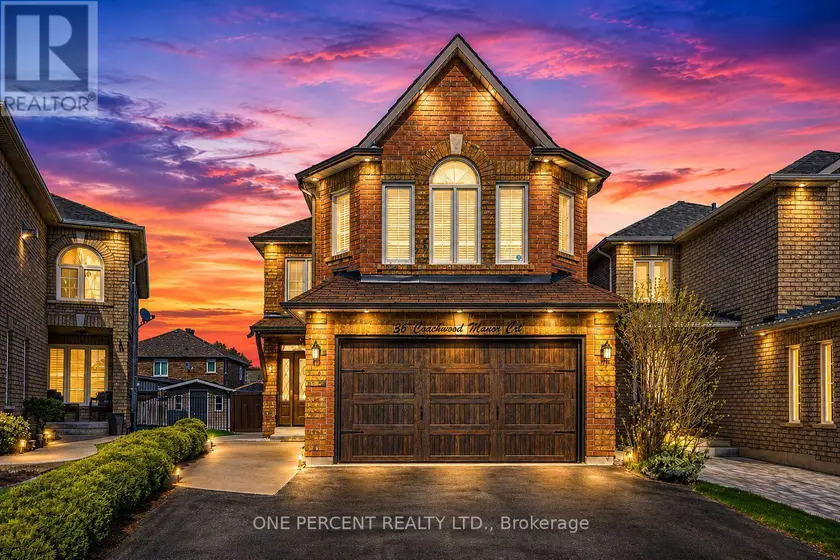
$1,249,900
Detached4+141,500–2,000 sqft36 COACHWOOD MANOR COURT, Bolton East, Caledon
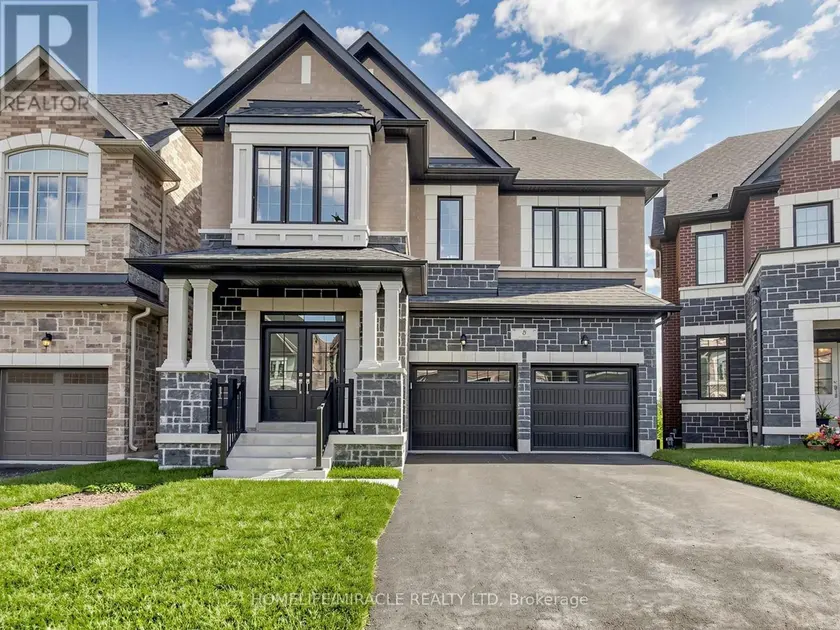
$1,299,999
Detached552,500–3,000 sqft8 RALSTON COURT, Credit Valley, Brampton
$1,322,500
Detached6+252,000–2,500 sqft47 FUTURA AVENUE, Rouge Woods, Richmond Hill