38 MARILYN STREET, Caledon (Caledon East)
$1,569,900
For sale: Detached
- Property type
- Detached
- Bedrooms / bathrooms
- 4 bedrooms, 4 bathrooms
- Living area
- 3,000 sqft
- MLS®
- MLS® W13856054
- Neighbourhood
- Caledon East
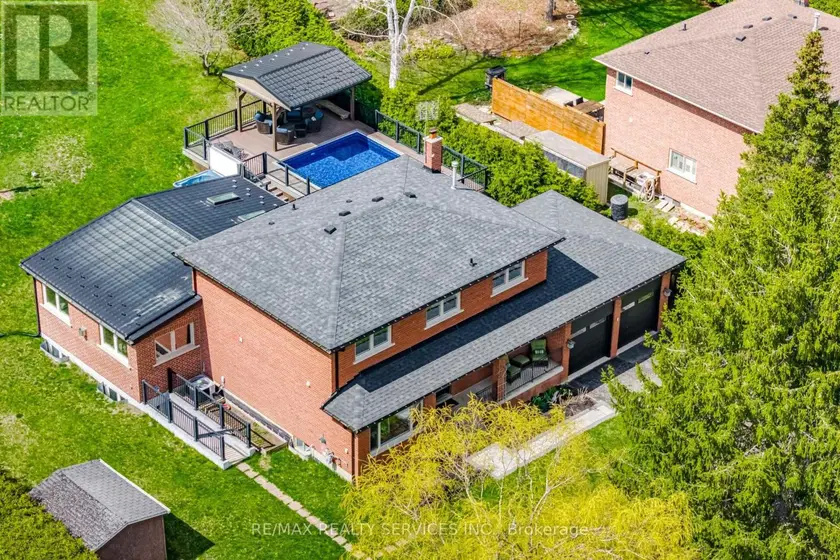
Over an acre in the village of Caledon East. Set on a 100 x 495 ft lot (1.14 acres) with mature trees, privacy and no neighbours behind, this home is steps to walking trails and minutes to the Caledon East Community Complex and village shops. Approx. 2,700 sq ft above grade plus 1,715 sq ft finished below. The heart of the home is the 22 x 32 ft great room addition (2016), with floor-to-ceiling windows overlooking the pool, a linear gas fireplace, built-in maple cabinets and shelving to match the kitchen, and surround sound. It opens to a custom maple kitchen with Brazilian quartzite counters and breakfast bar, Jennair and Bosch appliances, five-burner gas range, walk-in pantry and a bright breakfast area with a walkout to the deck and pool. Formal living room, dining room with wood-burning fireplace, main floor office with glass barn doors, powder room, and laundry with garage access. Upstairs, the primary bedroom has a custom walk-in closet and 5-pc ensuite with soaker tub, double vanity and glass rain shower, plus two more bedrooms and a 3-pc bath with walk-in glass shower. The lower level has an in-law suite with a separate entrance, full kitchen, large living area, and bedroom with 3-pc ensuite, ideal for extended family. Outside, a composite deck with glass railings wraps a heated 16 x 24 ft pool, with a covered cabana with cedar ceiling, fan and lighting, a 7-person hot tub, gas BBQ hookup, fire pit and garden shed. Parking for 10 in the driveway plus a 2-car garage. Updates: roof and furnace 2019, basement reno 2019, suite kitchen 2022, soffits, eaves and front windows 2025, interior paint 2025, pool heater 2025, pool liner 2026, water softener and reverse osmosis 2026.
Sold data
Homes in Caledon East — recent sold market
Homes in Caledon East took a median of 30 days to sell over the last 365 days, with the quickest quarter selling within 14 days and the slowest quarter taking more than 56, across 82 recorded sales.
That clock counts only the listing each home finally sold on. Measured from the first time these properties came to market, including any earlier listings that were withdrawn and re-entered, the median is 129 days.
The median sale price was $1,349,500.
Homes sold for about 4.5% below asking on average, so there was room to negotiate.
About 12% of sales closed above the list price.
Around 16% of sellers reduced their price before finding a buyer.
- Median days to sell
- 31
- Median sale price
- $1,349,500
- Sale-to-list ratio
- 95.5%
- Sold above asking
- 12%
Based on 82 recorded sales in the last 1 year — a small sample, so treat these figures as indicative. Aggregate statistics only; individual sale prices are not shown.
Schools
Schools in Caledon (Caledon East)
Caledon (Caledon East) has 8 Fraser Institute–rated schools (7 elementary and 1 secondary), averaging 6.8/10.
- Rated schools
- 8
- Elementary
- 7
- Secondary
- 1
- Average rating
- 6.8 / 10
Top-rated schools in Caledon (Caledon East)
- Macville — elementary, CaledonFraser rating 9.6/10
- Alton — elementary, CaledonFraser rating 7.9/10
- Mayfield SS — secondary, CaledonFraser rating 7.2/10
- SouthFields Village — elementary, CaledonFraser rating 6.7/10
- St. Evan — elementary, CaledonFraser rating 6.3/10
- Alloa — elementary, CaledonFraser rating 5.8/10
School ratings from the Fraser Institute's Ontario school report cards.
Currently for sale
Homes for sale near 38 MARILYN STREET
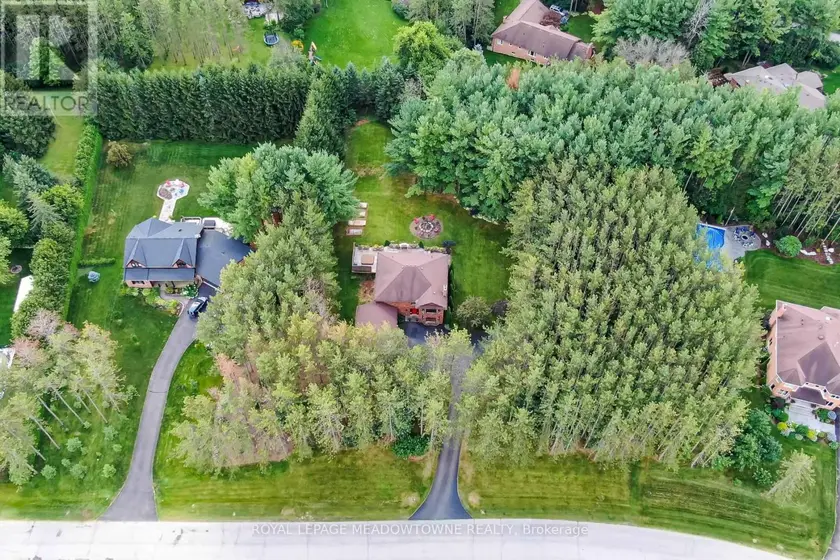
$1,495,000
Detached442,500–3,000 sqft4 PINE RIDGE ROAD, Rural Erin, Erin
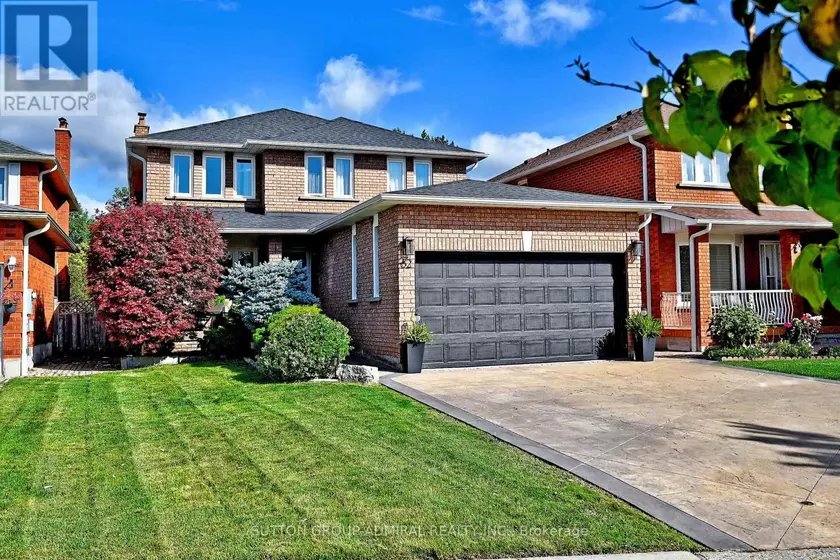
$1,588,800
Detached442,500–3,000 sqft62 CASTLEHILL ROAD, Maple, Vaughan
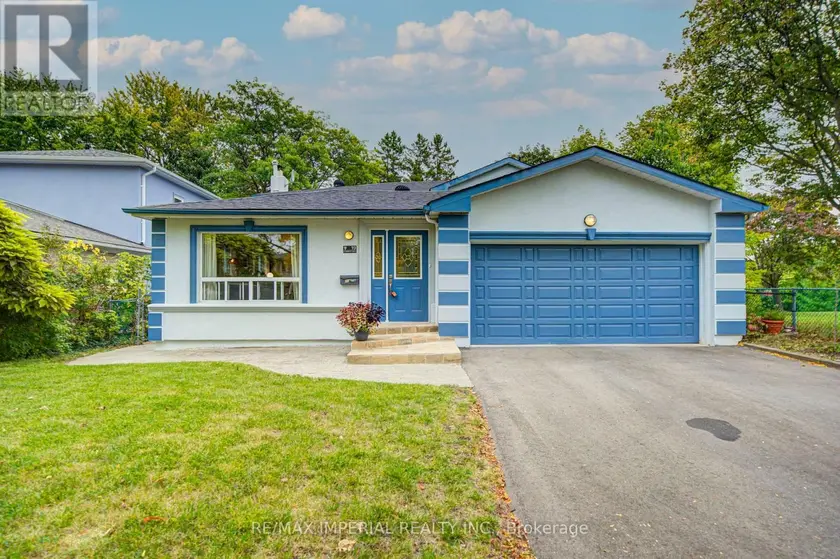
$1,558,000
Detached442,000–2,500 sqft19 PENWICK CRESCENT, North Richvale, Richmond Hill
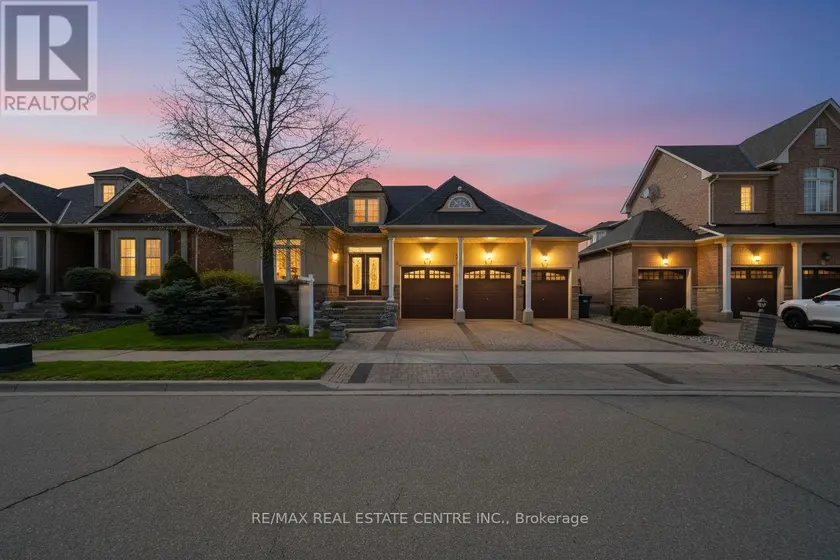
$1,469,900
Detached4+142,500–3,000 sqft10 EIFFEL BOULEVARD, Vales of Castlemore North, Brampton
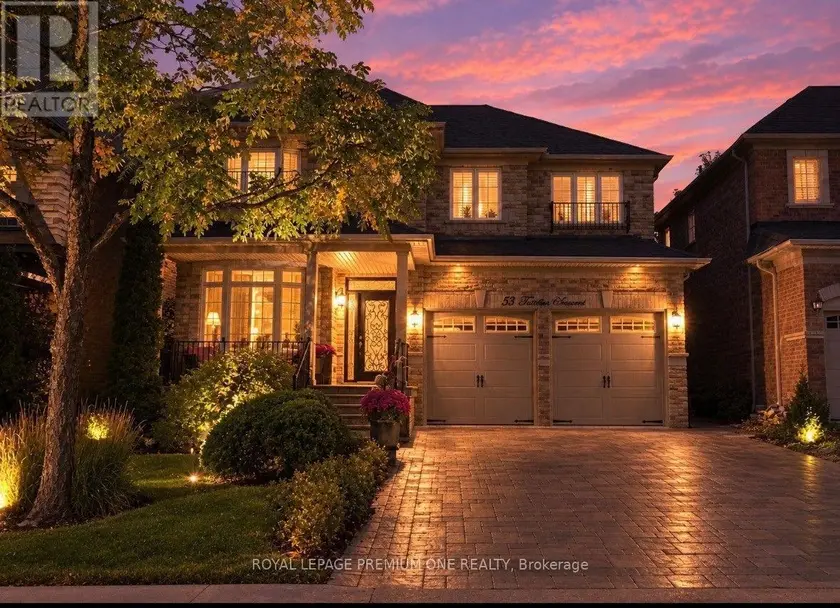
$1,498,880
Detached442,500–3,000 sqft53 TRINITA AVENUE, Vellore Village, Vaughan
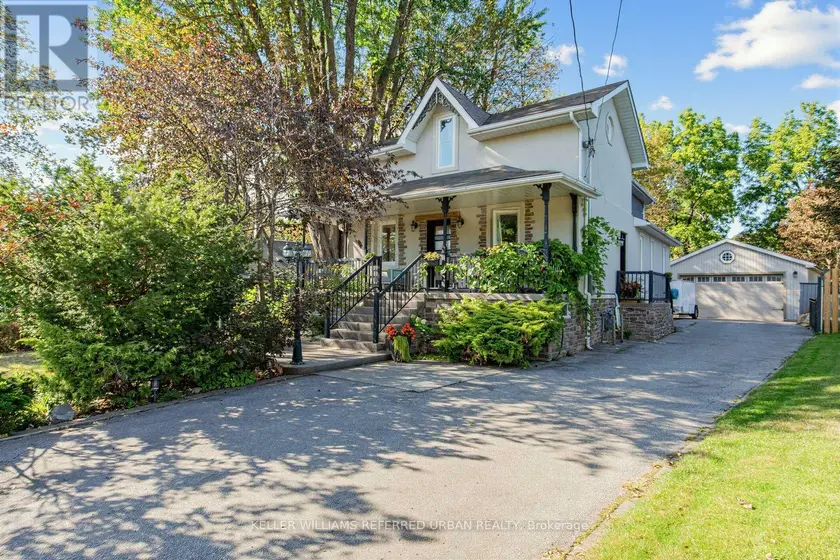
$1,498,000
Detached4+142,000–2,500 sqft12 RAILWAY STREET, Maple, Vaughan
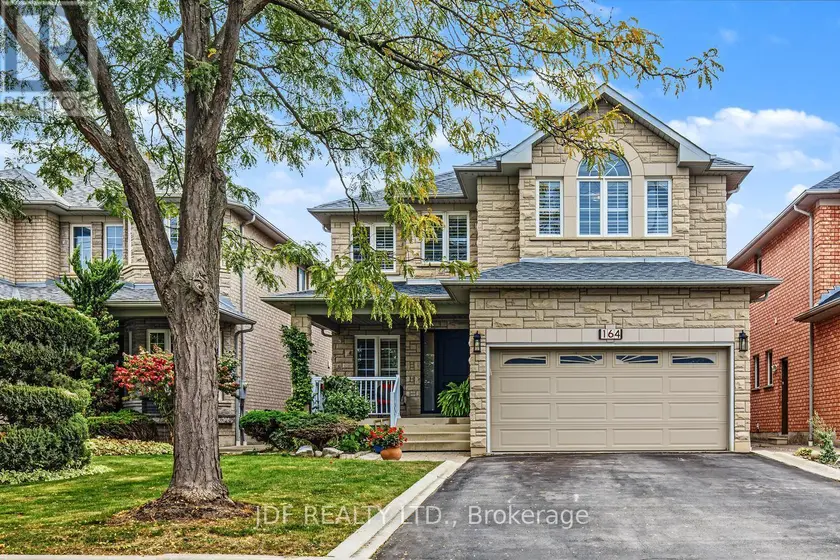
$1,499,000
Detached442,500–3,000 sqft164 GOLDEN GATE CIRCLE, Sonoma Heights, Vaughan
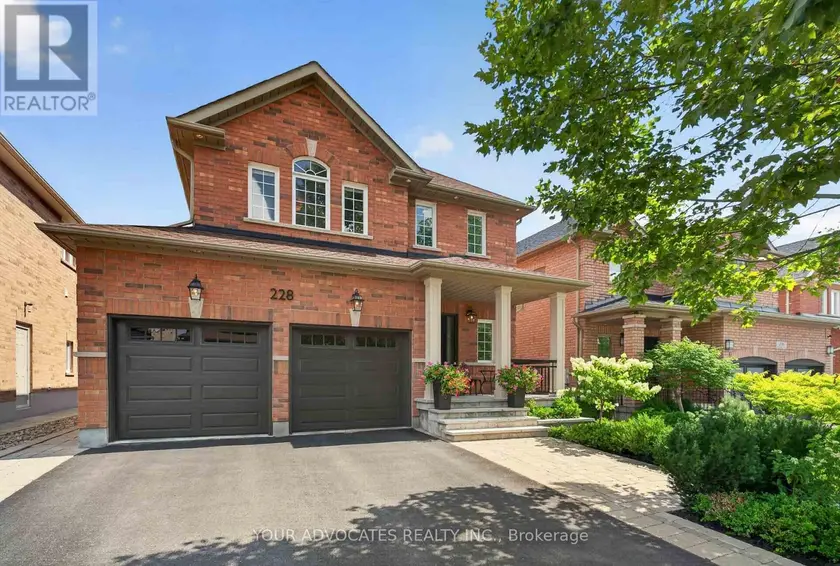
$1,499,999
Detached442,000–2,500 sqft228 TWIN HILLS CRESCENT, Vellore Village, Vaughan