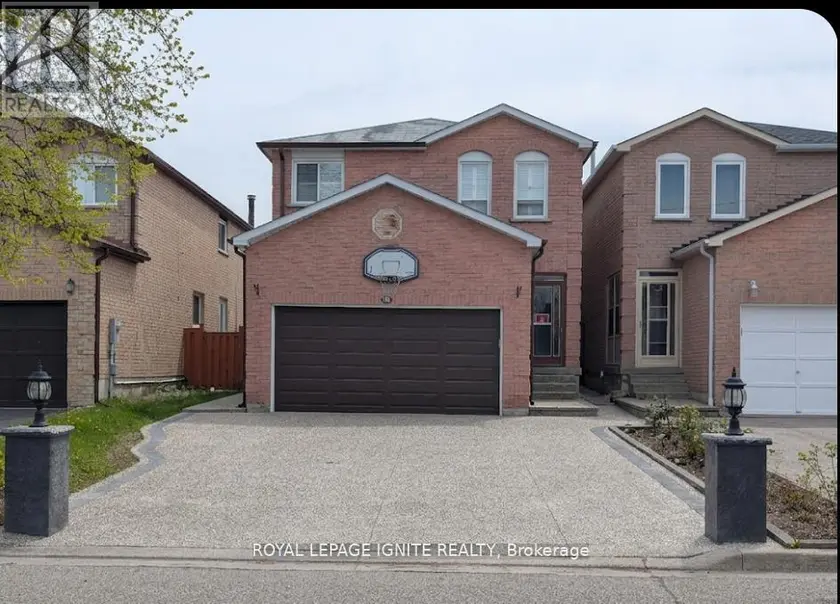
22 ASHBURY CRESCENT, Caledon (Bolton East)
$1,399,900
For sale: Detached
- Property type
- Detached
- Bedrooms / bathrooms
- 6 bedrooms, 4 bathrooms
- Living area
- 2,500 sqft
- MLS®
- MLS® W13570778
- Neighbourhood
- Bolton East
Pride of ownership shines throughout this updated, custom-built Grand Brook home offering ~2,400 sq.ft. above grade. Situated on a premium, landscaped oversized pie-shaped lot with an impressive 100-ft frontage, this property features a extra wide driveway with 7 car parking space. Over $100k has been invested in a spectacular private backyard oasis with professional landscaping; a swimming pool ;a custom cabana complete with a TV & wet bar; a large retractable awning-perfect for outdoor entertaining/family gatherings. The interior is recently renovated with quality and tasteful upgrades. The chef's kitchen features quartz countertops, solid hardwood cabinetry, a designer pantry, porcelain flooring, and a spacious eat-in area overlooking the pool through new patio doors. The adjoining family room overlooks the kitchen and offers a cozy fireplace, hardwood flooring, automated power blinds, and an inviting atmosphere. The impressive 17-ft grand foyer welcomes guests with a grand, wainscoted wall staircase, stunning light fixture, extensive pot lighting, and an oversized front hall guest closet. The combined living/dining room features a beautiful new double door entry and gleaming new hardwood floors. The main floor features an upgraded 2-piece powder room and a laundry room with a window, closet, and convenient access to a heated oversized double garage. California shutters throughout add elegance and privacy. The second floor offers 4 generously sized bedrooms with large closets and parquet flooring. The spacious primary bedroom features a walk-in closet and a luxurious, fully updated ensuite complete with a soaker tub and heated floors. The finished basement provides exceptional versatility and can serve as an in-law suite, featuring a full kitchen, full bathroom, 2 additional rooms, and a cantina. This meticulously maintained home combines exceptional craftsmanship, quality upgrades, and outstanding indoor/outdoor living in a highly sought-after neighbourhood.
Sold data
Detached homes in Caledon (Bolton East) — recent sold market
Detached homes in Caledon (Bolton East) took a median of 30 days to sell over the last 90 days, with the quickest quarter selling within 13 days and the slowest quarter taking more than 60, across 136 recorded sales.
That clock counts only the listing each home finally sold on. Measured from the first time these properties came to market, including any earlier listings that were withdrawn and re-entered, the median is 72 days.
The median sale price was $1,199,945.
Homes sold for about 3.8% below asking on average, so there was room to negotiate.
About 12% of sales closed above the list price.
Around 21% of sellers reduced their price before finding a buyer.
- Median days to sell
- 30
- Median sale price
- $1,199,945
- Sale-to-list ratio
- 96.2%
- Sold above asking
- 13%
Based on 136 recorded sales in the last 90 days. Aggregate statistics only; individual sale prices are not shown.
Schools
Schools in Caledon (Bolton East)
Caledon (Bolton East) has 8 Fraser Institute–rated schools (7 elementary and 1 secondary), averaging 6.8/10.
- Rated schools
- 8
- Elementary
- 7
- Secondary
- 1
- Average rating
- 6.8 / 10
Top-rated schools in Caledon (Bolton East)
- Macville — elementary, CaledonFraser rating 9.6/10
- Alton — elementary, CaledonFraser rating 7.9/10
- Mayfield SS — secondary, CaledonFraser rating 7.2/10
- SouthFields Village — elementary, CaledonFraser rating 6.7/10
- St. Evan — elementary, CaledonFraser rating 6.3/10
- Alloa — elementary, CaledonFraser rating 5.8/10
School ratings from the Fraser Institute's Ontario school report cards.
Currently for sale
Homes for sale near 22 ASHBURY CRESCENT
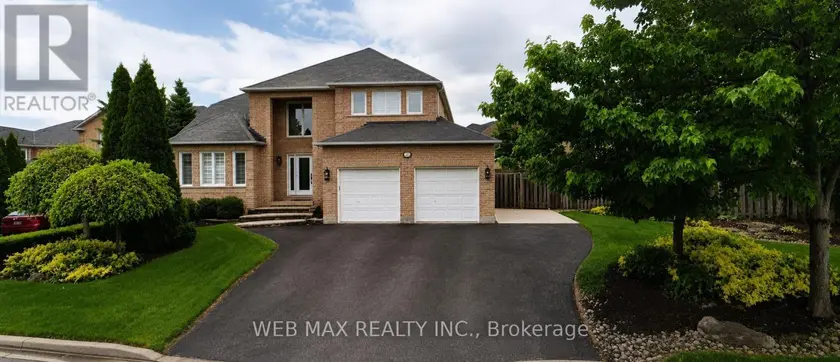
$1,349,000
Detached6+242,000–2,500 sqft146 CABINET CRESCENT, West Woodbridge, Vaughan
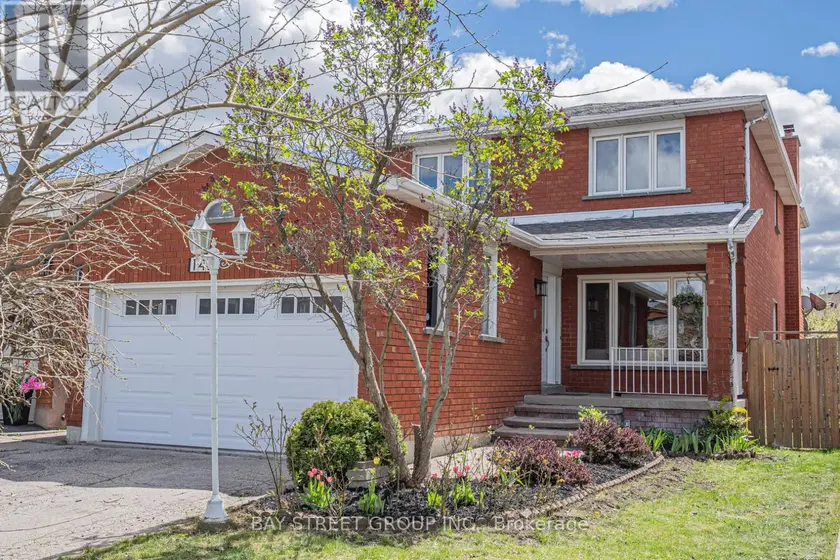
$1,429,000
Detached7+342,000–2,500 sqft128 DAISEYFIELD CRESCENT, Vellore Village, Vaughan
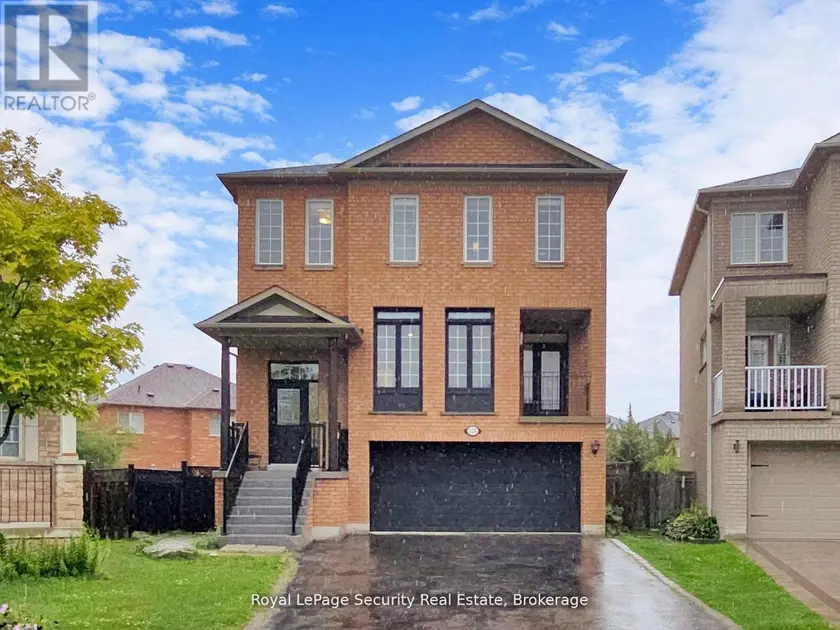
$1,449,900
Detached5+142,000–2,500 sqft168 SAIL CRESCENT, Vellore Village, Vaughan
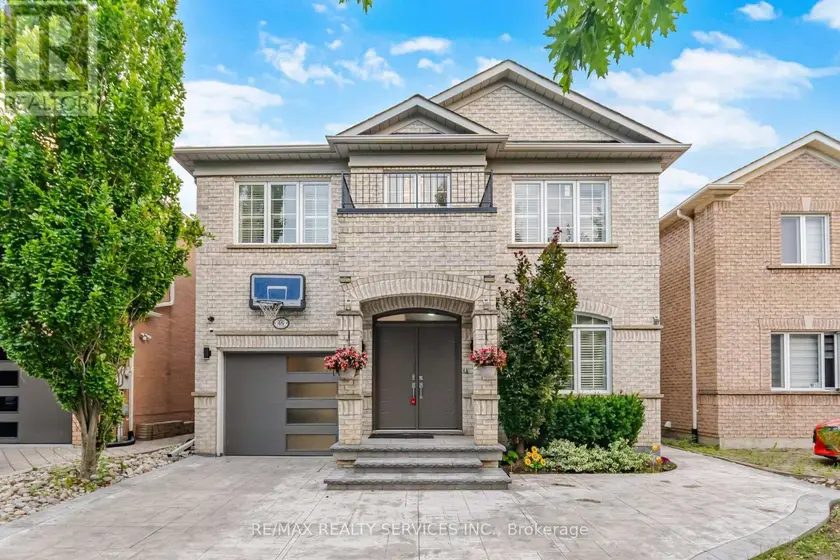
$1,399,000
Detached6+252,000–2,500 sqft45 SKYLARK DRIVE, Vellore Village, Vaughan
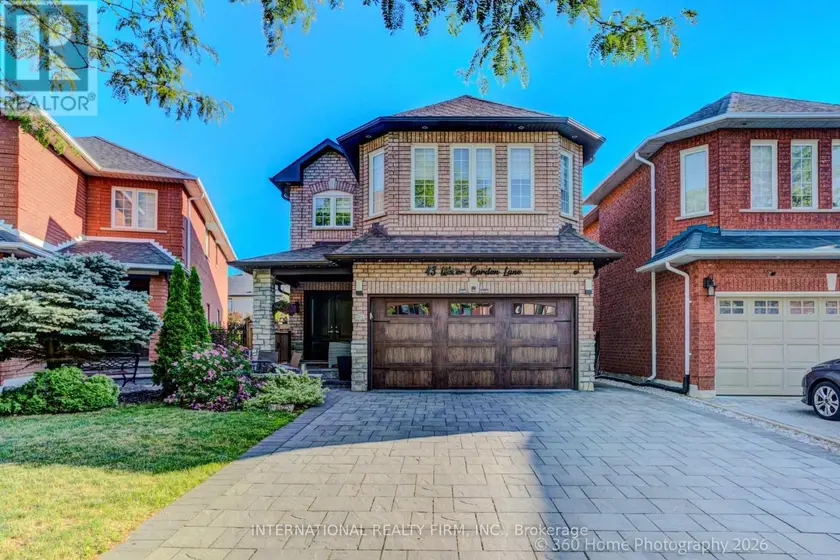
$1,369,000
Detached442,000–2,500 sqft43 WATER GARDEN LANE, Sonoma Heights, Vaughan
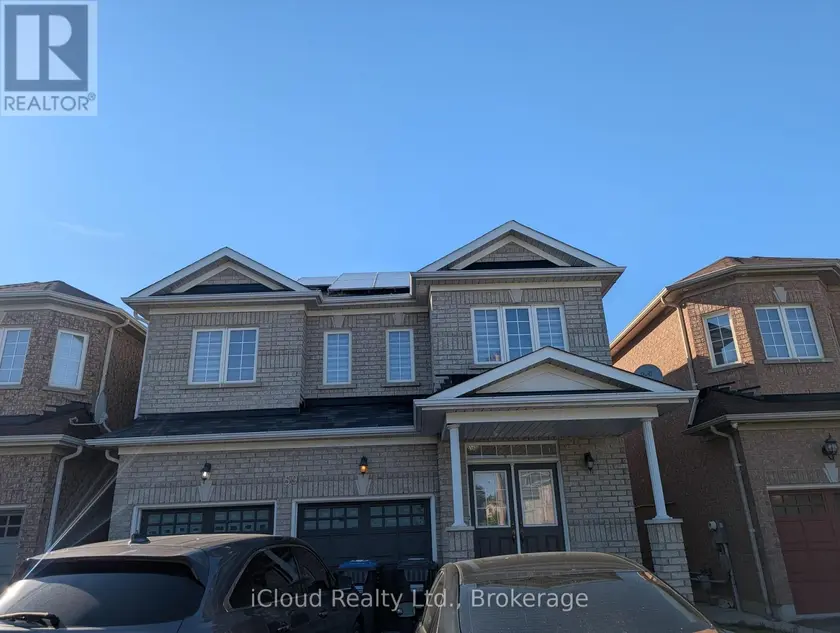
$1,299,000
Detached6+242,500–3,000 sqft59 HAVILAND CIRCLE, Sandringham-Wellington, Brampton
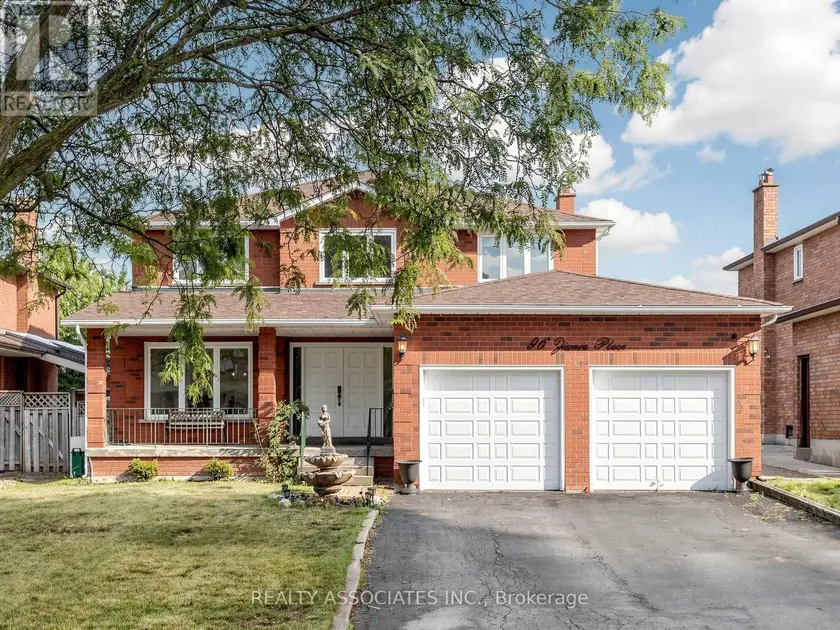
$1,449,900
Detached5+142,500–3,000 sqft96 ZINNIA PLACE S, West Woodbridge, Vaughan
$1,349,000
Detached6+242,000–2,500 sqft98 CHLOE CRESCENT, Middlefield, Markham