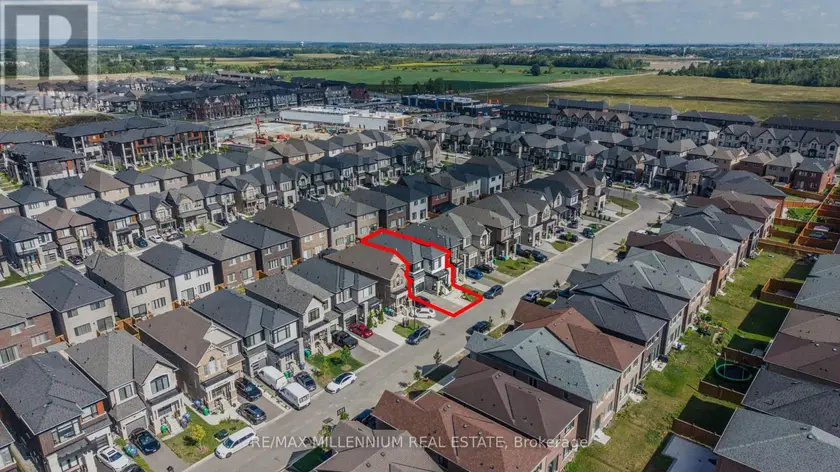
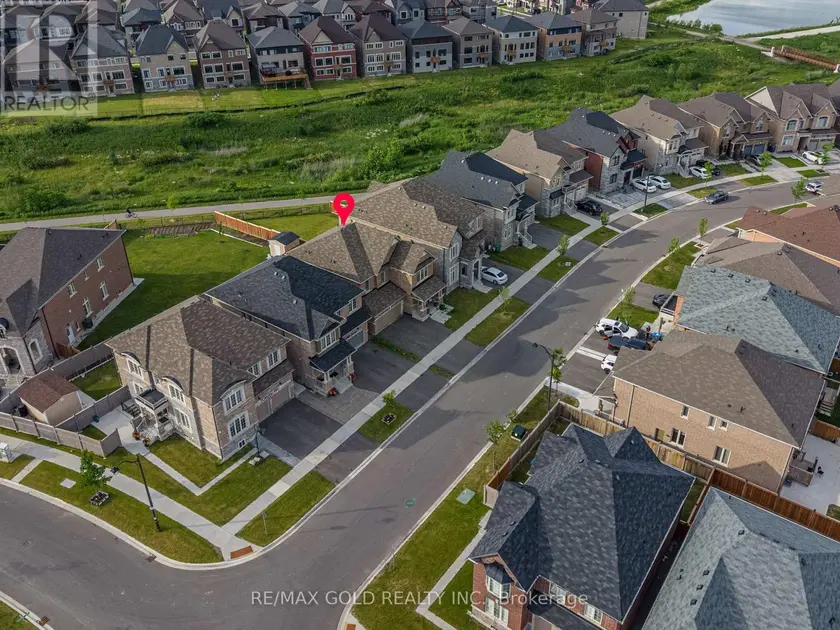
20 CALABRIA DRIVE, Caledon
$1,178,800
For sale: Detached
- Property type
- Detached
- Bedrooms / bathrooms
- 6 bedrooms, 5 bathrooms
- Living area
- 2,500 sqft
- MLS®
- MLS® W13744780
- Neighbourhood
- Rural Caledon
A TRUE SHOWSTOPPER A SEPARATE LEGAL 2-BEDROOM BASEMENT APARTMENT WITH ITS SEPARATE LAUNDRY! Welcome to this beautifully upgraded home where modern design meets everyday functionality. Featuring 9-ft ceilings on both the main and upper levels, thoughtfully selected finishes, this home offers versatile living space throughout. The upgraded kitchen is designed to impress, featuring an extended island, crown-moulded cabinetry, upgraded pantry storage, quartz backsplash, gas stove, stainless-steel hood, Samsung Smart refrigerator and Maytag dishwasher. Upgraded tile in the foyer and kitchen adds a polished finishing touch. Throughout the home, enjoy upgraded hardwood flooring in all bedrooms, upgraded baseboards, contemporary chandeliers, zebra blinds, decorative wall paneling in the powder room, upgraded mirrors and smart deadbolt entry. Comfort and convenience continue with central A/C, smart thermostat, whole-home humidifier, Culligan water softener, EV charger and hardwired security cameras at the front entry, driveway and backyard. The legal 2-bedroom basement apartment adds valuable flexibility and features its own kitchen, laundry, full bathroom with tiled standing shower and floating vanity, spacious living/dining area, large windows, dedicated pantry and generous closet space. One bedroom includes a Murphy bed for added functionality. Outside, the property offers 4 total parking spaces including the garage, an interlock-paved driveway, fully fenced backyard, garden bed, Keter storage shed and gas BBQ line. The absence of a sidewalk provides additional driveway space, while the gravel side entry offers convenient access and easy maintenance. With stylish upgrades, functional spaces and a legal separate basement apartment, this home offers a well-rounded layout suited to a variety of living needs. Easy access to highways, Schools, Parks, Future Costco, Walking distance to Major Plazas, Dentist , Walk in Clinic and other Amenities. A MUST-SEE HOME!!
Sold data
Detached homes in Caledon — recent sold market
Detached homes in Caledon took a median of 30 days to sell over the last 90 days, with the quickest quarter selling within 13 days and the slowest quarter taking more than 60, across 136 recorded sales.
That clock counts only the listing each home finally sold on. Measured from the first time these properties came to market, including any earlier listings that were withdrawn and re-entered, the median is 72 days.
The median sale price was $1,199,945.
Homes sold for about 3.8% below asking on average, so there was room to negotiate.
About 12% of sales closed above the list price.
Around 21% of sellers reduced their price before finding a buyer.
- Median days to sell
- 30
- Median sale price
- $1,199,945
- Sale-to-list ratio
- 96.2%
- Sold above asking
- 13%
Based on 136 recorded sales in the last 90 days. Aggregate statistics only; individual sale prices are not shown.
Schools
Schools in Caledon
Caledon has 8 Fraser Institute–rated schools (7 elementary and 1 secondary), averaging 6.8/10.
- Rated schools
- 8
- Elementary
- 7
- Secondary
- 1
- Average rating
- 6.8 / 10
Top-rated schools in Caledon
- Macville — elementaryFraser rating 9.6/10
- Alton — elementaryFraser rating 7.9/10
- Mayfield SS — secondaryFraser rating 7.2/10
- SouthFields Village — elementaryFraser rating 6.7/10
- St. Evan — elementaryFraser rating 6.3/10
- Alloa — elementaryFraser rating 5.8/10
School ratings from the Fraser Institute's Ontario school report cards.
Currently for sale
Homes for sale near 20 CALABRIA DRIVE
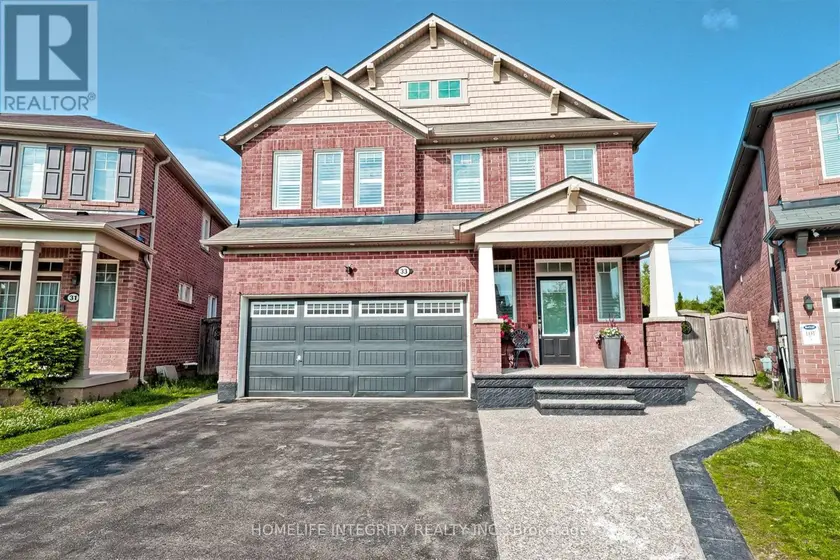
$1,198,000
Detached6+252,000–2,500 sqft33 KLEMSCOTT ROAD, Northwest Brampton, Brampton
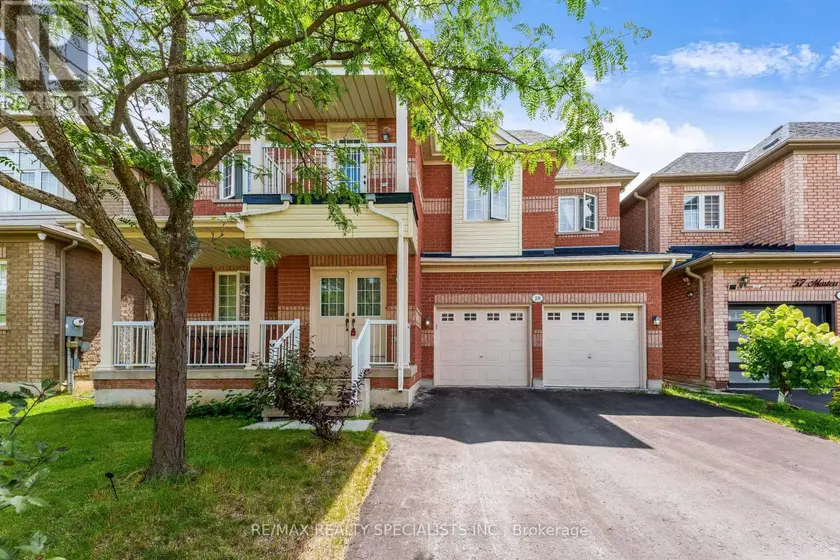
$1,134,000
Detached6+252,500–3,000 sqft59 MASTERS GREEN CRESCENT, Snelgrove, Brampton
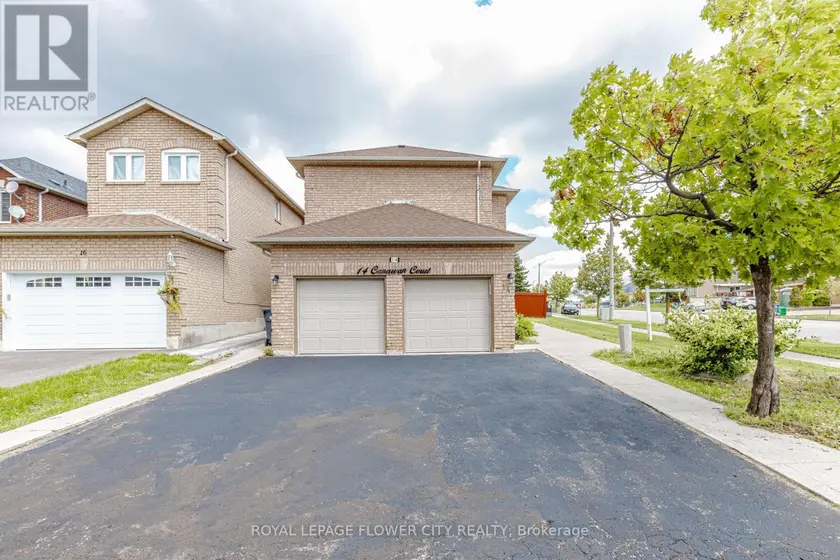
$1,099,000
Detached6+252,000–2,500 sqft14 CANARVAN COURT, Fletcher's Creek South, Brampton
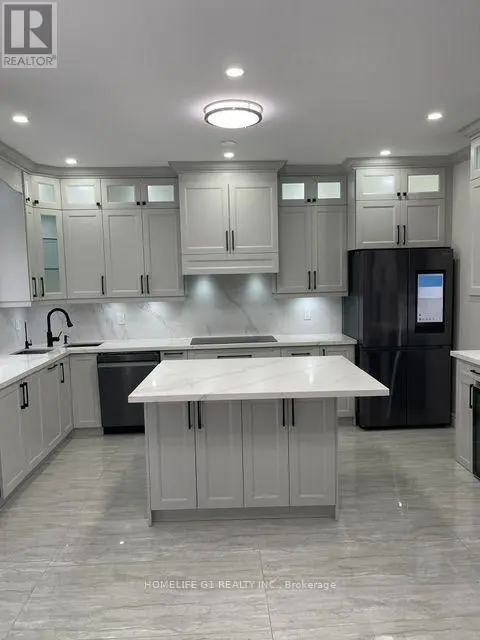
$1,299,999
Detached6+252,500–3,000 sqft11 KISTLER STREET, Sandringham-Wellington North, Brampton
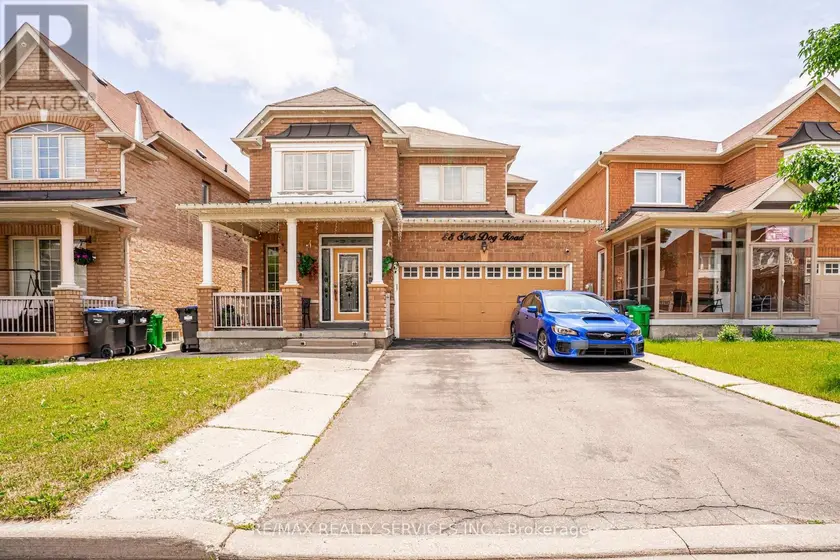
$1,069,000
Detached6+252,500–3,000 sqft88 SLED DOG ROAD, Sandringham-Wellington, Brampton
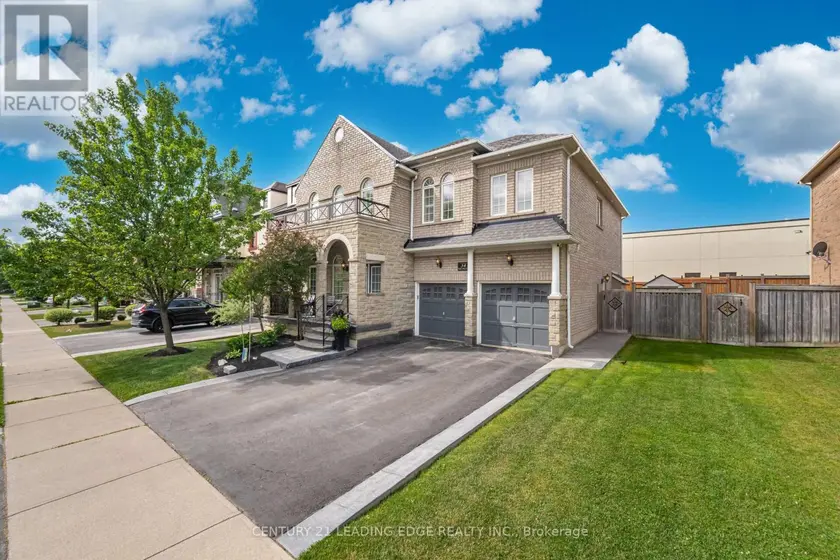
$1,325,000
Detached6+252,500–3,000 sqft34 ROYAL LINKS CIRCLE, Vales of Castlemore North, Brampton
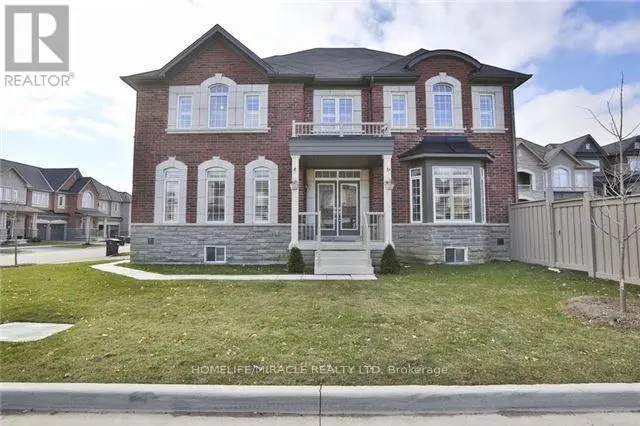
$1,199,000
Detached5+152,000–2,500 sqft8 ARROWSTONE COURT, Sandringham-Wellington, Brampton
$1,189,900
Detached7+352,000–2,500 sqft66 PUFFIN CRESCENT, Sandringham-Wellington, Brampton