19982 KENNEDY ROAD, Caledon
$1,309,000
For sale: Detached
- Property type
- Detached
- Bedrooms / bathrooms
- 3 bedrooms, 3 bathrooms
- Living area
- 2,500 sqft
- MLS®
- MLS® W13147614
- Neighbourhood
- Rural Caledon
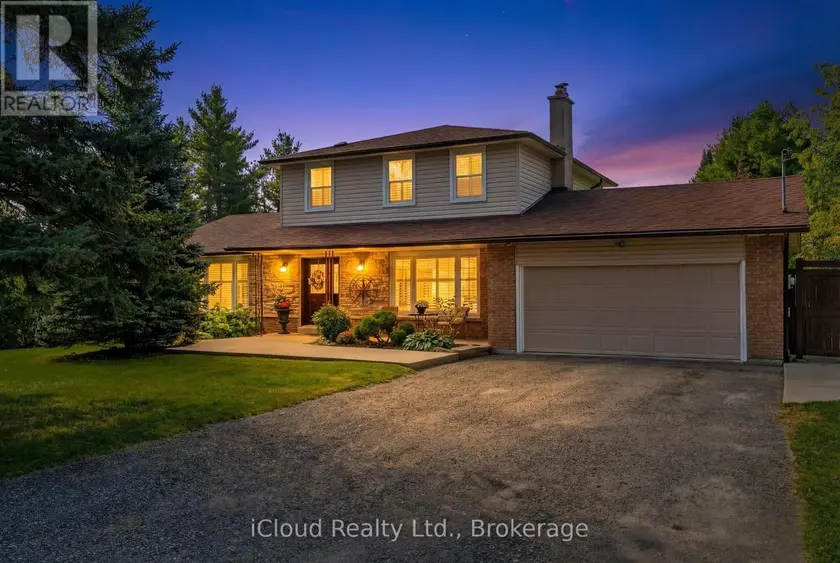
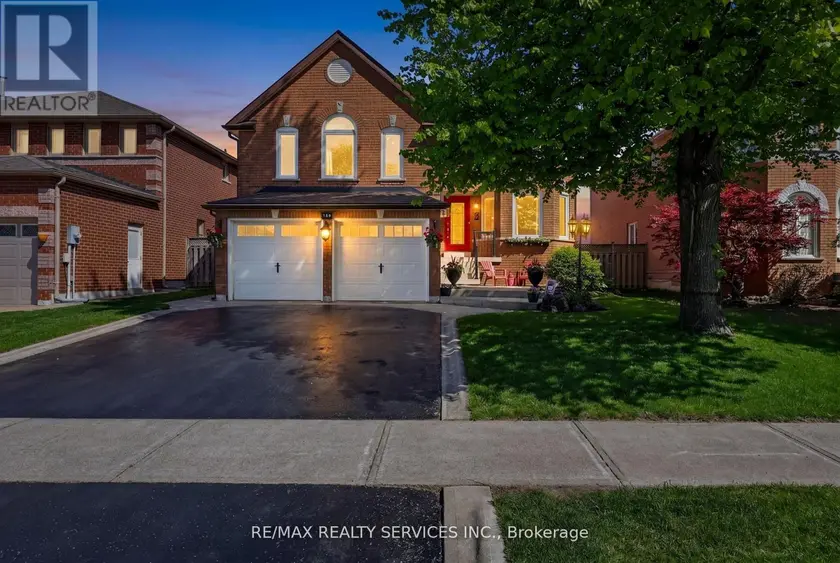
Nestled on a serene, tree-lined 1.03 acre in Caledon, this stunning 3-bedroom, 3-bathroom, residence offers of beautiful living space 2,104 sq. ft above grade + 850 sq ft lower level, a 2-car garage extra deep, and driveway parking for 12 cars. Step inside and be warmly welcomed by timeless Indian slate flooring that sets the tone for the home's inviting character. The heart of the home is a chef-inspired kitchen designed for both everyday living and entertaining, featuring a Viking propane stovetop with professional-grade hood vent, KitchenAid built-in oven with warmer and microwave, granite countertops, custom cabinetry, pot drawers, and a generous central island perfect to gather. The spacious living room provides an elegant setting for entertaining, while the cozy family room with wood-burning fireplace offers the perfect place to unwind. A sun-filled 3-season sunroom extends your dining space and opens onto a deck overlooking the tranquil, private surroundings with western exposure-ideal for morning coffee or evening relaxation. Elegant hardwood stairs lead to the upper level, where you'll find three well-appointed bedrooms, including a primary retreat complete with a 4-piece ensuite.The recently renovated basement enhances the home's versatility, featuring durable vinyl flooring, a large recreation room, a flexible office or potential 4th bedroom, above grade windows, cold cellar, abundant storage, and a bonus workshop-ideal for projects. Outdoors, the pool-sized backyard offers endless potential, complete with a fire pit and x-large shed, all framed by mature trees for exceptional privacy. Meticulously maintained, this property blends peaceful rural living with convenient access to renowned golf at Osprey and Devil's Pulpit, scenic trails at Island Lake Conservation and Forks of the Credit, and approx. 5km to shopping, dining, and Headwaters Hospital healthcare. Easy commuting distance to Caledon Village, Orangeville, Brampton, and the GTA
Sold data
Detached homes in Caledon — recent sold market
Detached homes in Caledon took a median of 30 days to sell over the last 90 days, with the quickest quarter selling within 13 days and the slowest quarter taking more than 60, across 136 recorded sales.
That clock counts only the listing each home finally sold on. Measured from the first time these properties came to market, including any earlier listings that were withdrawn and re-entered, the median is 72 days.
The median sale price was $1,199,945.
Homes sold for about 3.8% below asking on average, so there was room to negotiate.
About 12% of sales closed above the list price.
Around 21% of sellers reduced their price before finding a buyer.
- Median days to sell
- 30
- Median sale price
- $1,199,945
- Sale-to-list ratio
- 96.2%
- Sold above asking
- 13%
Based on 136 recorded sales in the last 90 days. Aggregate statistics only; individual sale prices are not shown.
Schools
Schools in Caledon
Caledon has 8 Fraser Institute–rated schools (7 elementary and 1 secondary), averaging 6.8/10.
- Rated schools
- 8
- Elementary
- 7
- Secondary
- 1
- Average rating
- 6.8 / 10
Top-rated schools in Caledon
- Macville — elementaryFraser rating 9.6/10
- Alton — elementaryFraser rating 7.9/10
- Mayfield SS — secondaryFraser rating 7.2/10
- SouthFields Village — elementaryFraser rating 6.7/10
- St. Evan — elementaryFraser rating 6.3/10
- Alloa — elementaryFraser rating 5.8/10
School ratings from the Fraser Institute's Ontario school report cards.
Currently for sale
Homes for sale near 19982 KENNEDY ROAD
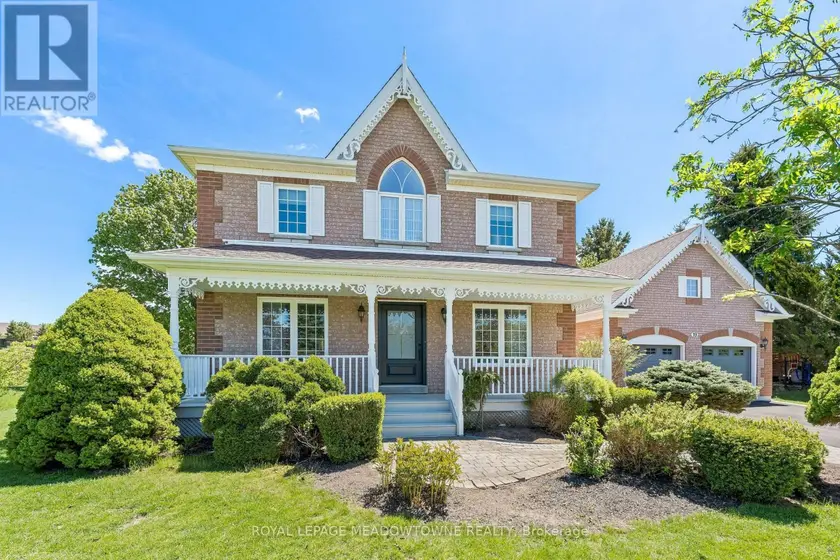
$1,299,000
Detached332,000–2,500 sqft19 MCCULLOGH DRIVE, Erin, Erin
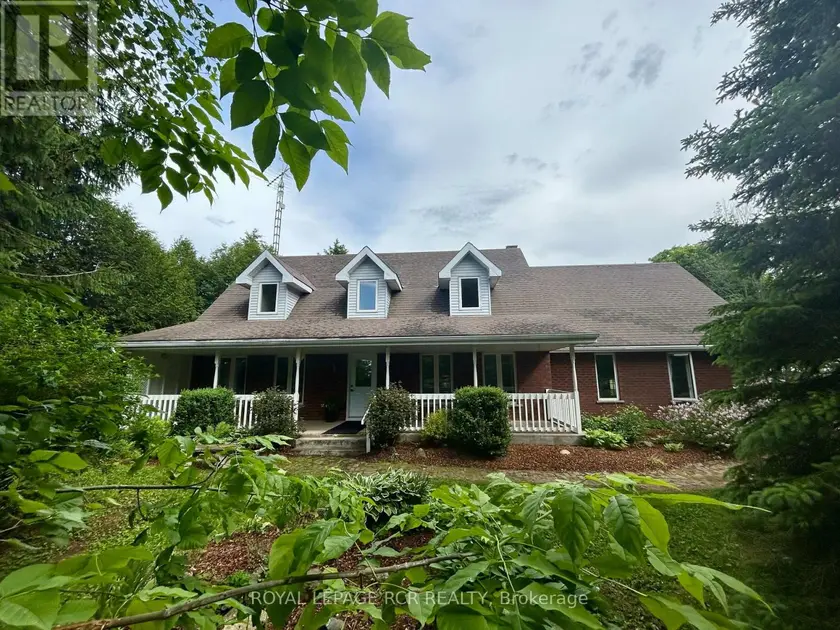
$1,239,900
Detached332,000–2,500 sqft361225 CON 8-9, Rural East Luther Grand Valley, East Luther Grand Valley
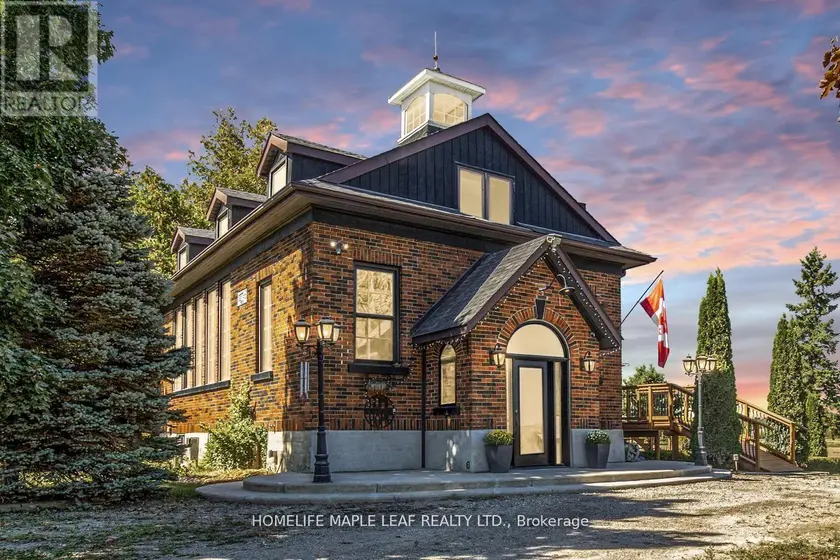
$1,279,000
Detached4+132,000–2,500 sqft244337 5 SIDE ROAD, Rural Amaranth, Amaranth
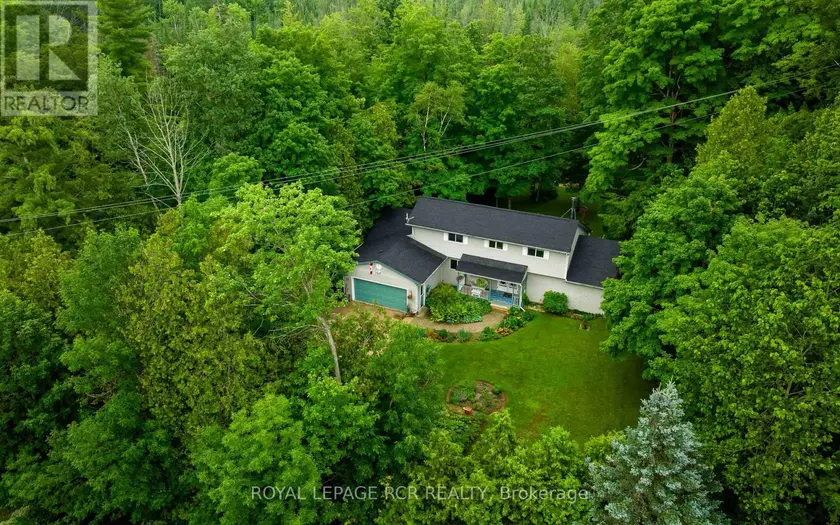
$1,100,000
Detached332,000–2,500 sqft308392 HOCKLEY ROAD, Rural Mono, Mono
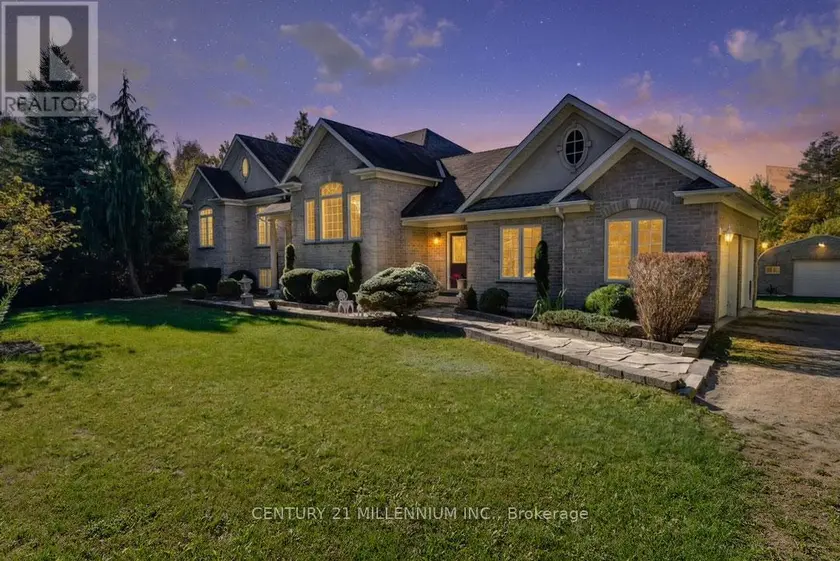
$1,499,000
Detached4+132,000–2,500 sqft19976 KENNEDY ROAD, Rural Caledon, Caledon
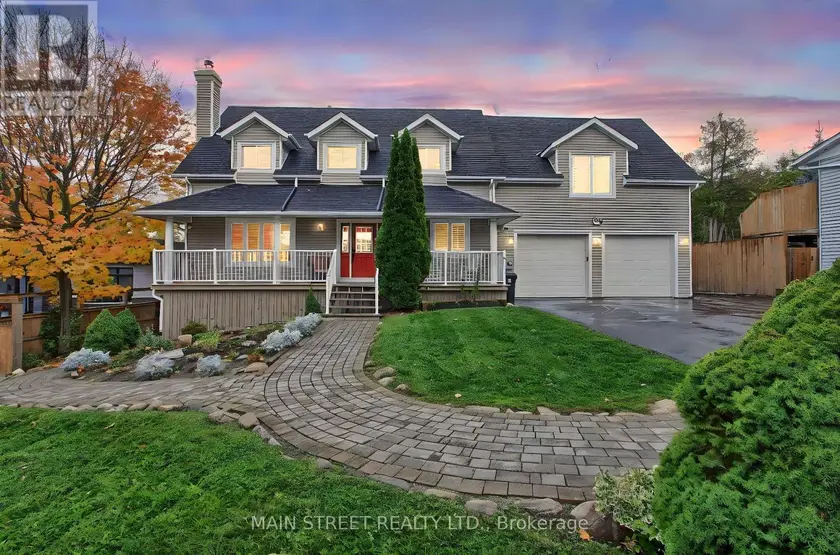
$1,249,000
Detached5+152,500–3,000 sqft276 CRAWFORD STREET, Ardagh, Barrie
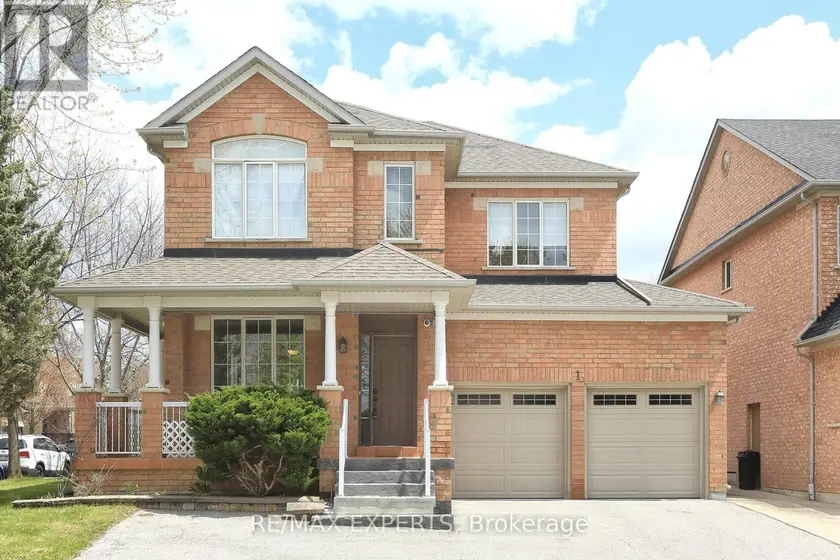
$1,348,000
Detached332,000–2,500 sqft1 VIA CRISTINA WAY, Sonoma Heights, Vaughan
$959,000
Detached4+142,000–2,500 sqft150 ROYAL VALLEY DRIVE, Rural Caledon, Caledon