18 FILTON ROAD, Caledon (Caledon East)
$1,799,900
For sale: Detached
- Property type
- Detached
- Bedrooms / bathrooms
- 4 bedrooms, 4 bathrooms
- Living area
- 2,500 sqft
- MLS®
- MLS® W13783274
- Neighbourhood
- Caledon East
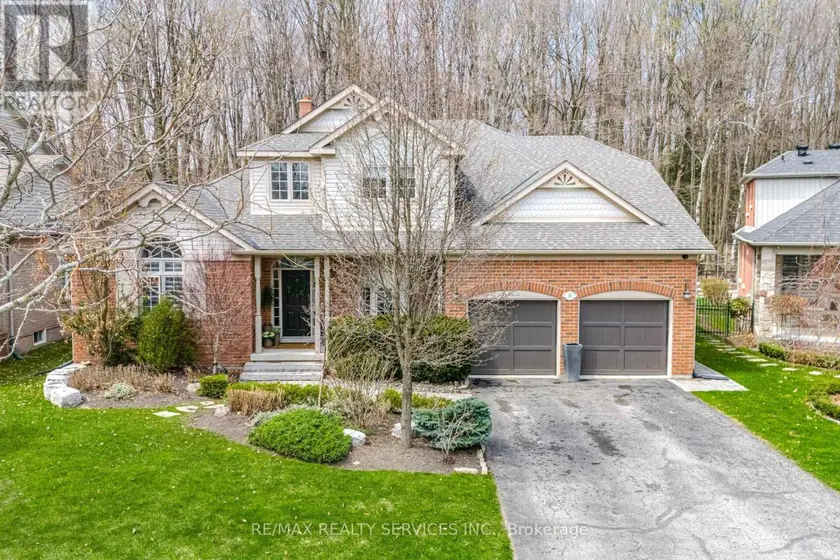
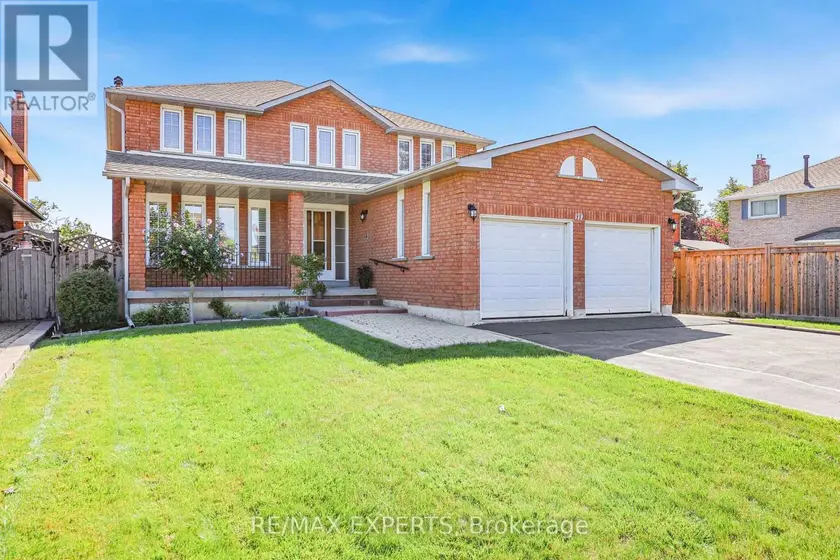
Welcome to 18 Filton Road, a custom-built executive home in the heart of Caledon East. This 4-bedroom residence showcases 7.5-inch engineered white oak hardwood floors, upgraded trim, and designer colours throughout. A dramatic 17'10" open-to-above ceiling soars over the foyer and living room, anchored by a wood-burning fireplace with a granite facade. The custom kitchen features Fox Woodwork cabinetry with pantry rollouts, a farmhouse apron sink, custom panel refrigerator, quartz counters, backsplash, and a Frigidaire 5-burner gas range, opening to a breakfast area with a walkout to an interlocking stone patio retreat. The main-floor office boasts a bay window, crown moulding, and custom built-ins, while the laundry room offers designer cabinetry and storage. The main-floor primary retreat impresses with its own wood-burning fireplace, a bay window with walkout to the back patio, a walk-through closet by Organized Interiors, and a spa-inspired 5-piece ensuite with a jacuzzi tub and separate glass shower. Two more bedrooms and a beautifully finished 4-piece bath complete the upper level. The finished basement adds a fourth bedroom, a spacious rec room with wired 5.1 surround sound, a home gym with a rough-in for a future kitchen, a 3-piece bath, and a Sauna Ray infrared sauna. Outside, enjoy your private backyard oasis: a heated saltwater pool (14'x28') with automatic cover and granite coping, a cedar post-and-beam covered patio with motorized Somfy screens and infrared heaters, and a custom cabana with change room and wireless pool controls. The landscaped grounds back onto protected conservation land, with full property irrigation, armour stone accents, and mature gardens. The oversized double garage offers epoxy flooring, slat-wall storage, a mezzanine, and raised ceilings. Additional highlights include a new 2022 York furnace with HRV, a 7-camera security system, Nest thermostat, and central vacuum. A rare opportunity to own a true turn-key luxury retreat.
Sold data
Detached homes in Caledon (Caledon East) — recent sold market
Detached homes in Caledon (Caledon East) took a median of 31 days to sell over the last 90 days, with the quickest quarter selling within 15 days and the slowest quarter taking more than 60, across 129 recorded sales.
That clock counts only the listing each home finally sold on. Measured from the first time these properties came to market, including any earlier listings that were withdrawn and re-entered, the median is 75 days.
The median sale price was $1,227,700.
Homes sold for about 3.9% below asking on average, so there was room to negotiate.
About 13% of sales closed above the list price.
Around 20% of sellers reduced their price before finding a buyer.
- Median days to sell
- 31
- Median sale price
- $1,227,700
- Sale-to-list ratio
- 96.1%
- Sold above asking
- 13%
Based on 129 recorded sales in the last 90 days. Aggregate statistics only; individual sale prices are not shown.
Schools
Schools in Caledon (Caledon East)
Caledon (Caledon East) has 8 Fraser Institute–rated schools (7 elementary and 1 secondary), averaging 6.8/10.
- Rated schools
- 8
- Elementary
- 7
- Secondary
- 1
- Average rating
- 6.8 / 10
Top-rated schools in Caledon (Caledon East)
- Macville — elementary, CaledonFraser rating 9.6/10
- Alton — elementary, CaledonFraser rating 7.9/10
- Mayfield SS — secondary, CaledonFraser rating 7.2/10
- SouthFields Village — elementary, CaledonFraser rating 6.7/10
- St. Evan — elementary, CaledonFraser rating 6.3/10
- Alloa — elementary, CaledonFraser rating 5.8/10
School ratings from the Fraser Institute's Ontario school report cards.
Currently for sale
Homes for sale near 18 FILTON ROAD
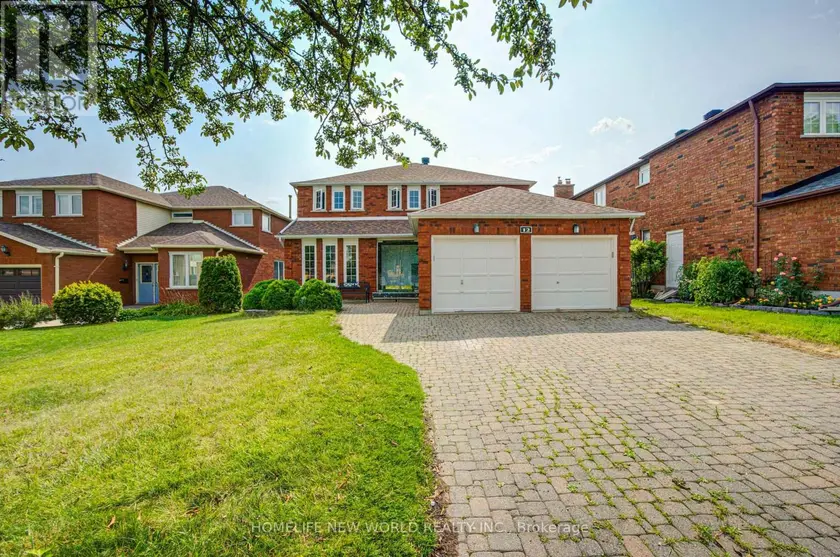
$1,790,000
Detached442,500–3,000 sqft12 BELLSIDE DRIVE, Markville, Markham
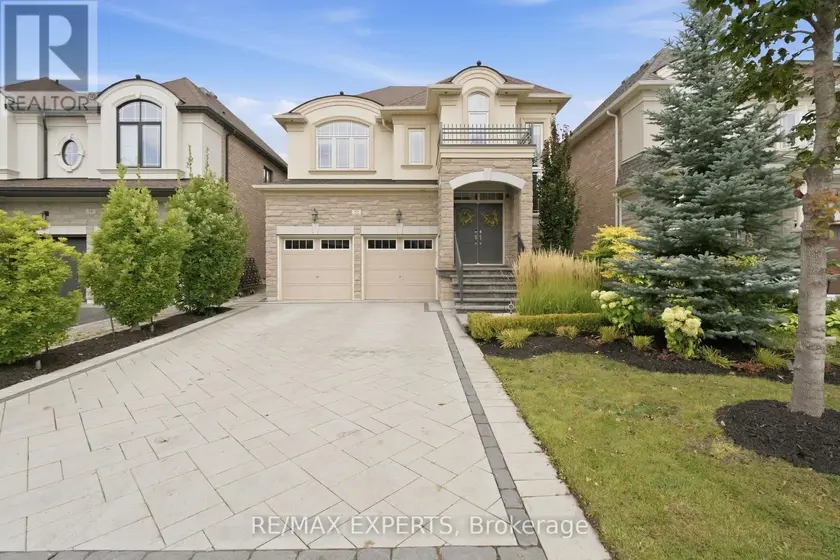
$1,598,800
Detached442,000–2,500 sqft22 GARYSCHOLL ROAD, Vellore Village, Vaughan
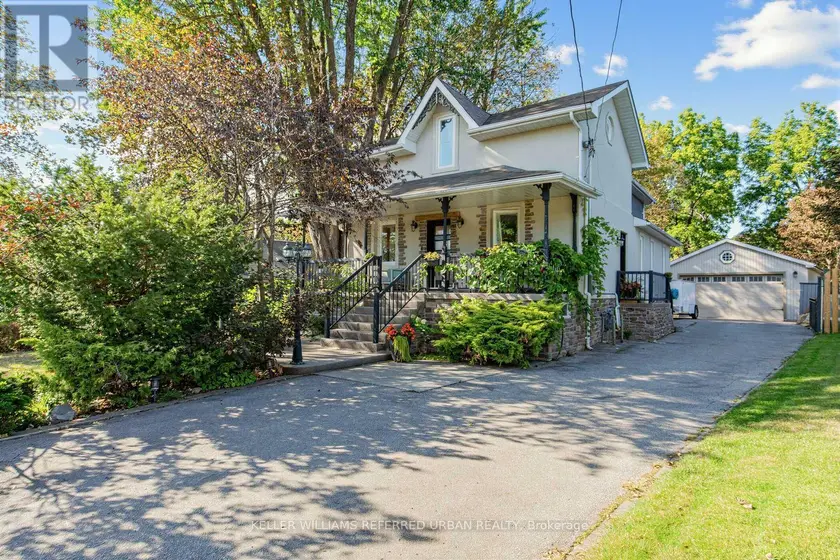
$1,598,000
Detached4+142,000–2,500 sqft12 RAILWAY STREET, Maple, Vaughan
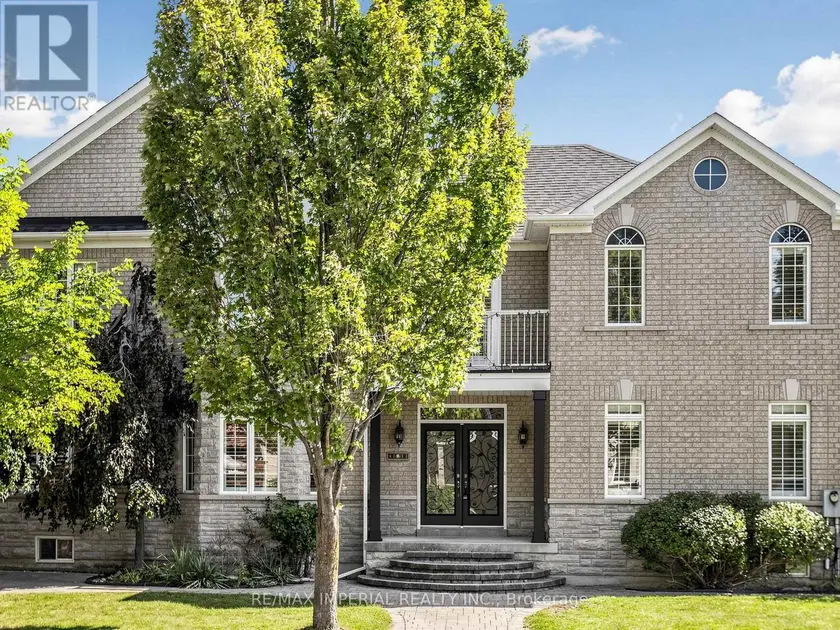
$1,620,000
Detached443,000–3,500 sqft2 ANDES CRESCENT, Vellore Village, Vaughan
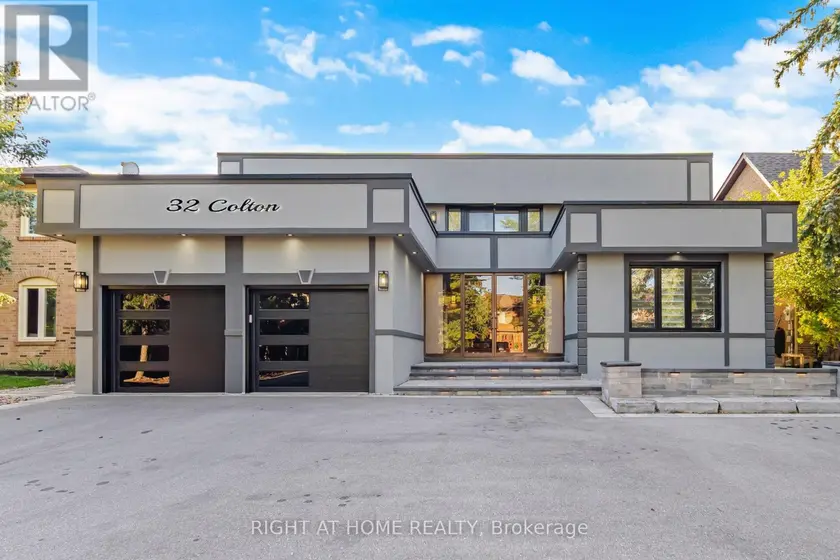
$1,949,900
Detached443,000–3,500 sqft32 COLTON CRESCENT S, Islington Woods, Vaughan
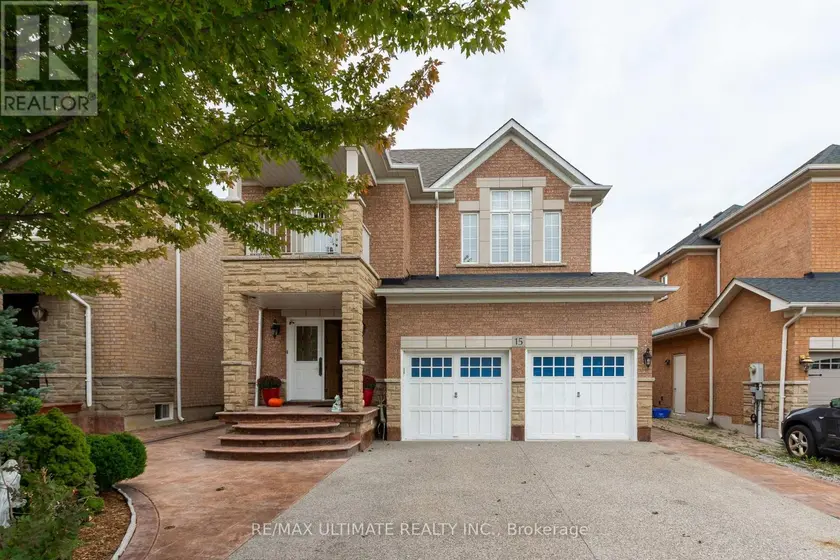
$1,549,900
Detached442,500–3,000 sqft15 OZNER CRESCENT, Vellore Village, Vaughan
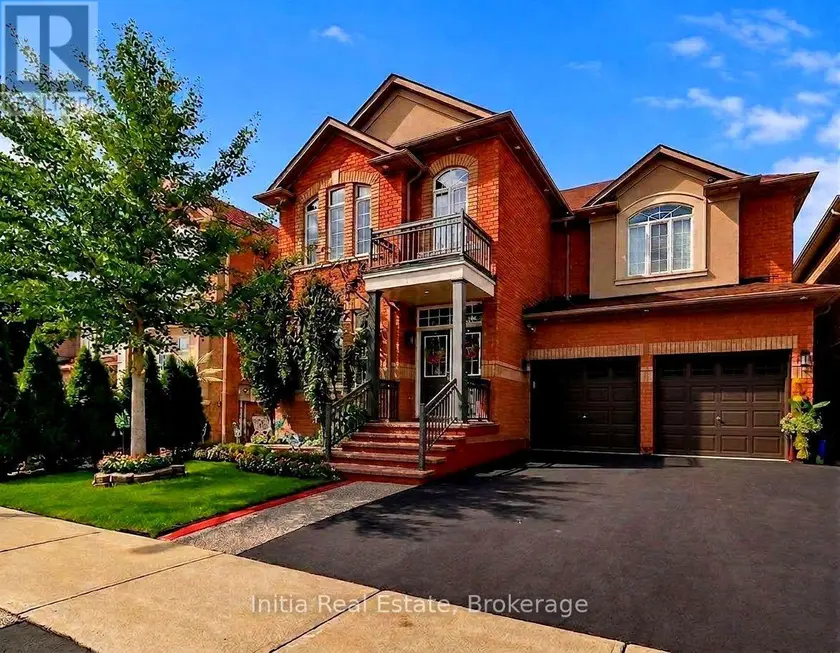
$1,590,000
Detached442,500–3,000 sqft278 FOSSIL HILL ROAD E, Vellore Village, Vaughan
$1,560,000
Detached442,500–3,000 sqft179 BORDEAUX DRIVE, East Woodbridge, Vaughan