17 AUTUMN DRIVE, Caledon (Caledon Village)
$1,959,000
For sale: Detached
- Property type
- Detached
- Bedrooms / bathrooms
- 5 bedrooms, 3 bathrooms
- Living area
- 2,500 sqft
- MLS®
- MLS® W13781438
- Neighbourhood
- Caledon Village
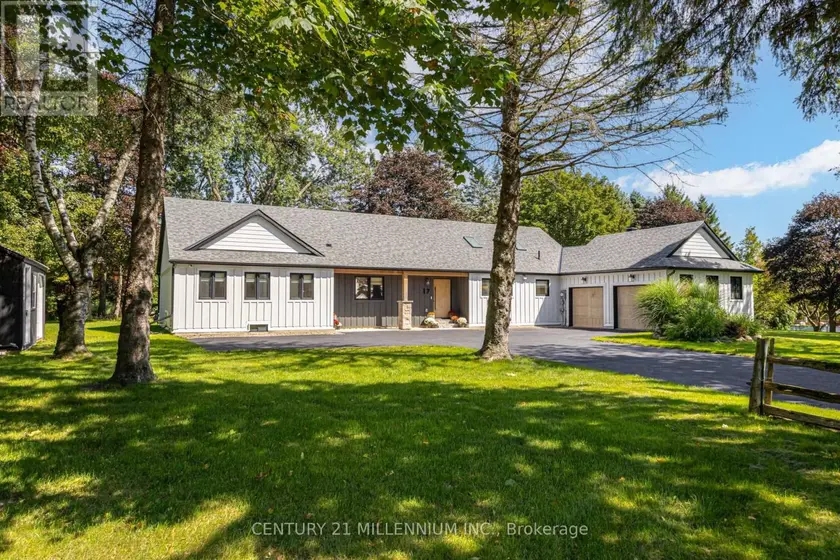
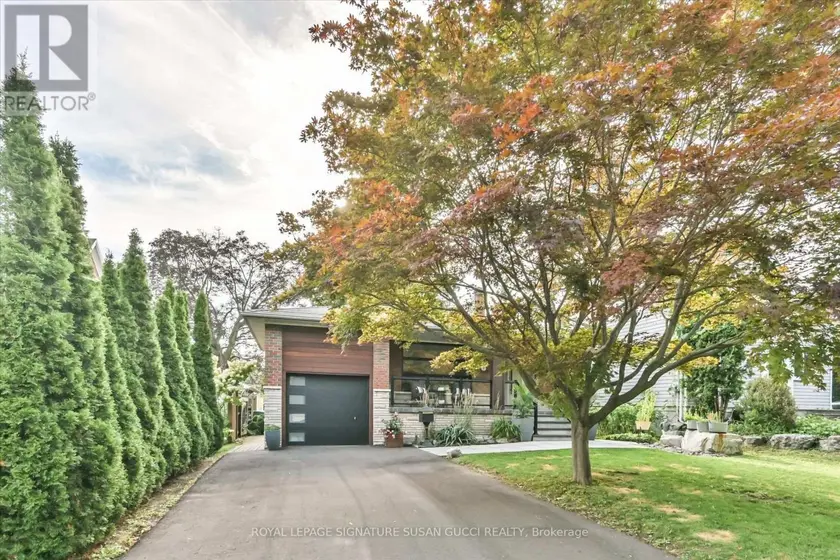
Stripped back, rebuilt & completely transformed into a custom modern farmhouse bungalow on approx 1 acre in Caledon Village. Offering 4+1 bedrooms, 3 full bathrooms, over 4,100 sq. ft. of beautifully finished living space, including a finish bungalow bsmt w/ king-size 1-bedroom in-law bsmt apartment, this is anything but an ordinary bungalow. The striking exterior w/ Hardi cement-fibre board siding, bold black aluminum detailing, windows, oversized front door & white-oak-style garage doors. Inside, a dramatic foyer introduces custom wall mouldings, large-format tile, solid-core shaker doors. 7' interior drs, 7" poplar baseboards, detailing add architectural presence t-out. Spectacular sun-filled XL kitchen, dining, living space designed for both everyday family life and large-scale entertaining. 6 skylights, white oak hardwood flrs oversized 4-panel sliding glass dr flood the space w/ light. Dream custom kitchen, anchored by an extraordinary 8' x 15' quartz waterfall island accommodates serious cooking, effortless entertaining, features 2 sinks, 2 dishwashers, 2 pantries, wall-to-wall custom cabinetry, tiled backsplash, reverse-osmosis drinking water,LG appliances. Custom laundry/mudroom. 4 bdrm layout-The guest bathroom carries the custom aesthetic hexagon flr, oak vanity, Carrera-tiled shower, black fixtures. Mstr bdrm is private escape, custom wall mouldings, spa-inspired ensuite glass shower, black tile flooring, Theodore white oak vanity. White oak staircase 2,000+ sqft Bsmt, King-size 1-bedroom in-law aprtmnt lrg rec area, kids play space, glass-enclosed home gym. 3-piece bath, 2nd custom kitchen w/ island o/l the living area. XL 40' x 20' deck features substantial Douglas fir gazebo beams, cedar plank decking, glass railings. ***Lot Irregularities: 122.87 ft x 36.22 ft x 195.51 ft x 160.13 ft x 247.21 ft
Sold data
Detached homes in Caledon (Caledon Village) — recent sold market
Detached homes in Caledon (Caledon Village) took a median of 31 days to sell over the last 90 days, with the quickest quarter selling within 15 days and the slowest quarter taking more than 60, across 129 recorded sales.
That clock counts only the listing each home finally sold on. Measured from the first time these properties came to market, including any earlier listings that were withdrawn and re-entered, the median is 75 days.
The median sale price was $1,227,700.
Homes sold for about 3.9% below asking on average, so there was room to negotiate.
About 13% of sales closed above the list price.
Around 20% of sellers reduced their price before finding a buyer.
- Median days to sell
- 31
- Median sale price
- $1,227,700
- Sale-to-list ratio
- 96.1%
- Sold above asking
- 13%
Based on 129 recorded sales in the last 90 days. Aggregate statistics only; individual sale prices are not shown.
Schools
Schools in Caledon (Caledon Village)
Caledon (Caledon Village) has 8 Fraser Institute–rated schools (7 elementary and 1 secondary), averaging 6.8/10.
- Rated schools
- 8
- Elementary
- 7
- Secondary
- 1
- Average rating
- 6.8 / 10
Top-rated schools in Caledon (Caledon Village)
- Macville — elementary, CaledonFraser rating 9.6/10
- Alton — elementary, CaledonFraser rating 7.9/10
- Mayfield SS — secondary, CaledonFraser rating 7.2/10
- SouthFields Village — elementary, CaledonFraser rating 6.7/10
- St. Evan — elementary, CaledonFraser rating 6.3/10
- Alloa — elementary, CaledonFraser rating 5.8/10
School ratings from the Fraser Institute's Ontario school report cards.
Currently for sale
Homes for sale near 17 AUTUMN DRIVE
$1,679,999
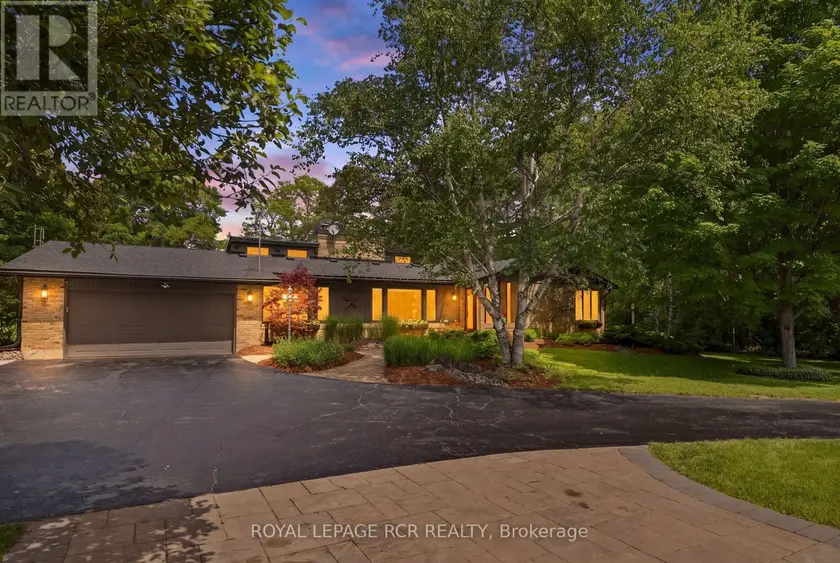
Detached5+132,000–2,500 sqft308339 HOCKLEY ROAD, Rural Mono, Mono
$1,929,000
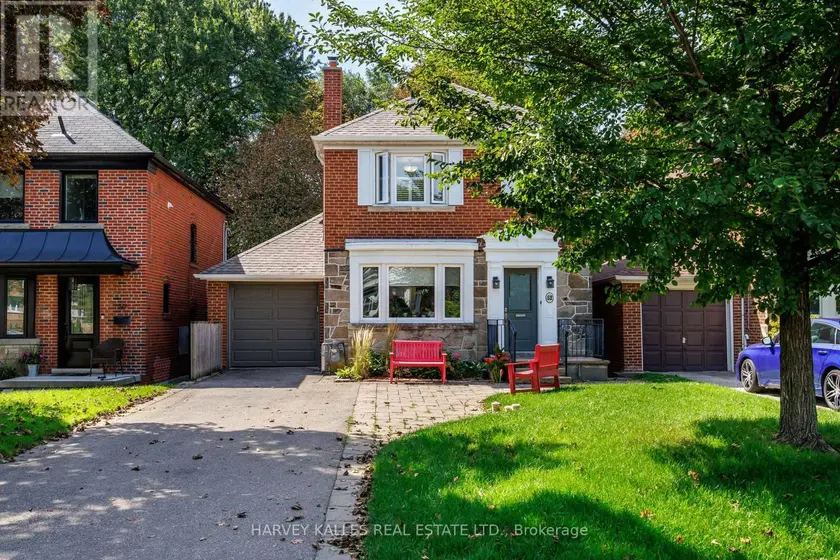
Detached5+232,000–2,500 sqft52 PARK HILL ROAD, Forest Hill North, Toronto
$1,777,000
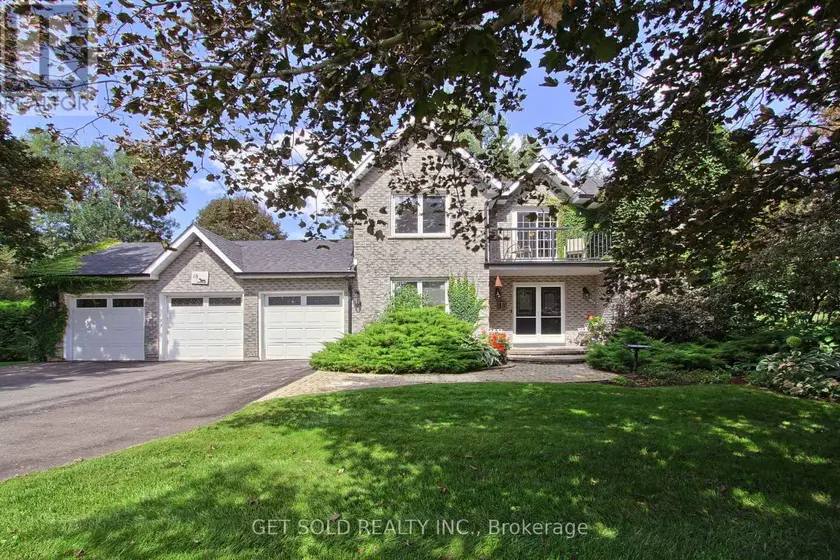
Detached5+132,000–2,500 sqft18 WHITEVILLE COURT, Ballantrae, Whitchurch-Stouffville
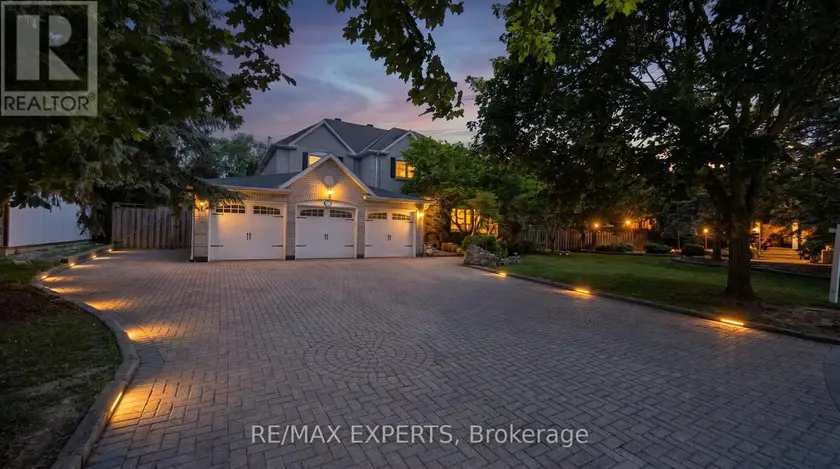
$2,124,800
Detached5+133,500–5,000 sqft123 FERN VALLEY CRESCENT, Oak Ridges, Richmond Hill
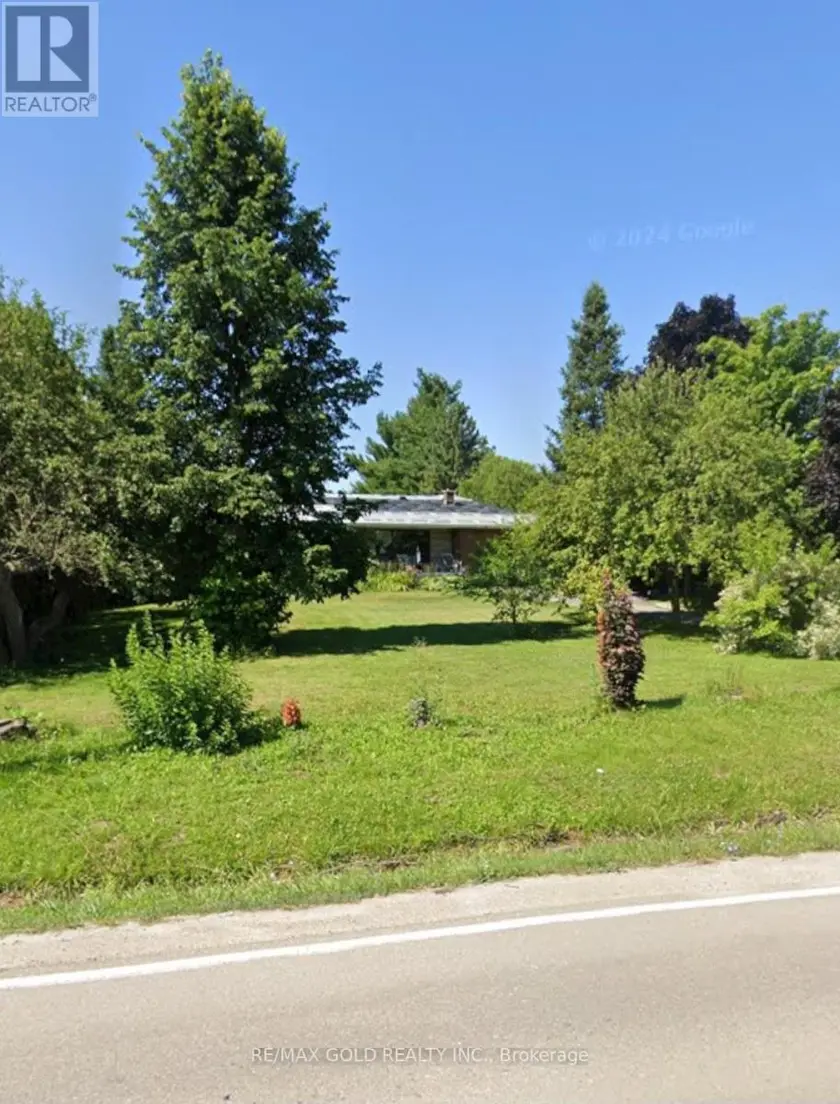
$1,349,000
Detached421,100–1,500 sqft10654 WINSTON CHURCHILL BOULEVARD, 1049 - Rural Halton Hills, Halton Hills
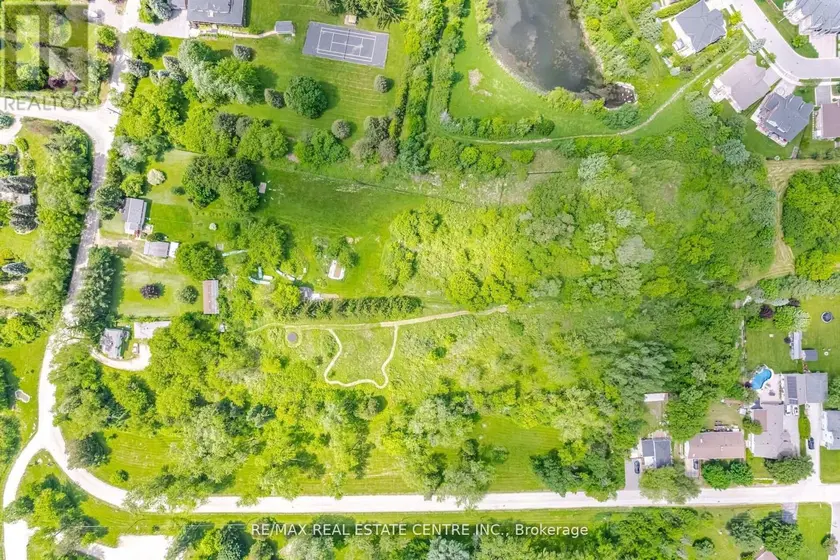
$1,295,000
Detached4+122,000–2,500 sqft174 VICTORIA STREET, Bram West, Brampton
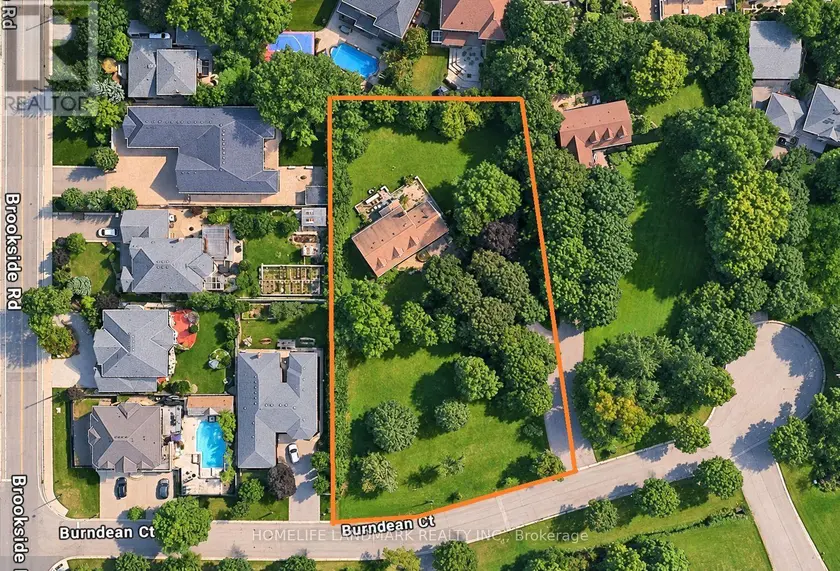
$1,950,000
Detached432,000–2,500 sqft99 BURNDEAN COURT, Westbrook, Richmond Hill
$1,849,000
Detached531,500–2,000 sqft16 SQUIRES AVENUE, O'Connor-Parkview, Toronto