16112 THE GORE ROAD, Caledon
$1,788,000
For sale: Detached
- Property type
- Detached
- Bedrooms / bathrooms
- 3 bedrooms, 3 bathrooms
- Living area
- 3,000 sqft
- MLS®
- MLS® W13835832
- Neighbourhood
- Rural Caledon
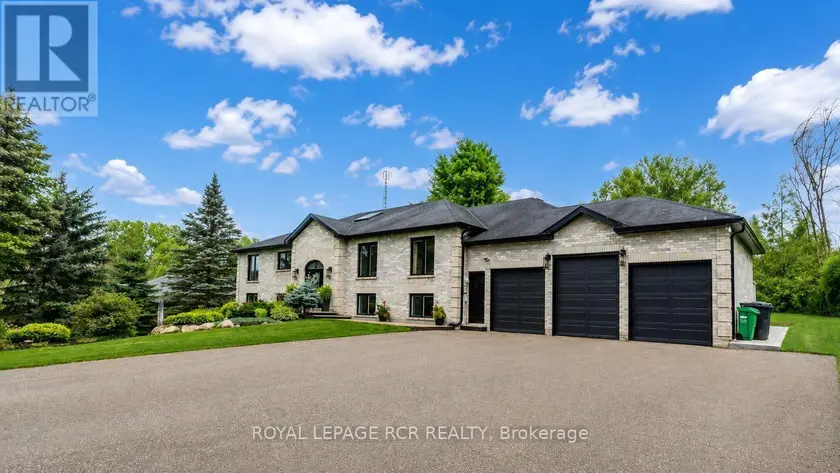
Welcome to this exquisite custom-built Raised Bungalow offering approximately 2,545 sq. ft. on the main level, plus an additional 2,465 sq. ft. of finished walkout lower level living space in the heart of rural Caledon. Surrounded by mature trees, backing the Caledon Trailway Path, scenic landscapes, this exceptional home offers the perfect blend of peaceful country living & modern family functionality. Mature gardens & an exposed concrete walkway create a warm welcome to the impressive front entrance. Step into the grand foyer featuring a soaring ceiling, skylight & double closets. The bright, open-concept main level showcases high-end finishes throughout, including elegant baseboards & trim. Designed for everyday living & effortless entertaining, the beautiful chef's kitchen features granite countertops, breakfast bar, coffee bar, abundant cabinetry & a spacious breakfast area, all open to the grand living room with fireplace & walkout to the inviting 4-season sunroom. The formal dining room with French doors, currently used as a home office, is a versatile space ideal for entertaining, working from home or adapting to your family's needs. The spacious primary suite features a walk-in closet & spa-inspired 6-pc ensuite with separate shower, while 2 additional generously sized bedrooms are complemented by a 5-pc main bath. Finished walkout lower level offers exceptional flexibility for extended or multi-generational living, featuring a massive recreation room with backyard walkout, a second family-sized kitchen with dining area, 4-pc bath with sauna, direct garage access, spacious laundry room, storage & utility room & abundant storage. Additional highlights include pot lights throughout, an expansive deck, above-ground pool, beautifully landscaped backyard & picturesque green space beyond. This one-of-a-kind property showcases exceptional craftsmanship, timeless design & the natural beauty that makes Caledon one of the GTA's most sought-after communities.
Sold data
Detached homes in Caledon — recent sold market
Detached homes in Caledon took a median of 31 days to sell over the last 90 days, with the quickest quarter selling within 15 days and the slowest quarter taking more than 64, across 135 recorded sales.
That clock counts only the listing each home finally sold on. Measured from the first time these properties came to market, including any earlier listings that were withdrawn and re-entered, the median is 77 days.
The median sale price was $1,197,500.
Homes sold for about 4.3% below asking on average, so there was room to negotiate.
About 10% of sales closed above the list price.
Around 21% of sellers reduced their price before finding a buyer.
- Median days to sell
- 31
- Median sale price
- $1,197,500
- Sale-to-list ratio
- 95.7%
- Sold above asking
- 10%
Based on 135 recorded sales in the last 90 days. Aggregate statistics only; individual sale prices are not shown.
Schools
Schools in Caledon
Caledon has 8 Fraser Institute–rated schools (7 elementary and 1 secondary), averaging 6.8/10.
- Rated schools
- 8
- Elementary
- 7
- Secondary
- 1
- Average rating
- 6.8 / 10
Top-rated schools in Caledon
- Macville — elementaryFraser rating 9.6/10
- Alton — elementaryFraser rating 7.9/10
- Mayfield SS — secondaryFraser rating 7.2/10
- SouthFields Village — elementaryFraser rating 6.7/10
- St. Evan — elementaryFraser rating 6.3/10
- Alloa — elementaryFraser rating 5.8/10
School ratings from the Fraser Institute's Ontario school report cards.
Currently for sale
Homes for sale near 16112 THE GORE ROAD
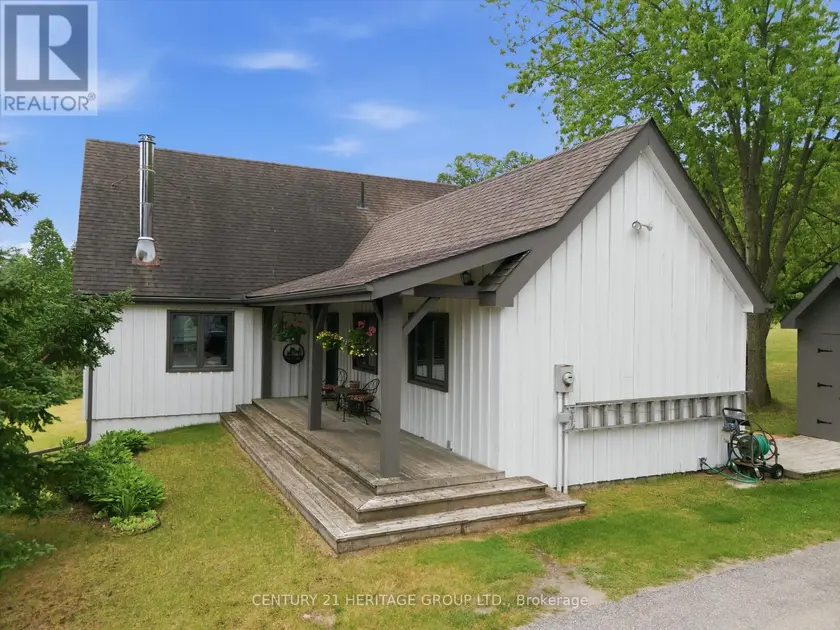
$1,749,900
Detached331,500–2,000 sqft20822 ON-48 HIGHWAY, Rural East Gwillimbury, East Gwillimbury
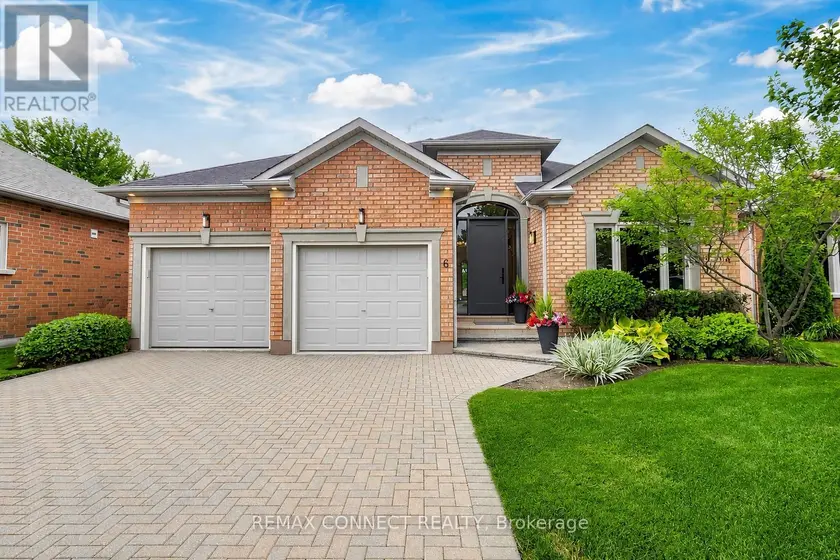
$1,989,000
Detached3+132,000–2,500 sqft6 WILLIE'S ROUND, Ballantrae, Whitchurch-Stouffville
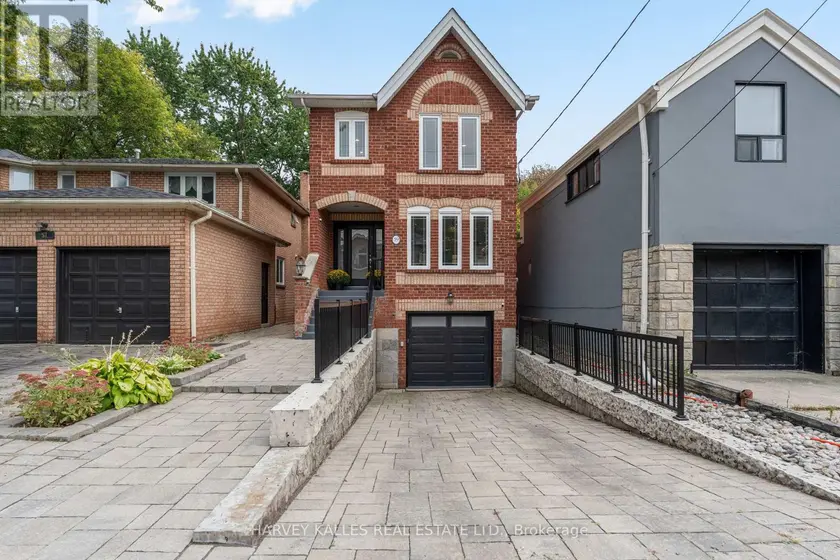
$1,699,000
Detached331,500–2,000 sqft59 CAMERON AVENUE, Lansing-Westgate, Toronto
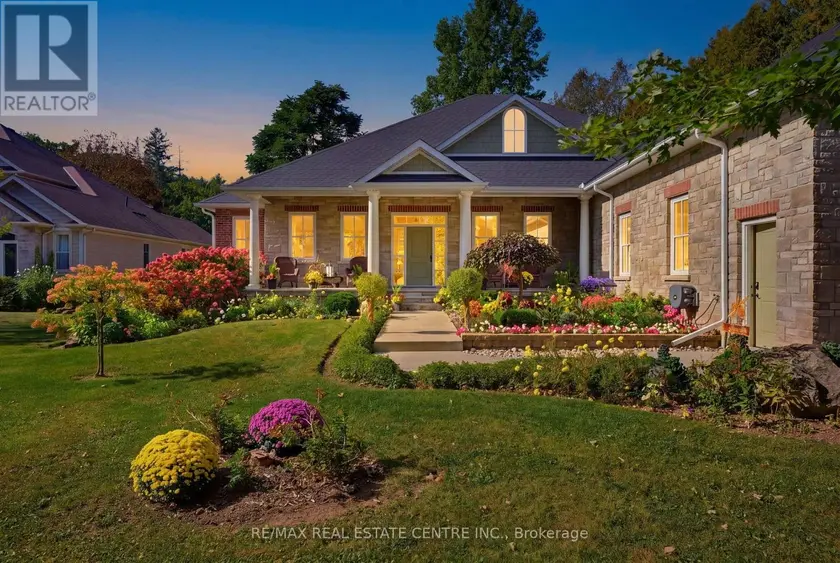
$1,899,900
Detached333,000–3,500 sqft345 1/2 PROGRESTON ROAD S, Carlisle, Hamilton
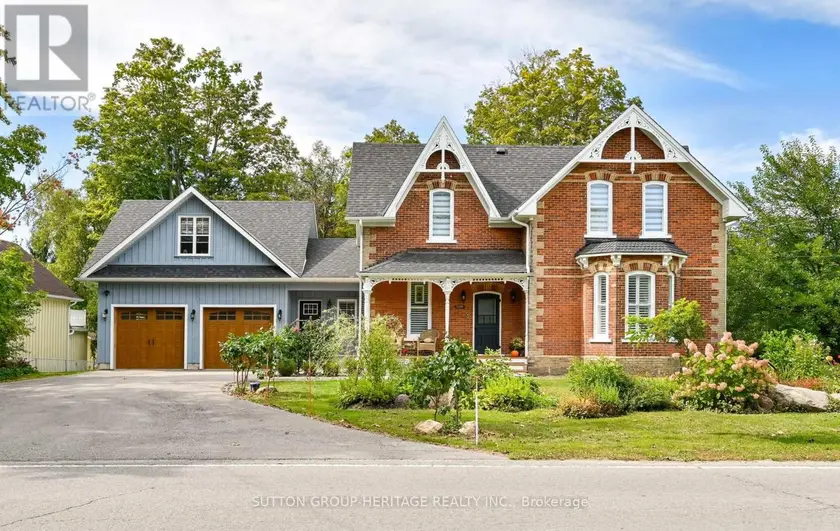
$1,399,000
Detached332,500–3,000 sqft5240 OLD BROCK ROAD, Rural Pickering, Pickering
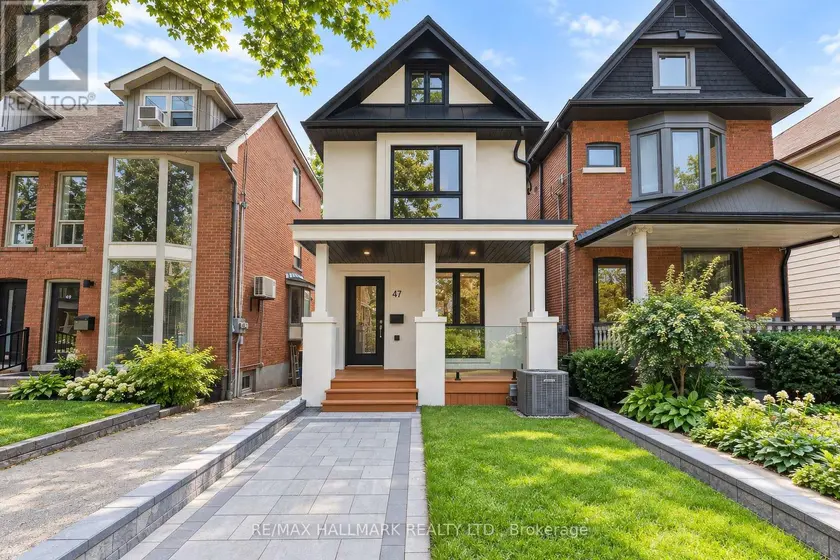
$1,699,000
Detached331,100–1,500 sqft47 HARCOURT AVENUE, Blake-Jones, Toronto
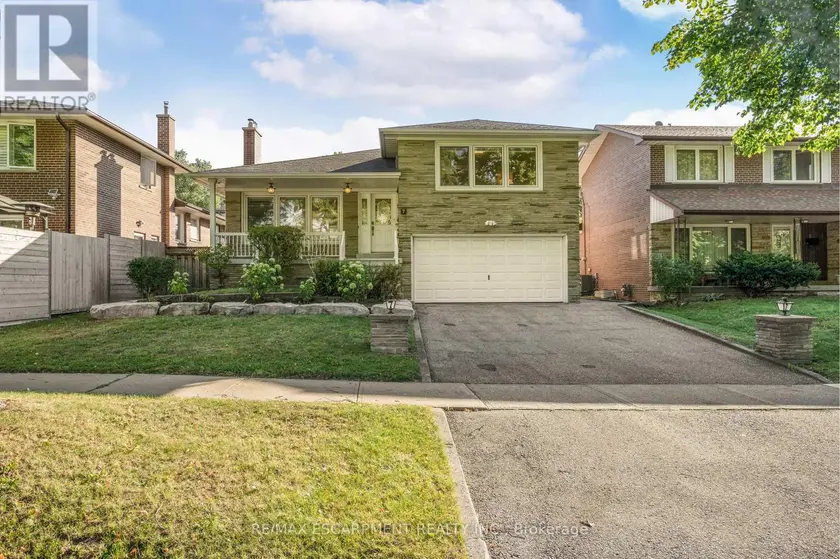
$1,449,999
Detached332,000–2,500 sqft7 WATLING STREET, Willowridge-Martingrove-Richview, Toronto
$1,600,000
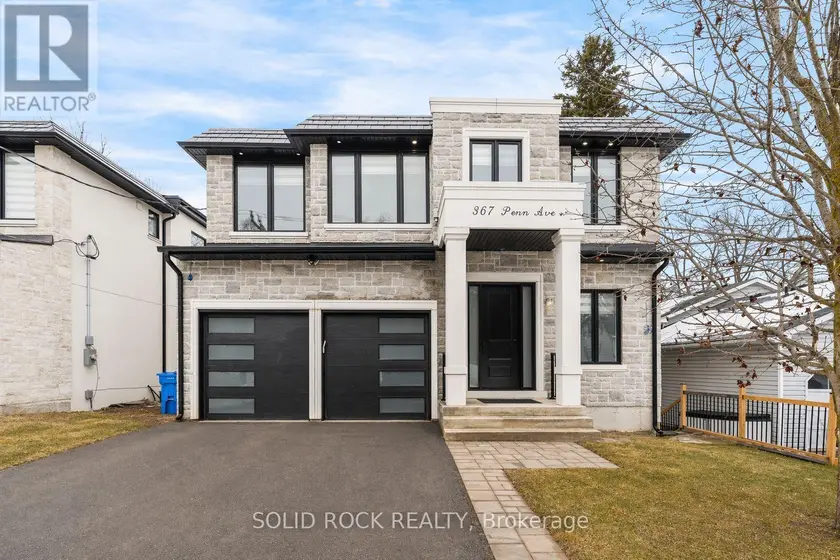
Detached6+273,500–5,000 sqft367 PENN AVENUE, Bristol-London, Newmarket