111 EMILY CARR CRESCENT, Caledon (Bolton West)
$1,069,000
For sale: Detached
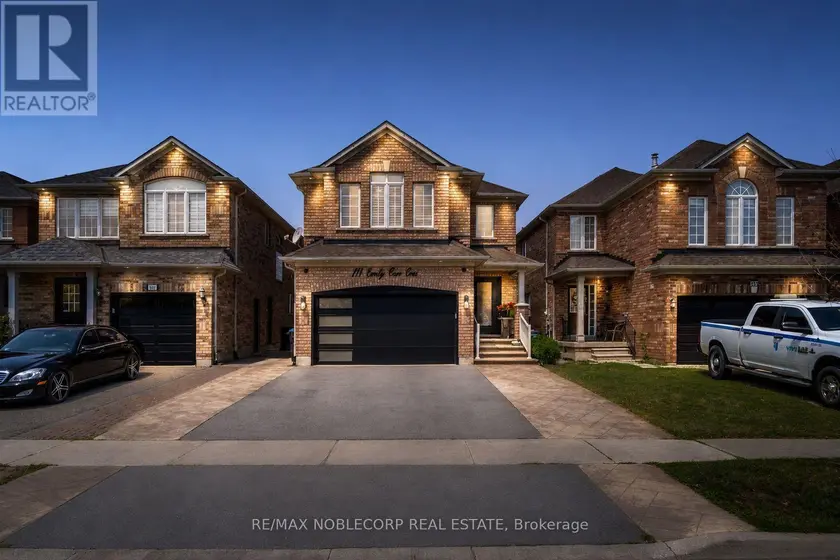
- Property type
- Detached
- Bedrooms / bathrooms
- 4 bedrooms, 4 bathrooms
- Living area
- 2,500 sqft
- MLS®
- MLS® W13713074
- Neighbourhood
- Bolton West
Set on a premium 30' x 110' lot with no homes directly behind, this exceptional 4-bedroom, 4-bathroom residence offers the perfect blend of privacy, functionality, and modern family living. With pride of ownership evident throughout, this is a home you'll want to see in person! From the moment you step inside, you'll appreciate the thoughtfully designed layout featuring rich hardwood flooring, abundant pot lights, and beautiful finishes throughout. The kitchen is truly the heart of the home, offering a stylish, functional space perfect for everyday family life, hosting guests, and an open concept to the family room. The spacious finished basement takes entertaining to the next level with an impressive man cave and versatile recreation space, ideal for a home theatre, games room, sports lounge, or a space for kids. Step outside and enjoy your own private backyard oasis, complete with a beautiful pergola, landscaped grounds, garden shed, and plenty of room to relax, entertain, and enjoy summer evenings. With no property directly behind, the backyard offers added privacy and openness that is increasingly hard to find. Everyday living is made easy with main-floor laundry and convenient direct access to the garage, while the private driveway provides parking for up to four vehicles. Location is outstanding! Walk to nearby schools and parks, while being just minutes from shopping, restaurants, transit, community amenities, and everything Bolton has to offer. This is more than just a house - it's a home that checks the boxes for today's family. With its spacious layout, large kitchen, finished basement, private backyard with no neighbours behind, ample parking, and amenities, opportunities like this don't come along often. Don't just drive by - book your private showing and come experience 111 Emily Carr Crescent for yourself. You'll want to see everything this exceptional home has to offer!
Sold data
Detached homes in Caledon (Bolton West) — recent sold market
Detached homes in Caledon (Bolton West) took a median of 30 days to sell over the last 90 days, with the quickest quarter selling within 13 days and the slowest quarter taking more than 60, across 136 recorded sales.
That clock counts only the listing each home finally sold on. Measured from the first time these properties came to market, including any earlier listings that were withdrawn and re-entered, the median is 72 days.
The median sale price was $1,199,945.
Homes sold for about 3.8% below asking on average, so there was room to negotiate.
About 12% of sales closed above the list price.
Around 21% of sellers reduced their price before finding a buyer.
- Median days to sell
- 30
- Median sale price
- $1,199,945
- Sale-to-list ratio
- 96.2%
- Sold above asking
- 13%
Based on 136 recorded sales in the last 90 days. Aggregate statistics only; individual sale prices are not shown.
Schools
Schools in Caledon (Bolton West)
Caledon (Bolton West) has 8 Fraser Institute–rated schools (7 elementary and 1 secondary), averaging 6.8/10.
- Rated schools
- 8
- Elementary
- 7
- Secondary
- 1
- Average rating
- 6.8 / 10
Top-rated schools in Caledon (Bolton West)
- Macville — elementary, CaledonFraser rating 9.6/10
- Alton — elementary, CaledonFraser rating 7.9/10
- Mayfield SS — secondary, CaledonFraser rating 7.2/10
- SouthFields Village — elementary, CaledonFraser rating 6.7/10
- St. Evan — elementary, CaledonFraser rating 6.3/10
- Alloa — elementary, CaledonFraser rating 5.8/10
School ratings from the Fraser Institute's Ontario school report cards.
Currently for sale
Homes for sale near 111 EMILY CARR CRESCENT
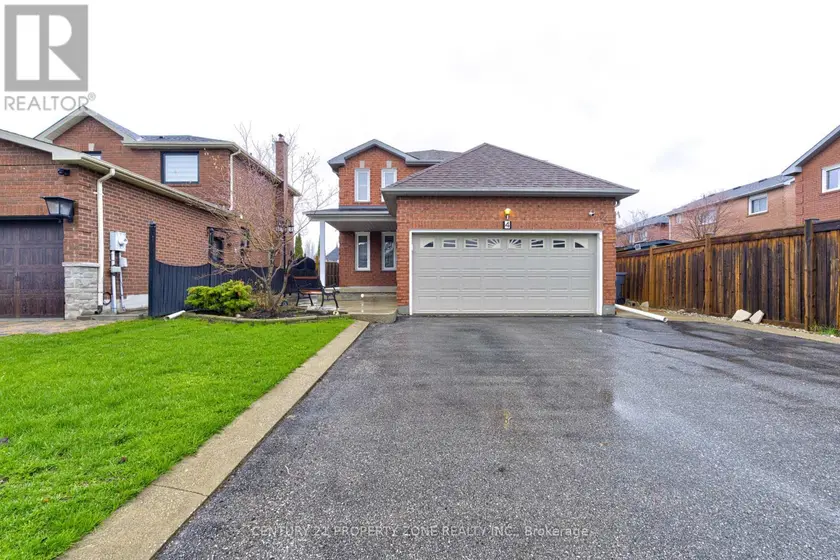
$1,099,999
Detached441,500–2,000 sqft4 COMPTON COURT, Bolton East, Caledon
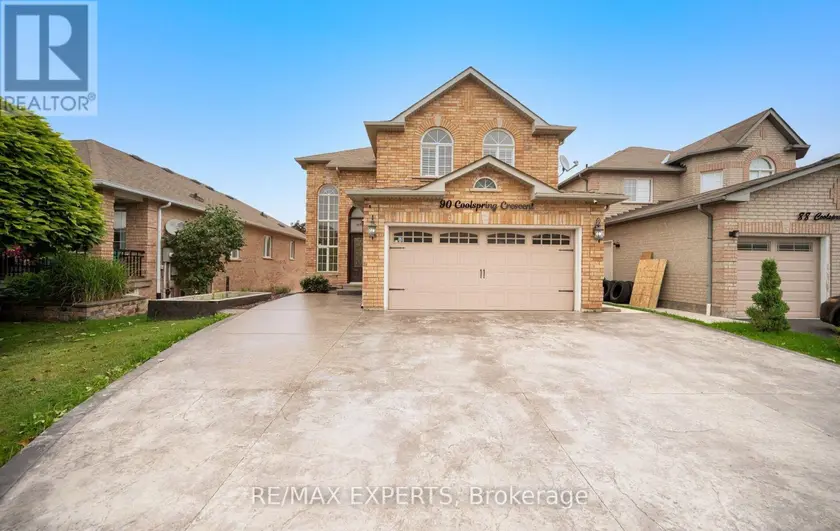
$1,150,000
Detached4+142,000–2,500 sqft90 COOLSPRING CRESCENT, Bolton East, Caledon
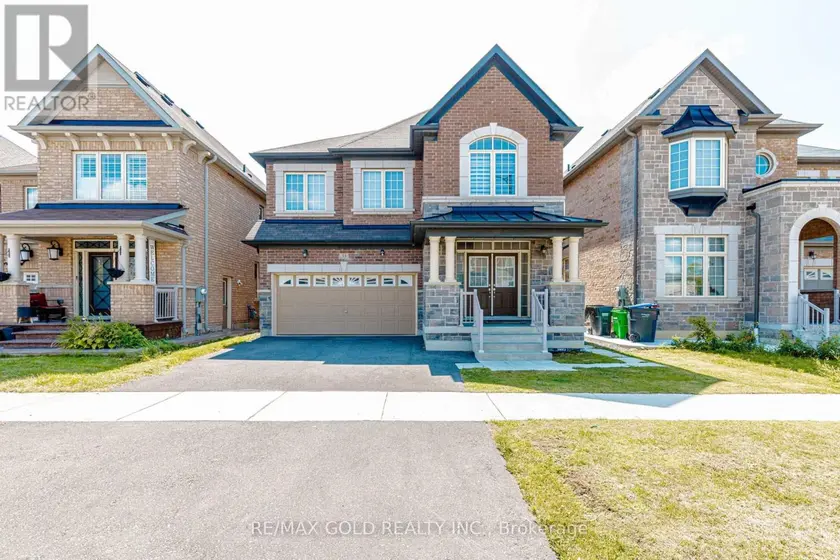
$1,099,999
Detached442,500–3,000 sqft33 TIGER CRESCENT, Sandringham-Wellington North, Brampton
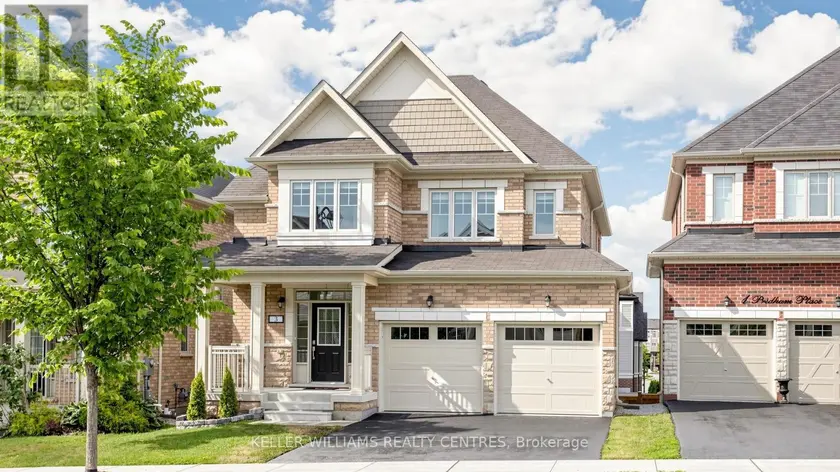
$1,049,999
Detached442,000–2,500 sqft3 PRIDHAM PLACE, Tottenham, New Tecumseth
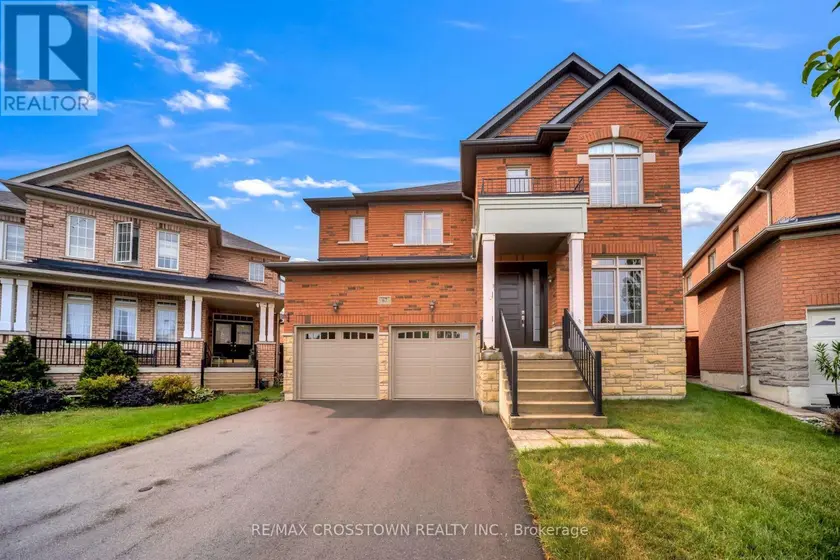
$1,200,000
Detached442,500–3,000 sqft67 SORBONNE DRIVE, Vales of Castlemore North, Brampton
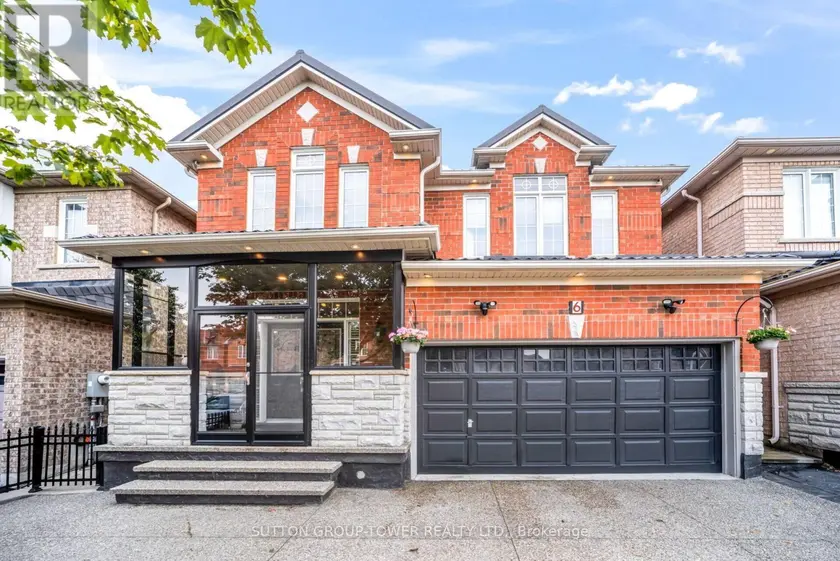
$1,169,000
Detached441,500–2,000 sqft6 MIDNIGHTSUN TRAIL, Sandringham-Wellington, Brampton
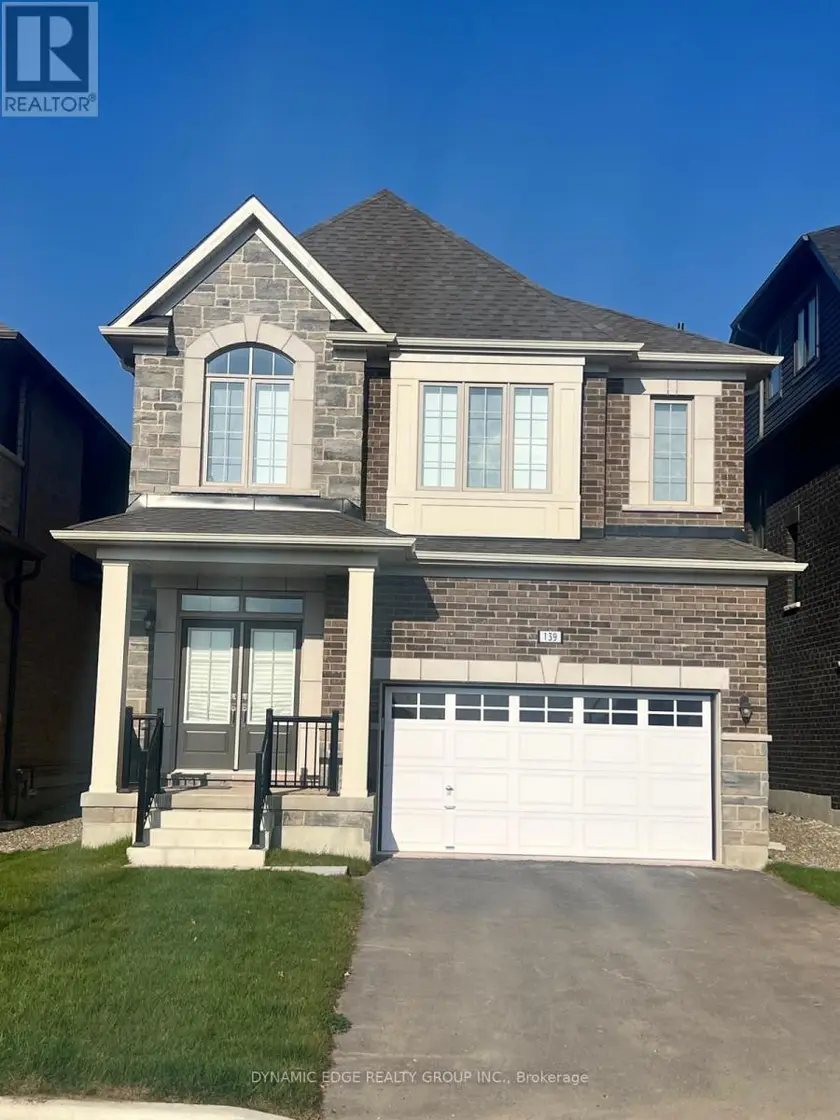
$1,098,900
Detached442,000–2,500 sqft139 HENSHAW DRIVE, Erin, Erin
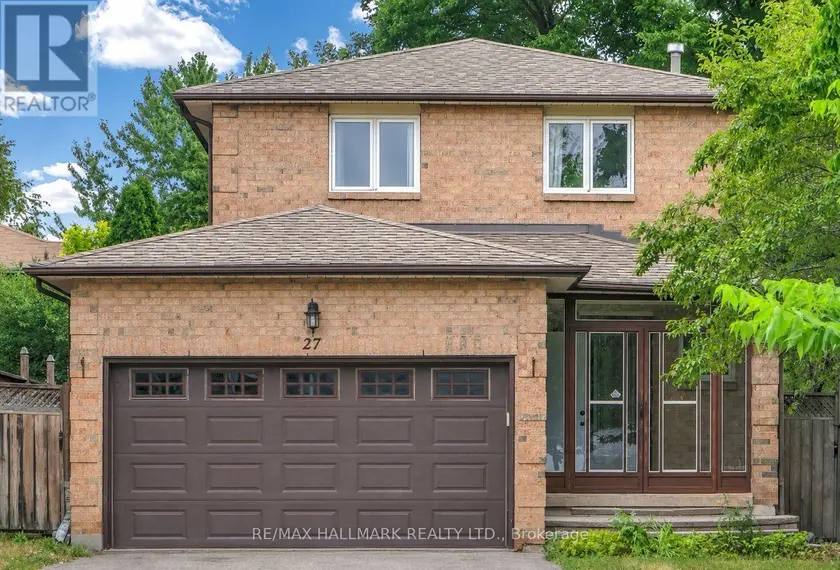
$1,168,000
Detached4+141,500–2,000 sqft27 PUGSLEY AVENUE, Crosby, Richmond Hill