546 SANDCHERRY DRIVE, Burlington (Bayview)
$1,089,000
For sale: Semi-Detached/Link
- Property type
- Semi-Detached
- Bedrooms / bathrooms
- 3 bedrooms, 3 bathrooms
- Living area
- 2,000 sqft
- MLS®
- MLS® W14122510
- Neighbourhood
- Bayview
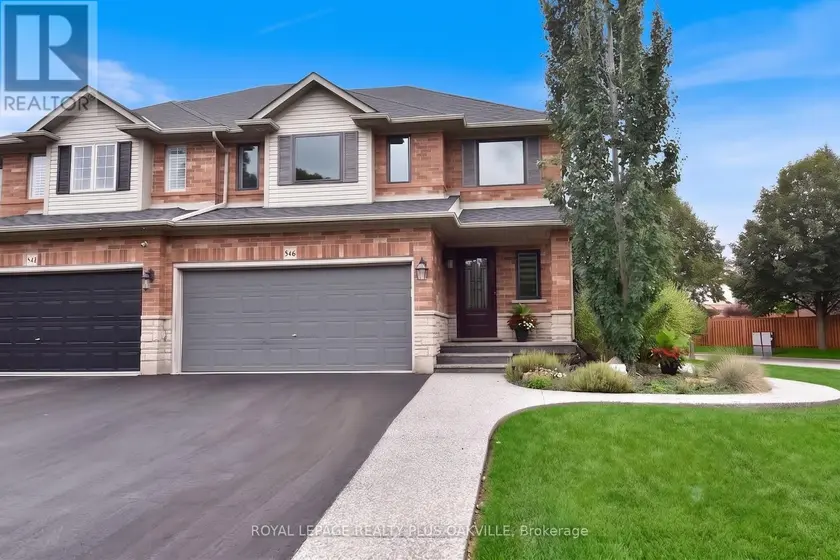
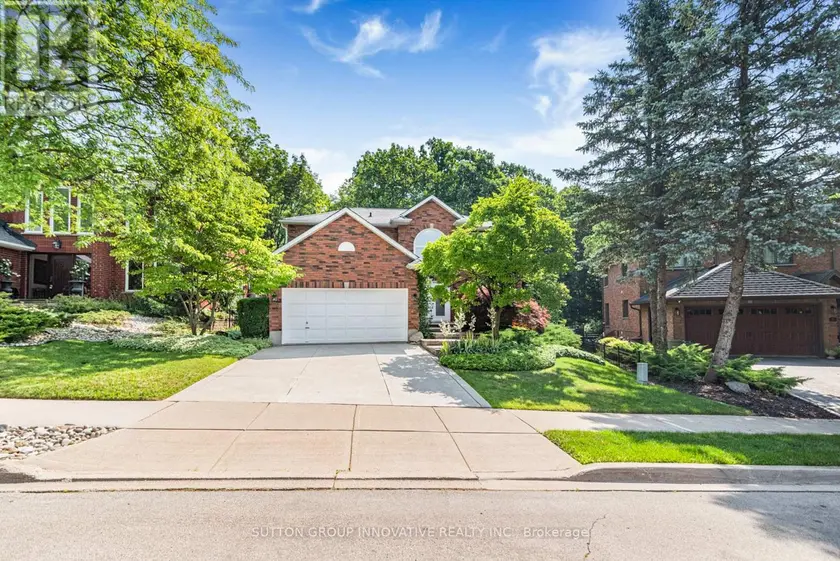
Tucked into one of Aldershot's best-kept secrets is Garden Trails by Losani, in a pocket SO quiet and green you'll wonder why more people don't know about it. This freehold, semi detached home sits on a pie-shaped corner lot with no neighbours on 3 sides, so you get a level of privacy that's hard to find. The exposed aggregate hardscaping & mature plantings out front tell you right away this home has been cared for and with a double garage and double driveway there's no shortage of parking. Inside, this 3 bedroom, 2.5 bath home has genuinely nothing left to do as every big-ticket item has already been taken care of. A new staircase leads you up, maple hardwood runs throughout, and the kitchen has been redone with a bright white palette, glass mosaic tile backsplash, and Cafe; appliances that make cooking feel like less of a chore. The open-concept living room centres around a gas fireplace, and the dining room's sliding glass door opens straight onto your own private fully fenced backyard, making indoor-outdoor living an easy switch in the warmer months. Upstairs, the primary bedroom offers a walk-in closet and a brand new 4-piece ensuite redone in 2025, while 2 more good-sized bedrooms share a 4-piece bath. Downstairs, on newly redone stairs and flooring, you'll find a spacious family room with wall-to-wall built-in cabinetry, along with laundry and plenty of storage. You're just minutes from the highway, major shopping, & the RBG, so convenience is never a trade-off here. And the updates go well beyond cosmetic: new windows with built-in blinds and screens (Magic Windows), a new sliding glass door, the kitchen, both staircases, the basement flooring, and the upstairs hallway flooring were all completed in 2022, along with the hardscaping. New Central Vac in 2023. The home has also been freshly and professionally painted, there's a brand new rear fence, and the shingles were replaced back in 2019. This home will impress, come for a visit and see for yourself.
Sold data
Homes in Bayview — recent sold market
Homes in Bayview took a median of 28 days to sell over the last 365 days, with the quickest quarter selling within 13 days and the slowest quarter taking more than 56, across 55 recorded sales.
That clock counts only the listing each home finally sold on. Measured from the first time these properties came to market, including any earlier listings that were withdrawn and re-entered, the median is 68 days.
The median sale price was $1,069,000.
Homes sold for about 1.7% below asking on average, so there was room to negotiate.
About 20% of sales closed above the list price.
Around 27% of sellers reduced their price before finding a buyer.
- Median days to sell
- 28
- Median sale price
- $1,069,000
- Sale-to-list ratio
- 98.3%
- Sold above asking
- 20%
Based on 55 recorded sales in the last 1 year — a small sample, so treat these figures as indicative. Aggregate statistics only; individual sale prices are not shown.
Schools
Schools in Burlington (Bayview)
Burlington (Bayview) has 51 Fraser Institute–rated schools (43 elementary and 8 secondary), averaging 7.1/10.
- Rated schools
- 51
- Elementary
- 43
- Secondary
- 8
- Average rating
- 7.1 / 10
Top-rated schools in Burlington (Bayview)
- Pauline Johnson — elementary, BurlingtonFraser rating 9.1/10
- Pineland — elementary, BurlingtonFraser rating 8.8/10
- Alton Village — elementary, BurlingtonFraser rating 8.6/10
- St Timothy — elementary, BurlingtonFraser rating 8.6/10
- John T Tuck — elementary, BurlingtonFraser rating 8.5/10
- Canadian Martyrs — elementary, BurlingtonFraser rating 8.4/10
School ratings from the Fraser Institute's Ontario school report cards.
Currently for sale
Homes for sale near 546 SANDCHERRY DRIVE
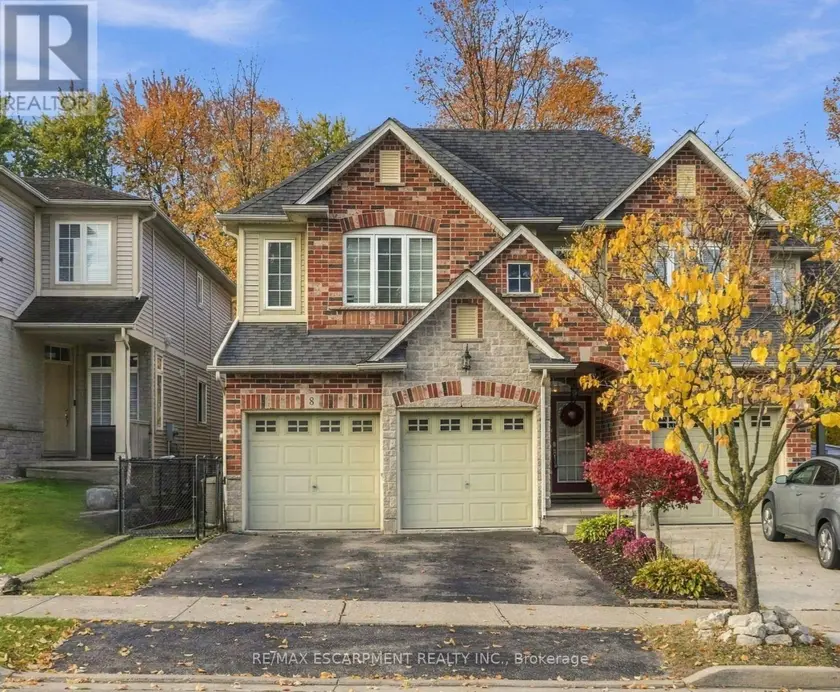
$929,900
Semi-Detached/Link331,500–2,000 sqft8 GOLDENVIEW COURT, Waterdown, Hamilton
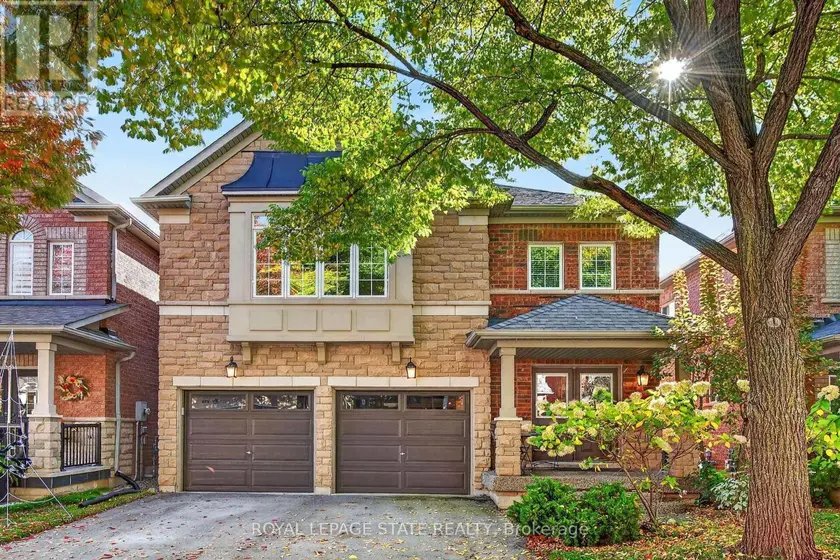
$1,265,000
Detached332,000–2,500 sqft5440 KINDOS STREET, Orchard, Burlington
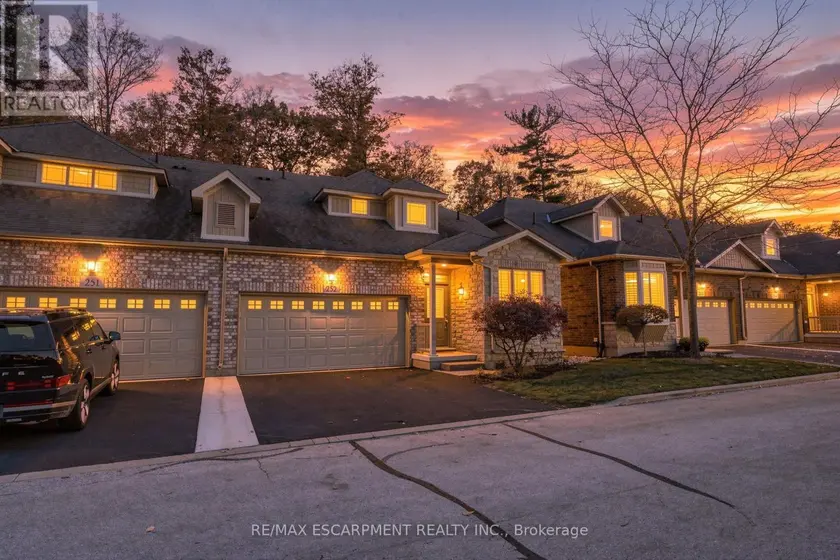
$1,100,000
Townhouse341,800–1,999 sqft252 - 2120 ITABASHI WAY, Tansley, Burlington
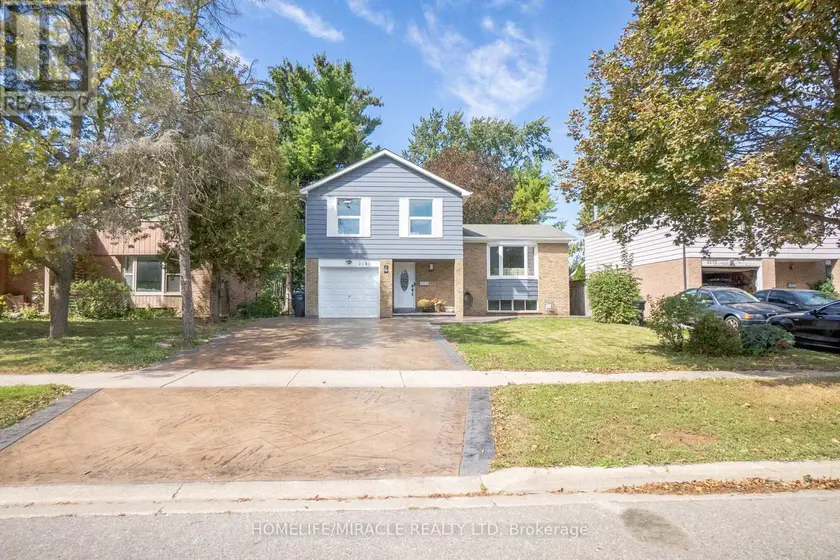
$1,049,000
Detached331,100–1,500 sqft2581 WINDJAMMER ROAD, Erin Mills, Mississauga
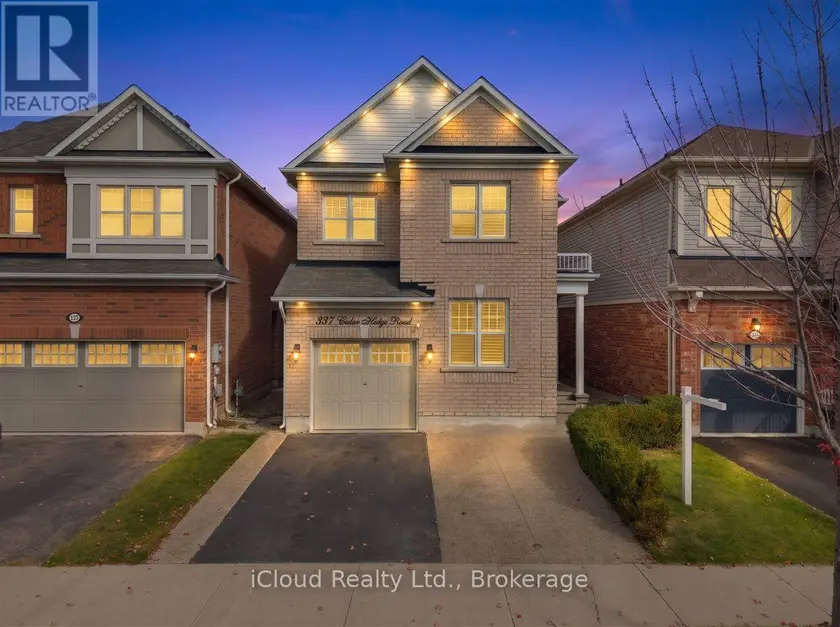
$1,050,000
Detached331,500–2,000 sqft337 CEDAR HEDGE, 1027 - CL Clarke, Milton
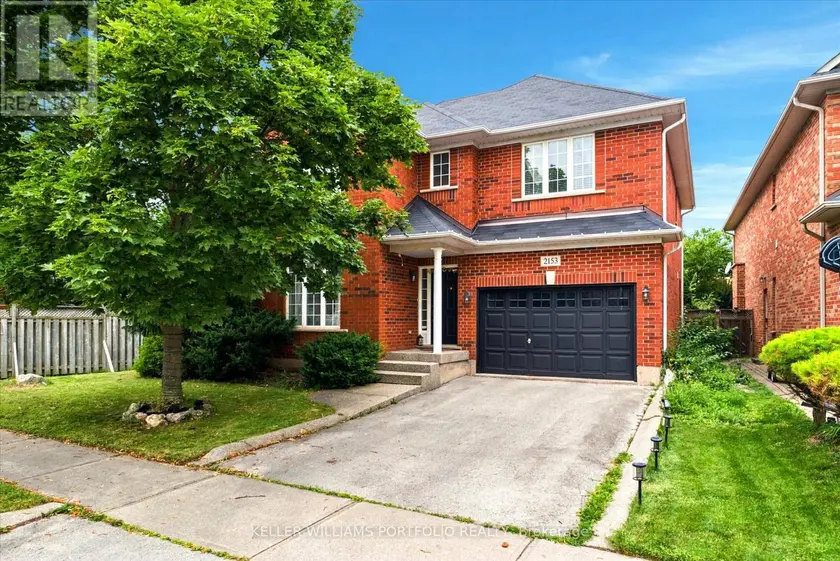
$1,235,000
Detached332,000–2,500 sqft2153 MEADOWGLEN DRIVE, 1019 - WM Westmount, Oakville
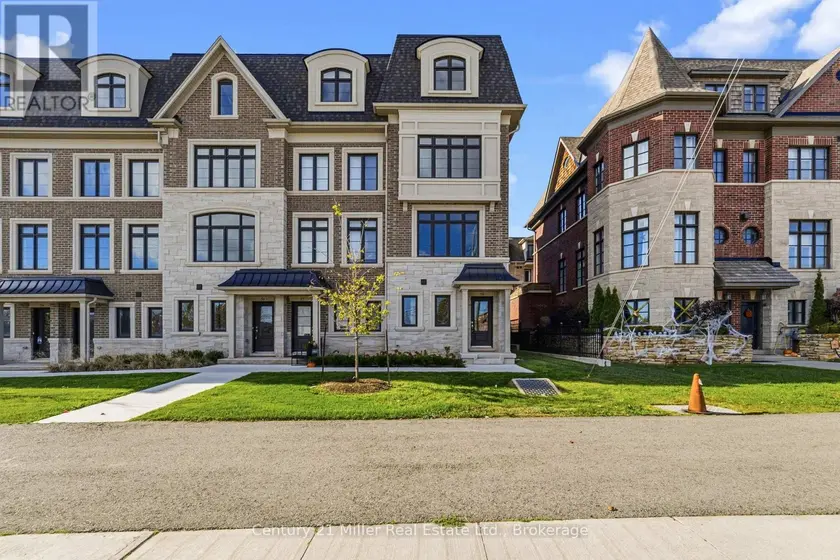
$1,031,961
Townhouse331,500–2,000 sqft58 - 2150 TRAFALGAR ROAD, 1015 - RO River Oaks, Oakville
$1,300,000
Detached442,500–3,000 sqft59 RENATA COURT, Dundas, Hamilton