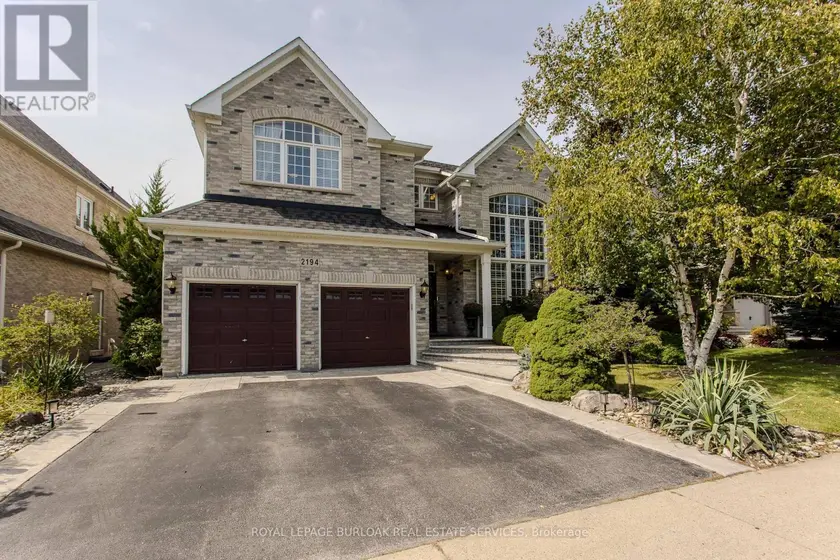
2194 BERWICK DRIVE, Burlington (Rose)
$1,849,900
For sale: Detached
- Property type
- Detached
- Bedrooms / bathrooms
- 5 bedrooms, 5 bathrooms
- Living area
- 5,000 sqft
- MLS®
- MLS® W13761738
- Neighbourhood
- Rose
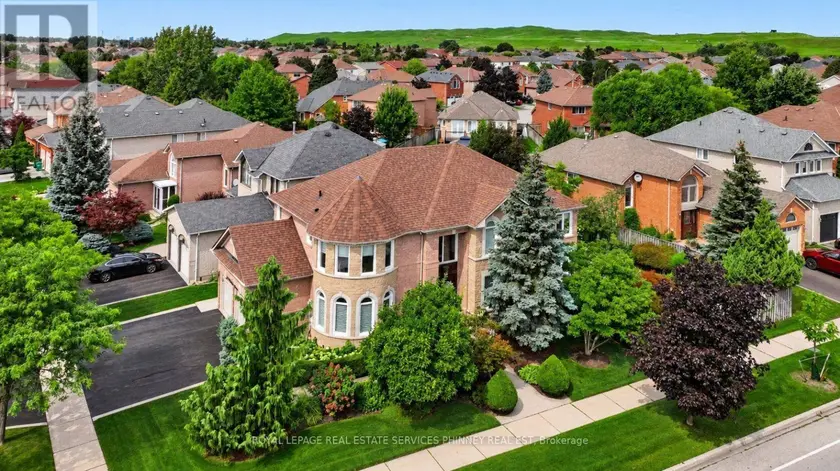
Set in prestigious Millcroft, 2194 Berwick Dr is an impressive executive residence offering 4913 sf of living space plus a fully finished lower level, 5 bedrooms, 5 baths and a double garage. Generous proportions, soaring ceilings, hardwood flooring and refined architectural details create an elegant yet highly functional home, complemented by a private, beautifully landscaped backyard designed for entertaining. A dramatic 2-storey living room makes an immediate impression with its soaring wall of windows & abundance of natural light. The formal dining room provides an elegant setting for entertaining, while a separate main-floor office offers a quiet workspace. At the heart of the home, the eat-in kitchen features extensive cabinetry, granite counters, s/s appliances, tile backsplash and centre island, opening to a bright breakfast area and the adjoining family room with gas fireplace. A 2-pc bath and inside access to the double garage complete the level. Upstairs, the exceptionally spacious primary retreat offers hardwood flooring, a W/I closet and spa-inspired 5-pc ensuite with double vanity, soaker tub & separate glass shower. 3 additional bedrooms provide excellent space for family, complemented by 2 additional full baths and convenient upper-level laundry. The finished lower level further expands the home with a generous rec room, 5th bedroom and 3-pc bath, providing excellent flexibility for guests, older children, a home gym or extended family. Outdoors, the private backyard is framed by mature landscaping and anchored by an impressive covered porch, creating an inviting outdoor living space. A built-in BBQ and sink make entertaining effortless, with additional patio and lawn space completing the setting. Ideally positioned in the heart of Millcroft, just minutes from golf, scenic trails, parks and excellent schools, with shopping, dining and major routes nearby. Exceptional combination of space, privacy & executive living.
Sold data
Homes in Rose — recent sold market
Homes in Rose took a median of 28 days to sell over the last 90 days, with the quickest quarter selling within 13 days and the slowest quarter taking more than 43, across 38 recorded sales.
That clock counts only the listing each home finally sold on. Measured from the first time these properties came to market, including any earlier listings that were withdrawn and re-entered, the median is 36 days.
The median sale price was $1,086,900.
Homes sold for about 2.4% below asking on average, so there was room to negotiate.
About 8% of sales closed above the list price.
Around 18% of sellers reduced their price before finding a buyer.
- Median days to sell
- 28
- Median sale price
- $1,086,900
- Sale-to-list ratio
- 97.6%
- Sold above asking
- 8%
Based on 38 recorded sales in the last 90 days — a small sample, so treat these figures as indicative. Aggregate statistics only; individual sale prices are not shown.
Schools
Schools in Burlington (Rose)
Burlington (Rose) has 51 Fraser Institute–rated schools (43 elementary and 8 secondary), averaging 7.1/10.
- Rated schools
- 51
- Elementary
- 43
- Secondary
- 8
- Average rating
- 7.1 / 10
Top-rated schools in Burlington (Rose)
- Pauline Johnson — elementary, BurlingtonFraser rating 9.1/10
- Pineland — elementary, BurlingtonFraser rating 8.8/10
- Alton Village — elementary, BurlingtonFraser rating 8.6/10
- St Timothy — elementary, BurlingtonFraser rating 8.6/10
- John T Tuck — elementary, BurlingtonFraser rating 8.5/10
- Canadian Martyrs — elementary, BurlingtonFraser rating 8.4/10
School ratings from the Fraser Institute's Ontario school report cards.
Currently for sale
Homes for sale near 2194 BERWICK DRIVE
$1,849,000
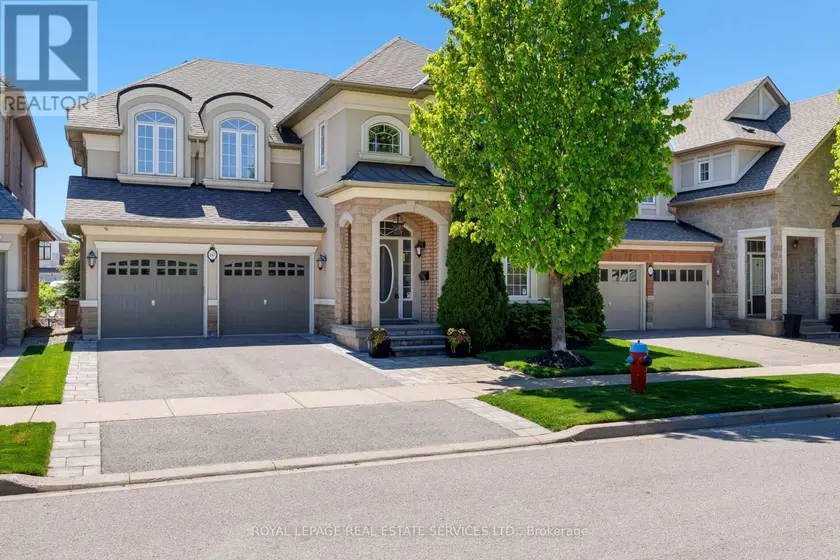
Detached5+153,000–3,500 sqft147 INNVILLE CRESCENT, 1001 - BR Bronte, Oakville
$1,749,900
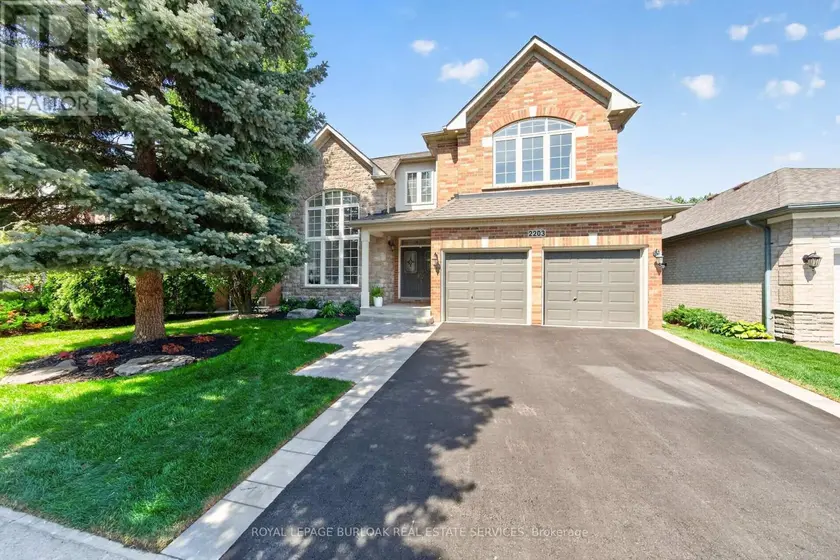
Detached5+153,000–3,500 sqft2203 TURNBERRY ROAD, Rose, Burlington
$1,649,999
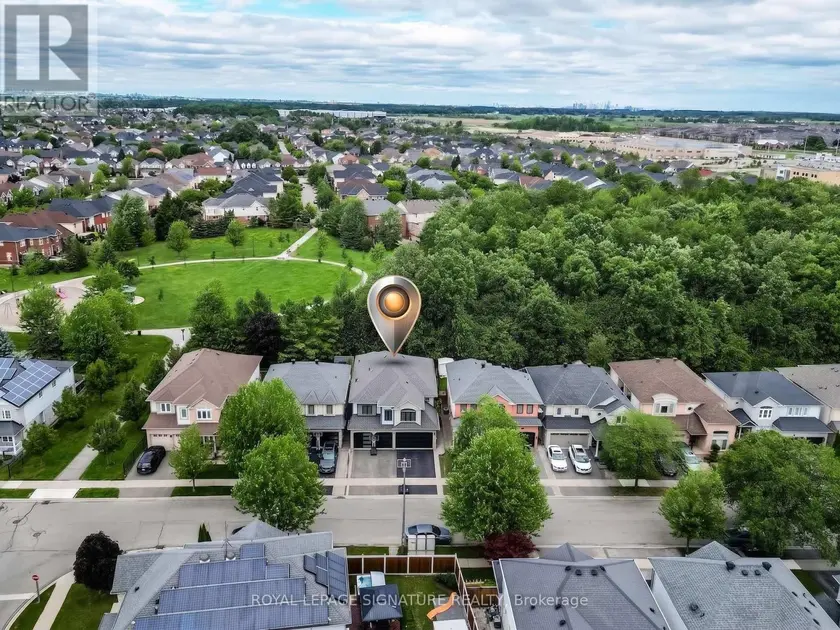
Detached553,000–3,500 sqft1013 FREEMAN TRAIL W, 1023 - BE Beaty, Milton
$1,797,000
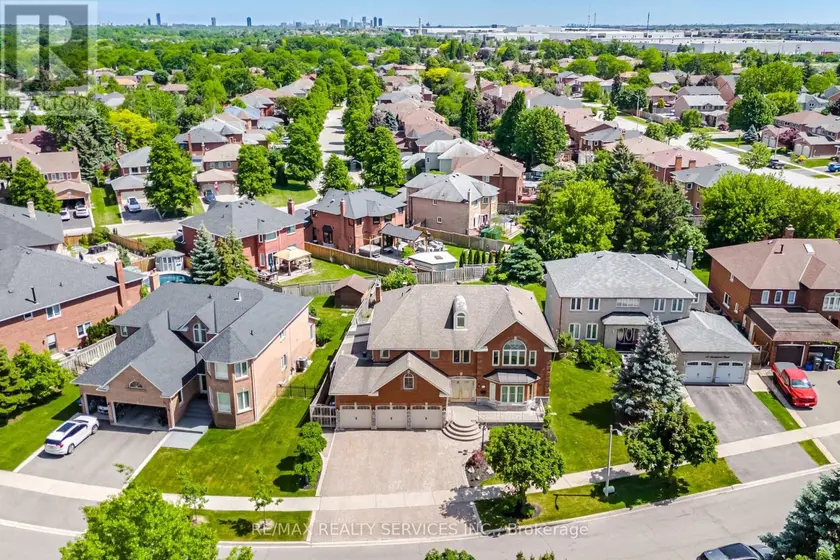
Detached553,500–5,000 sqft36 SHADYWOOD ROAD, Heart Lake West, Brampton
$1,998,000
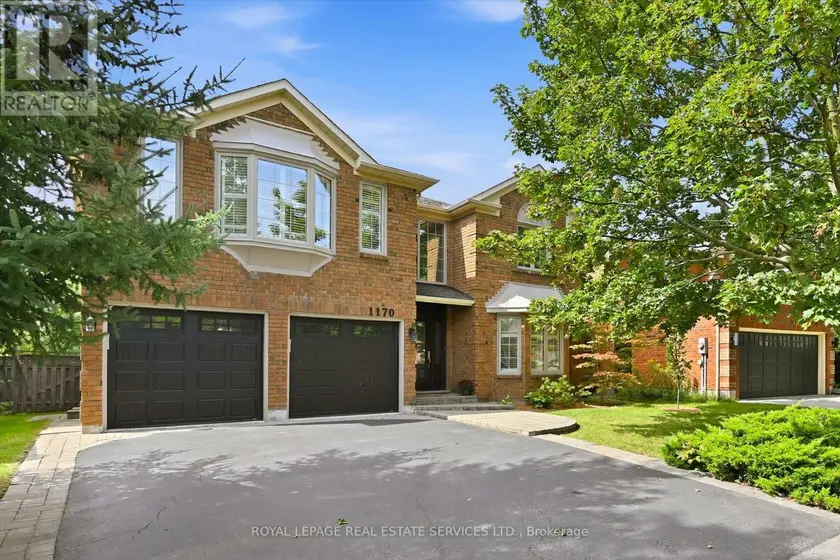
Detached543,500–5,000 sqft1170 GILES GATE, 1007 - GA Glen Abbey, Oakville
$1,875,000
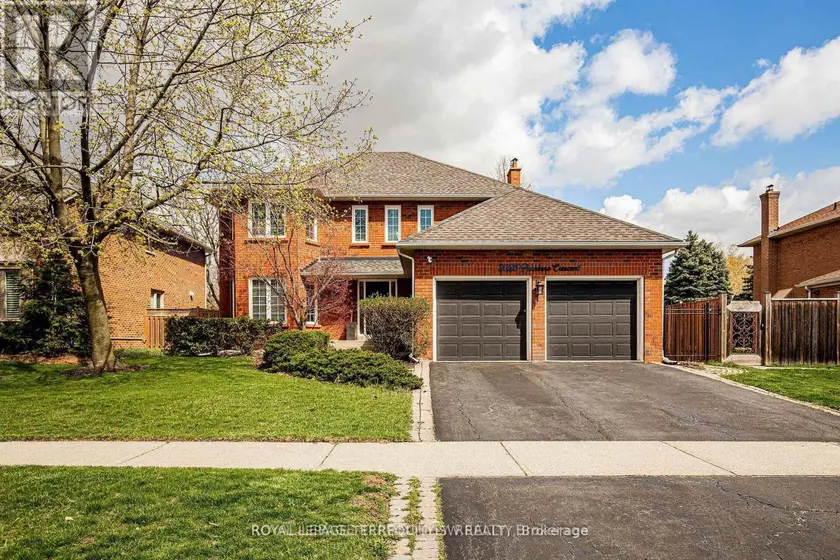
Detached5+142,500–3,000 sqft2025 PARKLANE CRESCENT, Rose, Burlington
$1,499,000
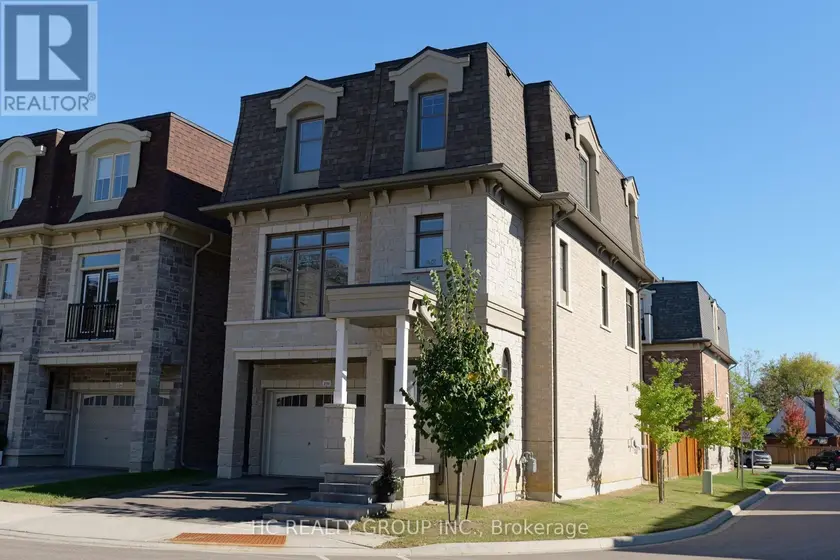
Detached442,500–3,000 sqft2130 ROYAL GALA CIRCLE, Lakeview, Mississauga
$1,699,999
Detached5+153,000–3,500 sqft5563 WHITEHORN AVENUE, East Credit, Mississauga