LOT 6 - 30 ICEWATER TERRACE, Brampton (Sandringham-Wellington North)
$1,038,930
For sale: Detached

- Property type
- Detached
- Bedrooms / bathrooms
- 4 bedrooms, 4 bathrooms
- Living area
- 2,500 sqft
- MLS®
- MLS® W13481194
- Neighbourhood
- Sandringham-Wellington North
Welcome to Prestigious Mayfield Village - The Bright Side Community! Discover exceptional living in the highly sought-after The Bright Side Community by renowned builder Remington Homes. This brand-new Killarney Model offers 2303 sq. ft. of thoughtfully designed, sun-filled living space, blending modern elegance with everyday functionality. Step inside to find 9-foot smooth ceilings on the main floor and 8-foot ceilings on the second level, creating a bright and spacious atmosphere throughout. The stylish kitchen is the heart of the home, featuring extended-height cabinetry, a granite countertop, island, and sliding doors leading to the backyard-perfect for entertaining with family and friends. Enjoy upgraded hardwood flooring on the main level and upper hallway, complemented by hardwood stairs and 5-inch baseboards. Quality ceramic flooring (12" x 12" or 13" x 13") enhances the foyer, main hall, kitchen, breakfast area, bathrooms, and laundry room. Upstairs a spacious primary retreat featuring a spa-inspired ensuite with a frameless glass shower, soaker tub with deck, and double-sink vanity. Additional features include: 150 Amp electrical service, Gas line at rear for BBQ connection, Basement rough-in for a future 3-piece bathroom, Energy-efficient new-home construction, Tarion Warranty protection, This is your opportunity to own a beautiful new home in one of Brampton's most desirable family-oriented communities, close to parks, schools, shopping, transit, and major commuter routes. Don't miss your chance to call Mayfield Village home!
Sold data
Homes in Sandringham Wellington North — recent sold market
Homes in Sandringham Wellington North took a median of 26 days to sell over the last 365 days, with the quickest quarter selling within 17 days and the slowest quarter taking more than 62, across 92 recorded sales.
That clock counts only the listing each home finally sold on. Measured from the first time these properties came to market, including any earlier listings that were withdrawn and re-entered, the median is 69 days.
The median sale price was $1,149,000.
Homes sold for about 3.4% below asking on average, so there was room to negotiate.
About 13% of sales closed above the list price.
Around 14% of sellers reduced their price before finding a buyer.
- Median days to sell
- 27
- Median sale price
- $1,149,000
- Sale-to-list ratio
- 96.6%
- Sold above asking
- 13%
Based on 92 recorded sales in the last 1 year — a small sample, so treat these figures as indicative. Aggregate statistics only; individual sale prices are not shown.
Schools
Schools in Brampton (Sandringham-Wellington North)
Brampton (Sandringham-Wellington North) has 112 Fraser Institute–rated schools (86 elementary and 26 secondary), averaging 6.1/10.
- Rated schools
- 112
- Elementary
- 86
- Secondary
- 26
- Average rating
- 6.1 / 10
Top-rated schools in Brampton (Sandringham-Wellington North)
- Al-Ameen — elementary, BramptonFraser rating 10.0/10
- Khalsa Community — elementary, BramptonFraser rating 10.0/10
- Our Lady of Lourdes — elementary, BramptonFraser rating 8.6/10
- Sainte-Jeanne-d'Arc — elementary, BramptonFraser rating 8.3/10
- Sacred Heart — elementary, BramptonFraser rating 8.1/10
- St Brigid — elementary, BramptonFraser rating 8.0/10
School ratings from the Fraser Institute's Ontario school report cards.
Currently for sale
Homes for sale near LOT 6 - 30 ICEWATER TERRACE

$1,049,900
Detached442,000–2,500 sqft11 BLUFFMEADOW STREET, Bram East, Brampton

$1,049,000
Detached442,000–2,500 sqft31 CASTLEHILL ROAD, Northwood Park, Brampton
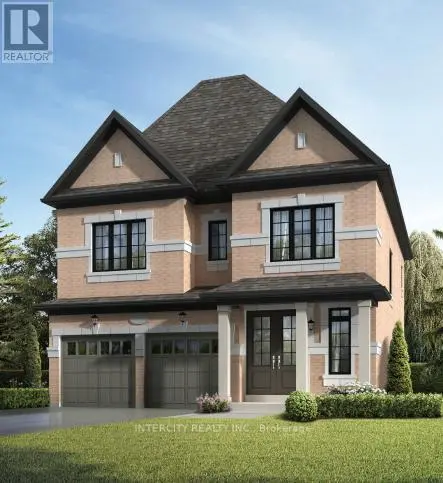
$1,153,974
Detached442,000–2,500 sqftLOT 9 - 24 ICEWATER TERRACE, Sandringham-Wellington North, Brampton

$1,075,000
Detached442,500–3,000 sqft147 PORCHLIGHT ROAD, Fletcher's Creek Village, Brampton

$999,000
Detached442,000–2,500 sqft7 OVERSTONE ROAD, Georgetown, Halton Hills
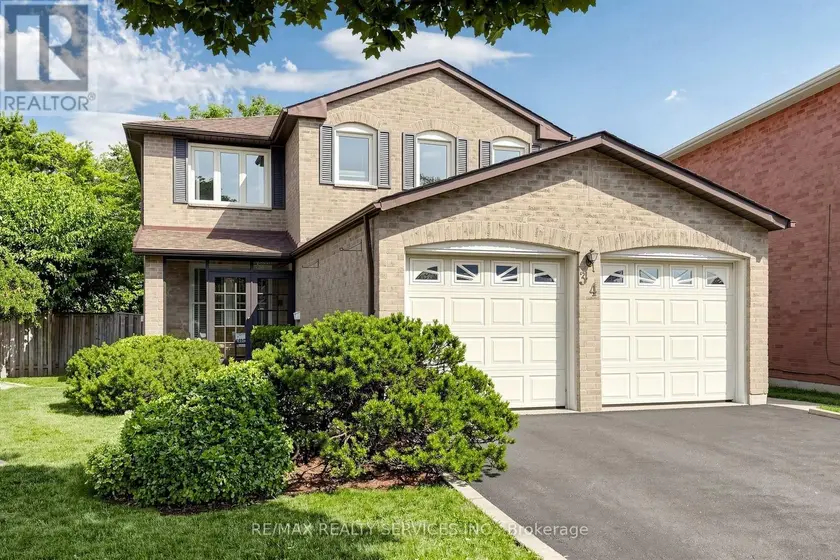
$1,080,000
Detached442,000–2,500 sqft34 GRANBY COURT, Northgate, Brampton

$999,999
Detached342,500–3,000 sqft7 POLYGON COURT, Heart Lake West, Brampton

$1,099,900
Detached442,000–2,500 sqft42 FERGUSON STREET, Erin, Erin