LOT 2 - 38 ICEWATER TERRACE, Brampton (Sandringham-Wellington North)
$1,012,381
For sale: Detached
- Property type
- Detached
- Bedrooms / bathrooms
- 3 bedrooms, 3 bathrooms
- Living area
- 2,000 sqft
- MLS®
- MLS® W14148836
- Neighbourhood
- Sandringham-Wellington North
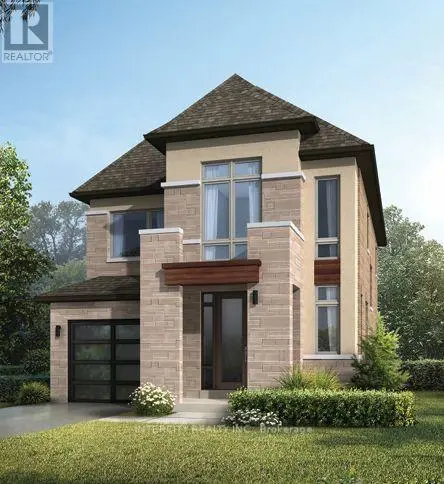
Welcome to Prestigious Mayfield Village - The Bright Side Community ! Discover exceptional living in the highly sought-after Bright Side Community by renowned builder Remington Homes. This brand-new Tremblant Model offers 1,922 sq. ft. of beautifully designed, sun-filled living space, combining modern elegance, quality finishes, and everyday comfort. Step inside to experience 9-foot smooth ceilings on the main floor and 8-foot ceilings on the second level, creating a bright and inviting atmosphere. The stylish kitchen features extended-height cabinetry, granite countertops, and a centre island, with sliding patio doors providing seamless access to the backyard-perfect for entertaining or enjoying family gatherings.Elegant hardwood flooring throughout the main level and upper hallway is complemented by hardwood stairs and 5-inch baseboards. Quality ceramic flooring adds both style and durability to the foyer, main hall, kitchen, breakfast area, bathrooms, and laundry room.Upstairs, retreat to the spacious primary bedroom, complete with a luxurious, spa-inspired ensuite featuring a frameless glass shower, soaker tub with deck, and double-sink vanity. Thoughtfully designed living spaces provide comfort and functionality for the entire family.Additional Features Include:150-amp electrical serviceGas line at the rear of the home for BBQ hookupBasement rough-in for a future 3-piece bathroomEnergy-efficient new-home constructionTarion Warranty protectionIdeally situated in one of Brampton's most desirable family-oriented communities, this beautiful new home is conveniently located close to parks, schools, shopping, public transit, and major commuter routes.An exceptional opportunity to own a brand-new home in Mayfield Village. Discover the lifestyle you've been waiting for!
Sold data
Homes in Sandringham Wellington North — recent sold market
Homes in Sandringham Wellington North took a median of 28 days to sell over the last 365 days, with the quickest quarter selling within 17 days and the slowest quarter taking more than 67, across 91 recorded sales.
That clock counts only the listing each home finally sold on. Measured from the first time these properties came to market, including any earlier listings that were withdrawn and re-entered, the median is 70 days.
The median sale price was $1,149,000.
Homes sold for about 3.4% below asking on average, so there was room to negotiate.
About 13% of sales closed above the list price.
Around 14% of sellers reduced their price before finding a buyer.
- Median days to sell
- 28
- Median sale price
- $1,149,000
- Sale-to-list ratio
- 96.6%
- Sold above asking
- 13%
Based on 91 recorded sales in the last 1 year — a small sample, so treat these figures as indicative. Aggregate statistics only; individual sale prices are not shown.
Schools
Schools in Brampton (Sandringham-Wellington North)
Brampton (Sandringham-Wellington North) has 112 Fraser Institute–rated schools (86 elementary and 26 secondary), averaging 6.1/10.
- Rated schools
- 112
- Elementary
- 86
- Secondary
- 26
- Average rating
- 6.1 / 10
Top-rated schools in Brampton (Sandringham-Wellington North)
- Al-Ameen — elementary, BramptonFraser rating 10.0/10
- Khalsa Community — elementary, BramptonFraser rating 10.0/10
- Our Lady of Lourdes — elementary, BramptonFraser rating 8.6/10
- Sainte-Jeanne-d'Arc — elementary, BramptonFraser rating 8.3/10
- Sacred Heart — elementary, BramptonFraser rating 8.1/10
- St Brigid — elementary, BramptonFraser rating 8.0/10
School ratings from the Fraser Institute's Ontario school report cards.
Currently for sale
Homes for sale near LOT 2 - 38 ICEWATER TERRACE
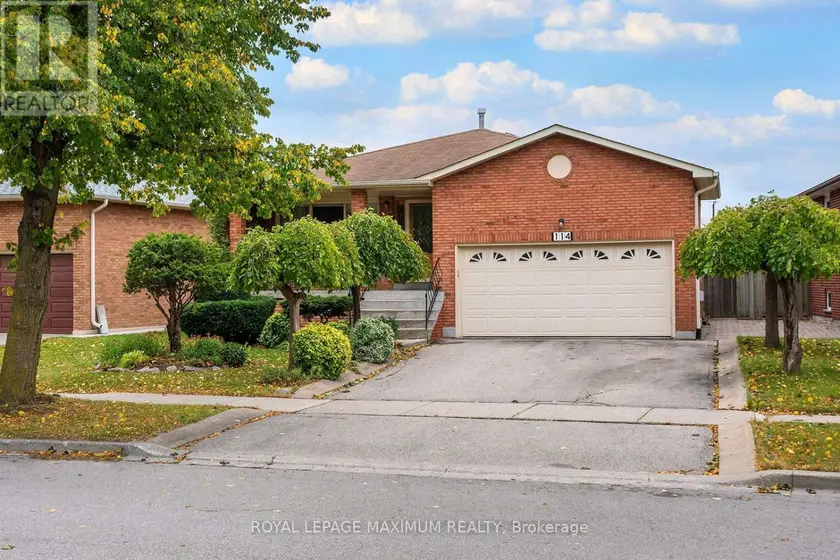
$979,900
Detached331,100–1,500 sqft114 BEECHNUT ROAD, West Woodbridge, Vaughan
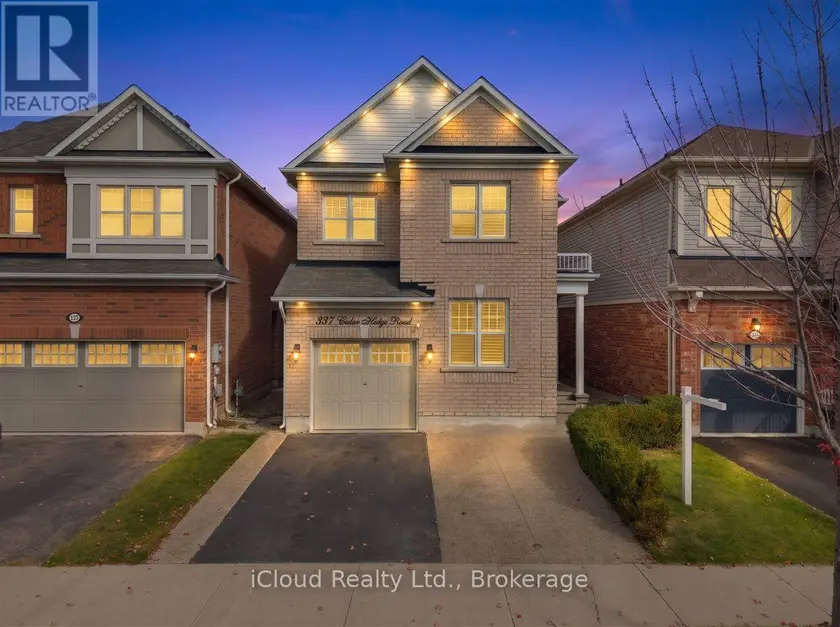
$1,050,000
Detached331,500–2,000 sqft337 CEDAR HEDGE ROAD, 1027 - CL Clarke, Milton
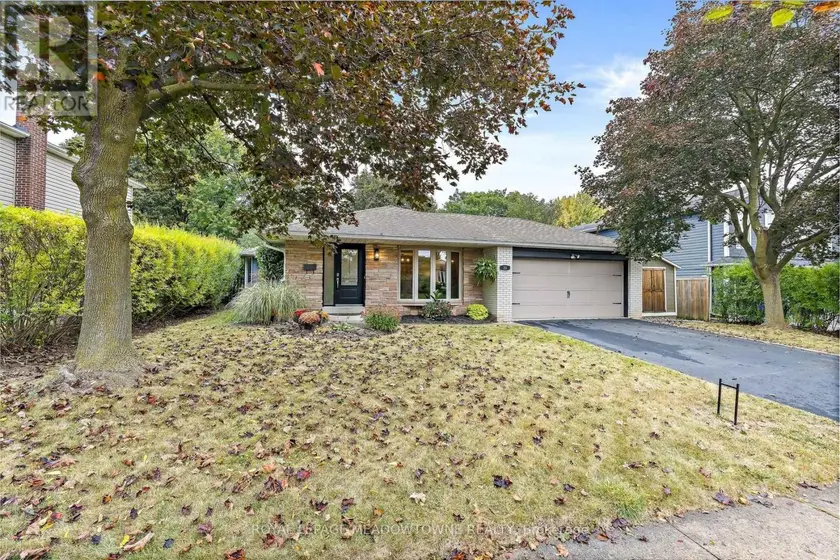
$1,050,000
Detached331,100–1,500 sqft33 FAGAN DRIVE, Georgetown, Halton Hills
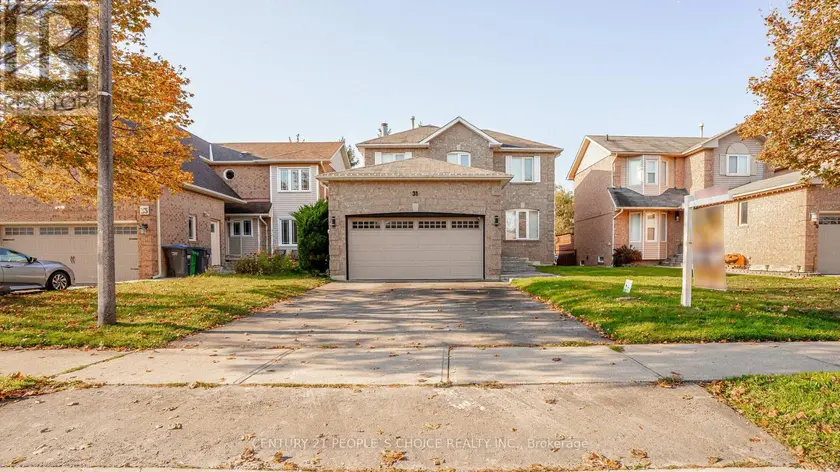
$949,900
Detached331,500–2,000 sqft31 VIVIANS CRESCENT, Fletcher's West, Brampton
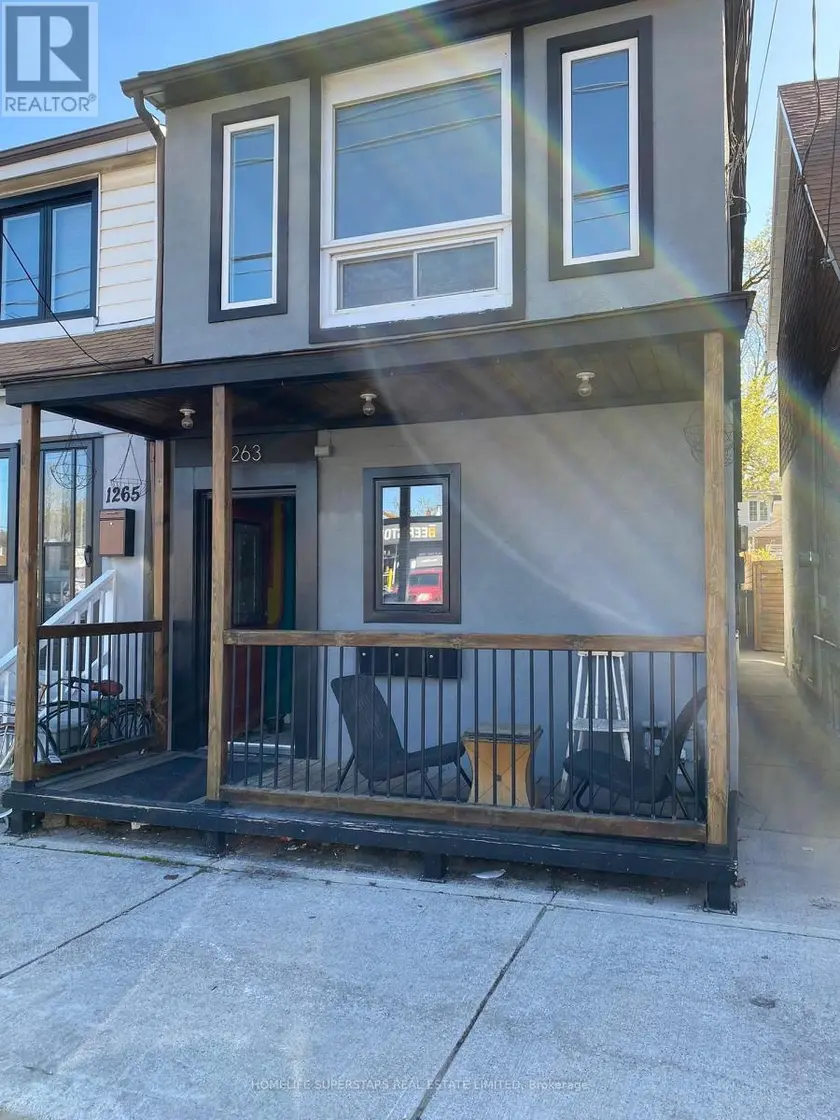
$999,000
Detached331,500–2,000 sqft1263 WOODBINE AVENUE, Woodbine-Lumsden, Toronto
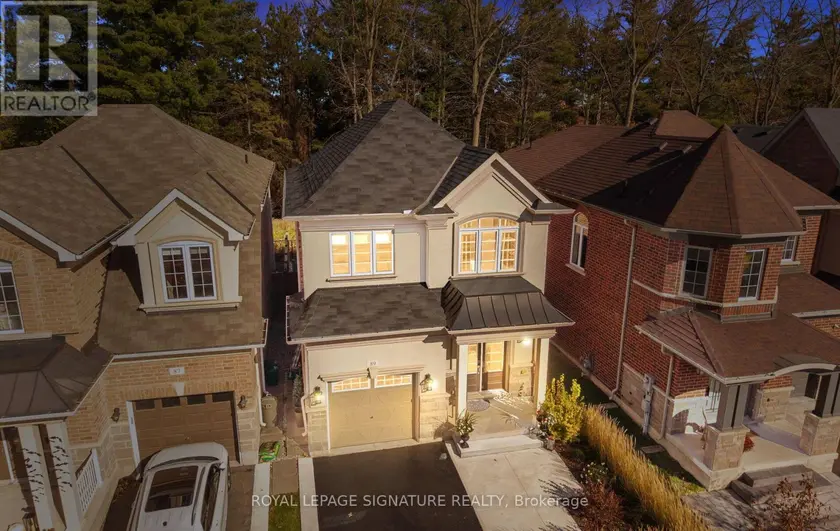
$1,149,000
Detached331,500–2,000 sqft89 UPPER CANADA COURT, Georgetown, Halton Hills
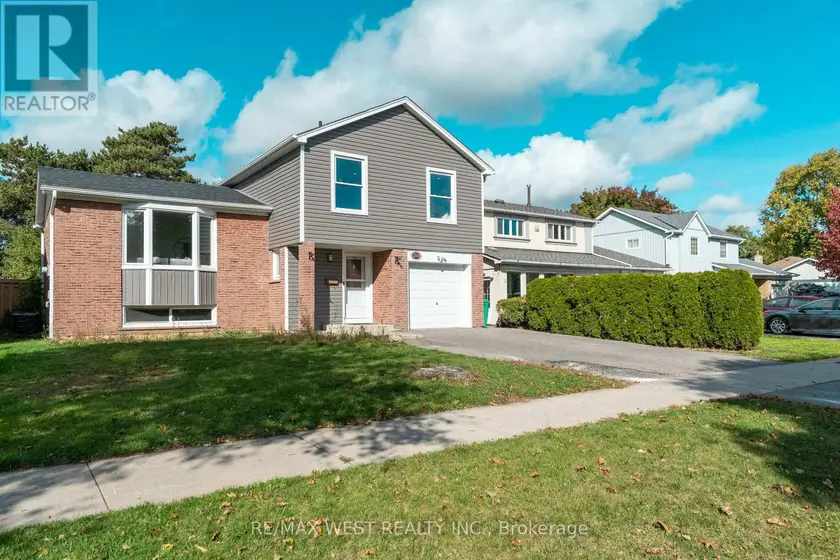
$999,000
Detached331,100–1,500 sqft2545 WINDJAMMER ROAD, Erin Mills, Mississauga
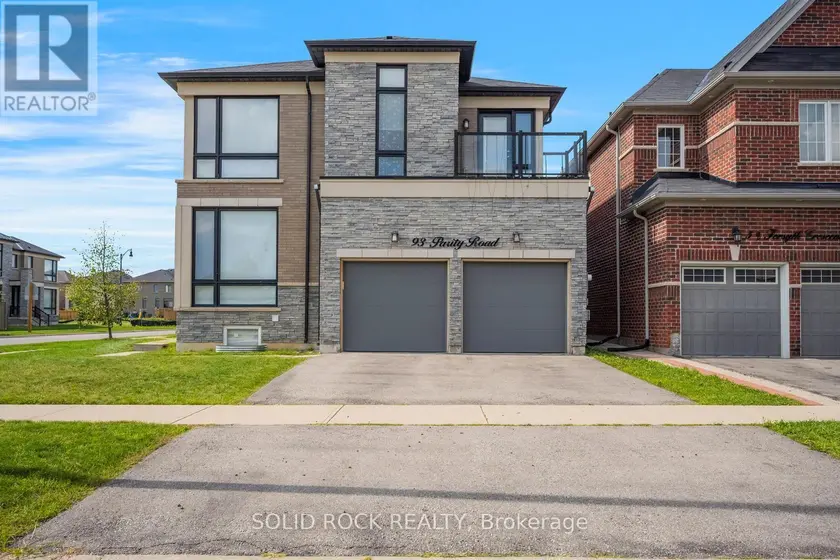
$1,255,000
Detached5+162,500–3,000 sqft93 PARITY ROAD, Credit Valley, Brampton