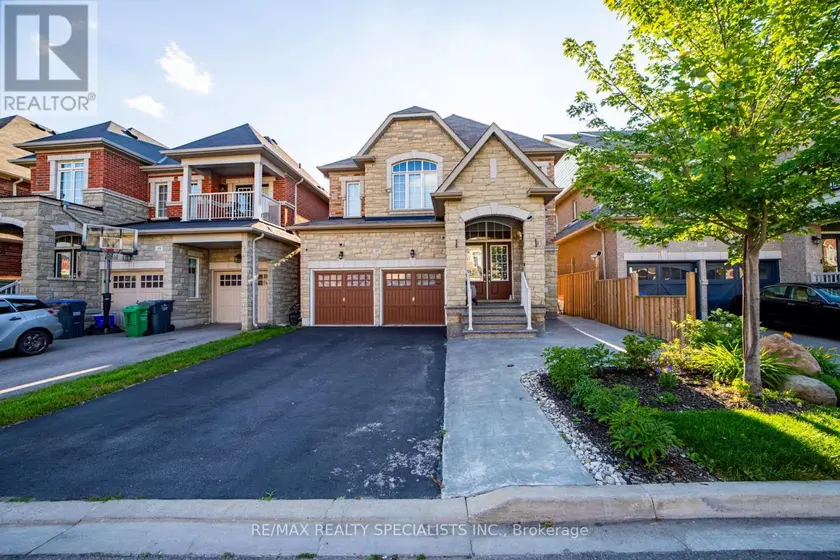
80 RYEGRASS CRESCENT, Brampton (Snelgrove)
$1,459,000
For sale: Detached
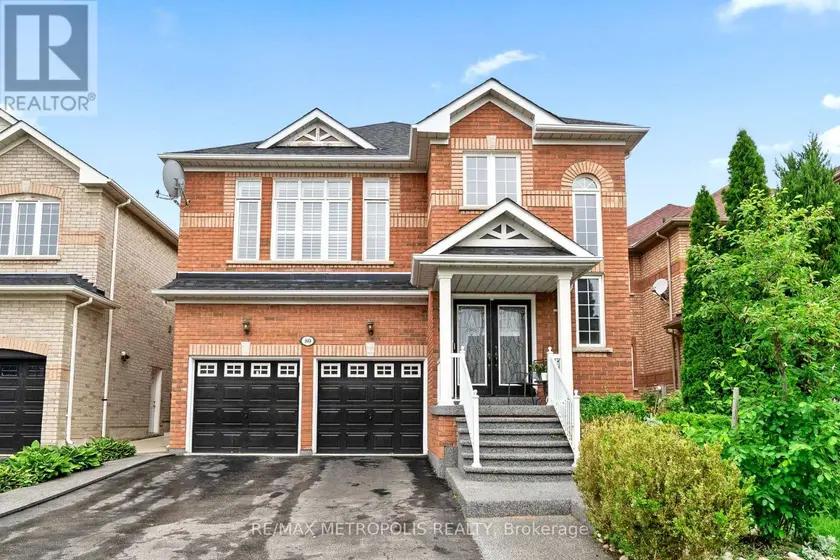
- Property type
- Detached
- Bedrooms / bathrooms
- 8 bedrooms, 6 bathrooms
- Living area
- 3,500 sqft
- MLS®
- MLS® W13540714
- Neighbourhood
- Snelgrove
Immerse yourself in the sought-after Snelgrove Village in North Brampton, where this 5+3 bedroom, 6-bathroom Home offers over 4,000 Sq.Ft. of elegantly designed living space rarely found in today's market and maintained by its original owners. As you step inside, you're immediately welcomed by the soaring 18-foot open-to-above grand foyer, making a bold first impression of luxury and sophistication. The main floor is filled with character with its 9-foot ceilings, gorgeous hardwood floors and 48x24 inch tiles throughout. The heart of the home, is the chef-inspired custom kitchen equipped with high-end appliances, beginning with its oversized quartz island with striking grey/black veining, a matching quartz backsplash, custom extended cabinetry and pantry with upgraded hardware. The family room seamlessly blends with the kitchen where unforgettable memories happen with its cozy fireplace and walkout to your private backyard oasis and deck. Combined dining and living room has the perfect balance of elegance and comfort, spacious enough to host large gatherings and bring together. Work from home elevated with your own office with double doors, large window at the centre of the home where you can stay productive with missing a moment. Upstairs, you'll find 2 primary sized bedrooms and 3 generously sized bedrooms designed to accommodate growing families and multi-generational living. Main primary bedroom comes with its own custom closet organizer, his/her closets and a resort-style 5-pc ensuite. Second primary bedroom is separate from the rest with its own hallway, 3-pc bathroom, 9-foot ceilings perfect for guests or used as a loft. The 2-bedroom finished basement is equipped with an oversize kitchen with plenty of storage space combined with a very spacious and comfortable living area perfect for renters or used as an in-law suite, with its own in-suite laundry, 2 3-pc bathrooms and separate entrance.
Sold data
Detached homes in Brampton (Snelgrove) — recent sold market
Detached homes in Brampton (Snelgrove) took a median of 22 days to sell over the last 90 days, with the quickest quarter selling within 13 days and the slowest quarter taking more than 40, across 770 recorded sales.
That clock counts only the listing each home finally sold on. Measured from the first time these properties came to market, including any earlier listings that were withdrawn and re-entered, the median is 53 days.
The median sale price was $969,900.
Homes sold for about 3.2% below asking on average, so there was room to negotiate.
About 19% of sales closed above the list price.
Around 13% of sellers reduced their price before finding a buyer.
- Median days to sell
- 22
- Median sale price
- $969,900
- Sale-to-list ratio
- 96.8%
- Sold above asking
- 19%
Based on 770 recorded sales in the last 90 days. Aggregate statistics only; individual sale prices are not shown.
Schools
Schools in Brampton (Snelgrove)
Brampton (Snelgrove) has 112 Fraser Institute–rated schools (86 elementary and 26 secondary), averaging 6.1/10.
- Rated schools
- 112
- Elementary
- 86
- Secondary
- 26
- Average rating
- 6.1 / 10
Top-rated schools in Brampton (Snelgrove)
- Al-Ameen — elementary, BramptonFraser rating 10.0/10
- Khalsa Community — elementary, BramptonFraser rating 10.0/10
- Our Lady of Lourdes — elementary, BramptonFraser rating 8.6/10
- Sainte-Jeanne-d'Arc — elementary, BramptonFraser rating 8.3/10
- Sacred Heart — elementary, BramptonFraser rating 8.1/10
- St Brigid — elementary, BramptonFraser rating 8.0/10
School ratings from the Fraser Institute's Ontario school report cards.
Currently for sale
Homes for sale near 80 RYEGRASS CRESCENT
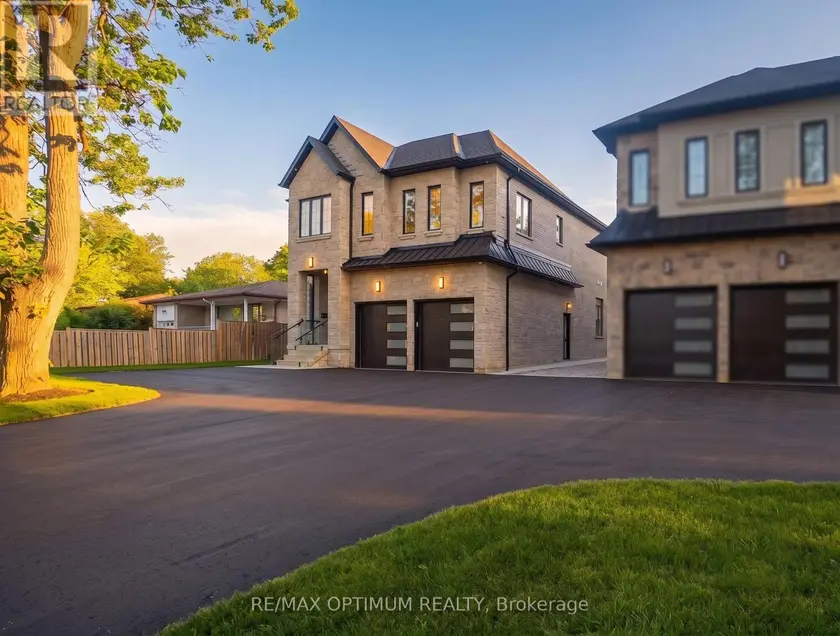
$1,599,000
Detached8+363,000–3,500 sqft30 MCLAUGHLIN ROAD N, Northwood Park, Brampton
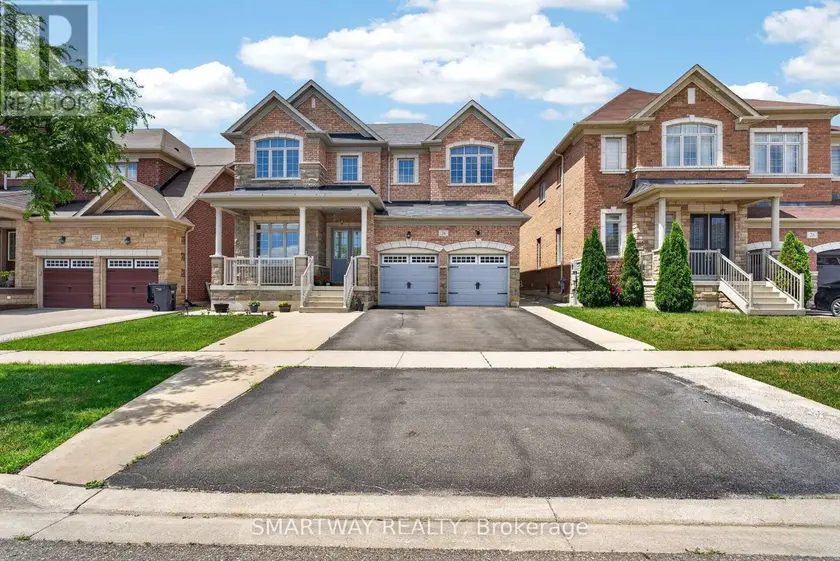
$1,549,700
Detached8+363,000–3,500 sqft26 FANNING TRAIL, Toronto Gore Rural Estate, Brampton
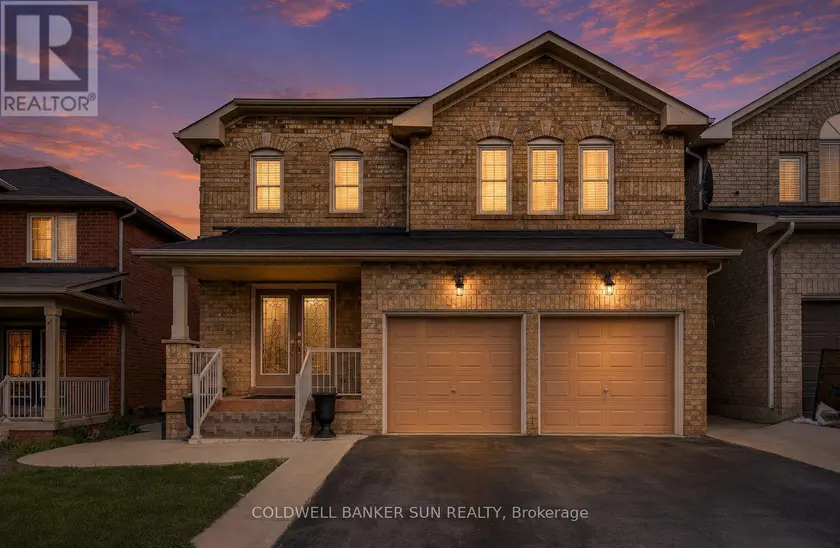
$1,299,000
Detached8+363,000–3,500 sqft67 TUFTON CRESCENT, Fletcher's Meadow, Brampton
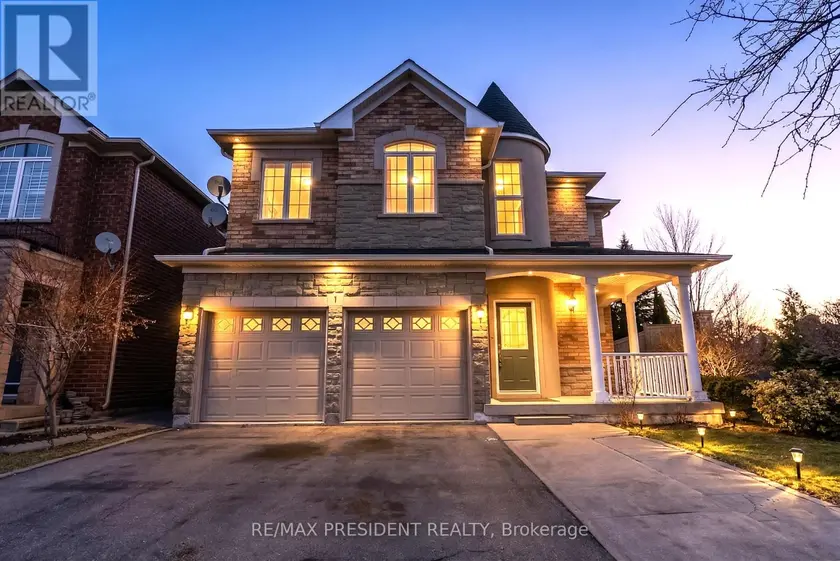
$1,249,990
Detached8+363,000–3,500 sqft1 CROWN VICTORIA DRIVE, Fletcher's Meadow, Brampton
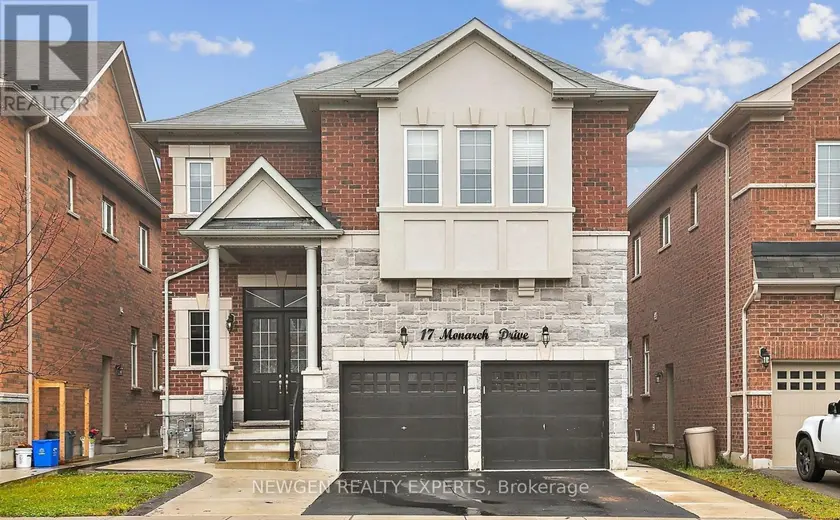
$1,474,900
Detached8+363,000–3,500 sqft17 MONARCH DRIVE, Georgetown, Halton Hills
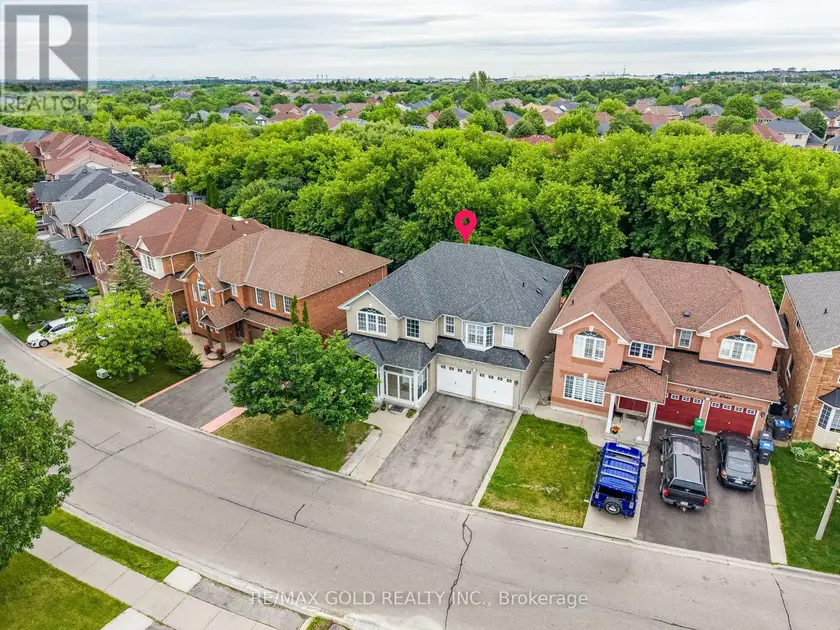
$1,249,900
Detached8+362,500–3,000 sqft141 WHITWELL DRIVE, Vales of Castlemore, Brampton
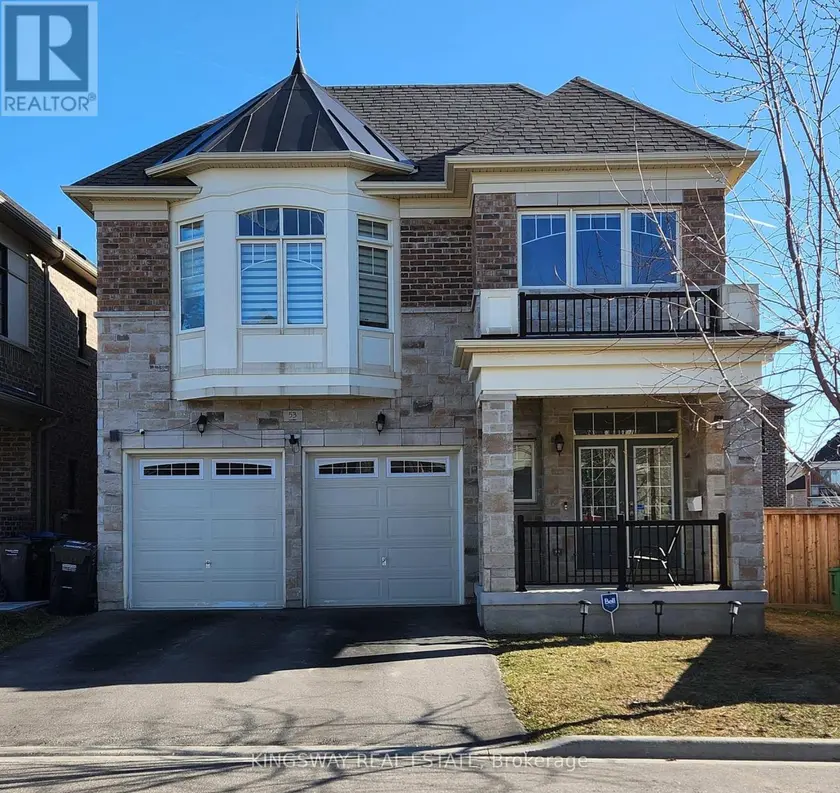
$1,759,000
Detached8+363,000–3,500 sqft53 ELYSIAN FIELDS CIRCLE W, Bram West, Brampton
$1,380,000
Detached8+353,000–3,500 sqft17 TYSONVILLE CIRCLE, Northwest Brampton, Brampton