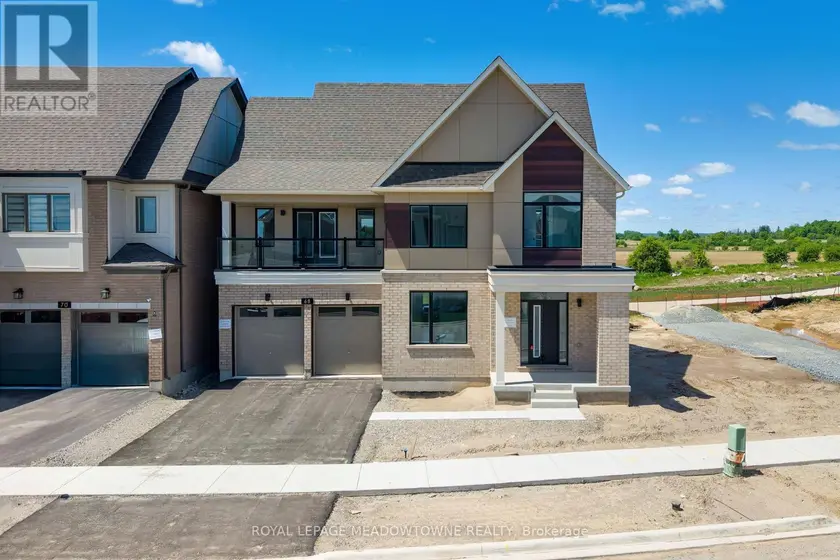
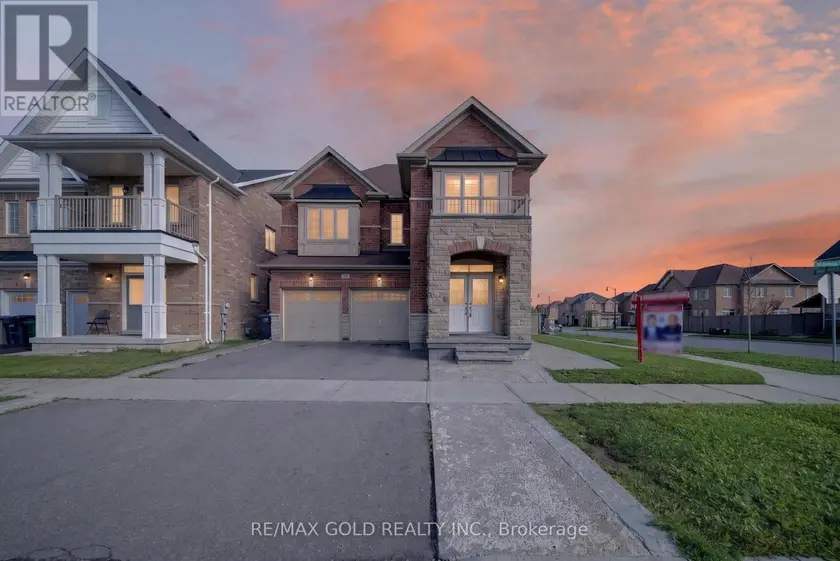
68 SPIRITWOOD WAY, Brampton (Northwest Brampton)
$1,850,000
For sale: Detached
- Property type
- Detached
- Bedrooms / bathrooms
- 6 bedrooms, 6 bathrooms
- Living area
- 3,500 sqft
- MLS®
- MLS® W13735016
- Neighbourhood
- Northwest Brampton
Welcome to Arbor West, an exciting master-planned community offering refined living in one of Brampton's most desirable locations. Perfectly situated near Mississauga Rd & Bovaird Dr, this exceptional home provides unbeatable access to Mount Pleasant GO Station, Highways 407, 401 & 410, ZUM Transit, Sheridan College, major big-box retailers, and a wide array of everyday conveniences. Set on a premium 50' lot with no homes behind, this residence enjoys unobstructed escarpment views and exceptional privacy. Inside, you'll find a thoughtfully designed layout loaded with upscale finishes, including oak hardwood flooring on the main level and second-floor hallway, 9' ceilings, smooth ceilings, 8' doors, and elegant waffle/coffered ceilings in the living and dining rooms. The chef-inspired kitchen is a showstopper, featuring granite countertops with waterfall edges, a stylish backsplash, and custom built-in hood fan, undermount sinks, single-lever faucets, and a large walk-in pantry-perfect for both entertaining and everyday living. Enjoy seamless flow with oak staircases, contemporary railings, and direct garage access from the mudroom. The upper levels offer incredible versatility, including a finished third-floor loft with a large balcony, ideal as a second primary bedroom separate from the other bedrooms. Or use it as a media space, workout area, or retreat with views and ensuite bathroom. The primary bedroom also features its own private balcony. Convenience continues with second-floor laundry, dual-zoned air distribution, two smart thermostats, air conditioning, and a humidifier. The professionally finished basement (approx. 1,005 sq. ft.) includes a bedroom, full bathroom, large cold cellar, and rough-in for a kitchen, making it an excellent opportunity for rental income or extended family living. A rare blend of luxury, location, and long-term value-this is one you don't want to miss. *note, some photos have virtual staging* 4,424sqft total (1,005sqft basement)
Sold data
Detached homes in Brampton (Northwest Brampton) — recent sold market
Detached homes in Brampton (Northwest Brampton) took a median of 22 days to sell over the last 90 days, with the quickest quarter selling within 13 days and the slowest quarter taking more than 40, across 770 recorded sales.
That clock counts only the listing each home finally sold on. Measured from the first time these properties came to market, including any earlier listings that were withdrawn and re-entered, the median is 53 days.
The median sale price was $969,900.
Homes sold for about 3.2% below asking on average, so there was room to negotiate.
About 19% of sales closed above the list price.
Around 13% of sellers reduced their price before finding a buyer.
- Median days to sell
- 22
- Median sale price
- $969,900
- Sale-to-list ratio
- 96.8%
- Sold above asking
- 19%
Based on 770 recorded sales in the last 90 days. Aggregate statistics only; individual sale prices are not shown.
Schools
Schools in Brampton (Northwest Brampton)
Brampton (Northwest Brampton) has 112 Fraser Institute–rated schools (86 elementary and 26 secondary), averaging 6.1/10.
- Rated schools
- 112
- Elementary
- 86
- Secondary
- 26
- Average rating
- 6.1 / 10
Top-rated schools in Brampton (Northwest Brampton)
- Al-Ameen — elementary, BramptonFraser rating 10.0/10
- Khalsa Community — elementary, BramptonFraser rating 10.0/10
- Our Lady of Lourdes — elementary, BramptonFraser rating 8.6/10
- Sainte-Jeanne-d'Arc — elementary, BramptonFraser rating 8.3/10
- Sacred Heart — elementary, BramptonFraser rating 8.1/10
- St Brigid — elementary, BramptonFraser rating 8.0/10
School ratings from the Fraser Institute's Ontario school report cards.
Currently for sale
Homes for sale near 68 SPIRITWOOD WAY
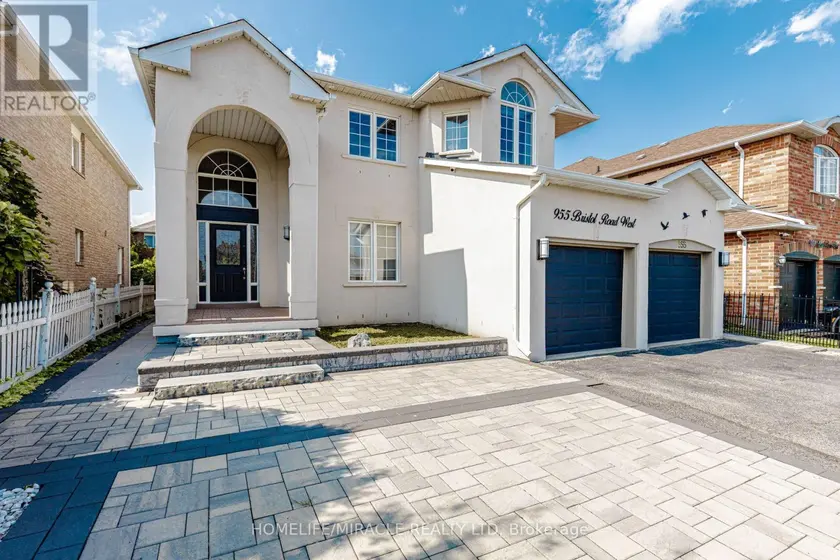
$1,707,980
Detached6+262,500–3,000 sqft955 BRISTOL ROAD W, East Credit, Mississauga
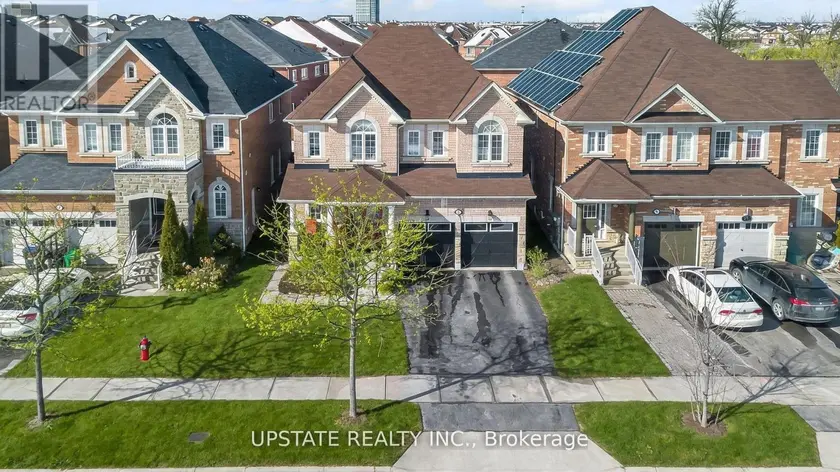
$1,449,000
Detached6+263,000–3,500 sqft5 DILLON DRIVE, Credit Valley, Brampton
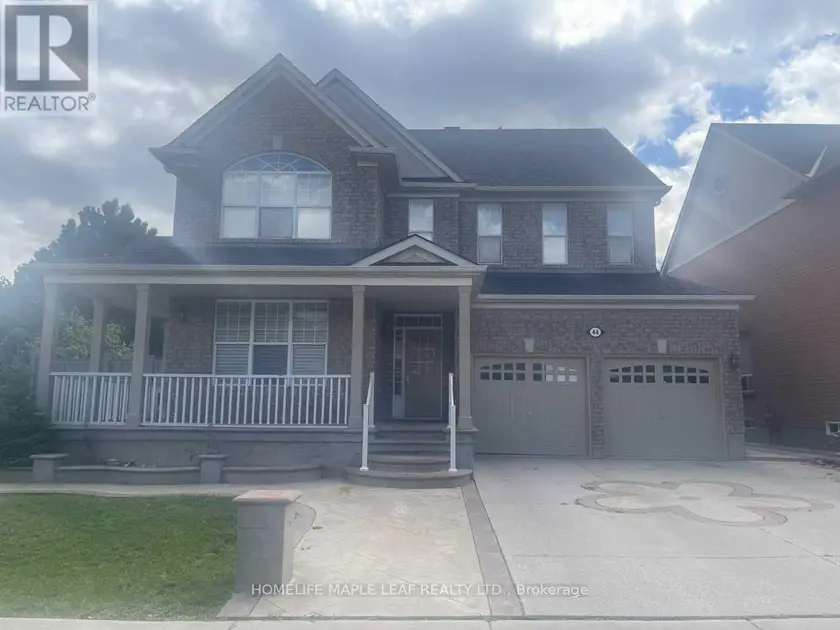
$1,449,997
Detached6+262,500–3,000 sqft44 SLIPNEEDLE STREET, Gore Industrial North, Brampton
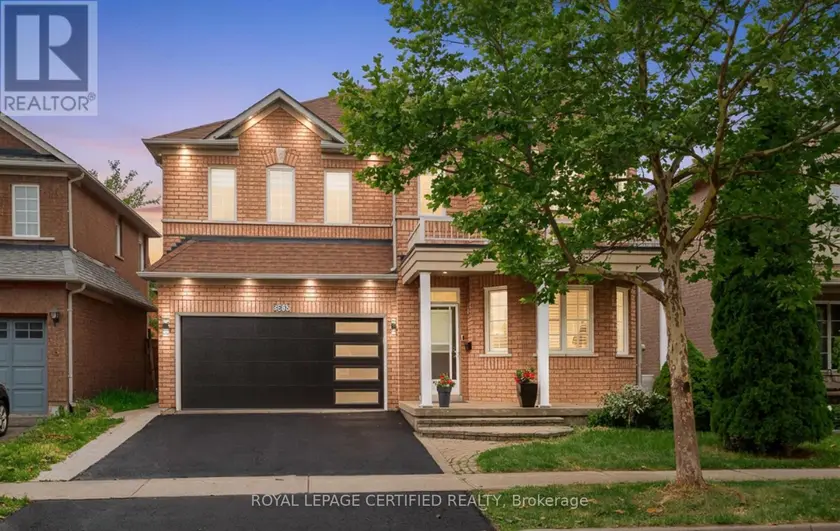
$1,398,900
Detached6+262,500–3,000 sqft5902 AGEAN DRIVE, Churchill Meadows, Mississauga
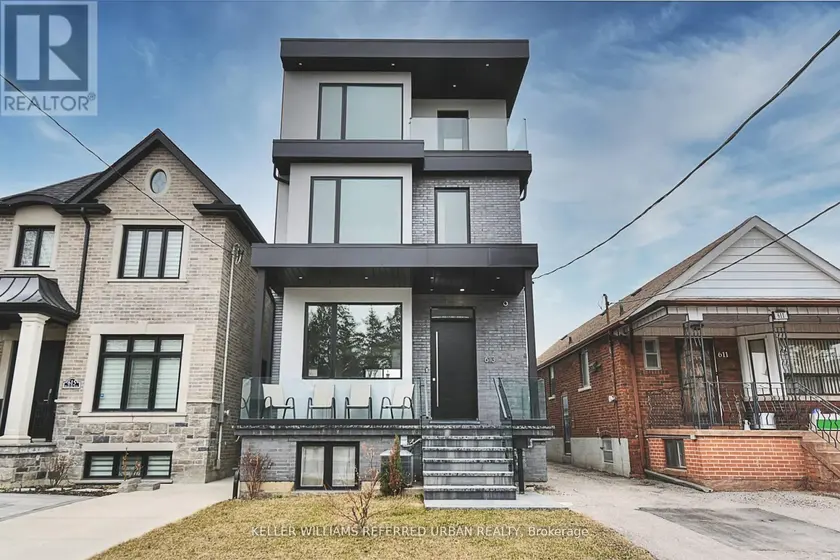
$1,929,000
Detached5+262,000–2,500 sqft613 HARVIE AVENUE, Caledonia-Fairbank, Toronto
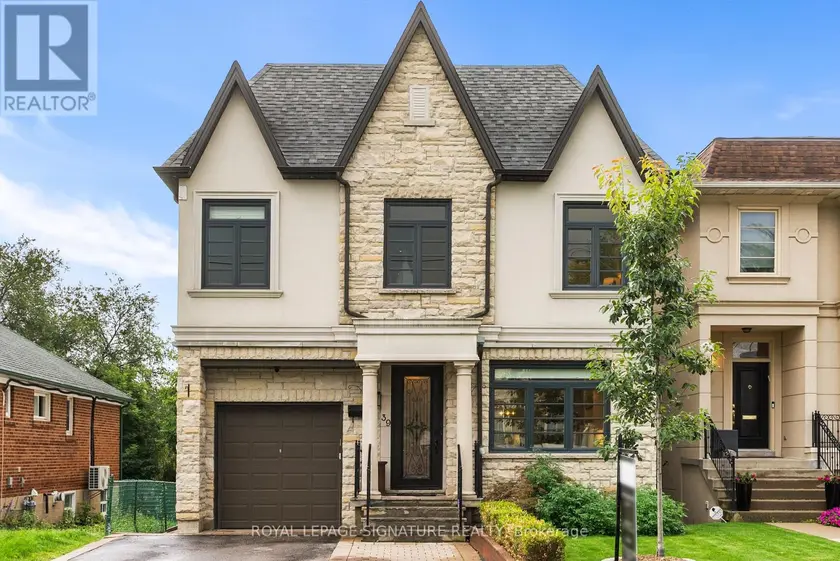
$2,399,000
Detached6+162,500–3,000 sqft39 REGINA AVENUE, Englemount-Lawrence, Toronto
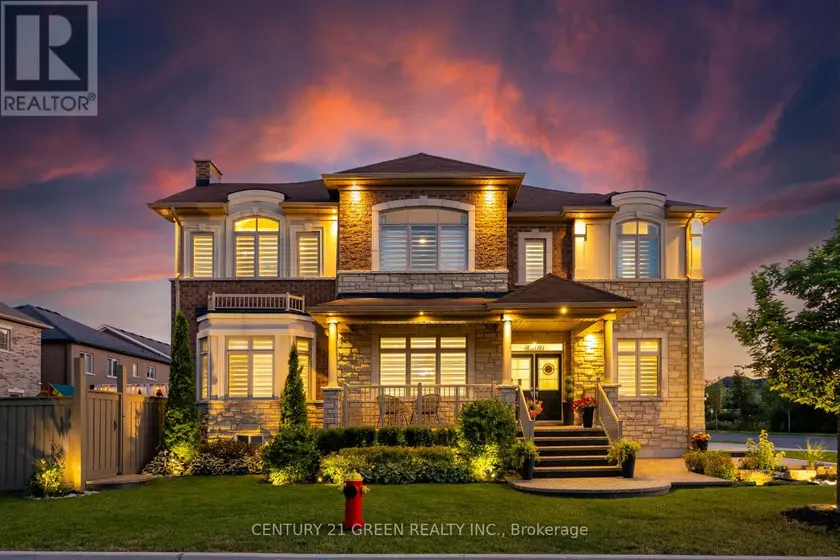
$1,669,000
Detached5+162,500–3,000 sqft1478 DAY TERRACE, 1032 - FO Ford, Milton
$1,249,900
Detached6+262,500–3,000 sqft43 KILKARRIN ROAD W, Northwest Brampton, Brampton