65 BAYBROOK ROAD, Brampton (Snelgrove)
$1,149,000
For sale: Detached
- Property type
- Detached
- Bedrooms / bathrooms
- 4 bedrooms, 3 bathrooms
- Living area
- 2,500 sqft
- MLS®
- MLS® W13615892
- Neighbourhood
- Snelgrove
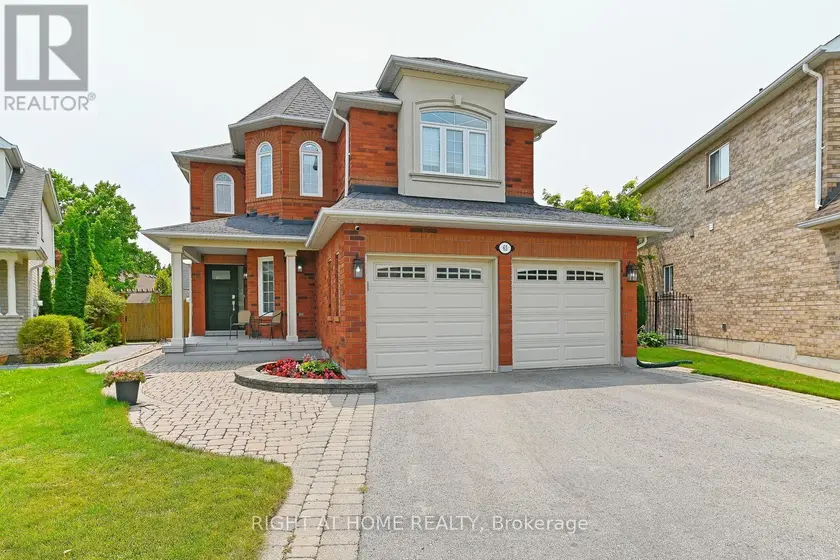
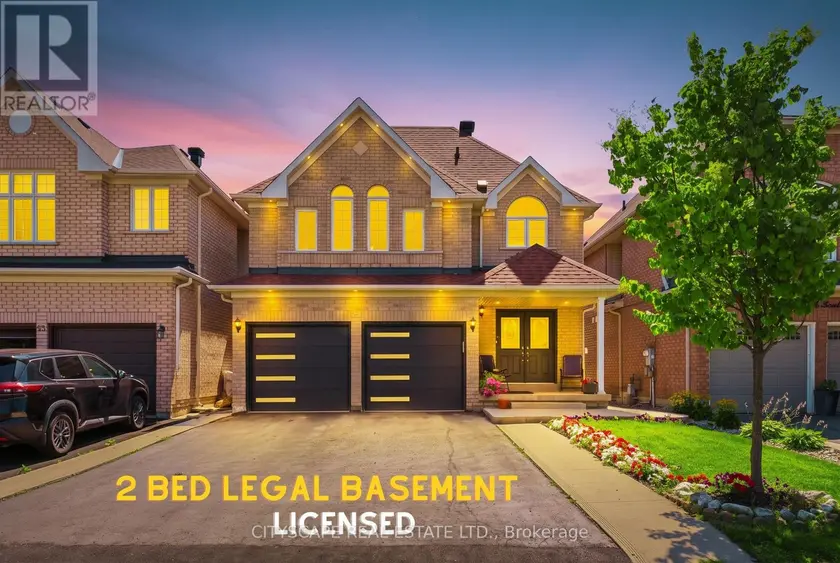
Welcome to your Next Home! This beautiful property will suit the needs of every member of your family. From the moment you pull into the spacious 4 car driveway, to the stunning new front entry door and custom porch, this is a home you can be proud to call your own. This is an upgraded and updated property featuring a large pie-shaped lot (130 deep and almost 75 wide at the rear), fully fenced and graced with a lovely walkway, an awning for shade and comfort, and a glorious patio overlooking the pool with a superb pool/change house! The improvements include an updated pool liner 2023, winter cover and accessories, plus convenient walk-in stairs for the little-ones or seniors and a max depth of 5 feet for safety and comfort for all. The pool uses wifi tech! The brilliant custom kitchen features a walk-out to the pool patio, gorgeous cabinetry, quartz countertops and backsplash, breakfast bar, stunning hardware and updated lighting throughout. The family room feature a custom design upgrade provided by the builder and creates a warm and inviting space! It's Extra large, featuring a beautiful window seat, and window array, built-in cabinetry, and a gas fireplace and stunning hardwood floors. The main floor features lovely hardwoods, 9' foot ceilings, decorative columns, a main floor powder room and and a laundry/utility room with a garage entry. This home features updated trim and mouldings on the ground floor professionally & flawlessly installed. The entire house has been professionally painted throughout in designer colour. You see and feel the quality of these improvements throughout this home. The spacious second floor features 4 roomy bedrooms.The primary suite is huge and sports a 5 piece ensuite bath and of course, a walk-in closet. Improvements include updated windows between 2011 - 2016, shingles 2012, C.A.C. 2015. Wow! Room for your entire family to spread out and embrace your own pride and joy in this wonderful enclave of Brampton.
Sold data
Detached homes in Brampton (Snelgrove) — recent sold market
Detached homes in Brampton (Snelgrove) took a median of 22 days to sell over the last 90 days, with the quickest quarter selling within 13 days and the slowest quarter taking more than 40, across 770 recorded sales.
That clock counts only the listing each home finally sold on. Measured from the first time these properties came to market, including any earlier listings that were withdrawn and re-entered, the median is 53 days.
The median sale price was $969,900.
Homes sold for about 3.2% below asking on average, so there was room to negotiate.
About 19% of sales closed above the list price.
Around 13% of sellers reduced their price before finding a buyer.
- Median days to sell
- 22
- Median sale price
- $969,900
- Sale-to-list ratio
- 96.8%
- Sold above asking
- 19%
Based on 770 recorded sales in the last 90 days. Aggregate statistics only; individual sale prices are not shown.
Schools
Schools in Brampton (Snelgrove)
Brampton (Snelgrove) has 112 Fraser Institute–rated schools (86 elementary and 26 secondary), averaging 6.1/10.
- Rated schools
- 112
- Elementary
- 86
- Secondary
- 26
- Average rating
- 6.1 / 10
Top-rated schools in Brampton (Snelgrove)
- Al-Ameen — elementary, BramptonFraser rating 10.0/10
- Khalsa Community — elementary, BramptonFraser rating 10.0/10
- Our Lady of Lourdes — elementary, BramptonFraser rating 8.6/10
- Sainte-Jeanne-d'Arc — elementary, BramptonFraser rating 8.3/10
- Sacred Heart — elementary, BramptonFraser rating 8.1/10
- St Brigid — elementary, BramptonFraser rating 8.0/10
School ratings from the Fraser Institute's Ontario school report cards.
Currently for sale
Homes for sale near 65 BAYBROOK ROAD
$1,099,000
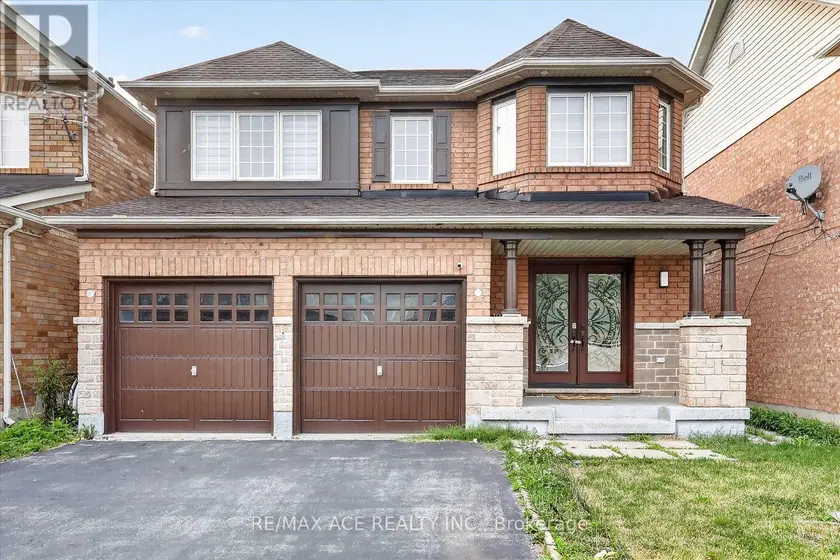
Detached432,000–2,500 sqft24 ZIMMER STREET, Gore Industrial North, Brampton
$1,099,999
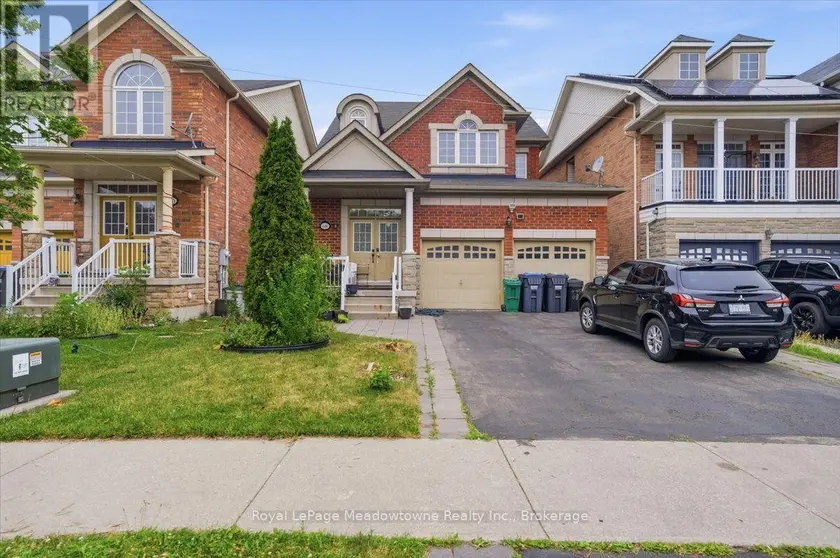
Detached432,000–2,500 sqft68 GAME CREEK CRESCENT, Northwest Sandalwood Parkway, Brampton
$1,199,999
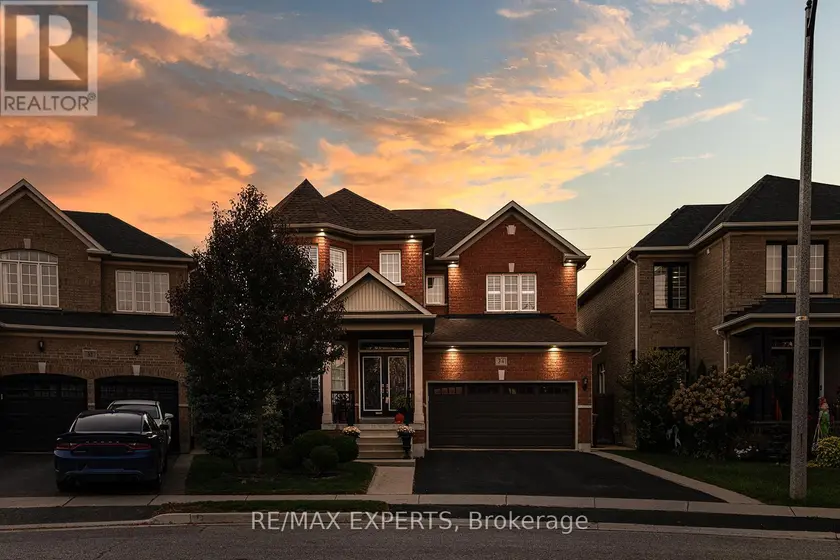
Detached432,000–2,500 sqft34 LAURENTIDE CRESCENT, Vales of Castlemore North, Brampton
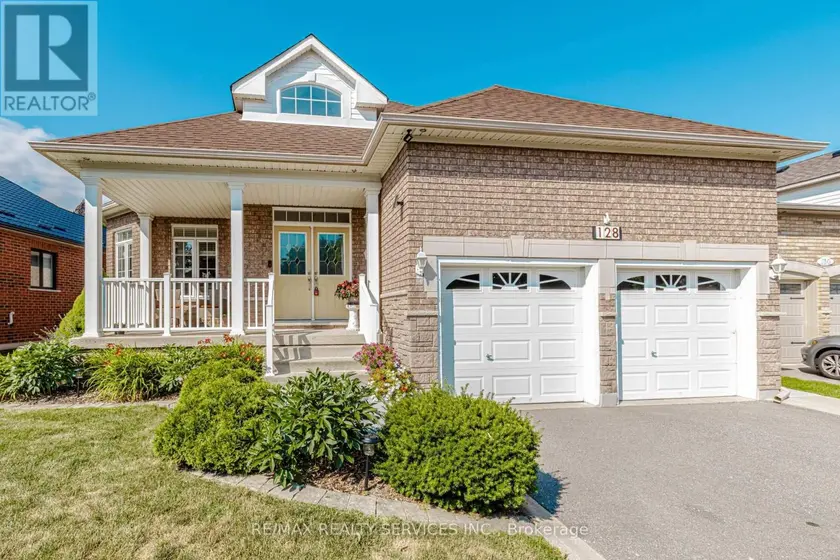
$1,150,000
Detached331,500–2,000 sqft128 VALLEYWOOD BOULEVARD, Rural Caledon, Caledon
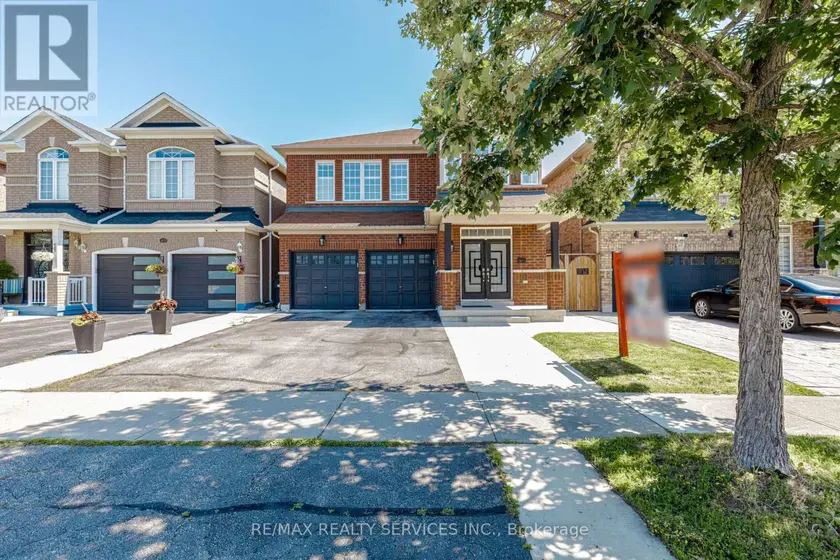
$1,087,000
Detached432,000–2,500 sqft61 SUGARCANE AVENUE, Sandringham-Wellington, Brampton
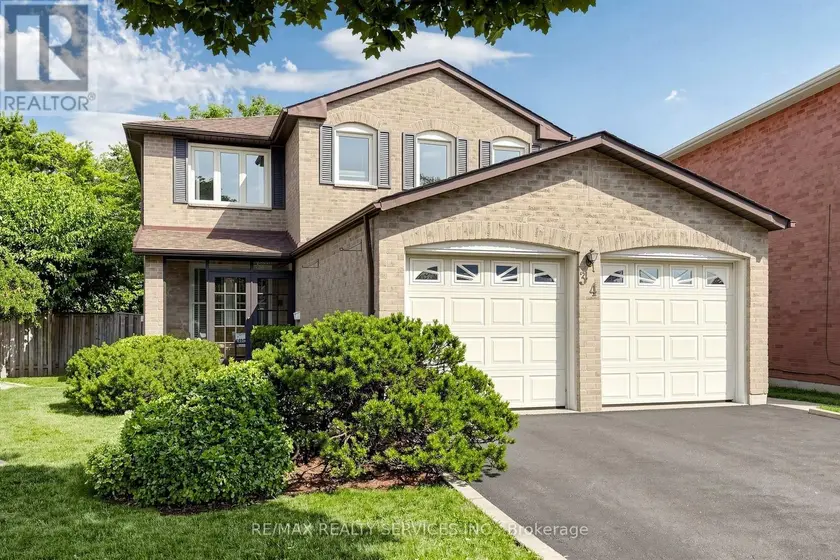
$1,080,000
Detached442,000–2,500 sqft34 GRANBY COURT, Northgate, Brampton
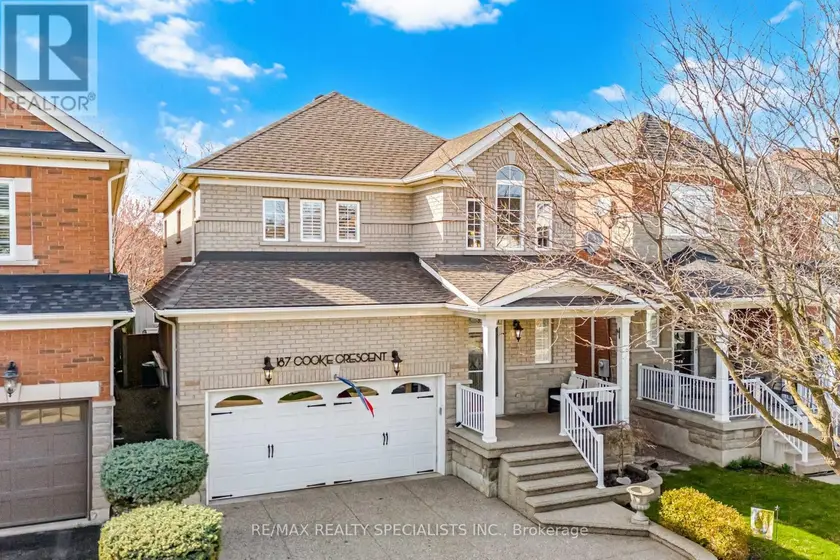
$1,174,900
Detached432,000–2,500 sqft187 COOKE CRESCENT, 1029 - DE Dempsey, Milton
$1,145,000
Detached6+242,000–2,500 sqft67 BUICK BOULEVARD, Fletcher's Meadow, Brampton