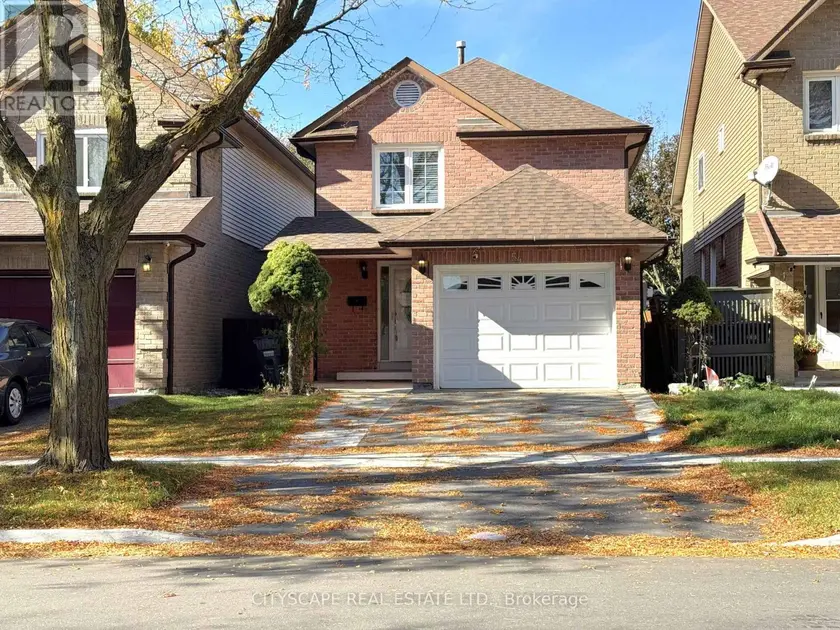
54 GARDEN AVENUE, Brampton (Brampton West)
$719,000
For sale: Detached
- Property type
- Detached
- Bedrooms / bathrooms
- 3 bedrooms, 3 bathrooms
- Living area
- 1,500 sqft
- MLS®
- MLS® W14152728
- Neighbourhood
- Brampton West
(STEP INSIDE) Walk into the foyer & the house starts working for you. Ceramic underfoot, a closet for the coats & a door straight through to the garage for the days the weather wins. Detached, with 3 bdrms up, a rec room with a wood-burning fireplace below & a backyard you can see from the family room. It's a layout that fits how a family actually moves through a day. (MAIN LEVEL) The kitchen has ceramic flooring, a double sink, stove with hood range, dishwasher & fridge, so the morning routine has everything in reach. The dining room has hardwood & a walkout to the backyard, so dinner can spill outside when the weather agrees. The open-concept family room has hardwood too & looks out over the backyard. That means you can watch the yard from the sofa. A 2pc powder room with ceramic flooring is handy for guests. (UPPER LEVEL) The primary bdrm has a walk-in closet & its own 4pc ensuite, a quiet place to close the door on the day. Bdrm 2 has laminate flooring & a double closet. Bdrm 3 has carpet & a double closet. The two share a 4pc main bath with ceramic flooring. Storage in every bedroom is the kind growing kids will test. (BASEMENT) The L-shaped rec room has a wood-burning fireplace, the kind of room that earns its keep on a cold November night. A den gives you space for a home office or a quiet corner. Between the two, everyone has room to spread out. Laundry is down here too, with washer, dryer & tub, combined with the utility room.(LOCATION)Burton Park is a 3 min walk, with Armbro Park & Tara Park about 5 min away. Within a 20 min walk are 4 playgrounds, 3 trails, 3 ball diamonds, 2 tennis courts & a sports field, so weekends are easy to fill. Catchment schools include Glendale PS, Beatty-Fleming Sr PS & David Suzuki SS, plus French-language options. The nearest bus stop is a 4 min walk & the Brampton rail stop is 18 min. Brampton Civic Hospital is within 7 km.
Sold data
Homes in Brampton West — recent sold market
Homes in Brampton West took a median of 23 days to sell over the last 90 days, with the quickest quarter selling within 14 days and the slowest quarter taking more than 42, across 30 recorded sales.
That clock counts only the listing each home finally sold on. Measured from the first time these properties came to market, including any earlier listings that were withdrawn and re-entered, the median is 73 days.
The median sale price was $737,500.
Homes sold for about 2.7% below asking on average, so there was room to negotiate.
About 17% of sales closed above the list price.
Around 10% of sellers reduced their price before finding a buyer.
- Median days to sell
- 23
- Median sale price
- $737,500
- Sale-to-list ratio
- 97.3%
- Sold above asking
- 17%
Based on 30 recorded sales in the last 90 days — a small sample, so treat these figures as indicative. Aggregate statistics only; individual sale prices are not shown.
Schools
Schools in Brampton (Brampton West)
Brampton (Brampton West) has 112 Fraser Institute–rated schools (86 elementary and 26 secondary), averaging 6.1/10.
- Rated schools
- 112
- Elementary
- 86
- Secondary
- 26
- Average rating
- 6.1 / 10
Top-rated schools in Brampton (Brampton West)
- Al-Ameen — elementary, BramptonFraser rating 10.0/10
- Khalsa Community — elementary, BramptonFraser rating 10.0/10
- Our Lady of Lourdes — elementary, BramptonFraser rating 8.6/10
- Sainte-Jeanne-d'Arc — elementary, BramptonFraser rating 8.3/10
- Sacred Heart — elementary, BramptonFraser rating 8.1/10
- St Brigid — elementary, BramptonFraser rating 8.0/10
School ratings from the Fraser Institute's Ontario school report cards.
Currently for sale
Homes for sale near 54 GARDEN AVENUE
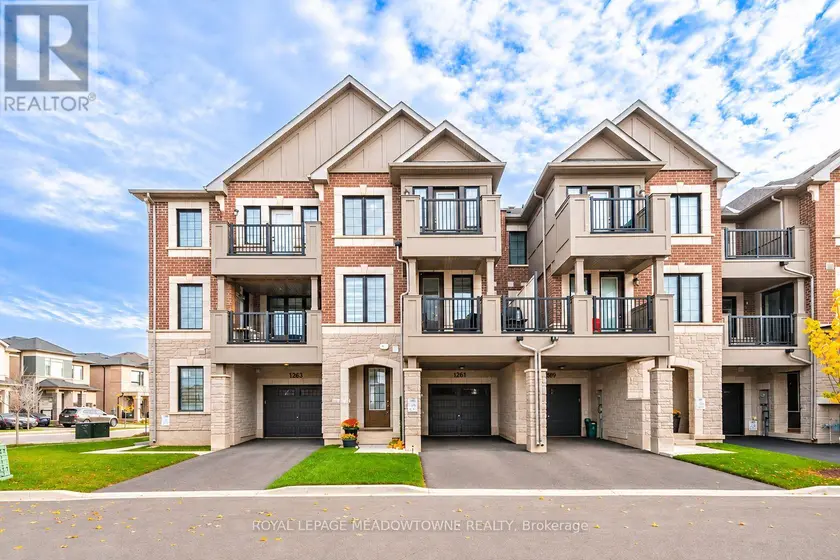
$799,900
Townhouse331,500–2,000 sqft1591 MOIRA CRESCENT, 1025 - BW Bowes, Milton
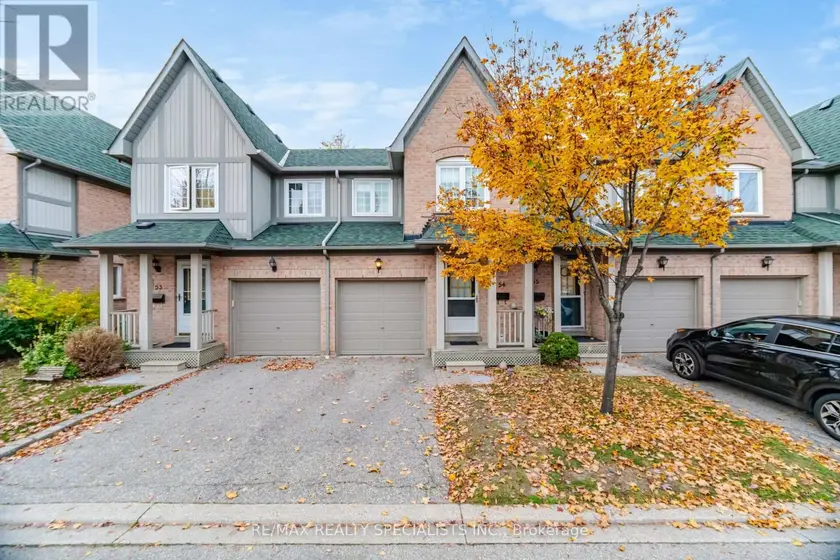
$679,800
Townhouse331,200–1,399 sqft54 - 2955 THOMAS STREET, Central Erin Mills, Mississauga
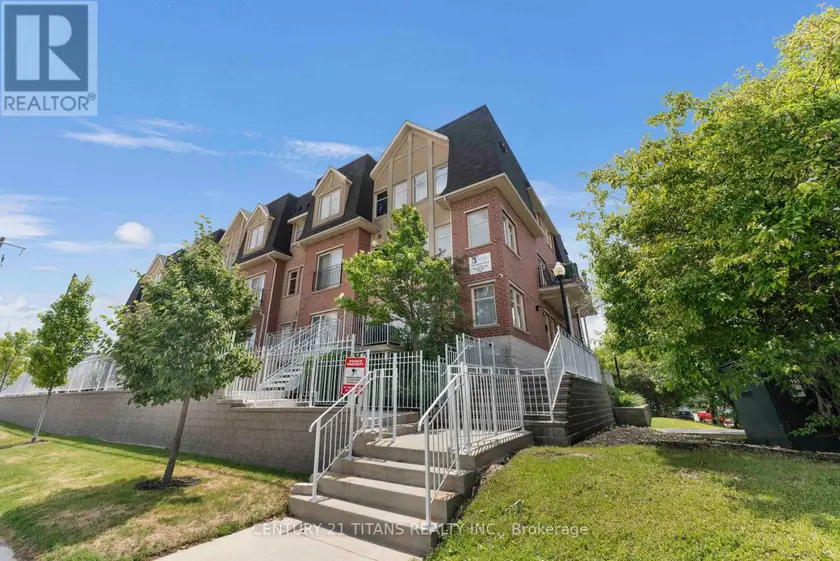
$699,900
Townhouse331,200–1,399 sqft222 - 1837 EGLINTON AVENUE E, Victoria Village, Toronto
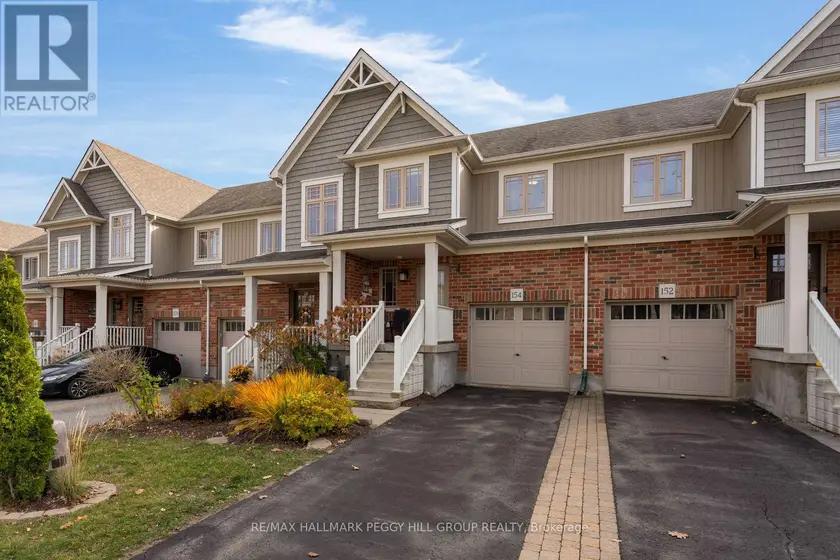
$659,900
Townhouse331,100–1,500 sqft154 PRESTON DRIVE, Orangeville, Orangeville
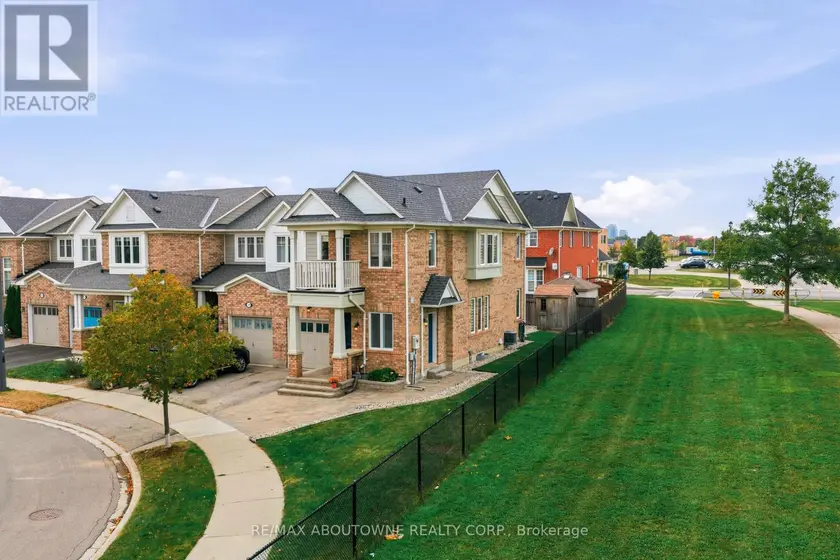
$870,000
Townhouse331,500–2,000 sqft731 AMBROISE CRESCENT, 1028 - CO Coates, Milton
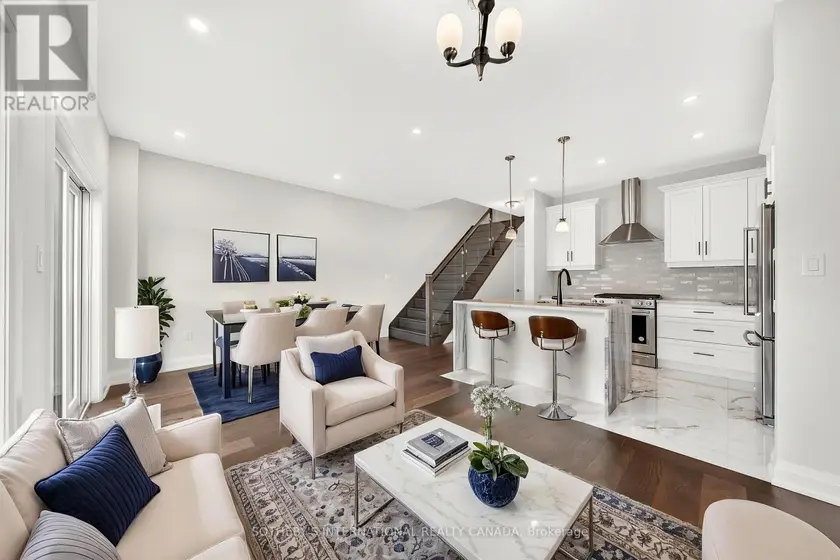
$729,000
Townhouse331,400–1,599 sqft14 - 675 VICTORIA ROAD N, Victoria North, Guelph
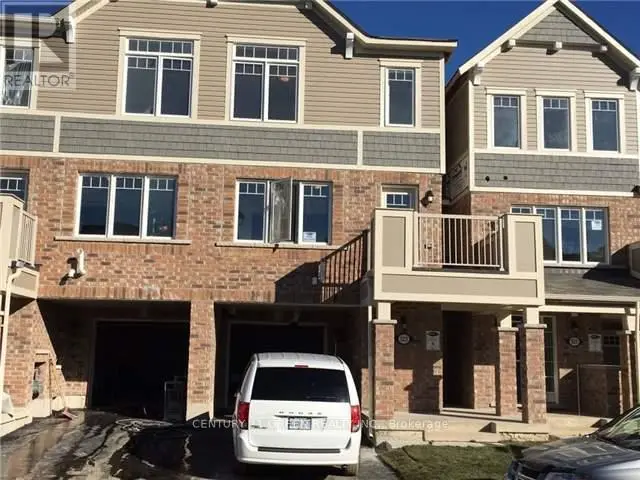
$899,000
Townhouse331,500–2,000 sqft523 LAKING TERRACE, 1027 - CL Clarke, Milton
$835,000
Townhouse332,000–2,500 sqft36 WHITEHORN LANE, Georgetown, Halton Hills