5 BILLANCOURT CRESCENT, Brampton (Vales of Castlemore North)
$1,199,000
For sale: Detached
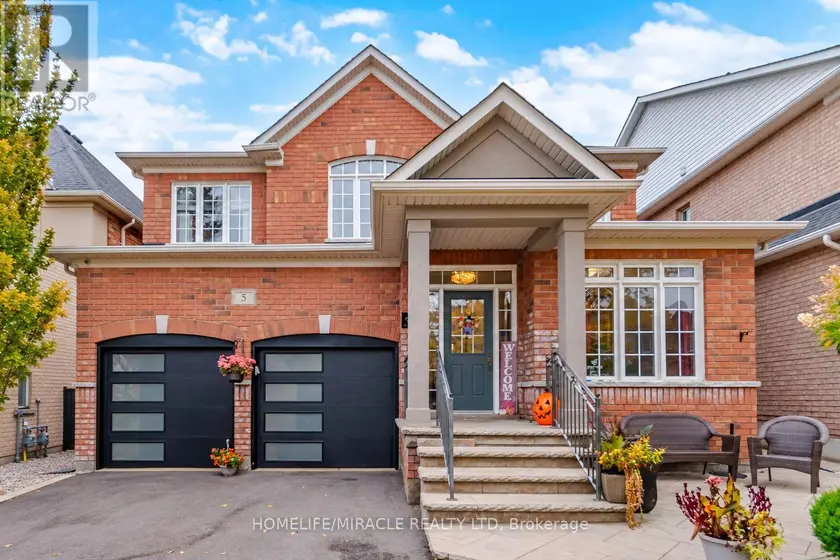
- Property type
- Detached
- Bedrooms / bathrooms
- 5 bedrooms, 4 bathrooms
- Living area
- 3,000 sqft
- MLS®
- MLS® W13850378
- Neighbourhood
- Vales of Castlemore North
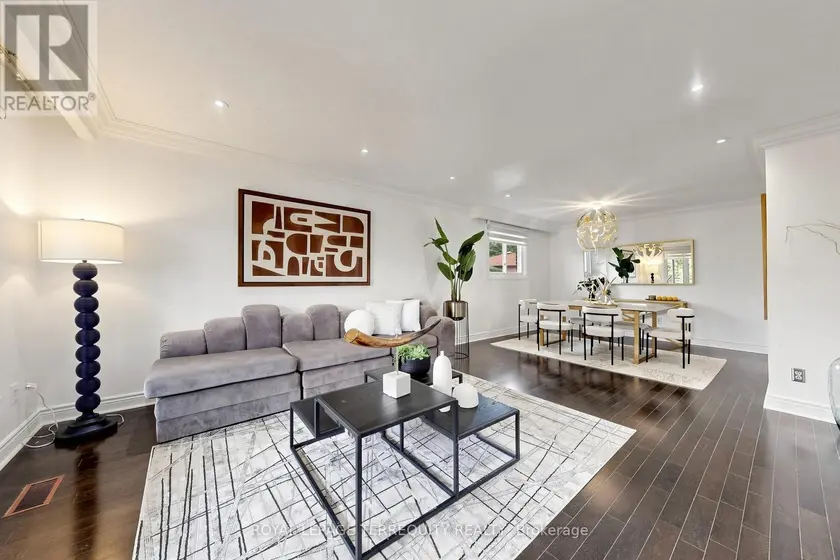
Welcome to an exquisite & elegantly upgraded family home offering approximately 2,550 sq. ft. above grade in highly sought-after Vales of Castlemore. Featuring many upgrades throughout, this bright open layout offers elegant wainscoting, crown moulding, hardwood floors & a beautiful hardwood staircase. The main level includes separate den/home office, spacious living & dining areas filled with natural light & an impressive, renovated Hollywood-style kitchen designed for family living & entertaining. The kitchen features massive centre island with seating, chef-style sink, abundant cabinetry, counter space & opens to the breakfast area & inviting family room. Relax by the fireplace with stylish custom built-ins & accent wall. Main floor freshly painted in 2026. Upstairs features 4 spacious bedrooms with hardwood flooring throughout. The primary retreat offers his & hers closets, including a large walk-in closet, plus a beautifully updated ensuite. Upper level also recently painted. Step outside to your private backyard oasis complete with pergola, outdoor TV mount, additional electrical outlets & a powered storage shed. The finished basement offers a separate entrance, bedroom, kitchenette, washroom & large great room. Basement can be easily converted to rental suite for additional revenue stream. Car enthusiasts will love the heated garage with epoxy flooring, newer garage doors (2024), 200 AMP electrical service & wiring for an EV charger, the perfect space to gather with neighbors & watch the big game. Additional features include main floor laundry, newer roof and driveway (2024), A/C (2025), recently installed owned furnace & water heater, partial accessibility features including chair lifts & ramps. Ideally located close to excellent schools, parks, places of worship, Hwy 410, shopping, grocery stores, restaurants, hospital, library & everyday amenities. A beautifully maintained & thoughtfully upgraded family home in one of Brampton's most desirable communities!
Sold data
Detached homes in Brampton (Vales of Castlemore North) — recent sold market
Detached homes in Brampton (Vales of Castlemore North) took a median of 21 days to sell over the last 90 days, with the quickest quarter selling within 13 days and the slowest quarter taking more than 41, across 770 recorded sales.
That clock counts only the listing each home finally sold on. Measured from the first time these properties came to market, including any earlier listings that were withdrawn and re-entered, the median is 53 days.
The median sale price was $950,000.
Homes sold for about 3.2% below asking on average, so there was room to negotiate.
About 17% of sales closed above the list price.
Around 13% of sellers reduced their price before finding a buyer.
- Median days to sell
- 21
- Median sale price
- $950,000
- Sale-to-list ratio
- 96.8%
- Sold above asking
- 17%
Based on 770 recorded sales in the last 90 days. Aggregate statistics only; individual sale prices are not shown.
Schools
Schools in Brampton (Vales of Castlemore North)
Brampton (Vales of Castlemore North) has 112 Fraser Institute–rated schools (86 elementary and 26 secondary), averaging 6.1/10.
- Rated schools
- 112
- Elementary
- 86
- Secondary
- 26
- Average rating
- 6.1 / 10
Top-rated schools in Brampton (Vales of Castlemore North)
- Al-Ameen — elementary, BramptonFraser rating 10.0/10
- Khalsa Community — elementary, BramptonFraser rating 10.0/10
- Our Lady of Lourdes — elementary, BramptonFraser rating 8.6/10
- Sainte-Jeanne-d'Arc — elementary, BramptonFraser rating 8.3/10
- Sacred Heart — elementary, BramptonFraser rating 8.1/10
- St Brigid — elementary, BramptonFraser rating 8.0/10
School ratings from the Fraser Institute's Ontario school report cards.
Currently for sale
Homes for sale near 5 BILLANCOURT CRESCENT
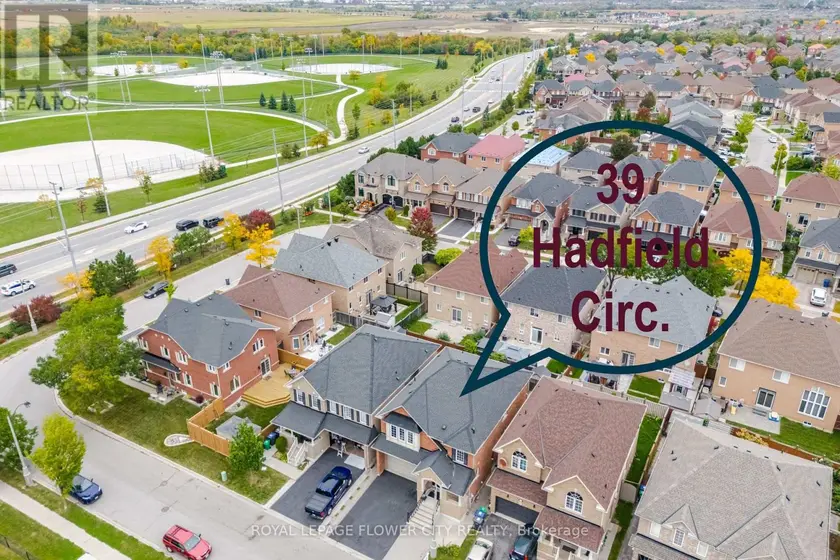
$1,097,777
Detached5+142,500–3,000 sqft39 HADFIELD CIRCLE, Sandringham-Wellington, Brampton
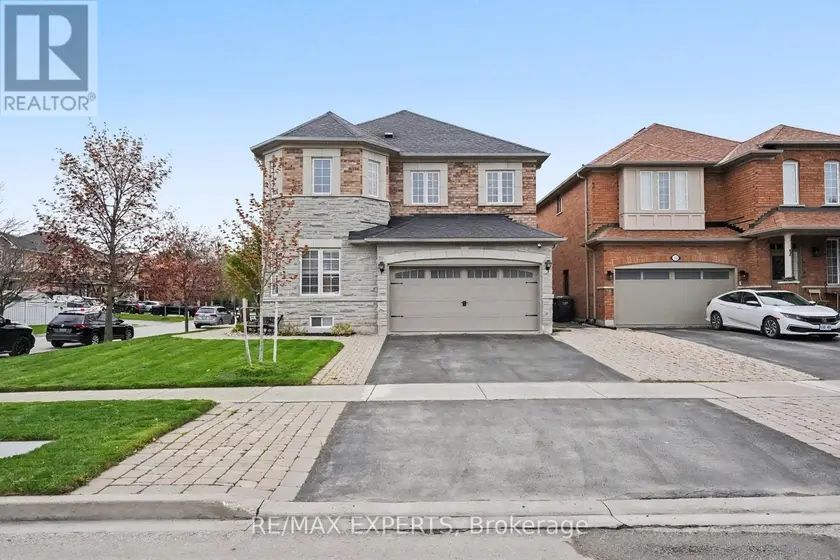
$1,199,900
Detached5+142,500–3,000 sqft2 IRONHORSE CRESCENT, Bolton West, Caledon
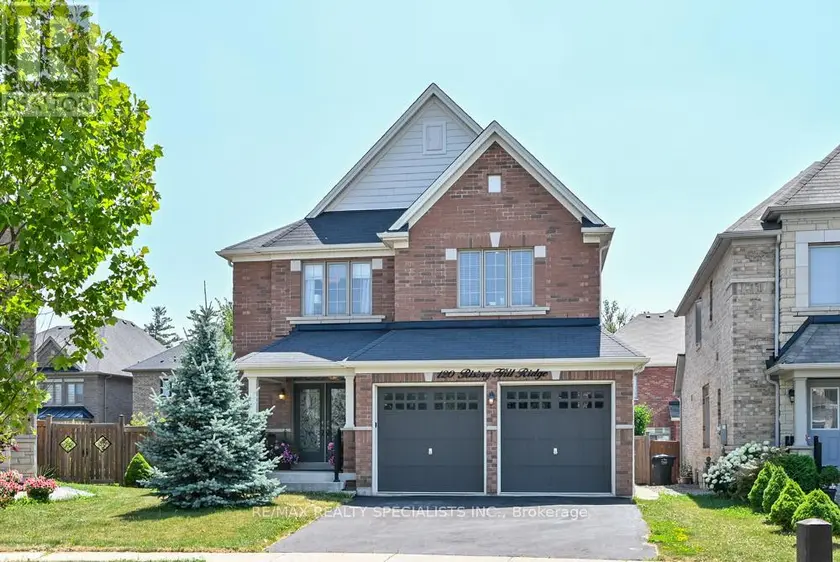
$1,199,000
Detached5+142,000–2,500 sqft120 RISING HILL RIDGE, Bram West, Brampton
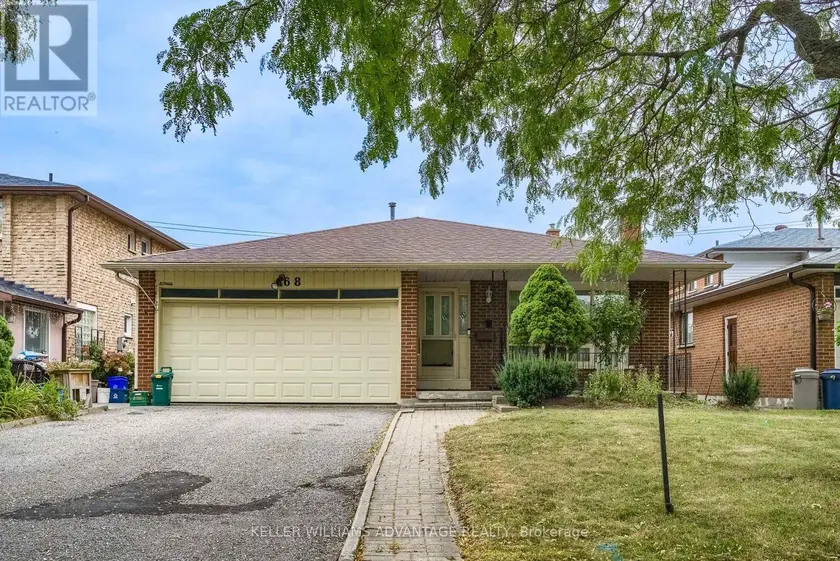
$1,199,999
Detached5+242,000–2,500 sqft68 FULLERTON CRESCENT, Milliken Mills West, Markham
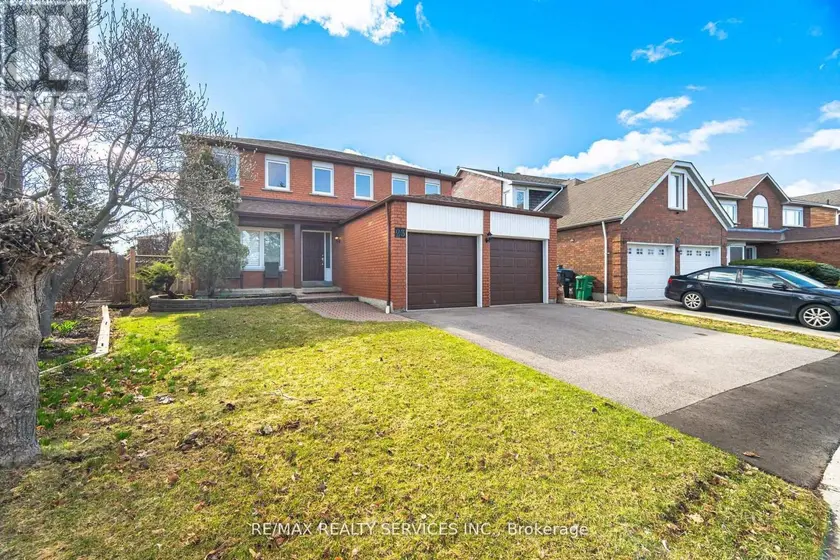
$1,077,000
Detached5+142,500–3,000 sqft23 NEWBURY CRESCENT, Westgate, Brampton
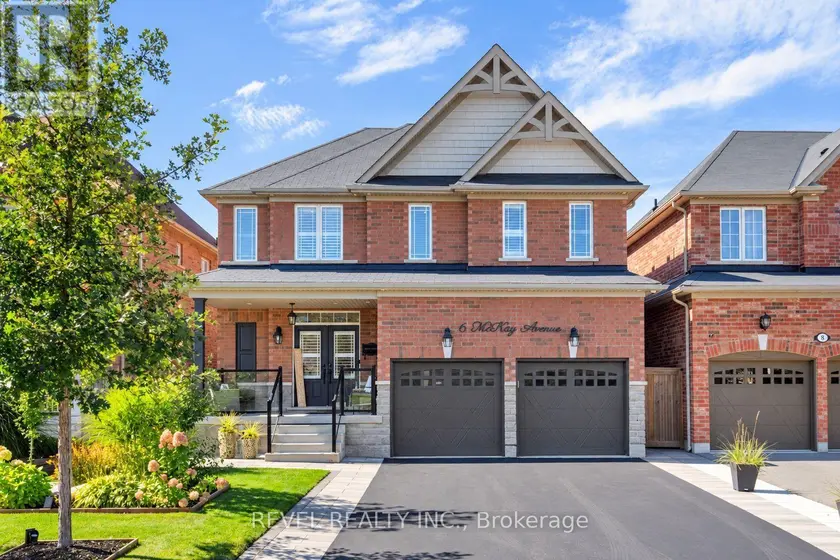
$1,195,000
Detached5+142,000–2,500 sqft6 MCKAY AVENUE, Tottenham, New Tecumseth
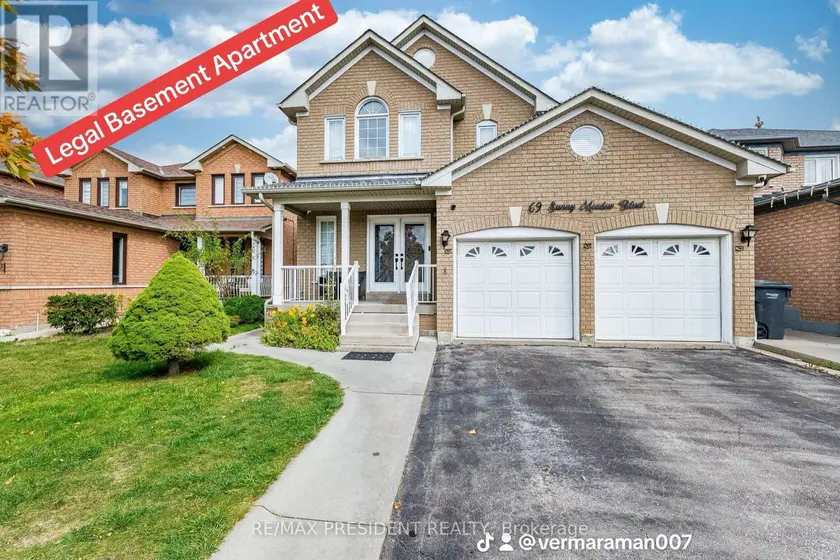
$1,050,000
Detached5+142,000–2,500 sqft69 SUNNY MEADOW BOULEVARD, Sandringham-Wellington, Brampton
$1,299,000
Detached5+142,000–2,500 sqft6 FULWELL CRESCENT, York University Heights, Toronto