4 SERVICEBERRY CRESCENT, Brampton (Vales of Castlemore)
$1,239,000
For sale: Detached
- Property type
- Detached
- Bedrooms / bathrooms
- 5 bedrooms, 4 bathrooms
- Living area
- 3,500 sqft
- MLS®
- MLS® W13884604
- Neighbourhood
- Vales of Castlemore
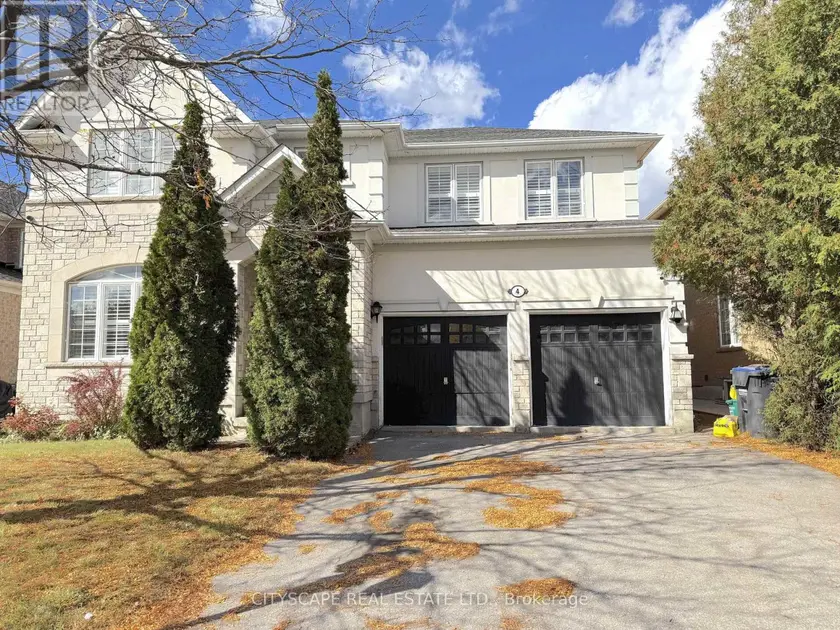
(STEP INSIDE) Double doors open to a foyer with ceiling height that stops you on the first step. Ceramic tile, a double mirrored closet & direct garage access keep the daily routine easy. This Castlemore detached gives a family room to spread out on every level. (MAIN LEVEL) Hardwood runs through the living room, where California shutters & pot lights frame the view of the front yard. The open dining room has a coffered ceiling & a large window, so holiday dinners have space to breathe. The kitchen has a centre island, gas stove, microwave, dishwasher, backsplash & double sink, and the breakfast area walks out to the backyard. Morning coffee can go straight outside on a nice day. The family room has a gas fireplace & bay window overlooking the yard. It is the room everyone ends up in on a cold night. The office has built-in shelving & a large window, a quiet spot for homework or work. A 2pc powder room sits on this level too, so guests never need to head upstairs. (UPPER LEVEL) The primary bdrm has his & her closets, a bay window & a 5pc ensuite. Bdrm 2 has a built-in wardrobe & its own 4pc ensuite. Bdrms 3 & 4 have hardwood & closets, with a 4pc bath nearby. The den adds an extra seating area upstairs, handy for reading or a second hangout space. Laundry is on this level with a tub, so no hauling baskets down the stairs. (BASEMENT) A separate entrance leads to the finished basement. It has a kitchen, rec room with hardwood & pot lights, a bdrm with closet, landing area, 3pc bath with a window & its own laundry. Room for extended family or guests to have their own space, with the privacy that comes from a separate way in. (LOCATION) Gore Meadows Community Centre & Library, Claireville Conservation Area trails, FreshCo & Walmart are close by. Hwy 50, 427 & 407 make the commute simple, and everyday errands stay close to home. Come see how the space works for your family.
Sold data
Detached homes in Brampton (Vales of Castlemore) — recent sold market
Detached homes in Brampton (Vales of Castlemore) took a median of 21 days to sell over the last 90 days, with the quickest quarter selling within 13 days and the slowest quarter taking more than 41, across 741 recorded sales.
That clock counts only the listing each home finally sold on. Measured from the first time these properties came to market, including any earlier listings that were withdrawn and re-entered, the median is 53 days.
The median sale price was $949,900.
Homes sold for about 3.2% below asking on average, so there was room to negotiate.
About 17% of sales closed above the list price.
Around 13% of sellers reduced their price before finding a buyer.
- Median days to sell
- 21
- Median sale price
- $949,900
- Sale-to-list ratio
- 96.8%
- Sold above asking
- 17%
Based on 741 recorded sales in the last 90 days. Aggregate statistics only; individual sale prices are not shown.
Schools
Schools in Brampton (Vales of Castlemore)
Brampton (Vales of Castlemore) has 112 Fraser Institute–rated schools (86 elementary and 26 secondary), averaging 6.1/10.
- Rated schools
- 112
- Elementary
- 86
- Secondary
- 26
- Average rating
- 6.1 / 10
Top-rated schools in Brampton (Vales of Castlemore)
- Al-Ameen — elementary, BramptonFraser rating 10.0/10
- Khalsa Community — elementary, BramptonFraser rating 10.0/10
- Our Lady of Lourdes — elementary, BramptonFraser rating 8.6/10
- Sainte-Jeanne-d'Arc — elementary, BramptonFraser rating 8.3/10
- Sacred Heart — elementary, BramptonFraser rating 8.1/10
- St Brigid — elementary, BramptonFraser rating 8.0/10
School ratings from the Fraser Institute's Ontario school report cards.
Currently for sale
Homes for sale near 4 SERVICEBERRY CRESCENT
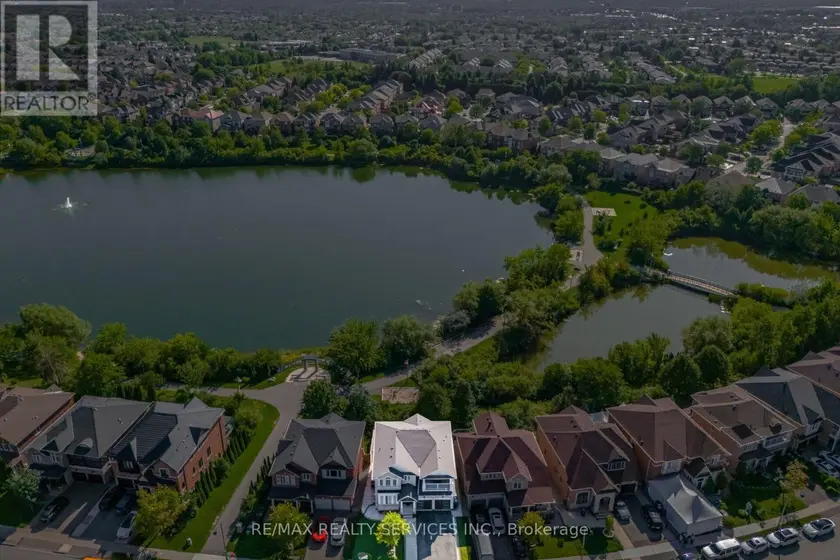
$1,349,900
Detached5+142,500–3,000 sqft68 SOUTHLAKE BOULEVARD, Madoc, Brampton
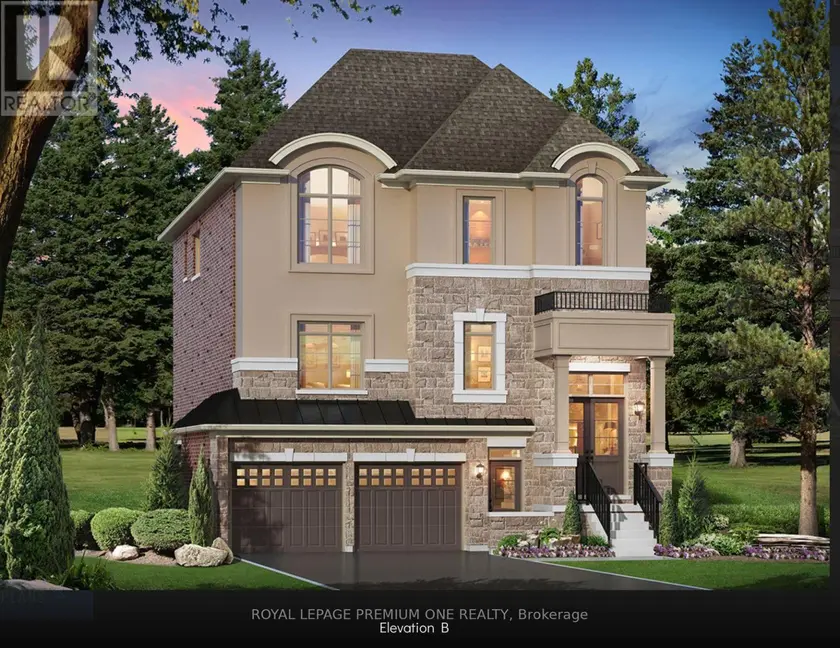
$1,224,990
Detached443,000–3,500 sqft20 JAMES WALKER AVENUE, Caledon East, Caledon
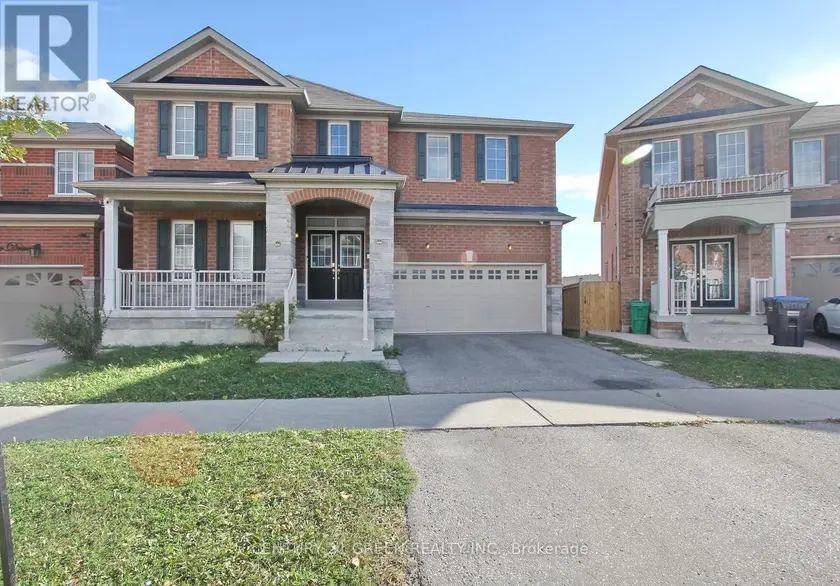
$1,299,000
Detached6+242,500–3,000 sqft40 COOKVIEW DRIVE, Sandringham-Wellington, Brampton
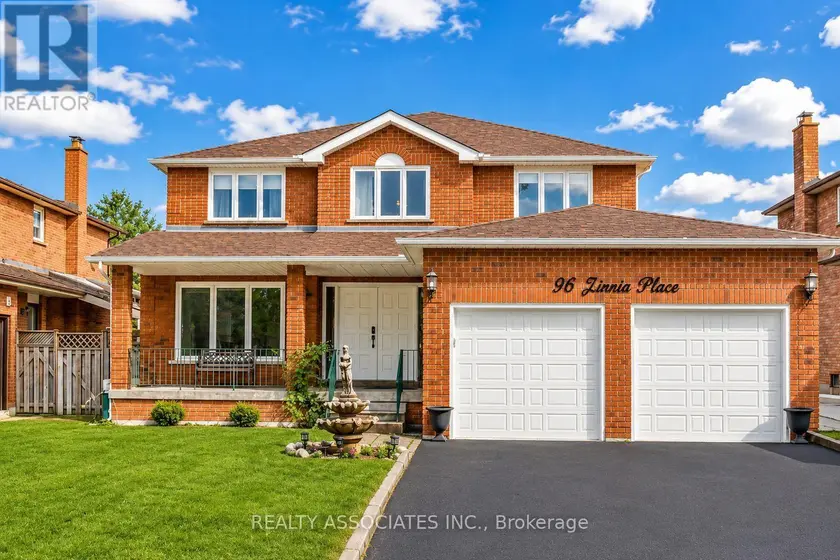
$1,299,999
Detached5+142,500–3,000 sqft96 ZINNIA PLACE S, West Woodbridge, Vaughan
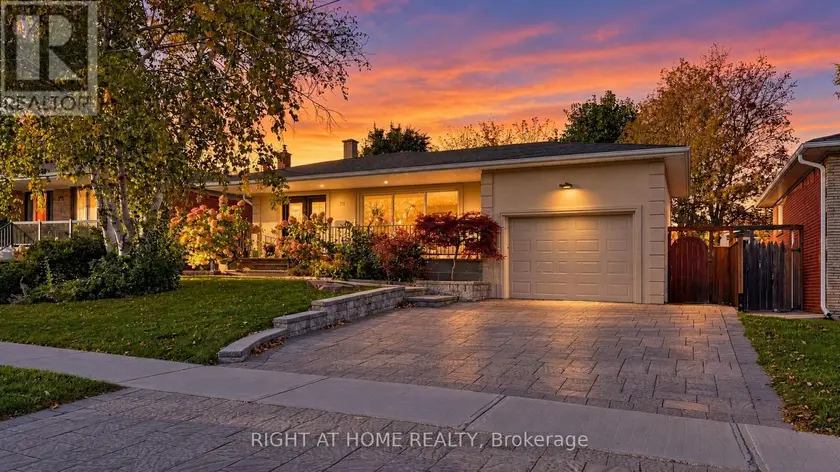
$1,299,000
Detached5+241,500–2,000 sqft24 STONEDENE BOULEVARD, Westminster-Branson, Toronto
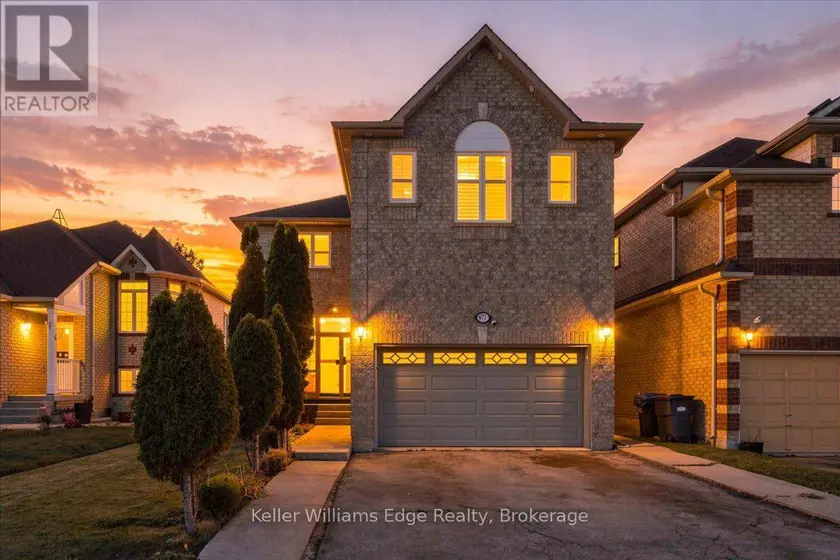
$1,299,000
Detached5+141,500–2,000 sqft671 TWAIN AVENUE, Meadowvale Village, Mississauga
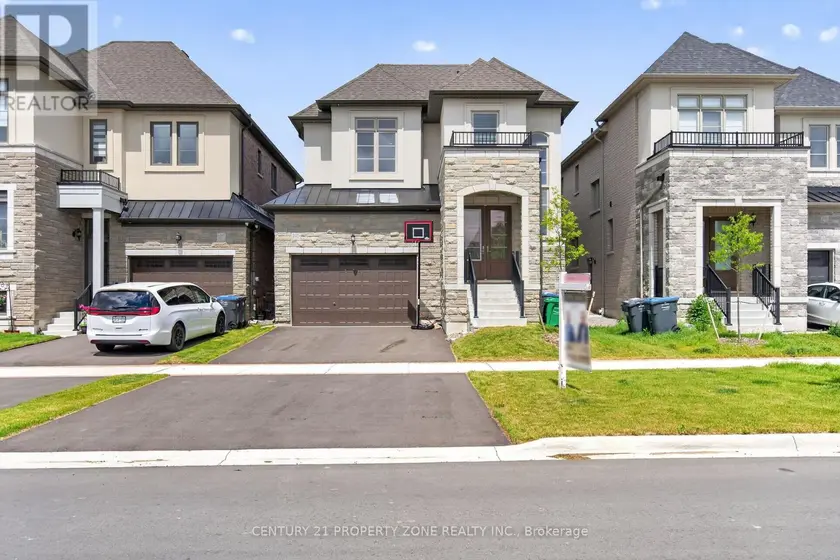
$1,299,000
Detached543,000–3,500 sqft105 WALKER ROAD W, Caledon East, Caledon
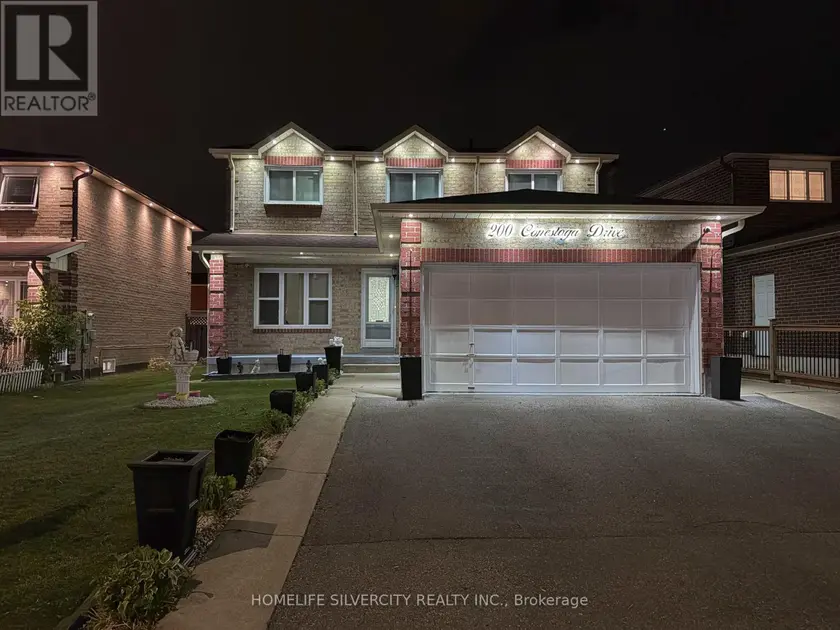
$1,199,000
Detached6+242,000–2,500 sqft200 CONESTOGA DRIVE, Heart Lake West, Brampton