30 ORCHARD PARK GATE, Brampton (Sandringham-Wellington)
$1,088,000
For sale: Detached
- Property type
- Detached Condo
- Bedrooms / bathrooms
- 3 bedrooms, 3 bathrooms
- Living area
- 1,799 sqft
- MLS®
- MLS® W13854416
- Neighbourhood
- Sandringham-Wellington
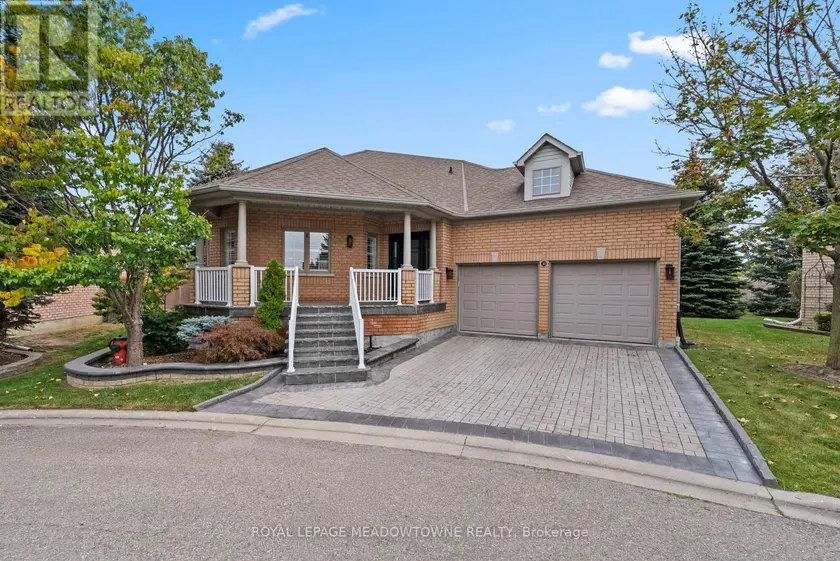
Welcome to a truly one-of-a-kind executive bungalow in the prestigious gated community of Rosedale Village, extensively redesigned with a sophisticated Japanese-inspired aesthetic, exceptional craftsmanship and custom millwork throughout. The open-concept main level features hardwood floors, pot lights, California shutters, solid wood barn doors, B-I cabinetry & integrated speakers, while the main floor 3-pc bath makes a statement with striking onyx tile flooring. At the heart of the home, the showpiece kitchen offers 2 waterfall quartz islands, richly grained custom cabinetry, Sub-Zero refrigeration and freezer drawers, Wolf 4-burner gas cooktop W/grill, B-I Wolf oven, microwave and warming drawer, Miele dishwasher and ceiling-mounted Miele hood fan. The second island provides seating for 6. The primary retreat features a custom B-I bed and closet system & an extraordinary spa-inspired 6-pc ensuite with heated floors, heated lamp, smart toilet, jetted tub and oversized steam shower with a massive rainfall shower head, body jets on both sides, handheld shower, B-I bench and niche, supported by dedicated high-pressure water tanks. A dedicated A/C system provides independent comfort for the primary bedroom. The finished lower level offers a bedroom, 3-pc bath, mirrored fitness/yoga studio, temperature-controlled wine cellar, cedar-lined W/I closet, finished cold room & extensive B-I storage. Additional features include 200 AMP service W/sub-panel, owned furnace installed February 2026, new humidifier, owned tankless water heater, water softener and B-I safe. The double garage includes 2 vehicle lifts. Outside, enjoy a private backyard overlooking mature trees & open green space with a large composite deck. Rosedale Village offers lawn care, snow removal, a private 9-hole executive golf course, clubhouse, indoor pool, fitness centre, tennis, bocce, lawn bowling, shuffleboard and walking paths. Roof replaced in 2016. Please see attached feature sheet for full details.
Sold data
Homes in Sandringham Wellington — recent sold market
Homes in Sandringham Wellington took a median of 22 days to sell over the last 90 days, with the quickest quarter selling within 15 days and the slowest quarter taking more than 47, across 140 recorded sales.
That clock counts only the listing each home finally sold on. Measured from the first time these properties came to market, including any earlier listings that were withdrawn and re-entered, the median is 52 days.
The median sale price was $864,500.
Homes sold for about 2.7% below asking on average, so there was room to negotiate.
About 21% of sales closed above the list price.
Around 13% of sellers reduced their price before finding a buyer.
- Median days to sell
- 22
- Median sale price
- $864,500
- Sale-to-list ratio
- 97.3%
- Sold above asking
- 21%
Based on 140 recorded sales in the last 90 days. Aggregate statistics only; individual sale prices are not shown.
Schools
Schools in Brampton (Sandringham-Wellington)
Brampton (Sandringham-Wellington) has 112 Fraser Institute–rated schools (86 elementary and 26 secondary), averaging 6.1/10.
- Rated schools
- 112
- Elementary
- 86
- Secondary
- 26
- Average rating
- 6.1 / 10
Top-rated schools in Brampton (Sandringham-Wellington)
- Al-Ameen — elementary, BramptonFraser rating 10.0/10
- Khalsa Community — elementary, BramptonFraser rating 10.0/10
- Our Lady of Lourdes — elementary, BramptonFraser rating 8.6/10
- Sainte-Jeanne-d'Arc — elementary, BramptonFraser rating 8.3/10
- Sacred Heart — elementary, BramptonFraser rating 8.1/10
- St Brigid — elementary, BramptonFraser rating 8.0/10
School ratings from the Fraser Institute's Ontario school report cards.
Currently for sale
Homes for sale near 30 ORCHARD PARK GATE
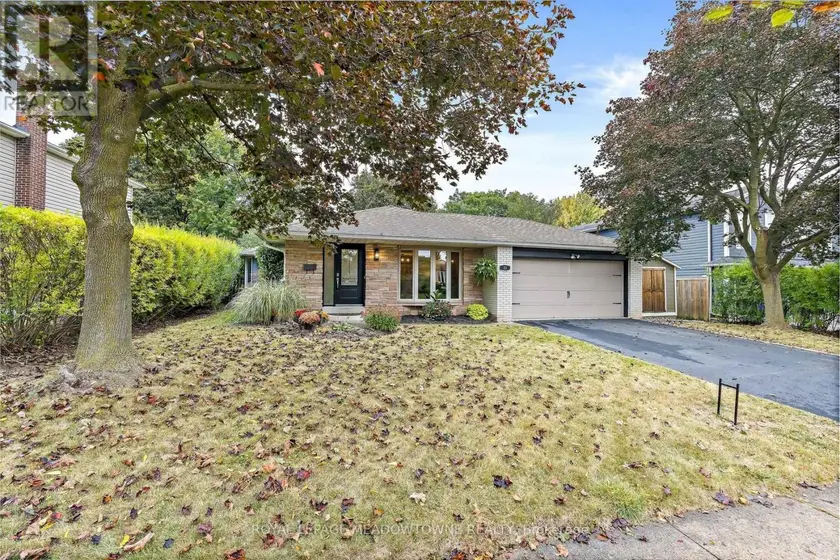
$1,099,000
Detached331,100–1,500 sqft33 FAGAN DRIVE, Georgetown, Halton Hills
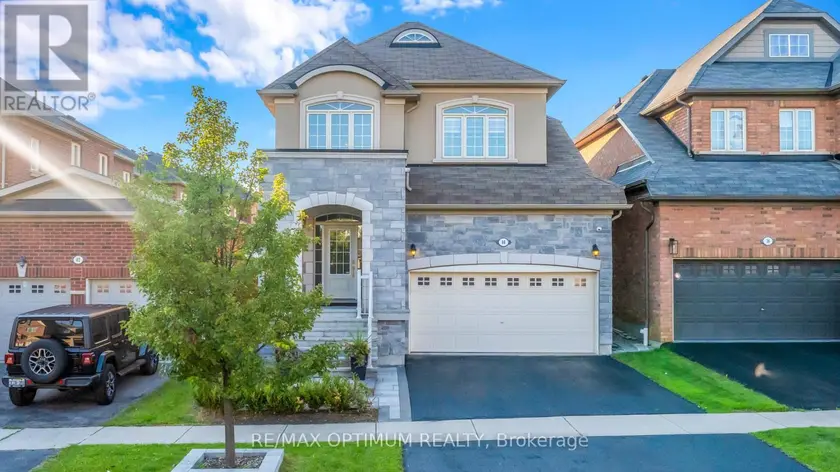
$1,050,000
Detached331,500–2,000 sqft40 ATTRACTION DRIVE, Bram West, Brampton
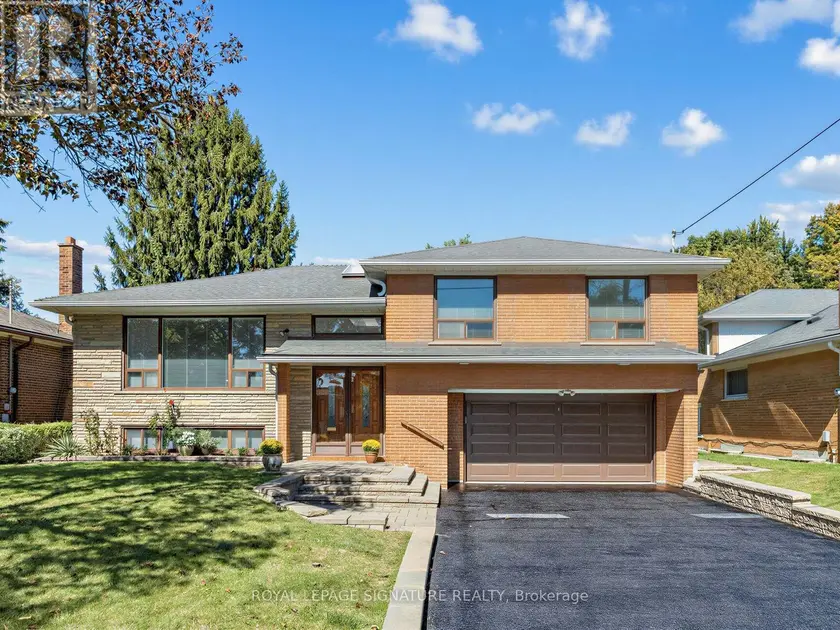
$1,079,000
Detached332,000–2,500 sqft39 BUXTON ROAD, Downsview-Roding-CFB, Toronto
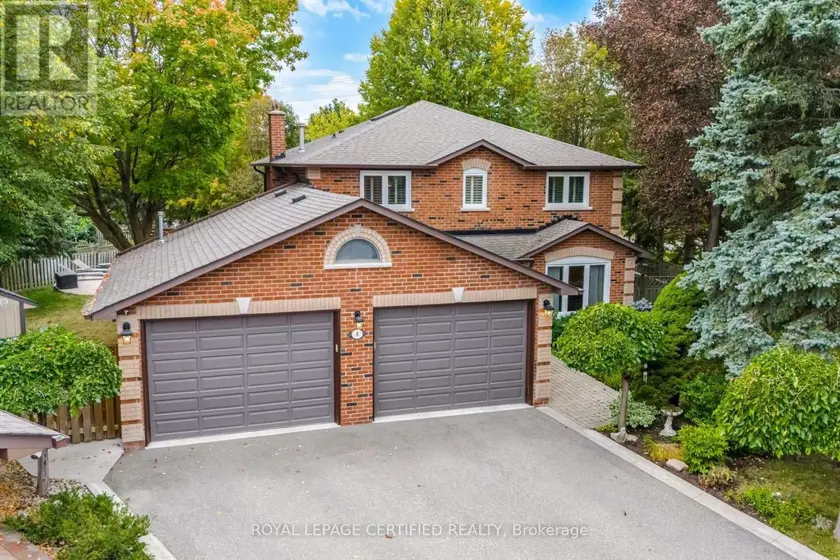
$1,179,900
Detached332,000–2,500 sqft8 WISHART PLACE, Heart Lake East, Brampton
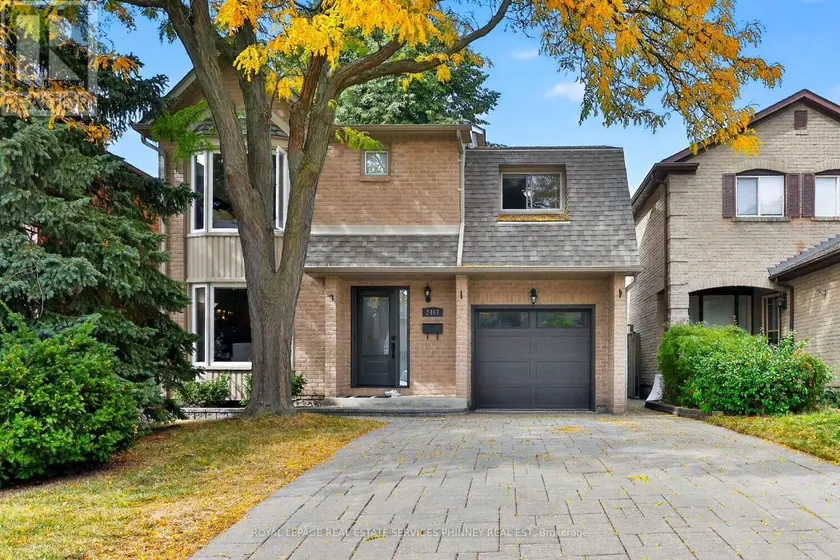
$1,069,000
Detached331,500–2,000 sqft2467 GRINDSTONE COURT, Erin Mills, Mississauga
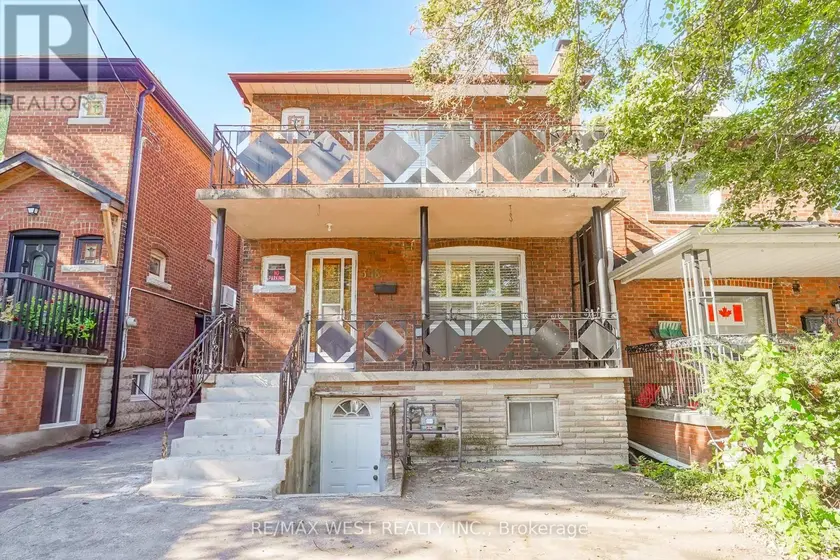
$1,050,000
Detached331,100–1,500 sqft348 GLENHOLME AVENUE, Oakwood Village, Toronto
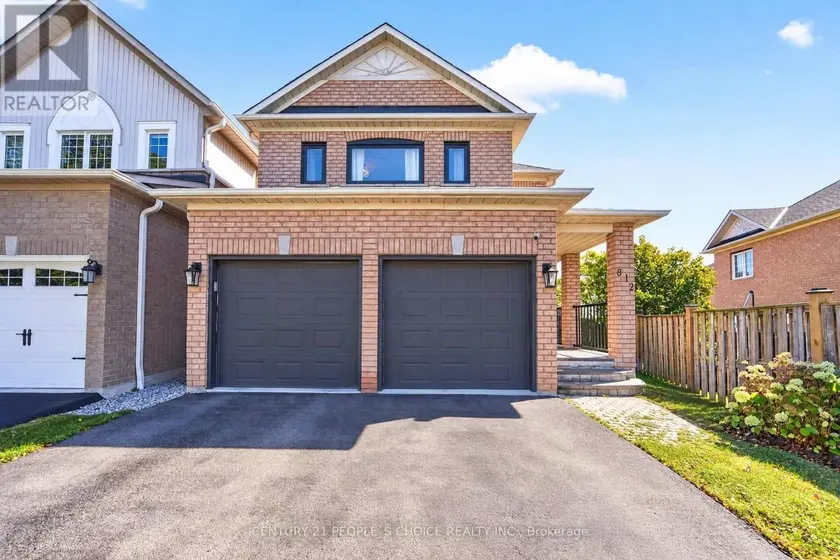
$1,199,999
Detached331,500–2,000 sqft812 KNOTTY PINE GROVE, Meadowvale Village, Mississauga
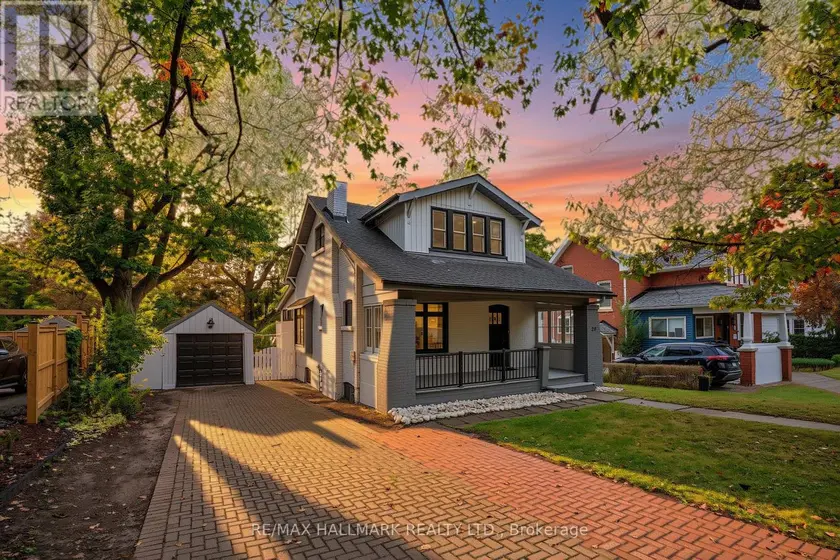
$1,065,000
Detached3+131,100–1,500 sqft20 ELIZABETH STREET S, Mill Pond, Richmond Hill