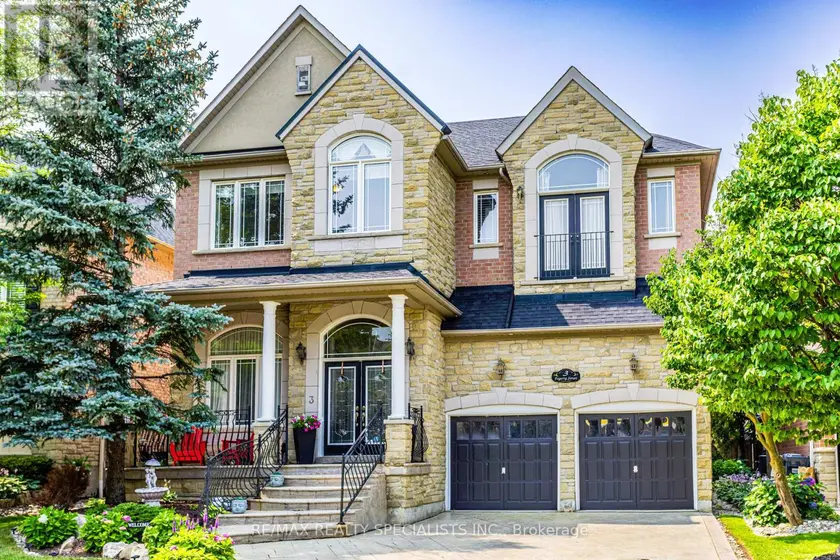
3 FOGERTY STREET, Brampton (Bram West)
$1,450,000
For sale: Detached
- Property type
- Detached
- Bedrooms / bathrooms
- 4 bedrooms, 5 bathrooms
- Living area
- 3,500 sqft
- MLS®
- MLS® W13636556
- Neighbourhood
- Bram West
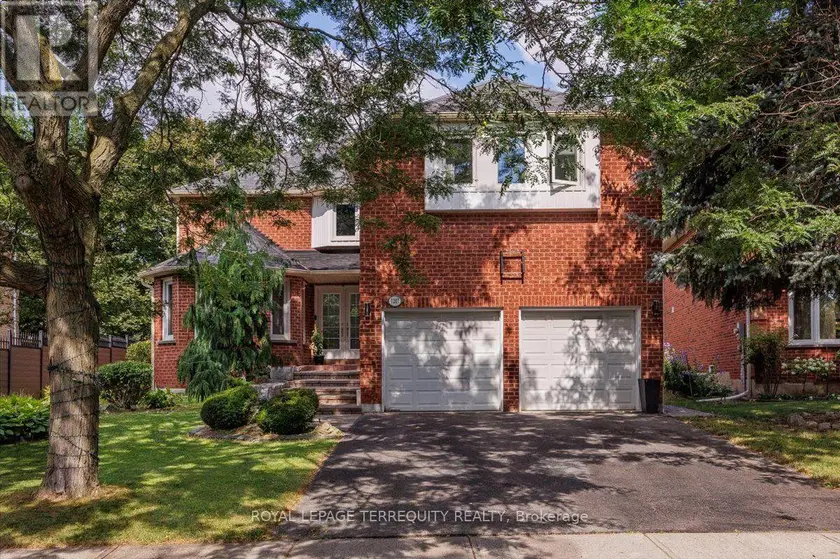
Welcome to 3 Fogerty Street, a former Medallion Developments model home showcasing the sought-after Longcourt Model. Offering 3,354 sq. ft. this home blends designer elegance with everyday comfort. The open-concept layout features soaring 12-foot ceilings on the main floor, primary bedroom, and upper loft, 9-foot ceilings on the second floor, elegant arched doorways and column details, custom Venetian plaster walls, pot lights throughout, and a spiral oak staircase with wrought iron pickets extending from the basement to the second floor. Polished porcelain tile enhances the grand foyer and powder room, while the kitchen features porcelain tile flooring in a unique pattern. Designed for entertaining, the chef-inspired kitchen offers upgraded white Raywal Interiors cabinetry with glass accents, quartz countertops and matching backsplash, an undermount sink, and a large island with breakfast bar. The primary ensuite features quartz finishes, a glass shower, and a soaker tub for a spa-like retreat. Two gas fireplaces-including a renovated three-sided fireplace in the living room and a second in the loft-add warmth and character. The finished basement with a 3-piece bathroom provides flexible space for extended family, guests, a recreation room, gym, or home office. Outside, the professionally landscaped backyard is ideal for relaxing and entertaining. Additional highlights include a laundry room with upgraded cabinetry, a built-in organization centre, and a deep stainless-steel sink. Located in Brampton's desirable Streetsville Glen, south of Steeles Avenue, this home offers quick access to Highways 401 and 407, excellent schools, parks, shopping, restaurants, and everyday amenities. Combining the prestige of a former builder's model home with quality upgrades, craftsmanship, and an unbeatable location, 3 Fogerty Street is a rare opportunity. Too many options and upgrades to list. Book your private viewing today!
Sold data
Homes in Bram West — recent sold market
Homes in Bram West took a median of 18 days to sell over the last 90 days, with the quickest quarter selling within 13 days and the slowest quarter taking more than 42, across 43 recorded sales.
That clock counts only the listing each home finally sold on. Measured from the first time these properties came to market, including any earlier listings that were withdrawn and re-entered, the median is 64 days.
The median sale price was $949,949.
Homes sold for about 3.8% below asking on average, so there was room to negotiate.
About 14% of sales closed above the list price.
Around 9% of sellers reduced their price before finding a buyer.
- Median days to sell
- 18
- Median sale price
- $949,949
- Sale-to-list ratio
- 96.2%
- Sold above asking
- 14%
Based on 43 recorded sales in the last 90 days — a small sample, so treat these figures as indicative. Aggregate statistics only; individual sale prices are not shown.
Schools
Schools in Brampton (Bram West)
Brampton (Bram West) has 112 Fraser Institute–rated schools (86 elementary and 26 secondary), averaging 6.1/10.
- Rated schools
- 112
- Elementary
- 86
- Secondary
- 26
- Average rating
- 6.1 / 10
Top-rated schools in Brampton (Bram West)
- Al-Ameen — elementary, BramptonFraser rating 10.0/10
- Khalsa Community — elementary, BramptonFraser rating 10.0/10
- Our Lady of Lourdes — elementary, BramptonFraser rating 8.6/10
- Sainte-Jeanne-d'Arc — elementary, BramptonFraser rating 8.3/10
- Sacred Heart — elementary, BramptonFraser rating 8.1/10
- St Brigid — elementary, BramptonFraser rating 8.0/10
School ratings from the Fraser Institute's Ontario school report cards.
Currently for sale
Homes for sale near 3 FOGERTY STREET
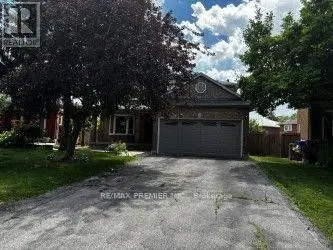
$1,279,900
Detached433,000–3,500 sqft4464 STONEMILL COURT, East Credit, Mississauga
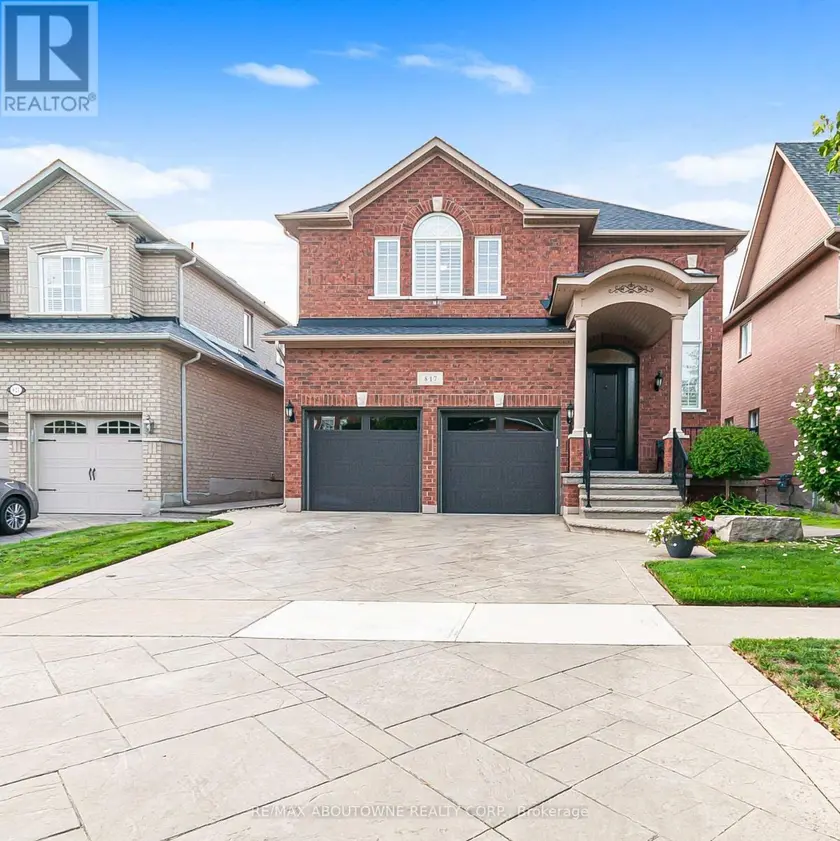
$1,399,990
Detached432,000–2,500 sqft817 BRASS WINDS PLACE, Meadowvale Village, Mississauga
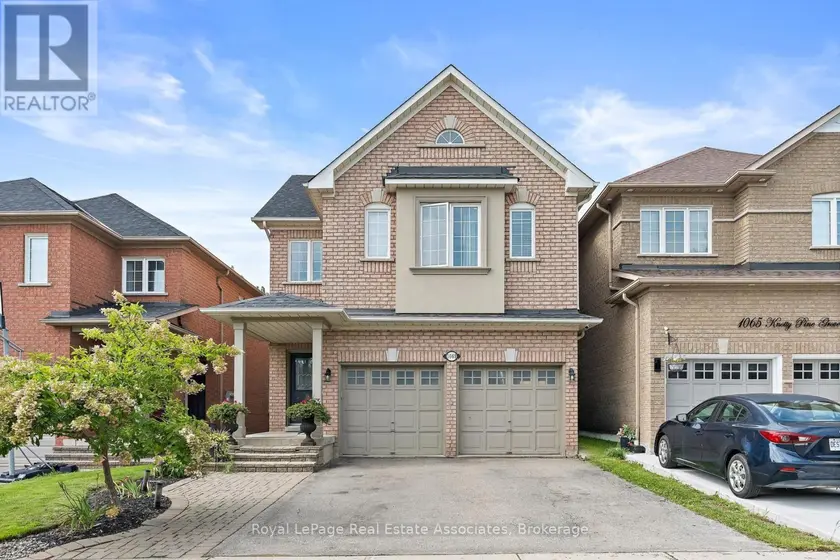
$1,399,900
Detached432,000–2,500 sqft1069 KNOTTY PINE GROVE, Meadowvale Village, Mississauga
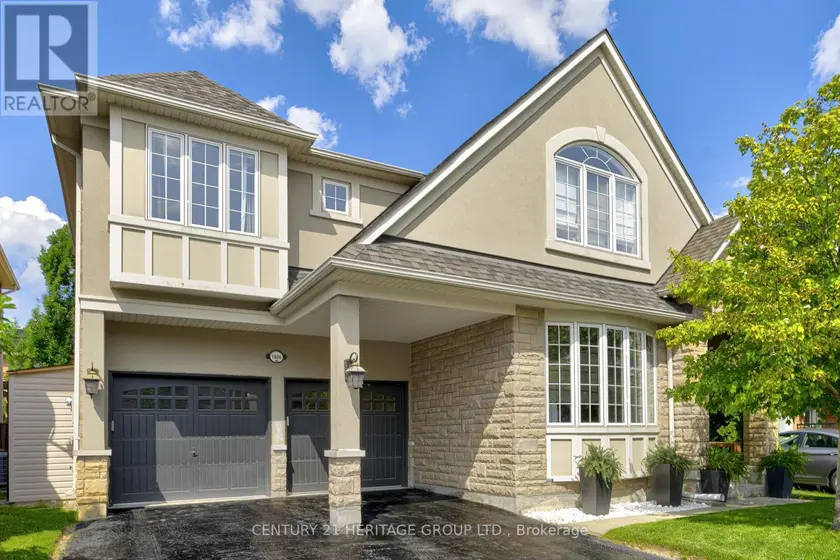
$1,520,000
Detached443,000–3,500 sqft1406 MARSHALL CRESCENT, 1023 - BE Beaty, Milton
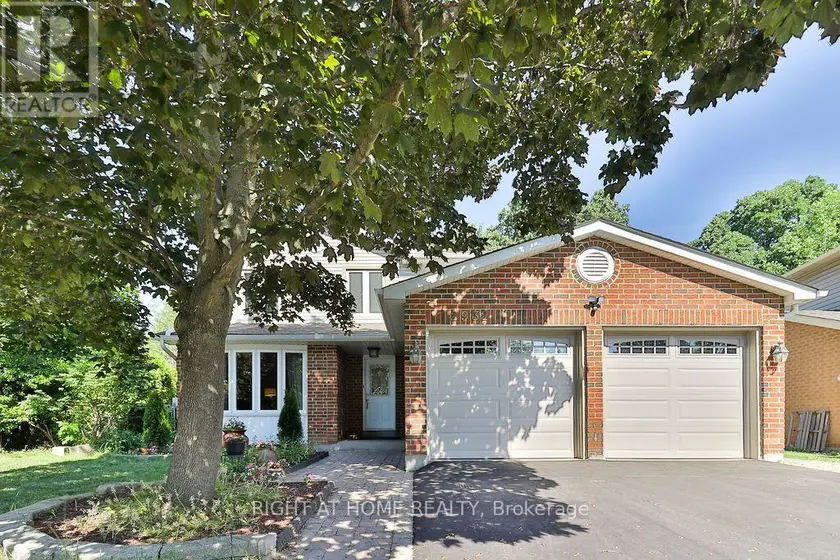
$1,295,000
Detached431,500–2,000 sqft2932 REMEA COURT, Erin Mills, Mississauga
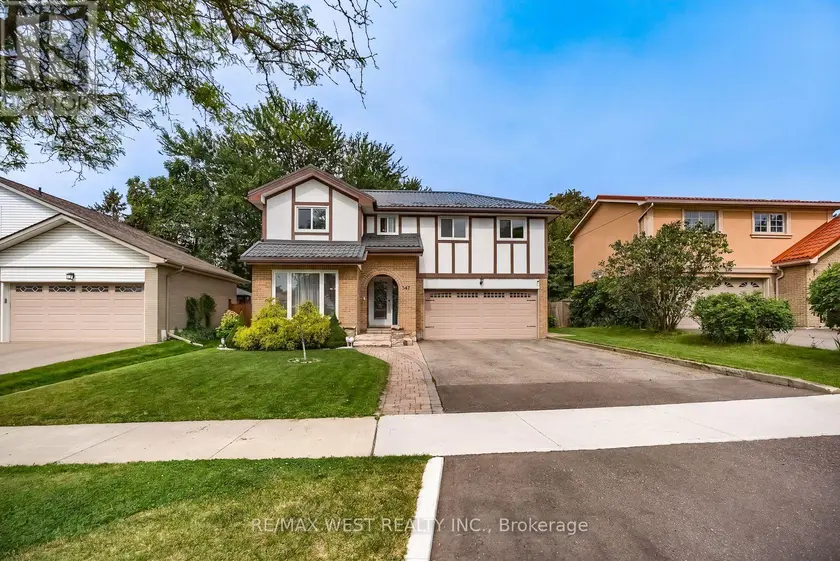
$1,229,900
Detached431,500–2,000 sqft347 KAREN PARK CRESCENT, Mississauga Valleys, Mississauga
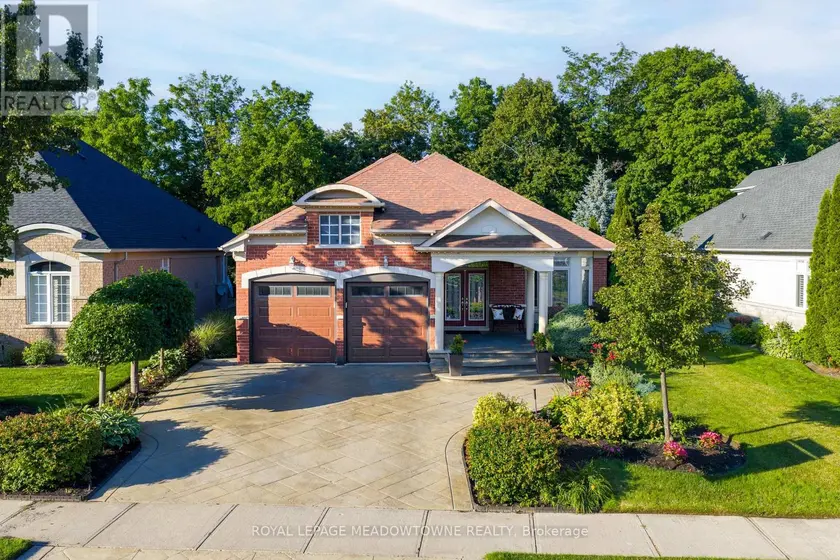
$1,399,999
Detached4+231,500–2,000 sqft17 MCNUTT STREET, Bram West, Brampton
$1,725,000
Detached453,000–3,500 sqft1207 DOGWOOD CRESCENT, 1004 - CV Clearview, Oakville