3 COGSWELL CRESCENT, Brampton (Vales of Castlemore)
$1,600,000
For sale: Detached
- Property type
- Detached
- Bedrooms / bathrooms
- 7 bedrooms, 5 bathrooms
- Living area
- 5,000 sqft
- MLS®
- MLS® W14125432
- Neighbourhood
- Vales of Castlemore
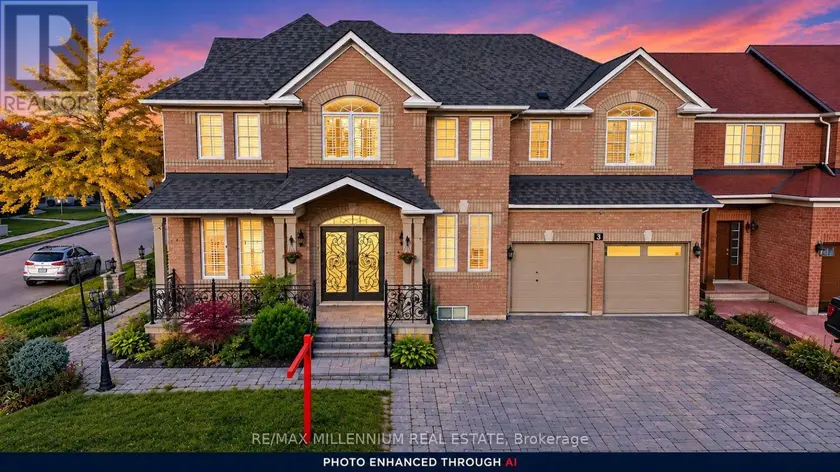
LOOK NO FURTHER! A LUXURIOUS CORNER-LOT GEM IN THE PRESTIGIOUS VALES OF CASTLEMORE!Welcome to this exceptional luxury residence offering an impressive 5,254 sq. ft. of total living space, showcasing elegance, sophistication, and thoughtful design throughout! A grand double-door entrance welcomes you into a beautifully appointed main floor featuring soaring 9-foot ceilings, separate formal living, dining, and family rooms, and exquisite custom crown moulding complemented by pot lights throughout. The inviting living room features a cozy fireplace and a convenient side entrance, while a full main-floor bathroom adds functionality and versatility. The stunning gourmet kitchen is a true showstopper, featuring custom quartz countertops, premium cabinetry, generous storage, stainless steel appliances, a double-door refrigerator, and a smooth-top stove. An additional fully equipped spice kitchen offers its own stove, dishwasher, sink, and quartz countertops-perfect for effortless entertaining and everyday cooking! A staircase with decorative metal pickets leads to the spacious upper level, featuring 5 generously sized bedrooms and convenient second-floor laundry. The luxurious primary retreat boasts a spa-inspired 5-piece ensuite complete with double quartz vanities, a glass-enclosed standing shower, and a relaxing Jacuzzi tub. Four additional spacious bedrooms and two 3-piece bathrooms complete this impressive level. The finished basement separate entrance, offering approximately 1,615 sq. ft. (as per MPAC), features a separate side entrance, 2 additional bedrooms, a wet bar, and an expansive living and entertainment area-providing exceptional flexibility for extended family or guests.Step outside to enjoy a beautifully designed, low-maintenance backyard with no grass, complemented by an interlocking paver driveway. The garage offers abundant storage space and a Level 2 EV charging outlet. Additional modern conveniences include built-in Ethernet wiring throughout.
Sold data
Homes in Vales Of Castlemore — recent sold market
Homes in Vales Of Castlemore took a median of 20 days to sell over the last 365 days, with the quickest quarter selling within 12 days and the slowest quarter taking more than 39, across 70 recorded sales.
That clock counts only the listing each home finally sold on. Measured from the first time these properties came to market, including any earlier listings that were withdrawn and re-entered, the median is 47 days.
The median sale price was $1,139,500.
Homes sold for about 4.6% below asking on average, so there was room to negotiate.
About 13% of sales closed above the list price.
Around 6% of sellers reduced their price before finding a buyer.
- Median days to sell
- 20
- Median sale price
- $1,139,500
- Sale-to-list ratio
- 95.4%
- Sold above asking
- 13%
Based on 70 recorded sales in the last 1 year — a small sample, so treat these figures as indicative. Aggregate statistics only; individual sale prices are not shown.
Schools
Schools in Brampton (Vales of Castlemore)
Brampton (Vales of Castlemore) has 112 Fraser Institute–rated schools (86 elementary and 26 secondary), averaging 6.1/10.
- Rated schools
- 112
- Elementary
- 86
- Secondary
- 26
- Average rating
- 6.1 / 10
Top-rated schools in Brampton (Vales of Castlemore)
- Al-Ameen — elementary, BramptonFraser rating 10.0/10
- Khalsa Community — elementary, BramptonFraser rating 10.0/10
- Our Lady of Lourdes — elementary, BramptonFraser rating 8.6/10
- Sainte-Jeanne-d'Arc — elementary, BramptonFraser rating 8.3/10
- Sacred Heart — elementary, BramptonFraser rating 8.1/10
- St Brigid — elementary, BramptonFraser rating 8.0/10
School ratings from the Fraser Institute's Ontario school report cards.
Currently for sale
Homes for sale near 3 COGSWELL CRESCENT
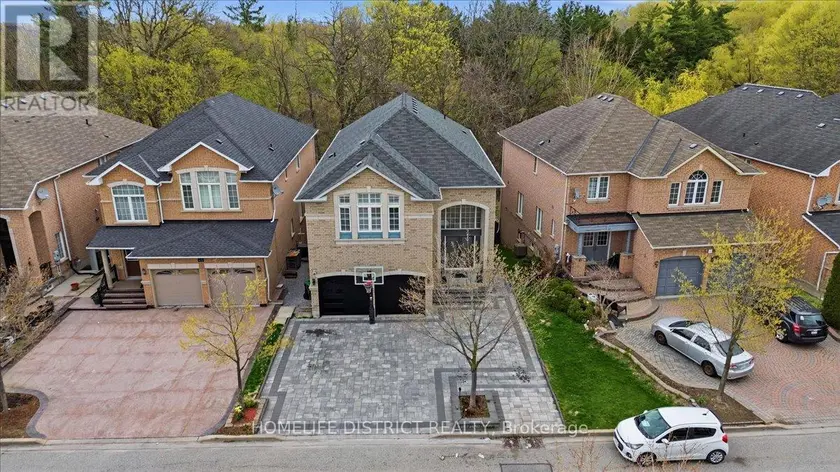
$1,549,900
Detached7+353,000–3,500 sqft43 BETHANY STREET, Cedarwood, Markham
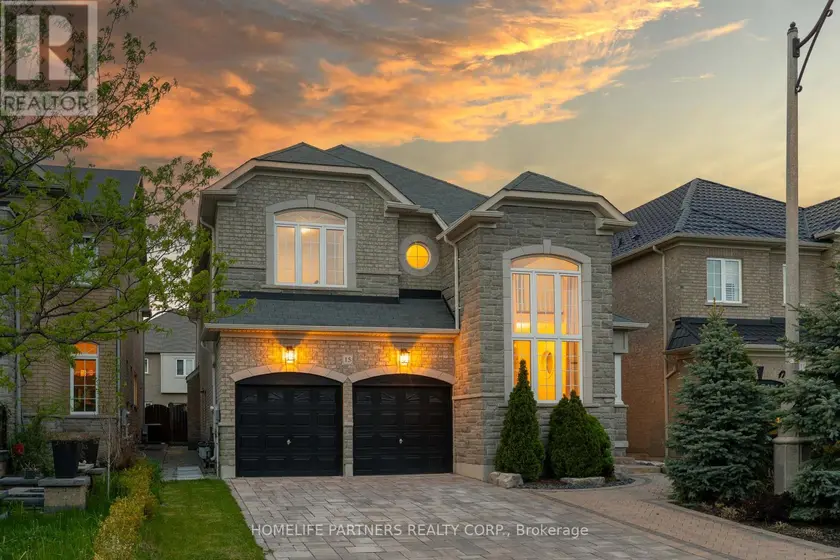
$1,499,000
Detached6+153,500–5,000 sqft15 OAKHAVEN ROAD, Bram East, Brampton
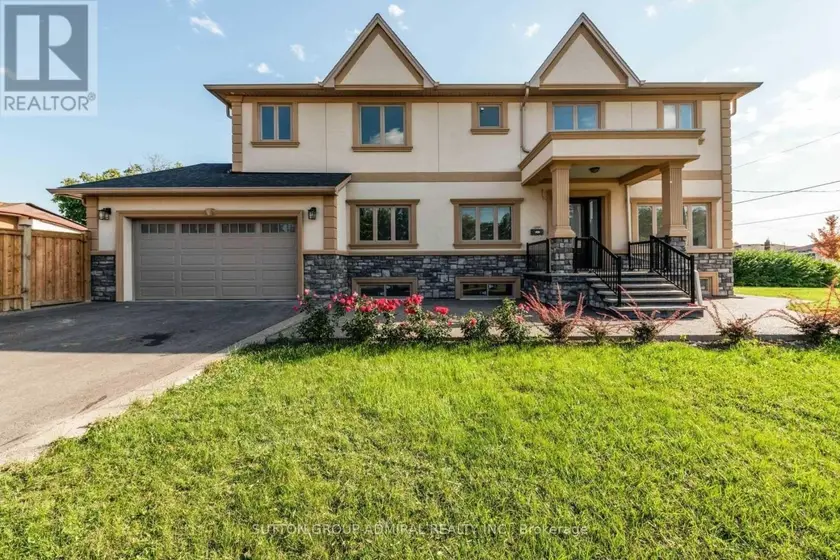
$1,548,800
Detached6+252,500–3,000 sqft669 RODING STREET, Downsview-Roding-CFB, Toronto
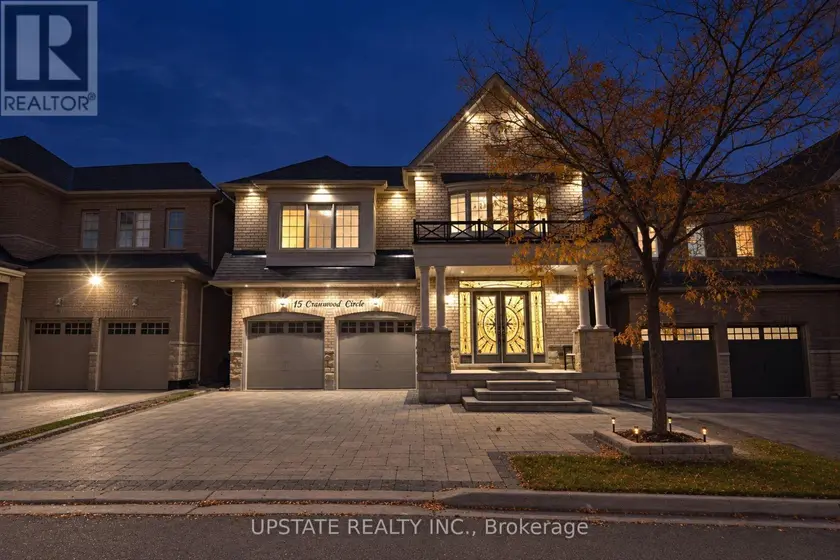
$1,324,000
Detached7+252,500–3,000 sqft15 CRANWOOD CIRCLE, Credit Valley, Brampton
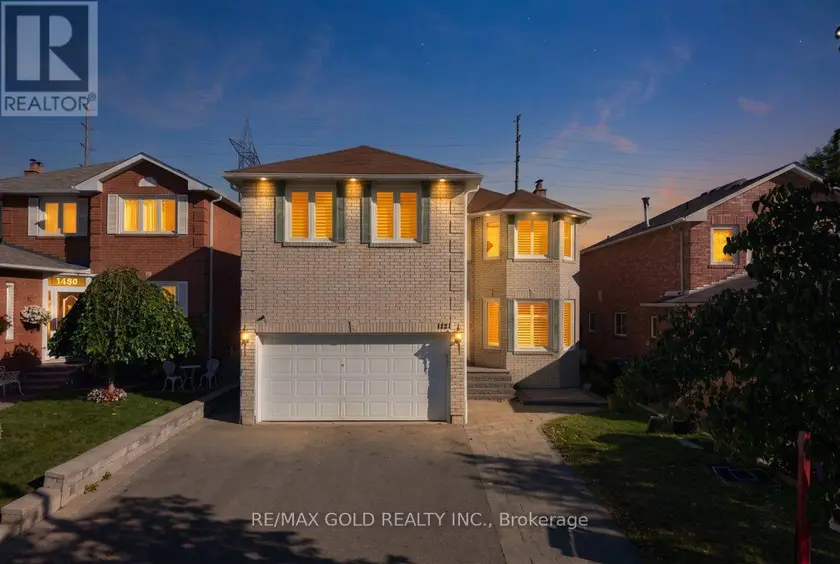
$1,449,000
Detached7+352,500–3,000 sqft1484 ROSE HAVEN ROAD, East Credit, Mississauga
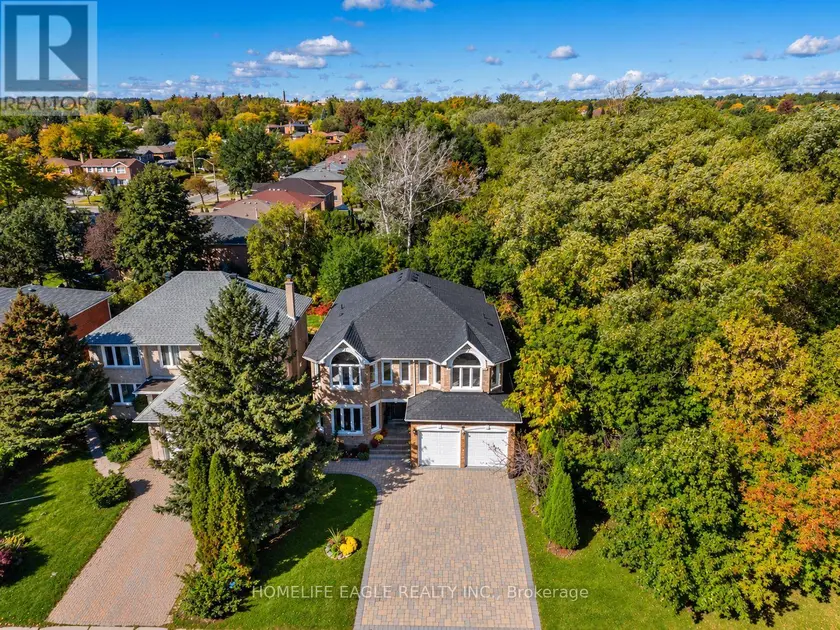
$1,888,800
Detached7+363,000–3,500 sqft118 MAY AVENUE, North Richvale, Richmond Hill
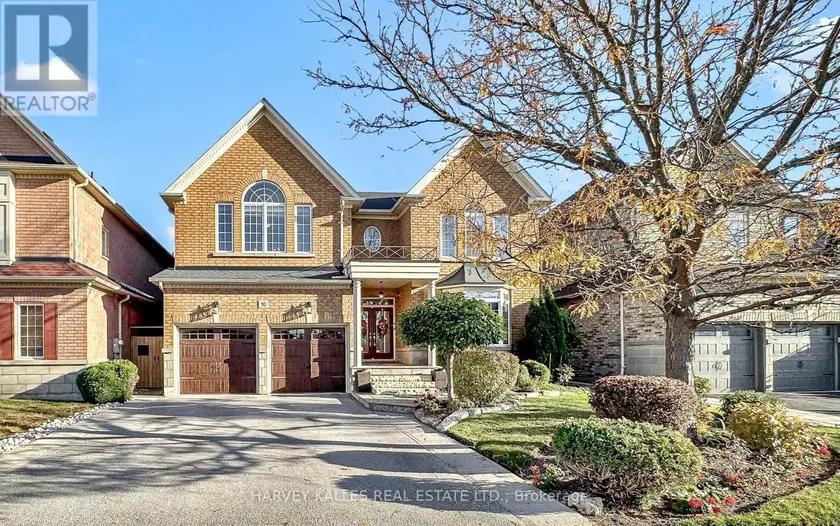
$1,399,000
Detached6+153,500–5,000 sqft10 CONCORDE DRIVE, Vales of Castlemore North, Brampton
$1,599,000
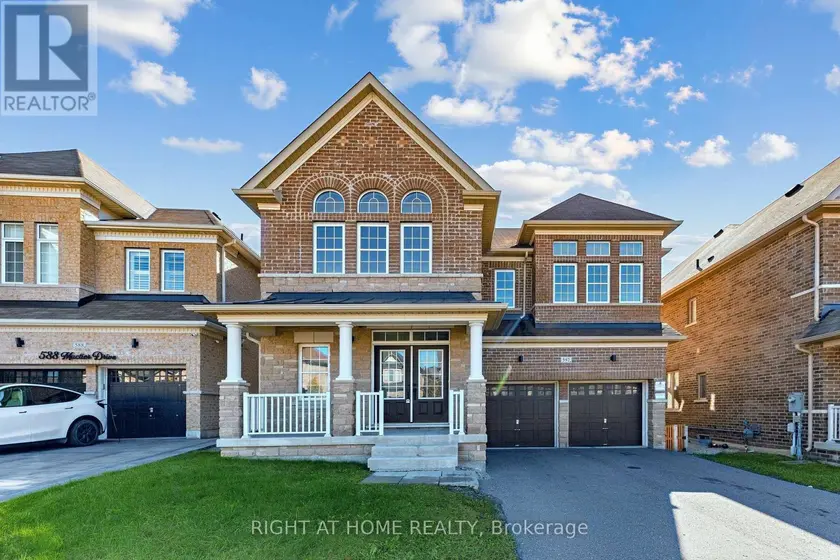
Detached6+243,500–5,000 sqft592 MACTIER DRIVE, Kleinburg, Vaughan