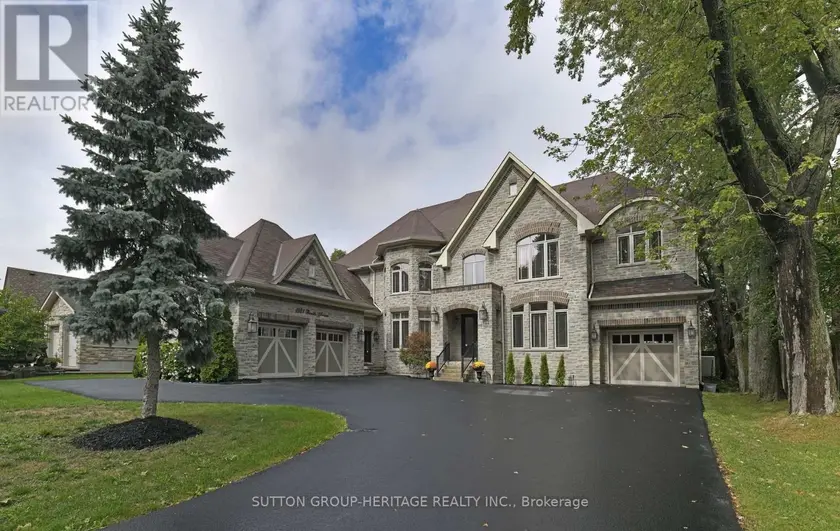
24 MCARTHUR HEIGHTS, Brampton (Snelgrove)
$4,288,888
For sale: Detached
- Property type
- Detached
- Bedrooms / bathrooms
- 5 bedrooms, 6 bathrooms
- Living area
- 100,000 sqft
- MLS®
- MLS® W13117660
- Neighbourhood
- Snelgrove
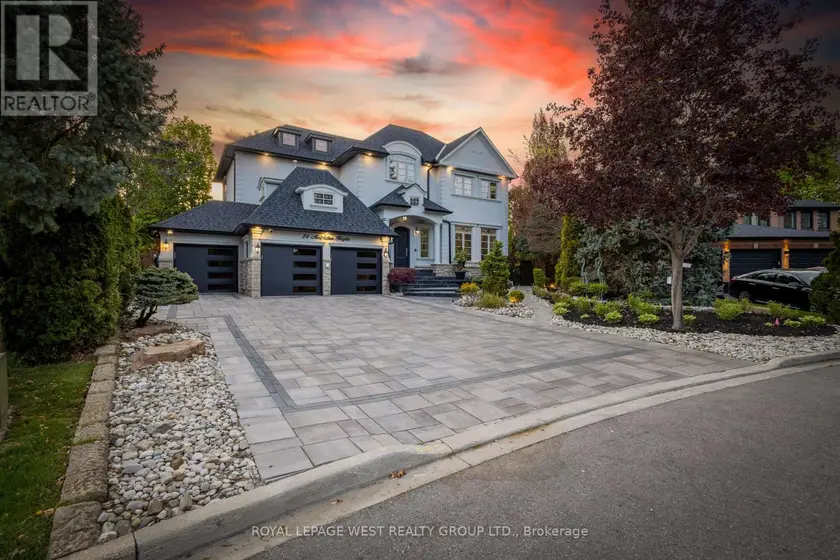
Experience Resort-Style Luxury In This Extraordinary Custom-Built Executive Estate Offering Approx 7500 Sq Ft Of Finished Living Space On A Private Half-Acre Ravine Lot In Prestigious Snelgrove Village. Designed With Both Comfort And Visual Impact In Mind, This One-Of-A-Kind Residence Features 4+1 Bedrooms, 6 Bathrooms, Soaring Ceilings, Elegant Architectural Detailing, Decorative Wall Paneling, Custom Trim Work, Expansive Windows, And Thoughtfully Curated Living Spaces Filled With Natural Light Throughout. The Chef-Inspired Kitchen Serves As The Heart Of The Home With Dual Islands, Premium Appliances, And A Spacious Breakfast Area With Walkout Access To The Outdoor Entertaining Spaces. Multiple Formal And Casual Living Areas Provide Flexibility For Families, Executive Stays, Entertaining, Or Media Productions. The Luxurious Primary Suite Offers A Private Seating Area, Boutique-Style Walk-In Closets, Spa-Inspired Ensuite, And A Two-Way Fireplace, While Each Additional Bedroom Features Its Own Ensuite Bathroom And Walk-In Closet. The Walkout Lower Level Expands The Living Space With A Second Kitchen, Wet Bar, Wine Cellar, Gym, Sauna, Recreation Area, Workshop, Guest Suite, And Direct Access To The Backyard Oasis. Surrounded By Mature Trees And Tranquil Ravine Views, The Outdoor Retreat Includes An In-Ground Pool, Oversized Hot Tub, Golf Putting Green, Exterior Fireplace, Pizza Oven, And Multiple Entertaining Areas. Additional Luxury Features Include A Heated Driveway, Heated Exterior Walkways And Stairs, 3-Car Garage, Parking For Up To 9 Vehicles, Built-In Speakers, Multiple Fireplaces, Dedicated Home Office, Smart Security System, And Security Film Installed On The Main And Lower Levels For Enhanced Privacy And Protection. Whether You Are Seeking An Exceptional Luxury Rental, Executive Retreat, Or Production-Ready Property, This Residence Offers A Truly Elevated Lifestyle Where Every Day Feels Like A Private Getaway. Many Updates Included In Feature Sheet Attached.
Sold data
Detached homes in Brampton (Snelgrove) — recent sold market
Detached homes in Brampton (Snelgrove) took a median of 22 days to sell over the last 90 days, with the quickest quarter selling within 13 days and the slowest quarter taking more than 40, across 770 recorded sales.
That clock counts only the listing each home finally sold on. Measured from the first time these properties came to market, including any earlier listings that were withdrawn and re-entered, the median is 53 days.
The median sale price was $969,900.
Homes sold for about 3.2% below asking on average, so there was room to negotiate.
About 19% of sales closed above the list price.
Around 13% of sellers reduced their price before finding a buyer.
- Median days to sell
- 22
- Median sale price
- $969,900
- Sale-to-list ratio
- 96.8%
- Sold above asking
- 19%
Based on 770 recorded sales in the last 90 days. Aggregate statistics only; individual sale prices are not shown.
Schools
Schools in Brampton (Snelgrove)
Brampton (Snelgrove) has 112 Fraser Institute–rated schools (86 elementary and 26 secondary), averaging 6.1/10.
- Rated schools
- 112
- Elementary
- 86
- Secondary
- 26
- Average rating
- 6.1 / 10
Top-rated schools in Brampton (Snelgrove)
- Al-Ameen — elementary, BramptonFraser rating 10.0/10
- Khalsa Community — elementary, BramptonFraser rating 10.0/10
- Our Lady of Lourdes — elementary, BramptonFraser rating 8.6/10
- Sainte-Jeanne-d'Arc — elementary, BramptonFraser rating 8.3/10
- Sacred Heart — elementary, BramptonFraser rating 8.1/10
- St Brigid — elementary, BramptonFraser rating 8.0/10
School ratings from the Fraser Institute's Ontario school report cards.
Currently for sale
Homes for sale near 24 MCARTHUR HEIGHTS
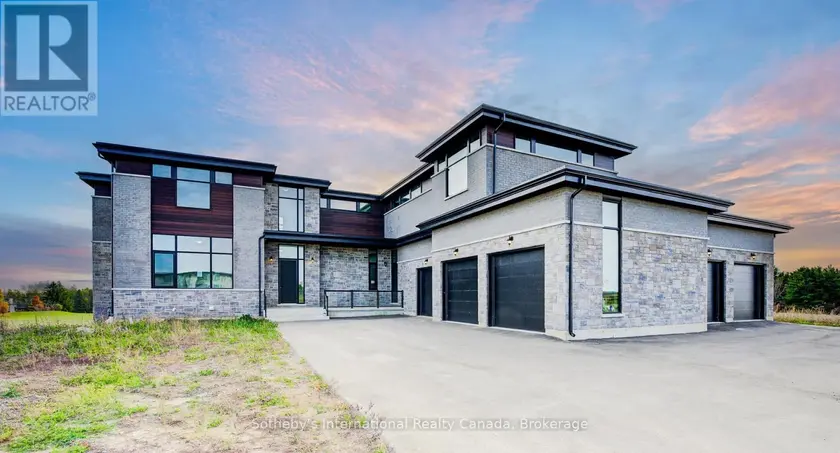
$3,999,999
Detached565,000–100,000 sqft6 SUGARBUSH COURT, 1049 - Rural Halton Hills, Halton Hills
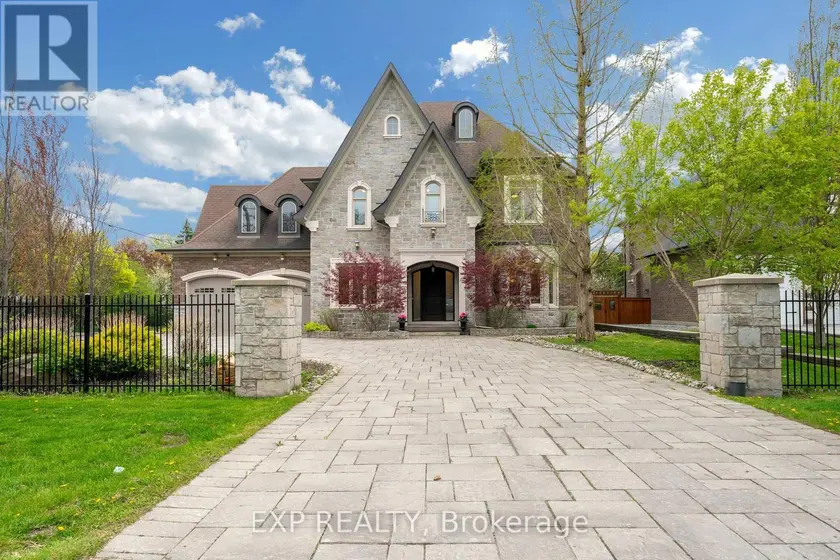
$3,639,000
Detached5+165,000–100,000 sqft127 MAY AVENUE, North Richvale, Richmond Hill
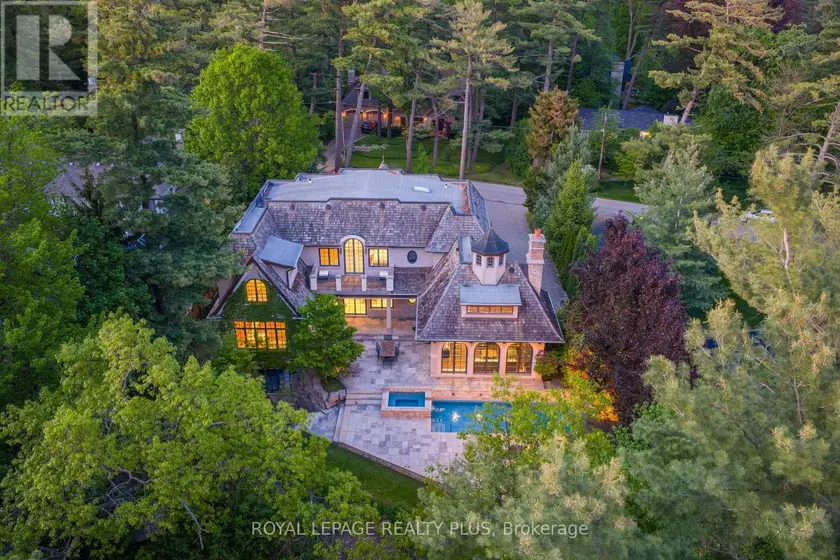
$4,988,888
Detached5+165,000–100,000 sqft1476 CARMEN DRIVE, Mineola, Mississauga
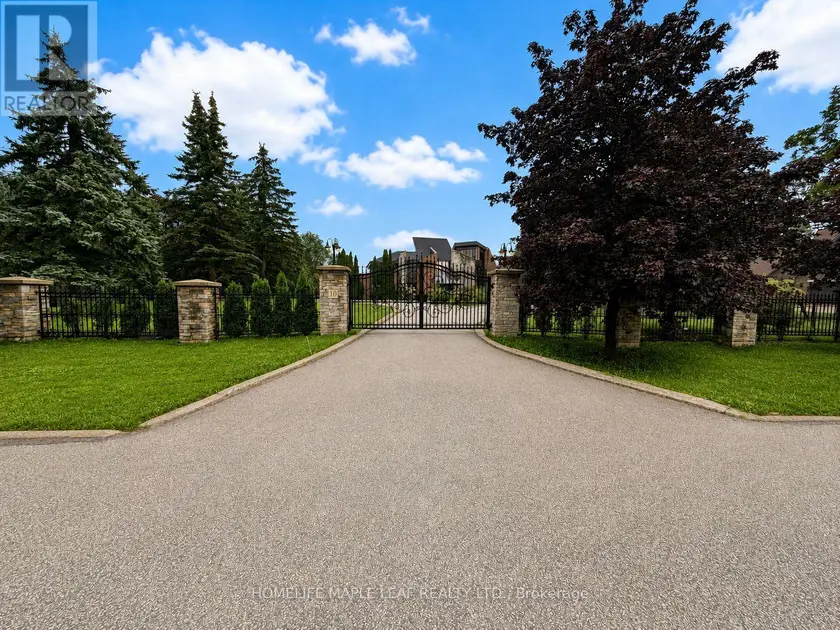
$3,499,999
Detached5+165,000–100,000 sqft10 EDGEFOREST DRIVE, Toronto Gore Rural Estate, Brampton
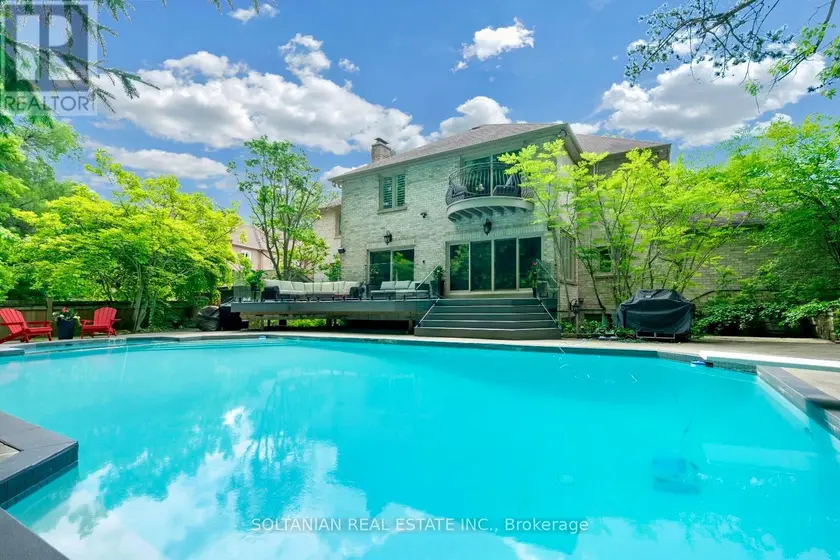
$3,999,000
Detached4+165,000–100,000 sqft6 FAIRFIELD PLACE, Bayview Glen, Markham
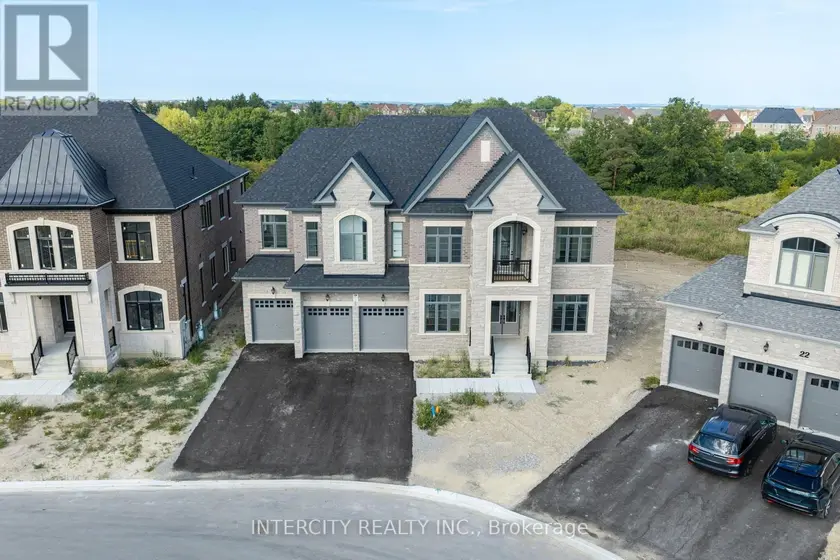
$3,499,900
Detached675,000–100,000 sqft20 GOLD BOTTOM CRESCENT, Toronto Gore Rural Estate, Brampton
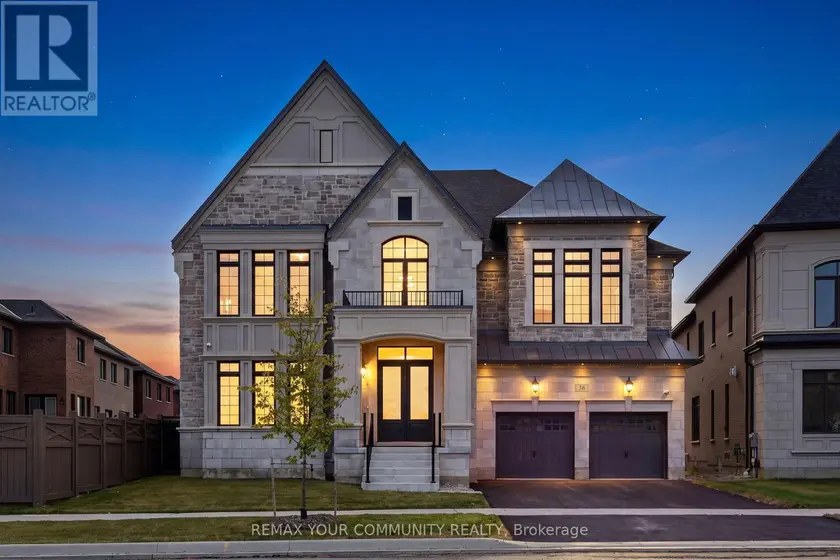
$3,299,999
Detached565,000–100,000 sqft36 ARBORDALE DRIVE, Vellore Village, Vaughan
$3,300,000
Detached5+165,000–100,000 sqft1921 BONITA AVENUE, Dunbarton, Pickering