20 CANNINGTON CRESCENT, Brampton (Credit Valley)
$1,899,999
For sale: Detached
- Property type
- Detached
- Bedrooms / bathrooms
- 4 bedrooms, 5 bathrooms
- Living area
- 3,500 sqft
- MLS®
- MLS® W13747806
- Neighbourhood
- Credit Valley
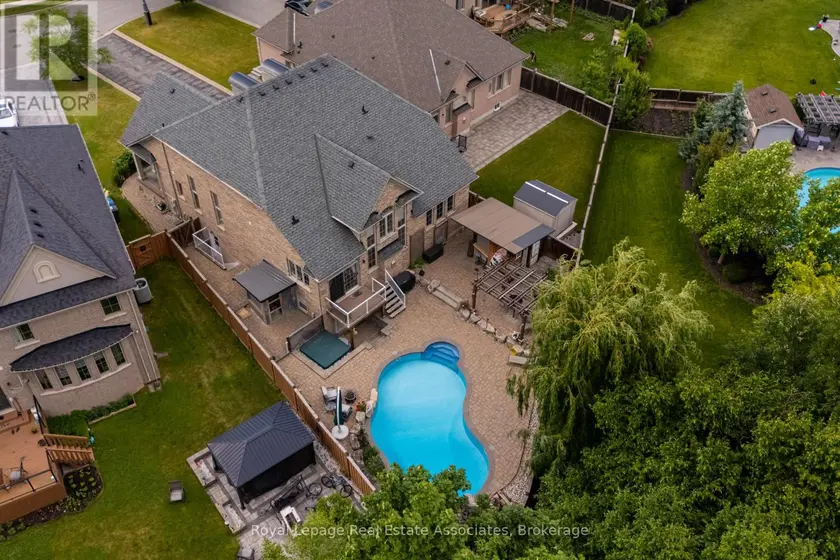
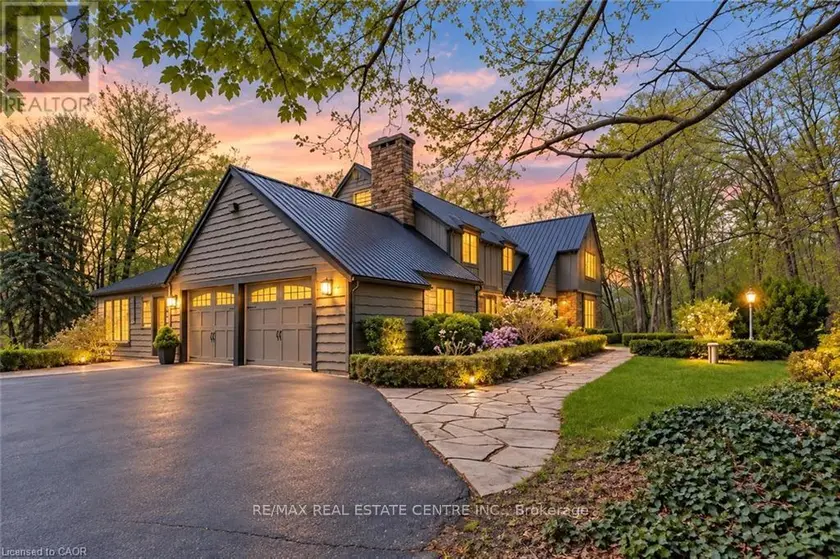
Client RemarksNestled at the end of a quiet crescent in the prestigious Estates of Credit Ridge, this executive bungaloft is a true one-of-a-kind opportunity. Backing onto a ravine and designed with entertaining in mind, the backyard is a private resort-style retreat featuring a heated saltwater pool, hot tub, cabana with a full bathroom & shower, wet bar, and extensive hardscaping. Inside, enjoy a 3,233 square foot floor plan of thoughtfully customized living space (plus a finished basement), with soaring ceilings, pot lights, hardwood floors, crown mouldings and radiant heated floors throughout the main level, lower level, and garage. The open-concept, upgraded kitchen and living area overlook the backyard oasis and are complemented by an additional custom bar area and loft space with an open lounge, bedroom and full bathroom- ideal for hosting. The main floor also includes a separate den/office, huge laundry room, and direct access to the garage via the mud room. The spacious primary bedroom is tucked away on the main floor with a large ensuite and walk in closets. You'll find incredible versatility in the basement, where there are two separate spaces. One side features french doors that walkout to the backyard, a large rec room, bedroom, steam room, 4-piece bath, and another custom bar while the other has a fully self-contained 1-bedroom suite with its own kitchen, private side entrance, and direct access to the side yard adding flexibility for multigenerational living or a nanny suite. With 9ft ceilings, large windows and an abundance of pot lights, the lower level does not feel like your typical basement - the projector and lots of wall space make it a great spot for movie night or watching sports events. Car lovers will appreciate the double garage with a car lift and heated floors, plus the parking for 10 vehicles in the driveway.This home checks every box- luxury, privacy, and functionality!
Sold data
Detached homes in Brampton (Credit Valley) — recent sold market
Detached homes in Brampton (Credit Valley) took a median of 22 days to sell over the last 90 days, with the quickest quarter selling within 13 days and the slowest quarter taking more than 40, across 770 recorded sales.
That clock counts only the listing each home finally sold on. Measured from the first time these properties came to market, including any earlier listings that were withdrawn and re-entered, the median is 53 days.
The median sale price was $969,900.
Homes sold for about 3.2% below asking on average, so there was room to negotiate.
About 19% of sales closed above the list price.
Around 13% of sellers reduced their price before finding a buyer.
- Median days to sell
- 22
- Median sale price
- $969,900
- Sale-to-list ratio
- 96.8%
- Sold above asking
- 19%
Based on 770 recorded sales in the last 90 days. Aggregate statistics only; individual sale prices are not shown.
Schools
Schools in Brampton (Credit Valley)
Brampton (Credit Valley) has 112 Fraser Institute–rated schools (86 elementary and 26 secondary), averaging 6.1/10.
- Rated schools
- 112
- Elementary
- 86
- Secondary
- 26
- Average rating
- 6.1 / 10
Top-rated schools in Brampton (Credit Valley)
- Al-Ameen — elementary, BramptonFraser rating 10.0/10
- Khalsa Community — elementary, BramptonFraser rating 10.0/10
- Our Lady of Lourdes — elementary, BramptonFraser rating 8.6/10
- Sainte-Jeanne-d'Arc — elementary, BramptonFraser rating 8.3/10
- Sacred Heart — elementary, BramptonFraser rating 8.1/10
- St Brigid — elementary, BramptonFraser rating 8.0/10
School ratings from the Fraser Institute's Ontario school report cards.
Currently for sale
Homes for sale near 20 CANNINGTON CRESCENT
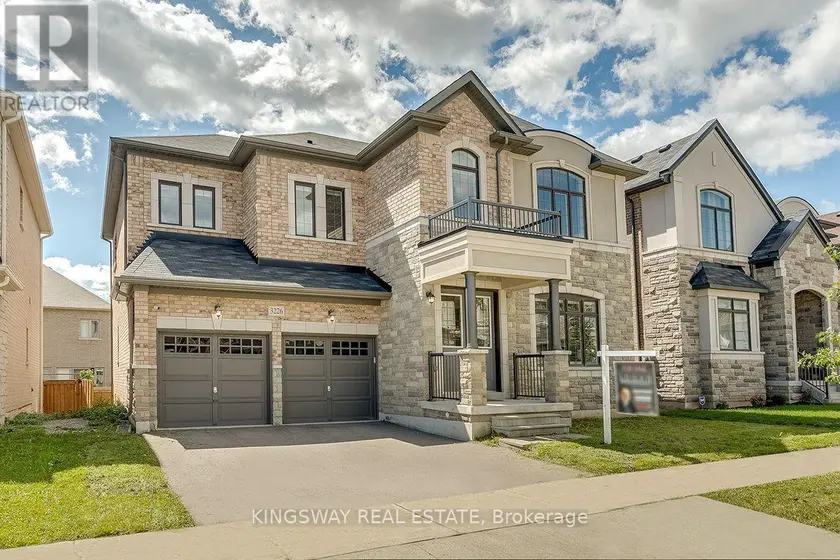
$1,899,900
Detached453,000–3,500 sqft3226 WILLIAM ROSE WAY, 1010 - JM Joshua Meadows, Oakville
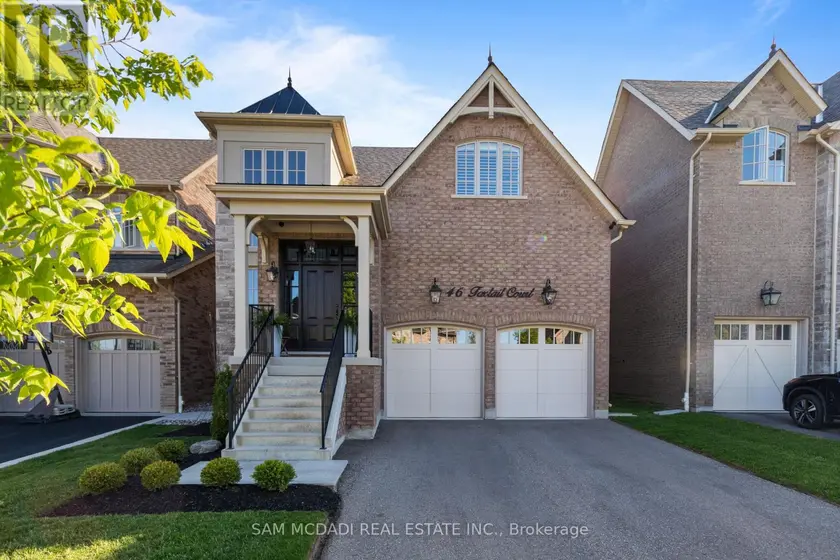
$1,699,900
Detached453,000–3,500 sqft46 FOXTAIL COURT, Georgetown, Halton Hills
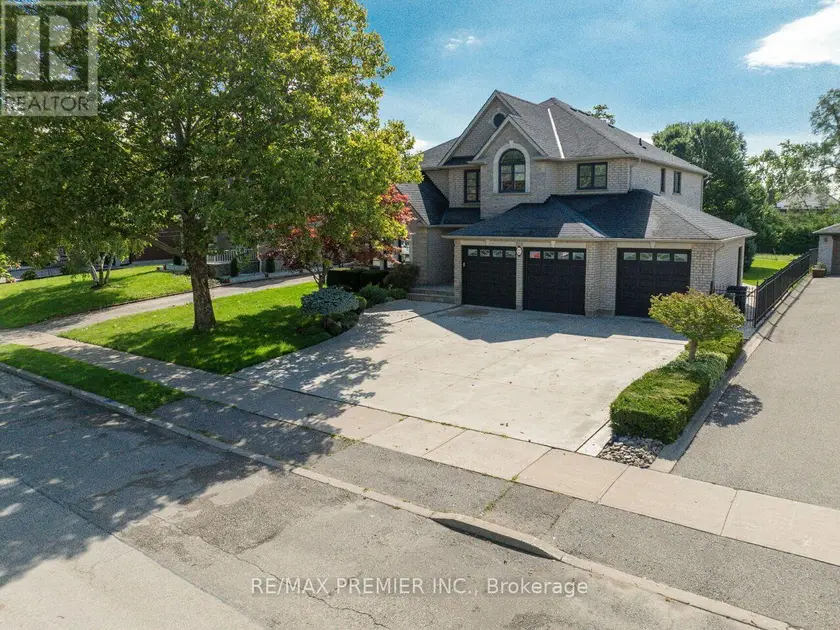
$1,899,000
Detached453,500–5,000 sqft27 GAYDON AVENUE, Humberlea-Pelmo Park W5, Toronto
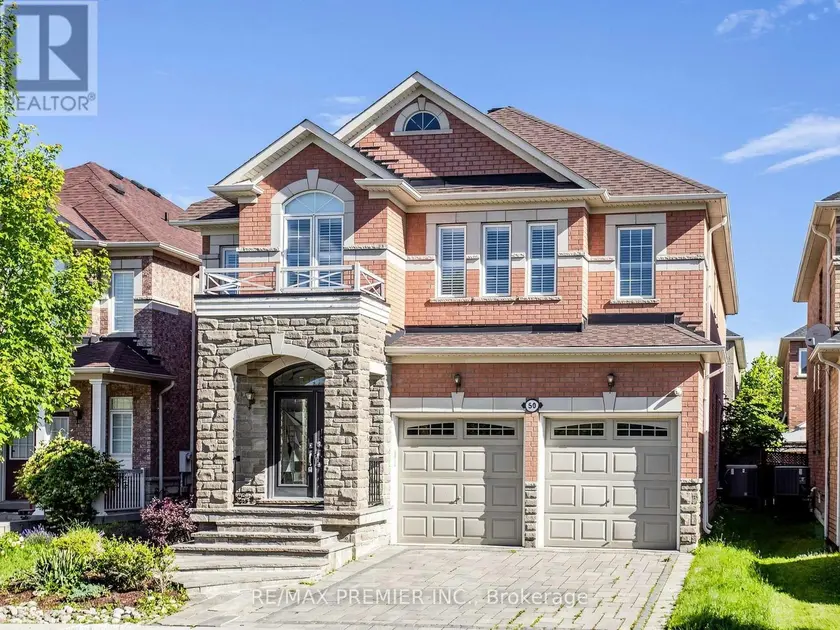
$1,880,000
Detached453,000–3,500 sqft50 ASCALON DRIVE, Patterson, Vaughan
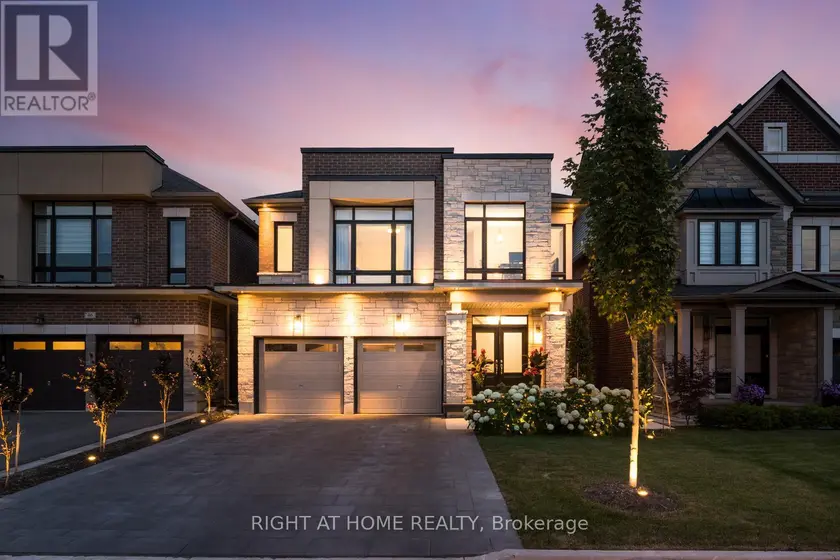
$1,799,000
Detached452,500–3,000 sqft42 ALISTAIR CRESCENT, Kleinburg, Vaughan
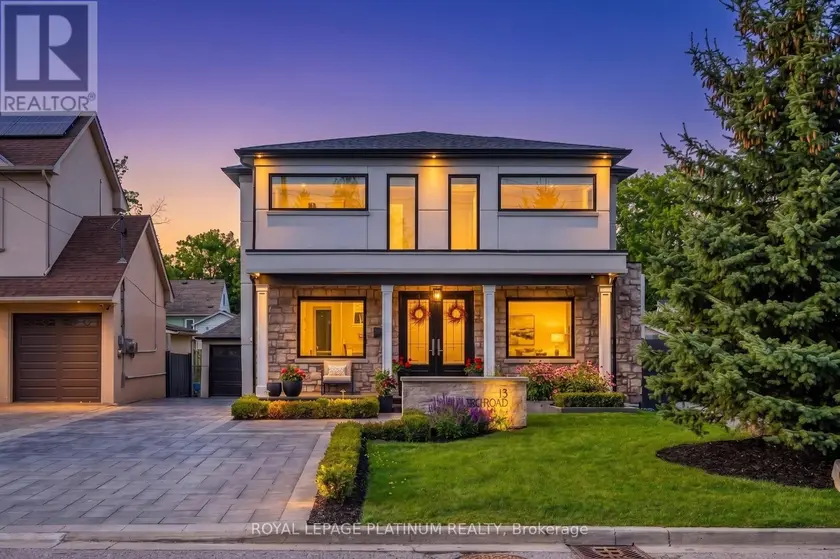
$2,389,000
Detached6+243,000–3,500 sqft13 ARCH ROAD, Streetsville, Mississauga
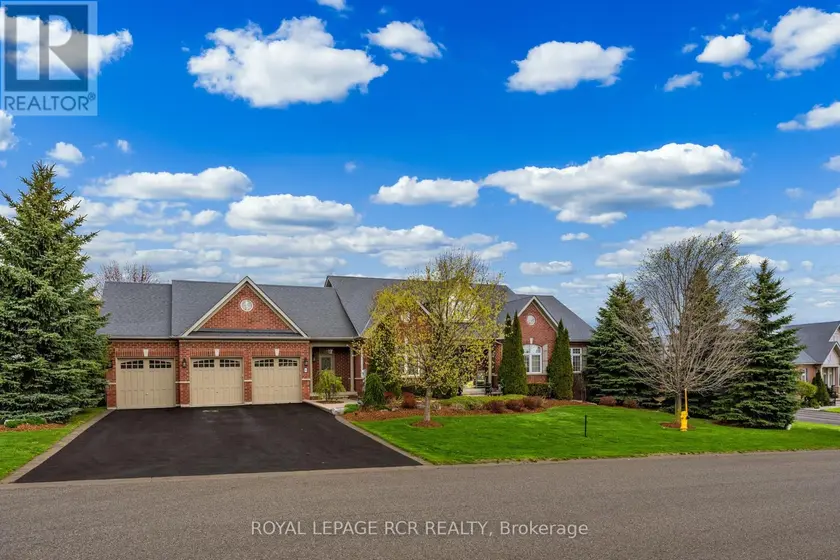
$1,895,000
Detached4+152,500–3,000 sqft8 MASTERS CREEK BOULEVARD, Rural Mono, Mono
$1,949,500
Detached453,500–5,000 sqft6703 WELLINGTON 34 ROAD, Crieff/Aikensville/Killean, Puslinch