2 OLDE TOWN ROAD, Brampton (Fletcher's Creek Village)
$1,075,000
For sale: Detached
- Property type
- Detached
- Bedrooms / bathrooms
- 4 bedrooms, 3 bathrooms
- Living area
- 3,000 sqft
- MLS®
- MLS® W13760038
- Neighbourhood
- Fletcher's Creek Village
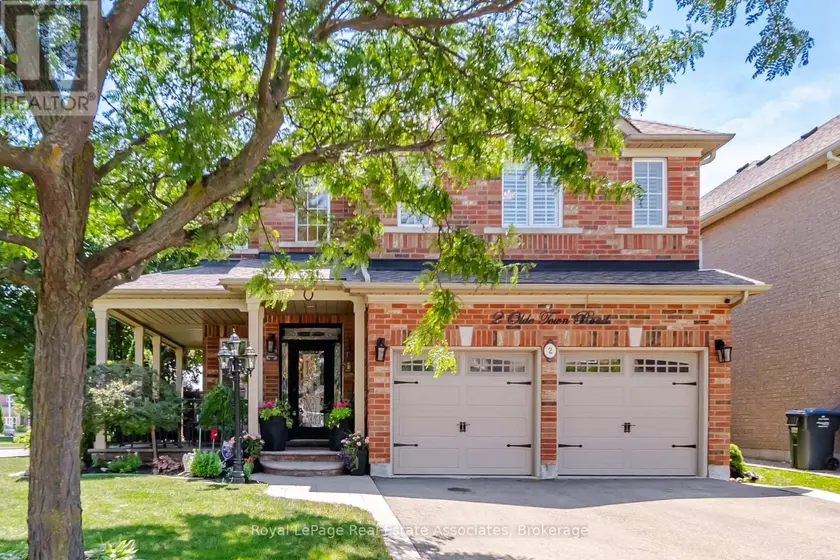
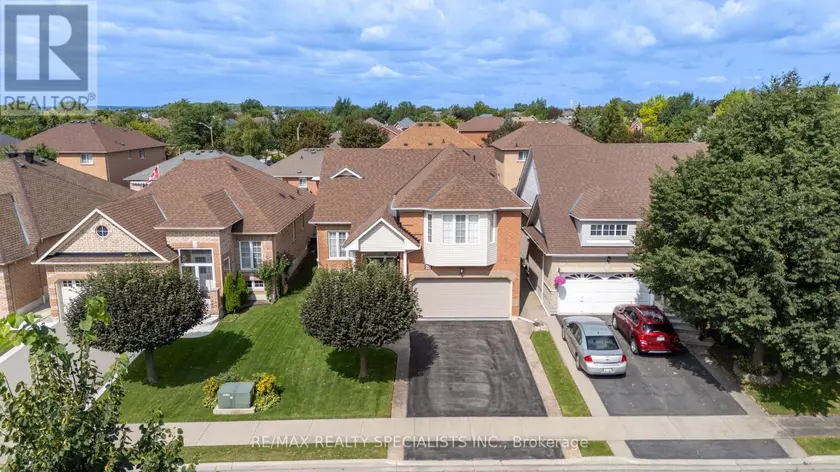
Set on an exceptional 86 x 107 ft corner lot, this is the kind of property that gives a family room to grow, both inside and out. Mature landscaping, added privacy, and a welcoming front porch create an arrival that feels just as inviting as the home itself. Whether you're enjoying a quiet morning coffee, catching up with neighbours, or watching the kids play, it's a space that naturally becomes part of everyday life. Lovingly maintained by its original owner, this home reflects years of thoughtful care and pride of ownership. Offering 2,660 sq ft above grade, the layout is designed for the way families live. Separate living and dining rooms provide flexibility for entertaining and holiday gatherings, while the dedicated family room with a natural gas fireplace is where everyone naturally comes together. The bright kitchen features stainless steel appliances, a custom backsplash, generous prep space, and a breakfast area with walk-out access. Main floor laundry with direct entry to the built-in garage keeps busy mornings running smoothly. Upstairs offers four generously sized bedrooms, including a primary retreat with a walk-in closet and private 4-piece ensuite. The partially finished basement adds valuable living space with a recreation room and den, while leaving plenty of opportunity to tailor the remaining space to your family's needs. Important updates include the roof (2014), owned furnace and central air conditioner (2015), and hot water heater (2019, rented through Enercare). Outside, the premium corner lot offers room to garden, play, entertain, or simply enjoy the added privacy and curb appeal. Parking for six vehicles, a built-in two-car garage, and classic brick construction complete the package. Just minutes to Mount Pleasant GO Station, with walkable access to shops, restaurants, parks, schools, and everyday amenities, plus quick connections to Highways 410, 407, and 401. A well-cared-for home in a neighbourhood where families put down roots.
Sold data
Detached homes in Brampton (Fletcher's Creek Village) — recent sold market
Detached homes in Brampton (Fletcher's Creek Village) took a median of 22 days to sell over the last 90 days, with the quickest quarter selling within 13 days and the slowest quarter taking more than 40, across 770 recorded sales.
That clock counts only the listing each home finally sold on. Measured from the first time these properties came to market, including any earlier listings that were withdrawn and re-entered, the median is 53 days.
The median sale price was $969,900.
Homes sold for about 3.2% below asking on average, so there was room to negotiate.
About 19% of sales closed above the list price.
Around 13% of sellers reduced their price before finding a buyer.
- Median days to sell
- 22
- Median sale price
- $969,900
- Sale-to-list ratio
- 96.8%
- Sold above asking
- 19%
Based on 770 recorded sales in the last 90 days. Aggregate statistics only; individual sale prices are not shown.
Schools
Schools in Brampton (Fletcher's Creek Village)
Brampton (Fletcher's Creek Village) has 112 Fraser Institute–rated schools (86 elementary and 26 secondary), averaging 6.1/10.
- Rated schools
- 112
- Elementary
- 86
- Secondary
- 26
- Average rating
- 6.1 / 10
Top-rated schools in Brampton (Fletcher's Creek Village)
- Al-Ameen — elementary, BramptonFraser rating 10.0/10
- Khalsa Community — elementary, BramptonFraser rating 10.0/10
- Our Lady of Lourdes — elementary, BramptonFraser rating 8.6/10
- Sainte-Jeanne-d'Arc — elementary, BramptonFraser rating 8.3/10
- Sacred Heart — elementary, BramptonFraser rating 8.1/10
- St Brigid — elementary, BramptonFraser rating 8.0/10
School ratings from the Fraser Institute's Ontario school report cards.
Currently for sale
Homes for sale near 2 OLDE TOWN ROAD
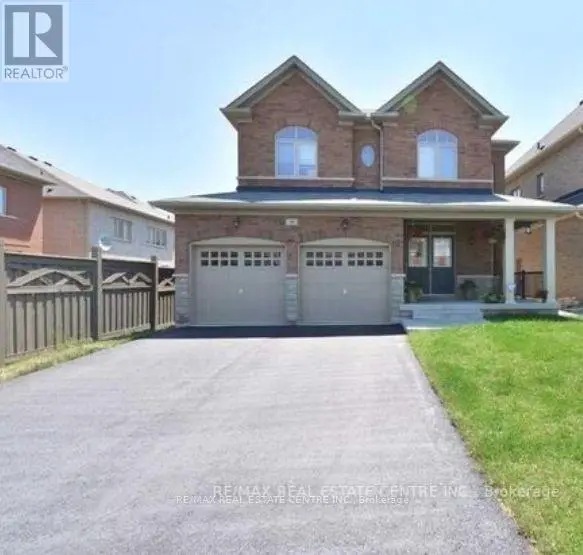
$999,000
Detached432,000–2,500 sqft48 BEAR RUN ROAD, Credit Valley, Brampton
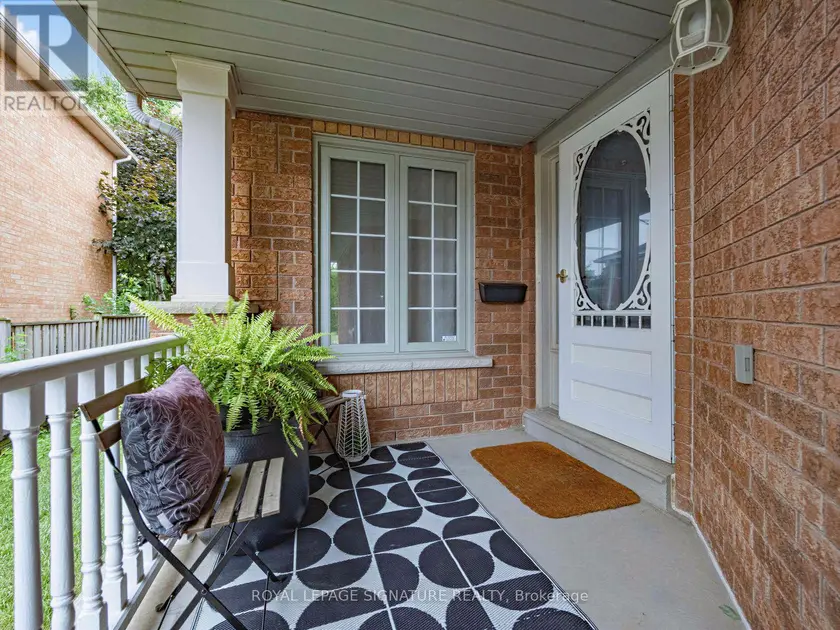
$1,075,000
Detached432,000–2,500 sqft2865 CASTLEBRIDGE DRIVE, Central Erin Mills, Mississauga
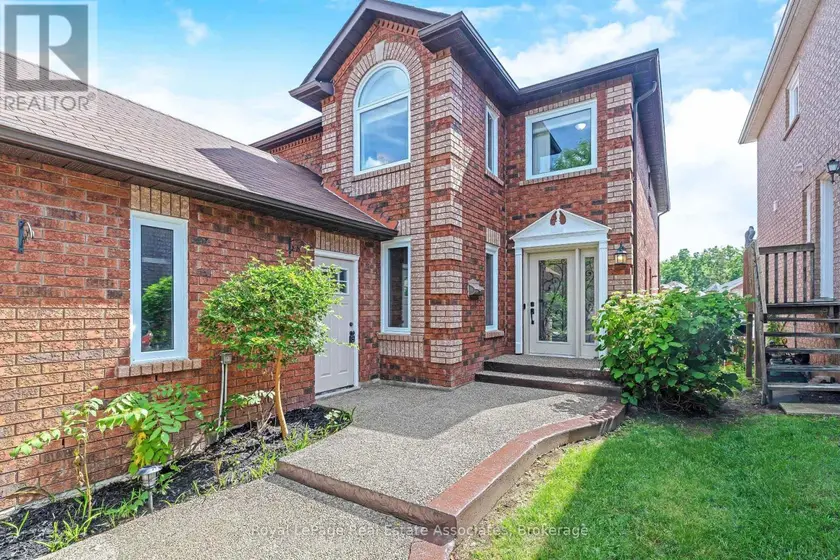
$1,125,000
Detached4+132,000–2,500 sqft5 EARLY STREET, Georgetown, Halton Hills
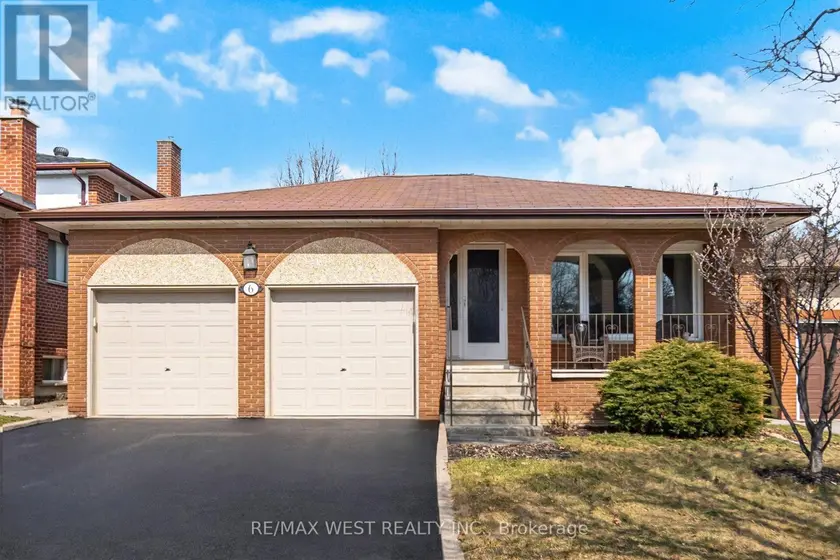
$1,099,000
Detached4+131,500–2,000 sqft6 DISAN COURT, Thistletown-Beaumonde Heights, Toronto
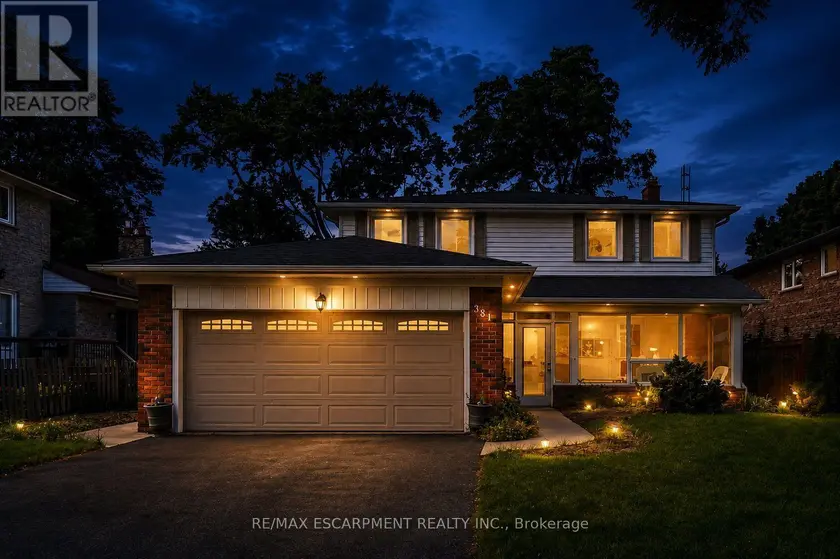
$1,099,000
Detached432,000–2,500 sqft381 CLARKSVILLE COURT, Cooksville, Mississauga
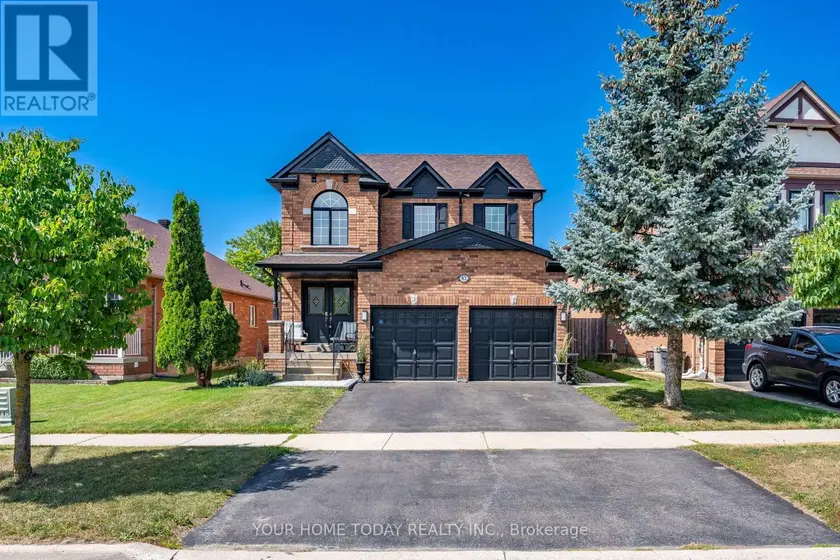
$1,149,900
Detached432,000–2,500 sqft83 ATWOOD AVENUE, Georgetown, Halton Hills
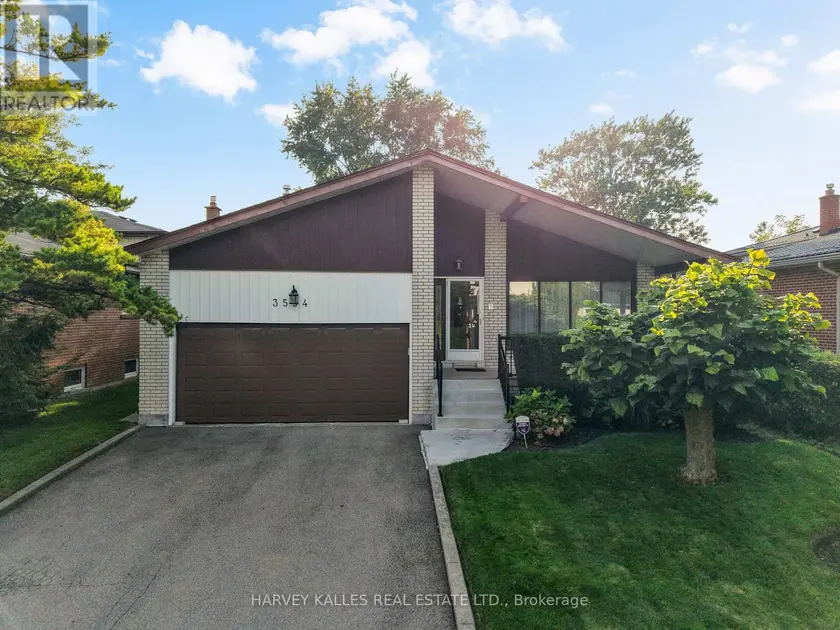
$1,149,000
Detached432,000–2,500 sqft3594 AUTUMN HARVEST DRIVE, Applewood, Mississauga
$949,900
Detached4+131,500–2,000 sqft66 RYEGRASS CRESCENT, Snelgrove, Brampton