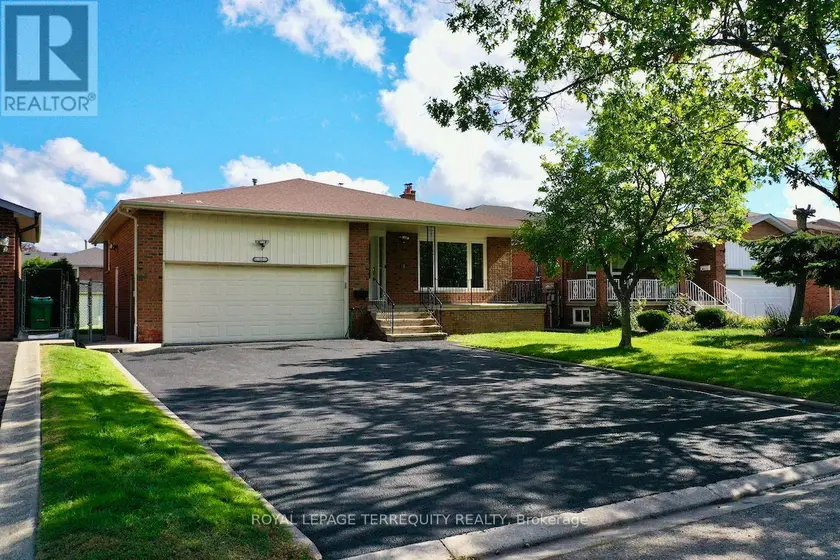
UPPER LEVEL - 13 MILFORD CRESCENT, Brampton (Central Park)
$3,300/mo
For rent: Detached
- Property type
- Detached
- Bedrooms / bathrooms
- 4 bedrooms, 3 bathrooms
- Living area
- 2,000 sqft
- MLS®
- MLS® W13840938
- Neighbourhood
- Central Park
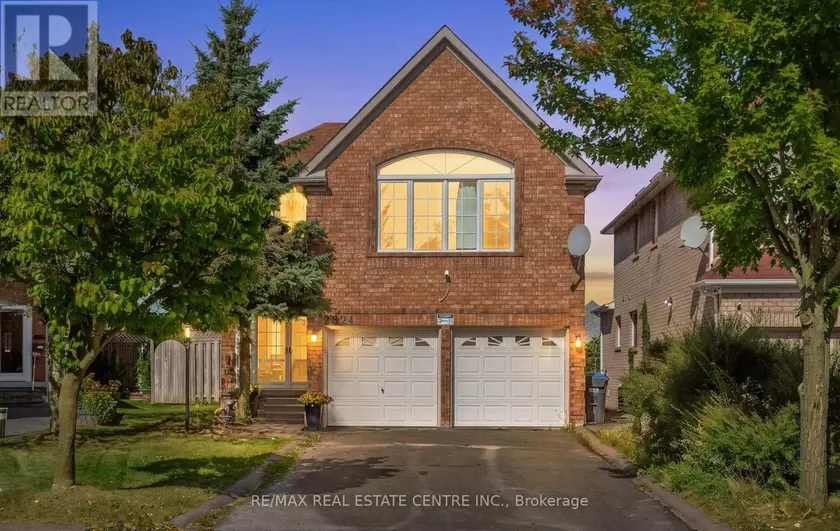
Welcome to 13 Milford Crescent, on a quaint, tree-lined street in Brampton's mature andsought-after Central Park neighbourhood. This 4-bedroom back-split spreads across threeseparate levels and has oversized formal rooms throughout.An elevated covered porch at the entry is a relaxing spot to take in the street view and thelong driveway. Inside, a wide, long foyer leads to a 26-ft long formal living and dining roomwith a large picture window overlooking the porch. To the left, the large eat-in kitchen witha breakfast area has granite counters, extensive cabinetry, a glass mosaic backsplash andwell-maintained stainless steel appliances including a built-in dishwasher.A few steps up on the Upper Level are three large bedrooms, including a primary bedroom withits own 2-piece washroom. They share a renovated 4-piece washroom with ceramic tile floors, aquartz counter, a glass and ceramic backsplash and a soaker tub.The lower level has the home's largest space, a 28-ft clear span with a brick fireplace,plenty of natural light and a walk-out to a large concrete patio. This level also has the 4thbedroom, a renovated 3-piece washroom, extra closet storage and a separate side entrance.The home is carpet-free, with hardwood throughout and ceramic tile in the kitchen andwashrooms. It also has pot lights, a central vacuum system, central heating and airconditioning, and camera surveillance. The tenant gets exclusive use of the 2-car garage,parking for up to 6 cars on the driveway, a sprinkler system, and use of the rear garden andconcrete patio with a storage shed. Be sure to review the photos!
Sold data
Detached homes in Brampton (Central Park) — recent sold market
Detached homes in Brampton (Central Park) took a median of 21 days to sell over the last 90 days, with the quickest quarter selling within 13 days and the slowest quarter taking more than 39, across 776 recorded sales.
That clock counts only the listing each home finally sold on. Measured from the first time these properties came to market, including any earlier listings that were withdrawn and re-entered, the median is 52 days.
The median sale price was $969,000.
Homes sold for about 3.3% below asking on average, so there was room to negotiate.
About 17% of sales closed above the list price.
Around 12% of sellers reduced their price before finding a buyer.
- Median days to sell
- 21
- Median sale price
- $969,000
- Sale-to-list ratio
- 96.7%
- Sold above asking
- 17%
Based on 776 recorded sales in the last 90 days. Aggregate statistics only; individual sale prices are not shown.
Schools
Schools in Brampton (Central Park)
Brampton (Central Park) has 112 Fraser Institute–rated schools (86 elementary and 26 secondary), averaging 6.1/10.
- Rated schools
- 112
- Elementary
- 86
- Secondary
- 26
- Average rating
- 6.1 / 10
Top-rated schools in Brampton (Central Park)
- Al-Ameen — elementary, BramptonFraser rating 10.0/10
- Khalsa Community — elementary, BramptonFraser rating 10.0/10
- Our Lady of Lourdes — elementary, BramptonFraser rating 8.6/10
- Sainte-Jeanne-d'Arc — elementary, BramptonFraser rating 8.3/10
- Sacred Heart — elementary, BramptonFraser rating 8.1/10
- St Brigid — elementary, BramptonFraser rating 8.0/10
School ratings from the Fraser Institute's Ontario school report cards.
Currently for sale
Homes for sale near UPPER LEVEL - 13 MILFORD CRESCENT
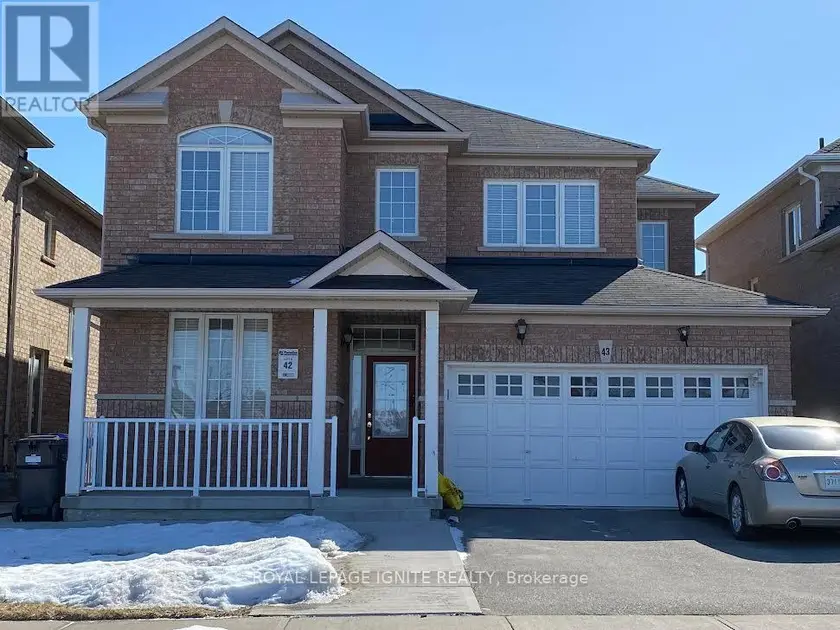
$3,200/mo
Detached432,000–2,500 sqftUPPER - 43 VANDERBRINK DRIVE, Sandringham-Wellington, Brampton
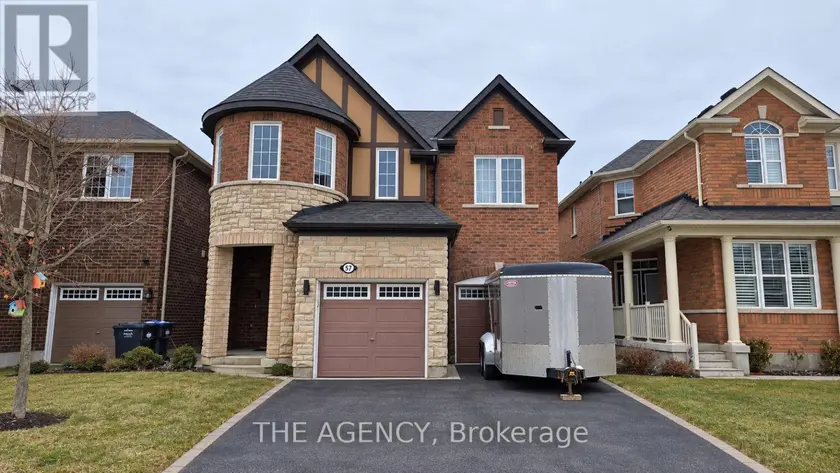
$3,600/mo
Detached432,500–3,000 sqft57 LEADENHALL ROAD, Northwest Brampton, Brampton
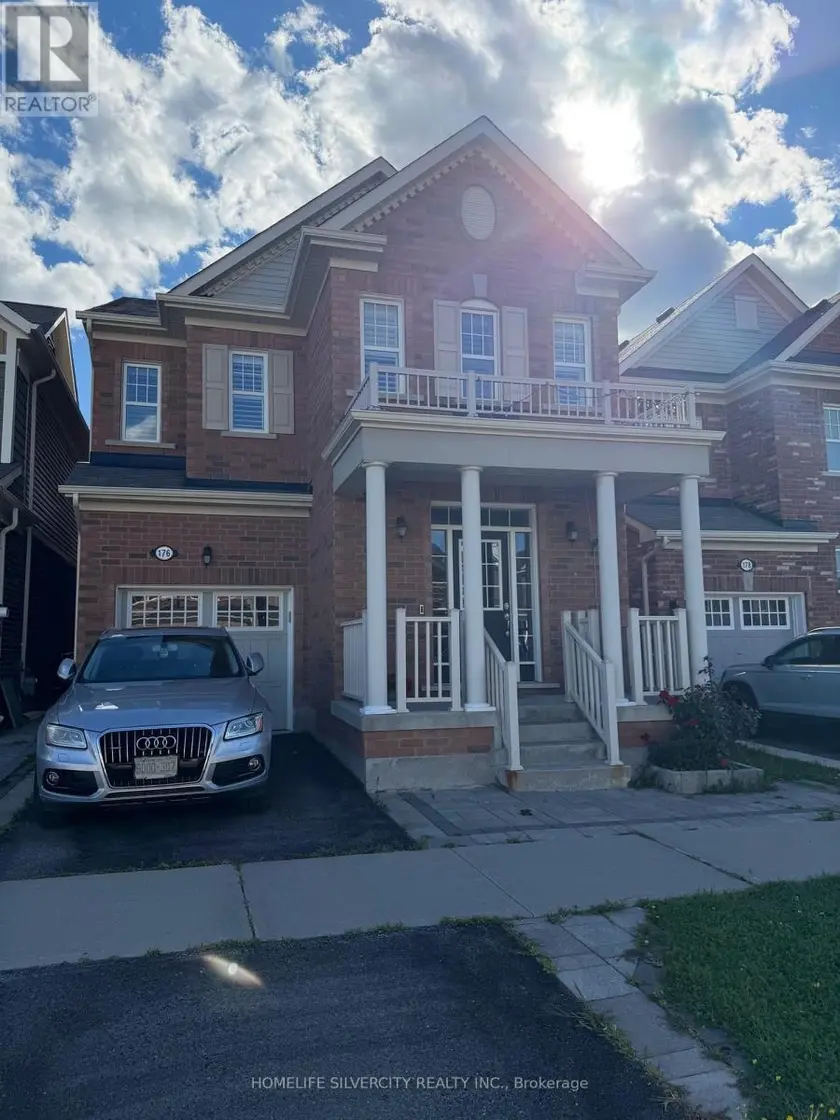
$3,250/mo
Detached432,000–2,500 sqft176 ROBERT PARKINSON DRIVE, Northwest Brampton, Brampton
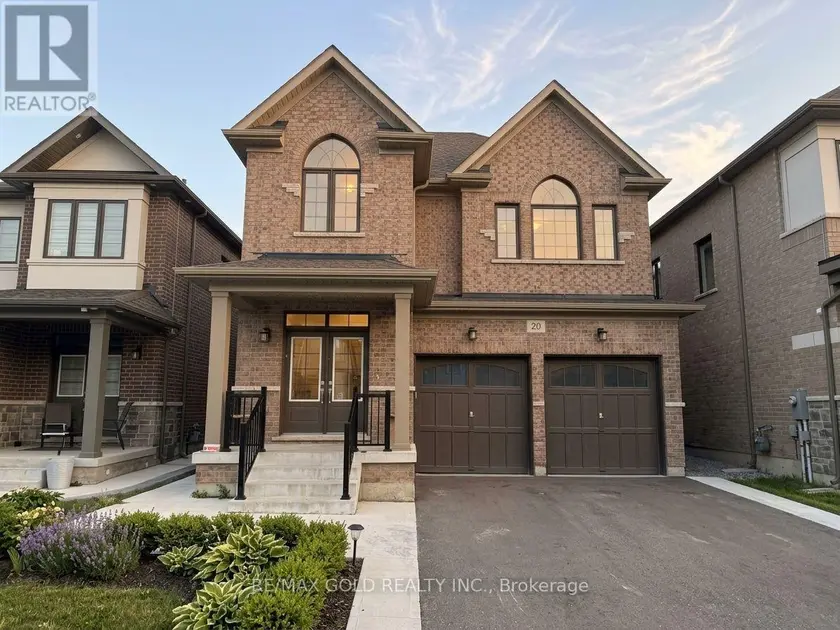
$3,400/mo
Detached432,500–3,000 sqft20 MOORHART CRESCENT, Rural Caledon, Caledon
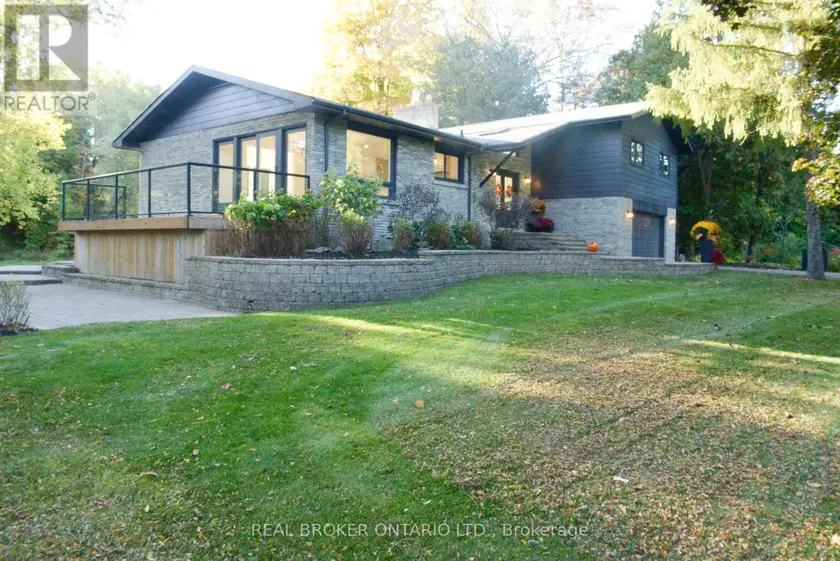
$5,500/mo
Detached4+132,000–2,500 sqft572 MAIN STREET, Glen Williams, Halton Hills
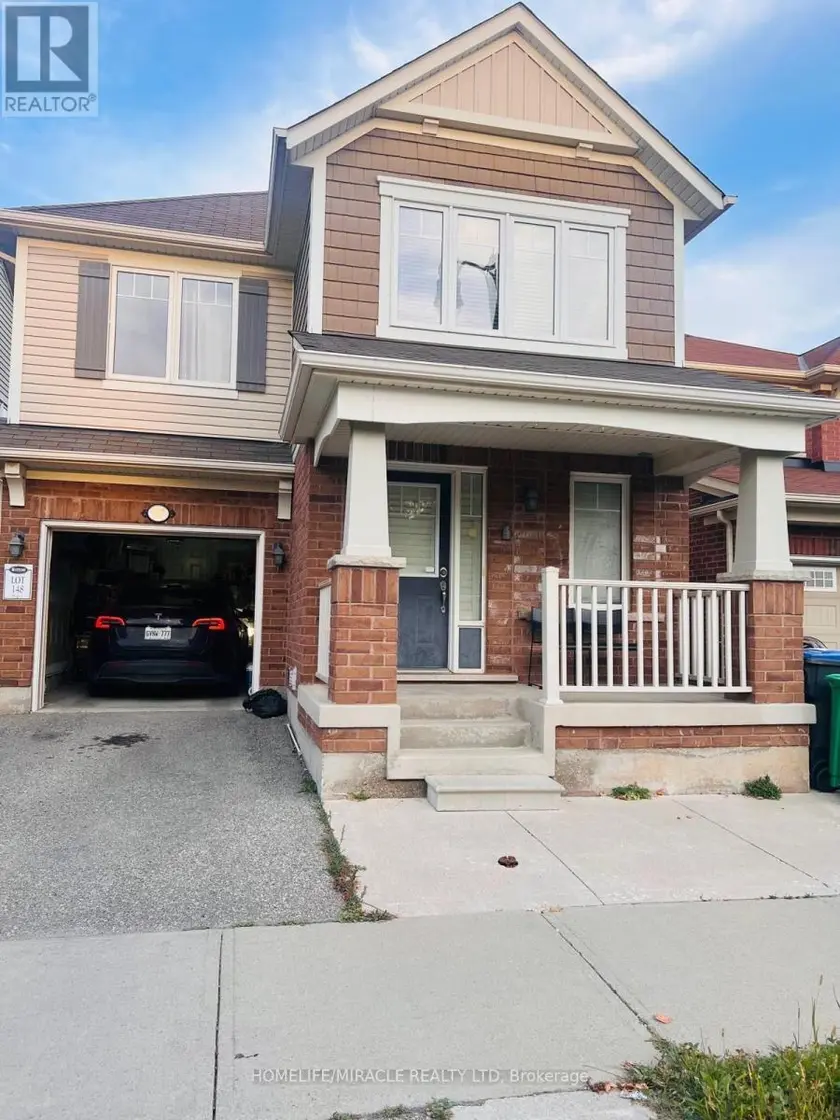
$2,600/mo
Detached432,000–2,500 sqftUPPER MAIN - 17 AGRICOLA ROAD, Northwest Brampton, Brampton
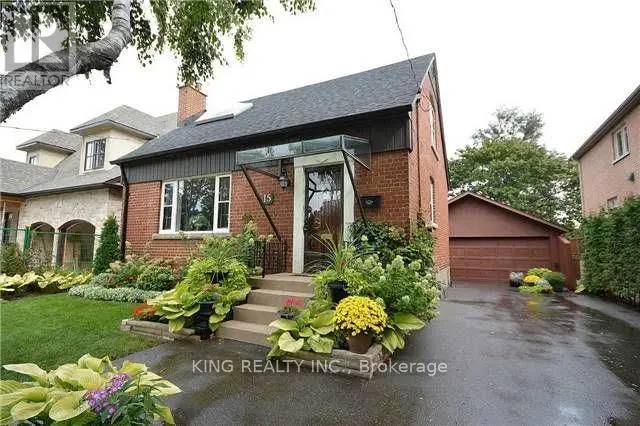
$3,699/mo
Detached4+231,100–1,500 sqft15 ROXALINE STREET, Humber Heights, Toronto
$3,700/mo
Detached432,000–2,500 sqftUPPER - 2874 GARDENVIEW CRESCENT, Central Erin Mills, Mississauga