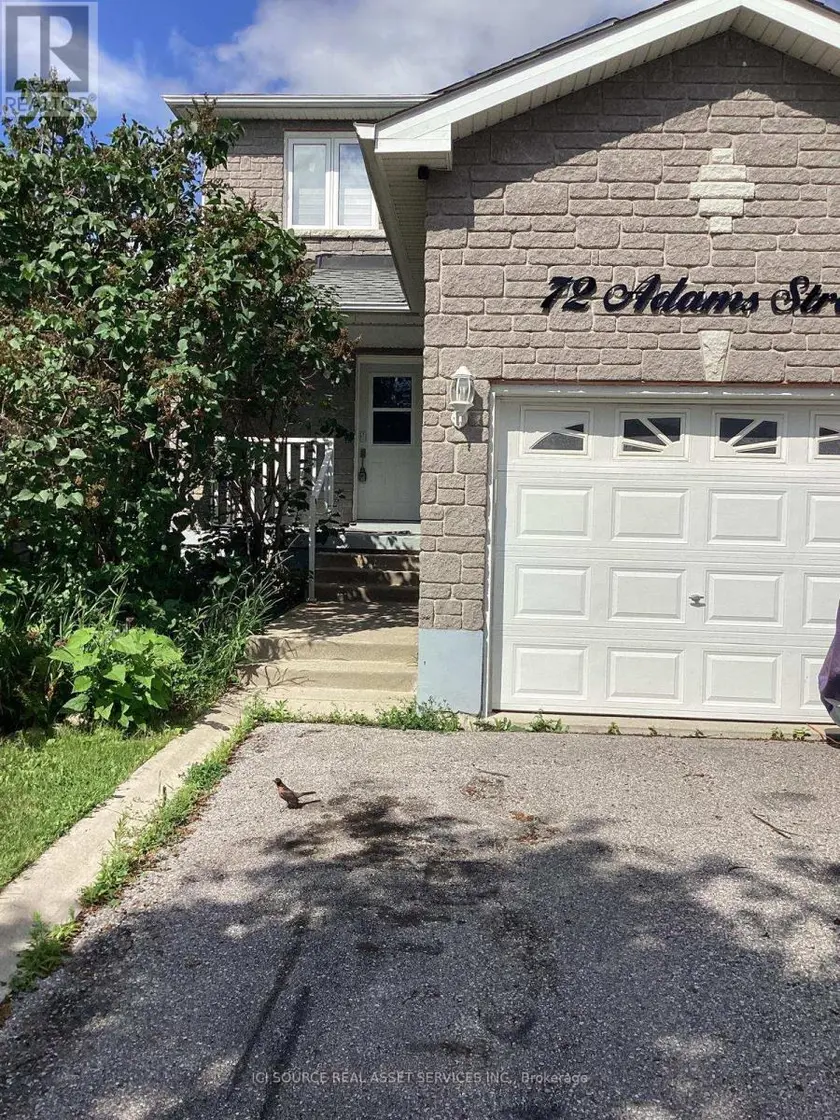
UPPER - 72 ADAMS STREET, Bradford West Gwillimbury (Bradford)
$2,750/mo
For rent: Semi-Detached/Link
- Property type
- Link
- Bedrooms / bathrooms
- 3 bedrooms, 3 bathrooms
- Living area
- 1,500 sqft
- MLS®
- MLS® N13552660
- Neighbourhood
- Bradford
Excellent Opportunity!!! 3 Bedroom, 3 Bathroom recently updated and renovated Home in desirable family neighborhood. Main Floor features a large open concept Living Room / Dining Room Combination With Walkout To Deck. Renovated Kitchen With Gas Stove, Quartz Counter Tops And Eat-In Kitchen. 3 Generous Sized Bedrooms On The 2nd Floor with fully renovated 2.5 Bathrooms. Window Coverings , fully pained. patio with Gazebo. Minute Drive To Go Station, close To Highways 400 And 404. 3 Parking. Close To All Amenities, Schools, Shopping and much more! *For Additional Property Details Click The Brochure Icon Below*
Sold data
Semi-Detached/Link homes in Bradford West Gwillimbury (Bradford) — recent sold market
Semi-Detached/Link homes in Bradford West Gwillimbury (Bradford) took a median of 23 days to sell over the last 365 days, with the quickest quarter selling within 13 days and the slowest quarter taking more than 39, across 58 recorded sales.
That clock counts only the listing each home finally sold on. Measured from the first time these properties came to market, including any earlier listings that were withdrawn and re-entered, the median is 34 days.
The median sale price was $813,500.
Homes sold for about 2.4% below asking on average, so there was room to negotiate.
About 22% of sales closed above the list price.
Around 24% of sellers reduced their price before finding a buyer.
- Median days to sell
- 23
- Median sale price
- $813,500
- Sale-to-list ratio
- 97.6%
- Sold above asking
- 22%
Based on 58 recorded sales in the last 1 year — a small sample, so treat these figures as indicative. Aggregate statistics only; individual sale prices are not shown.
Currently for sale
Homes for sale near UPPER - 72 ADAMS STREET
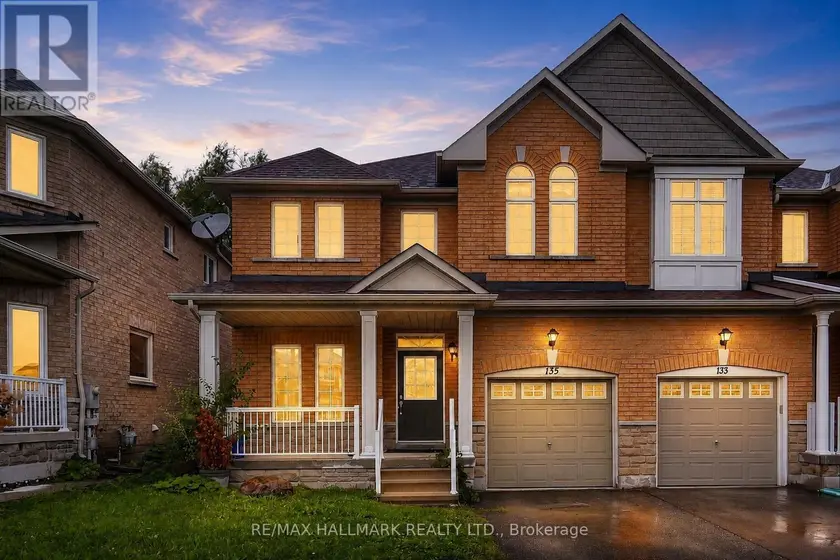
$3,280/mo
Semi-Detached/Link331,500–2,000 sqft135 MAROON DRIVE, Oak Ridges Lake Wilcox, Richmond Hill
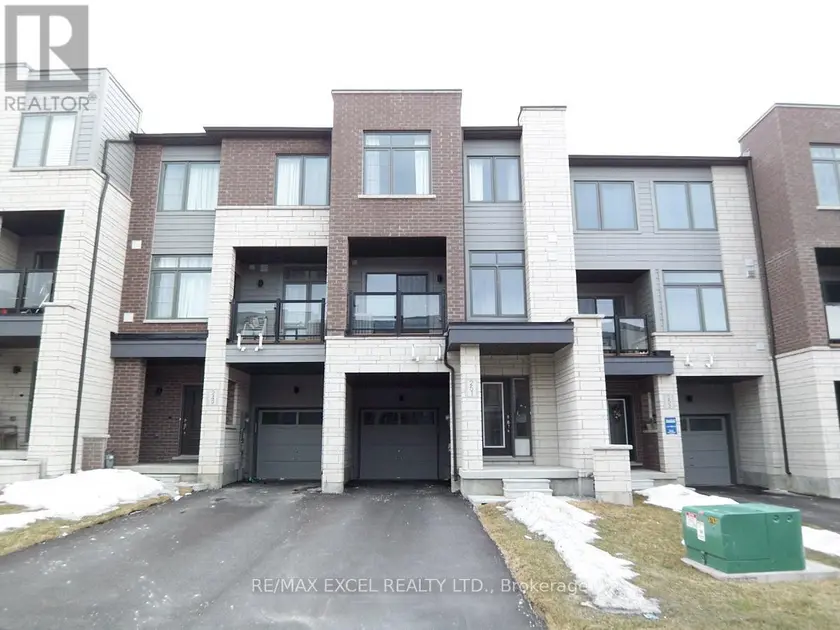
$3,000/mo
Townhouse331,500–2,000 sqft251 VIVANT STREET, Woodland Hill, Newmarket
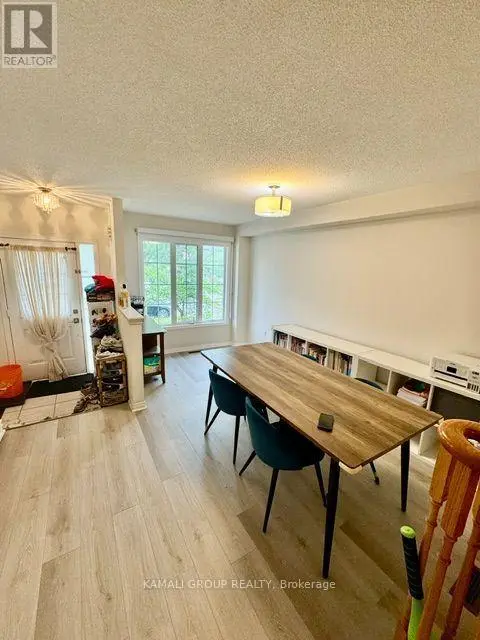
$3,050/mo
Townhouse331,500–2,000 sqft300 FLAGSTONE WAY, Woodland Hill, Newmarket
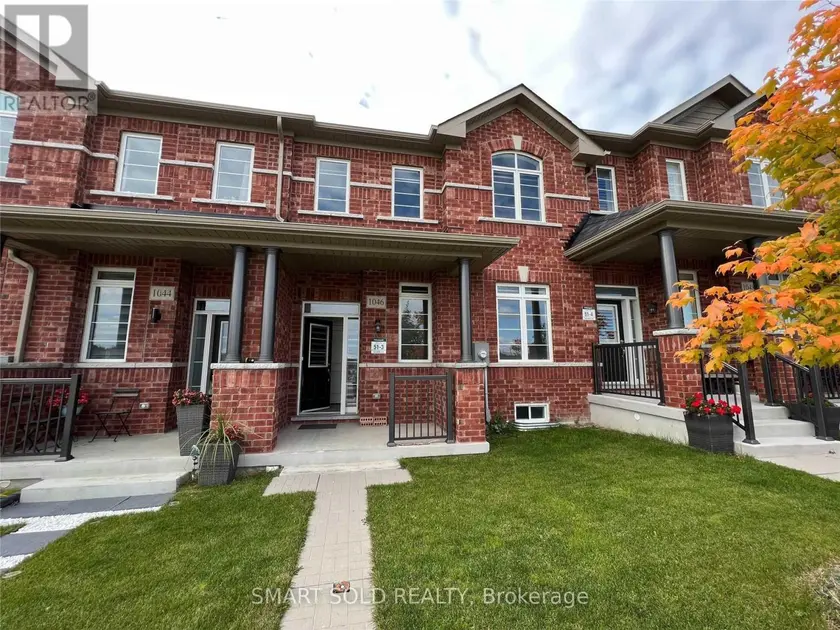
$3,050/mo
Townhouse331,500–2,000 sqft1046 MURRELL BOULEVARD, Sharon, East Gwillimbury
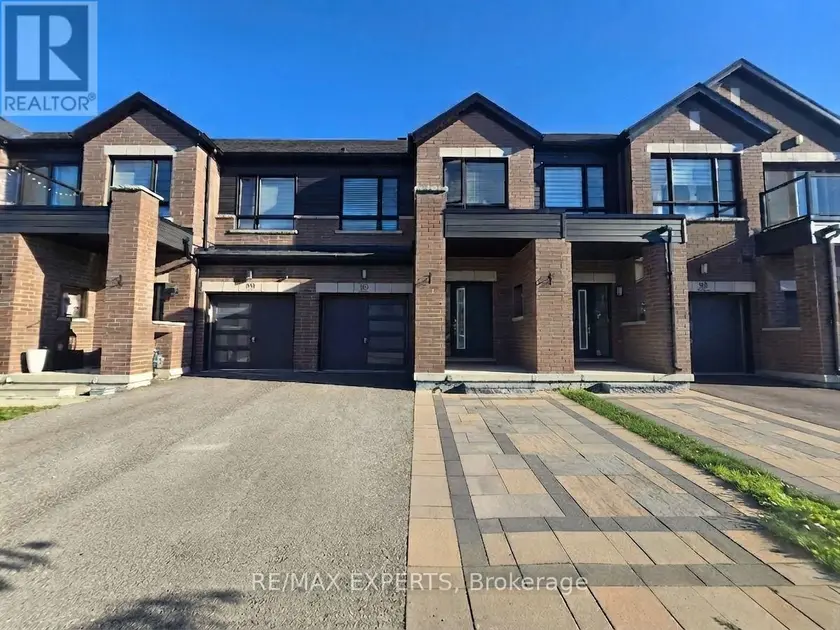
$3,000/mo
Townhouse331,500–2,000 sqft35 LANDOLFI WAY, Bradford, Bradford West Gwillimbury
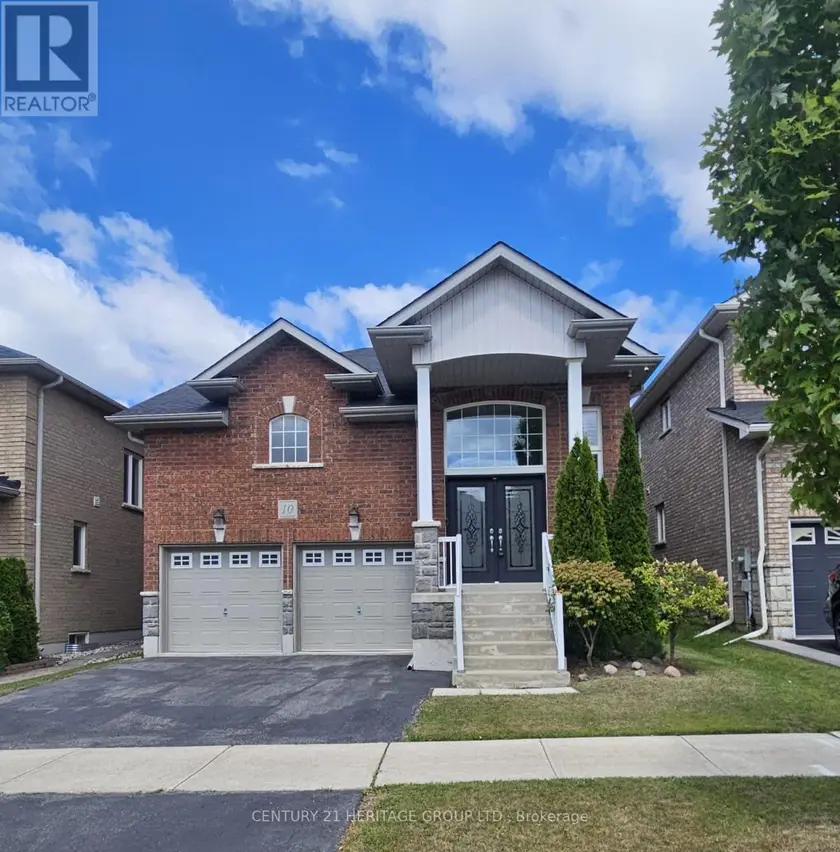
$3,550/mo
Detached332,000–2,500 sqft10 ORVILLE HAND COURT, Bradford, Bradford West Gwillimbury
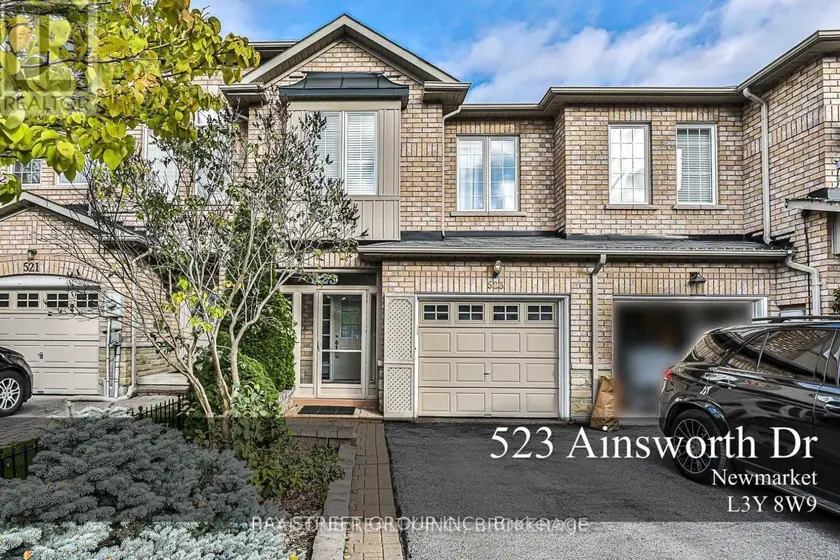
$2,900/mo
Townhouse331,500–2,000 sqft523 AINSWORTH DRIVE, Gorham-College Manor, Newmarket
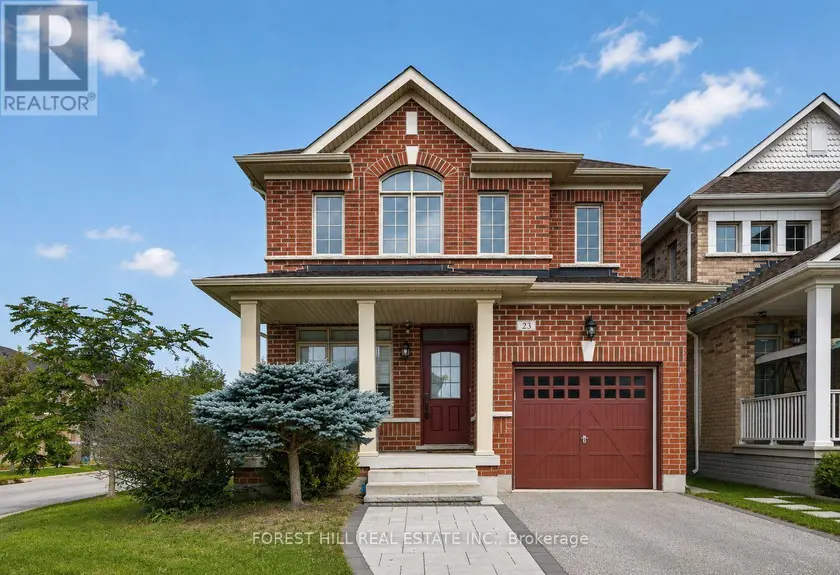
$3,000/mo
Detached331,500–2,000 sqft23 COBB STREET, Rural Aurora, Aurora