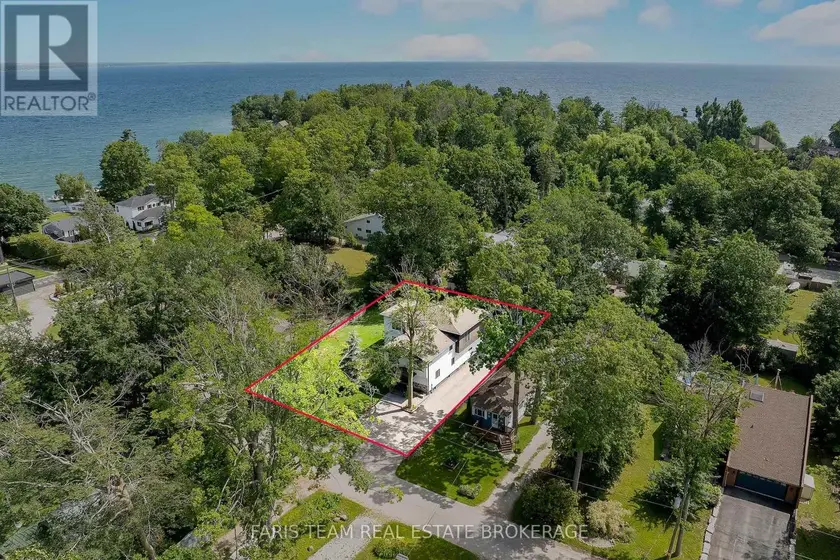
3421 13 LINE, Bradford West Gwillimbury
$1,574,000
For sale: Detached
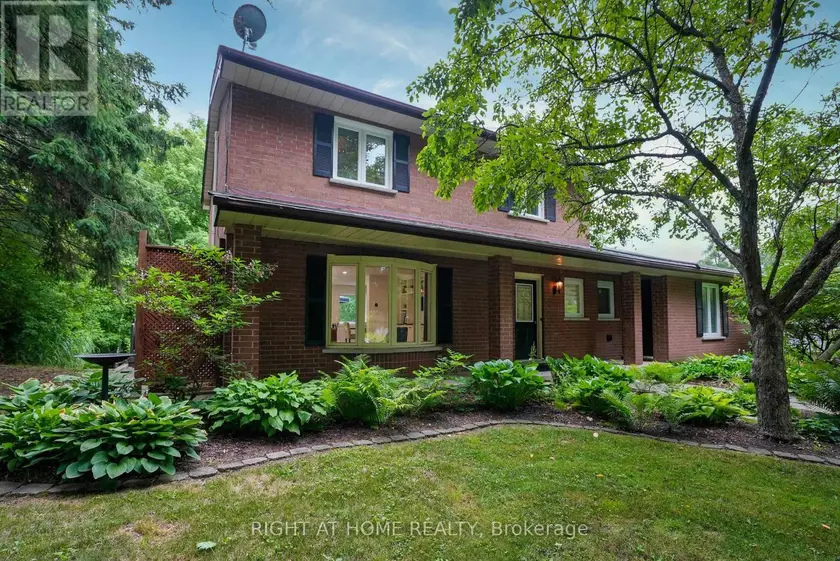
- Property type
- Detached
- Bedrooms / bathrooms
- 5 bedrooms, 4 bathrooms
- Living area
- 2,500 sqft
- MLS®
- MLS® N13742468
- Neighbourhood
- Rural Bradford West Gwillimbury
Welcome to this beautifully renovated residence offering refined living and exceptional functionality. Thoughtfully updated throughout, this 4+1 bedroom, 3.5 bathroom home features a fully self-contained in-law suite on the ground level, complete with its own private entrance ideal for extended family, guests, or independent living.The main floor showcases a fully remodeled kitchen with modern finishes, seamlessly flowing into the open-concept living areas. Step out onto the composite deck and take in the expansive views of over an acre of serene landscape perfect for outdoor entertaining or quiet relaxation.Unwind in the private hot tub and enjoy the peace and privacy of this tranquil setting. Recent upgrades include newer windows, upgraded attic insulation, a high-efficiency tankless water heater, and a 200-amp electrical panel offering both comfort and energy efficiency.This impressive property blends modern elegance with practical features, creating a welcoming space you'll be proud to call home.
Sold data
Detached homes in Bradford West Gwillimbury — recent sold market
Detached homes in Bradford West Gwillimbury took a median of 20 days to sell over the last 90 days, with the quickest quarter selling within 10 days and the slowest quarter taking more than 40, across 87 recorded sales.
That clock counts only the listing each home finally sold on. Measured from the first time these properties came to market, including any earlier listings that were withdrawn and re-entered, the median is 55 days.
The median sale price was $974,900.
Homes sold for about 2.8% below asking on average, so there was room to negotiate.
About 13% of sales closed above the list price.
Around 17% of sellers reduced their price before finding a buyer.
- Median days to sell
- 20
- Median sale price
- $974,900
- Sale-to-list ratio
- 97.2%
- Sold above asking
- 13%
Based on 87 recorded sales in the last 90 days — a small sample, so treat these figures as indicative. Aggregate statistics only; individual sale prices are not shown.
Currently for sale
Homes for sale near 3421 13 LINE
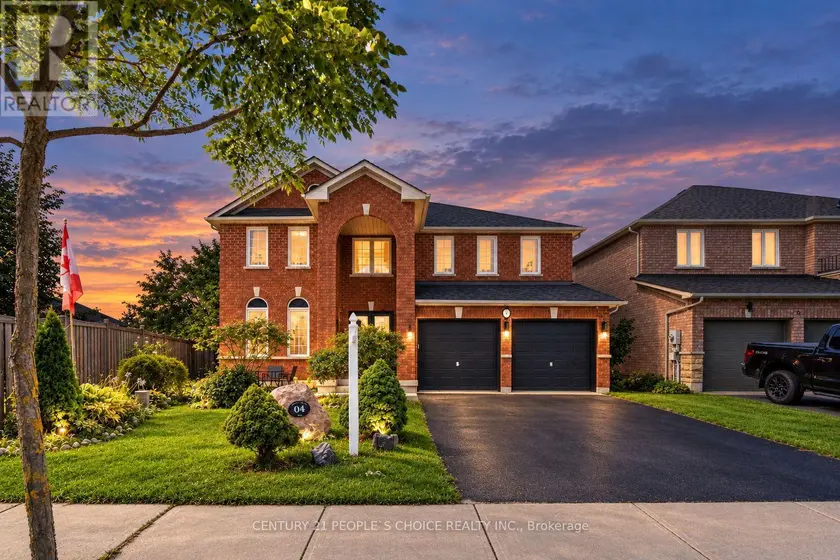
$1,229,900
Detached6+242,500–3,000 sqft4 IMPERIAL CROWN LANE, Innis-Shore, Barrie
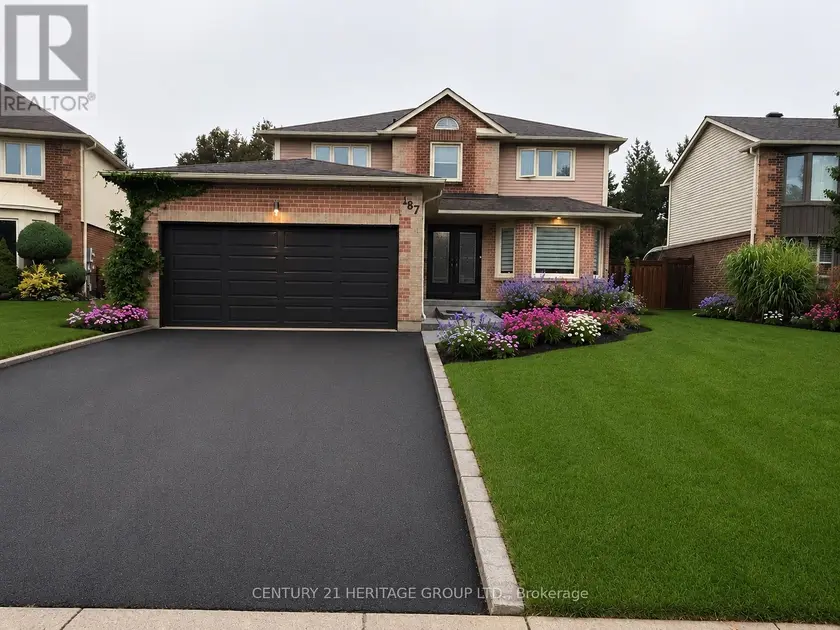
$1,688,000
Detached5+143,000–3,500 sqft187 GLENWAY CIRCLE, Glenway Estates, Newmarket
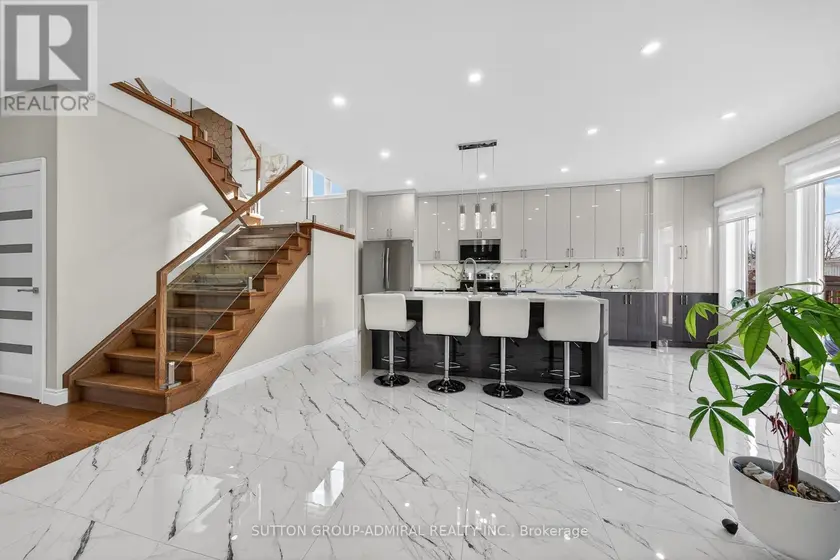
$1,147,000
Detached6+242,500–3,000 sqft62 PRINCE GEORGE CRESCENT, Innis-Shore, Barrie
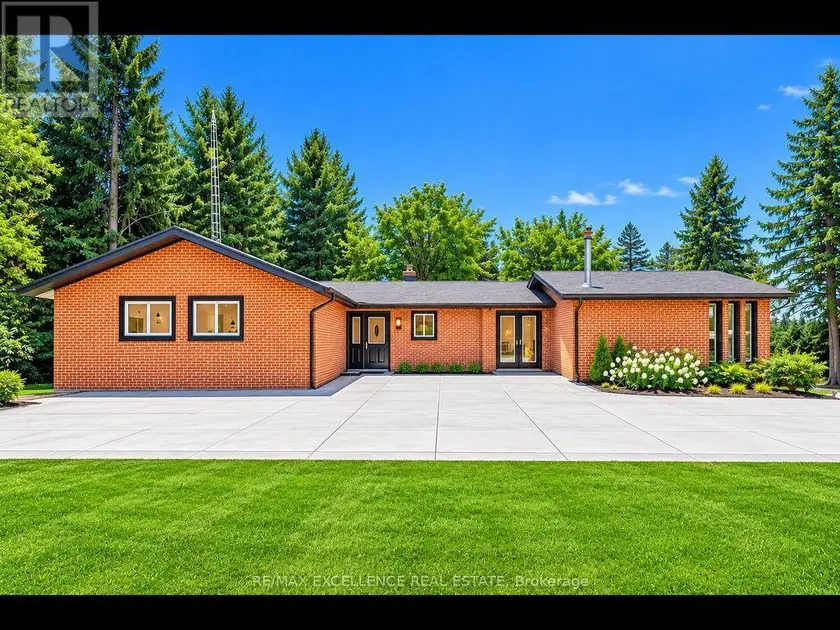
$1,599,000
Detached5+241,500–2,000 sqft14812 CENTREVILLE CREEK ROAD, Rural Caledon, Caledon
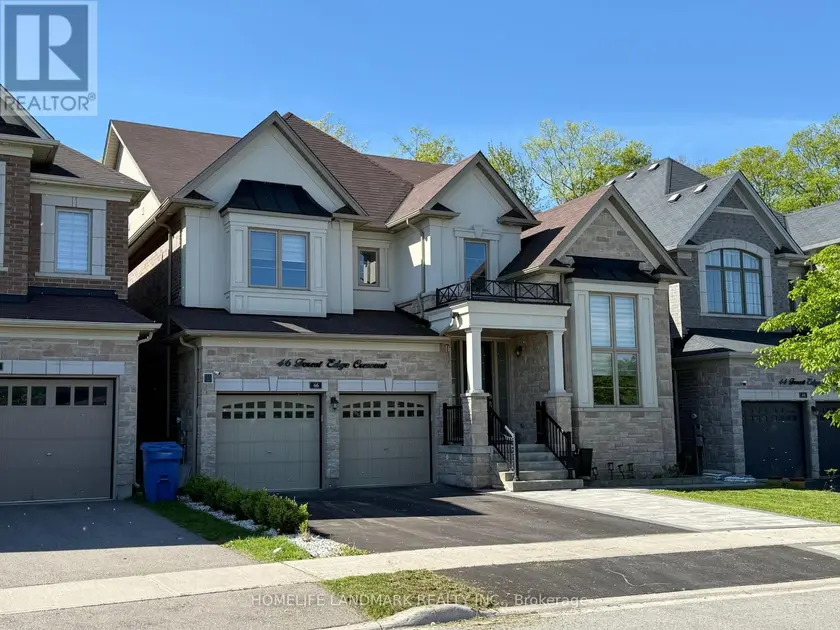
$1,650,000
Detached543,500–5,000 sqft46 FOREST EDGE CRESCENT, Holland Landing, East Gwillimbury
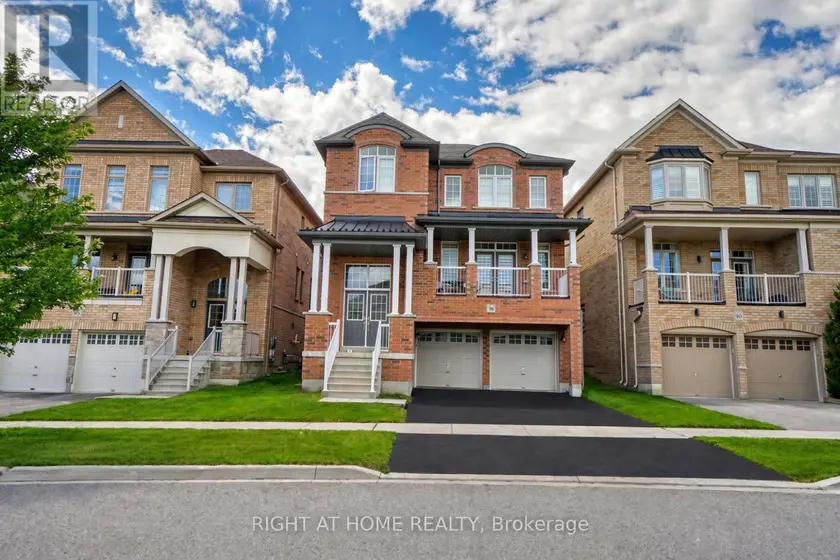
$1,299,999
Detached5+142,500–3,000 sqft96 INVERNESS WAY, Bradford, Bradford West Gwillimbury
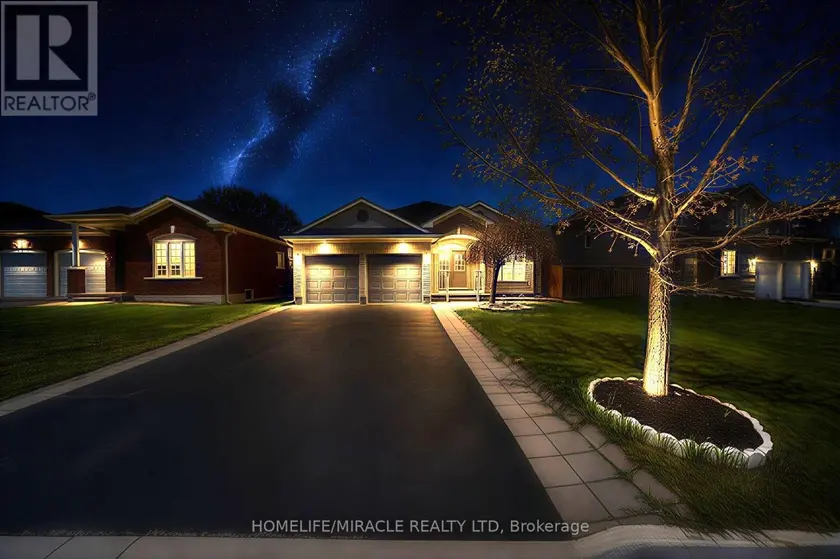
$1,275,000
Detached5+241,500–2,000 sqft57 BRONZE CRESCENT, Bradford, Bradford West Gwillimbury
$1,699,000
Detached543,000–3,500 sqft3951 ALBERTA AVENUE, Rural Innisfil, Innisfil