53 TUDOR CRESCENT, Barrie (Innis-Shore)
$899,900
For sale: Detached
- Property type
- Detached
- Bedrooms / bathrooms
- 4 bedrooms, 3 bathrooms
- Living area
- 3,000 sqft
- MLS®
- MLS® S13862262
- Neighbourhood
- Innis-Shore
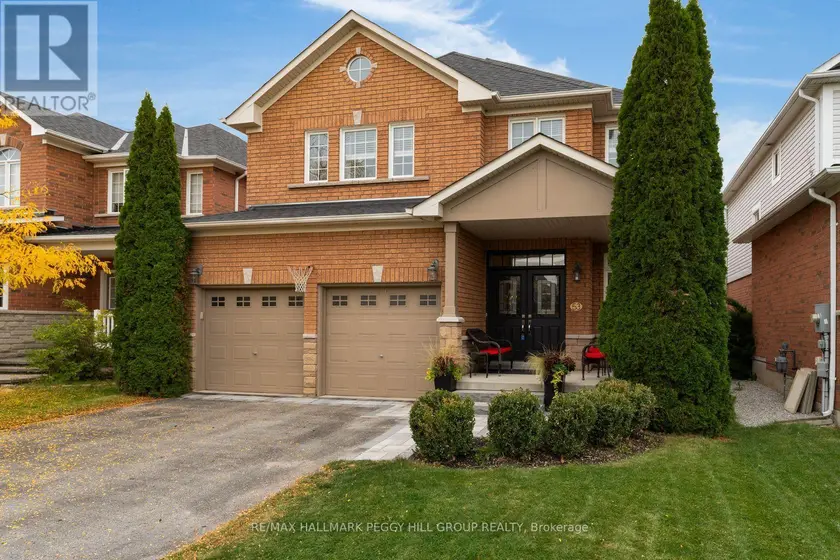
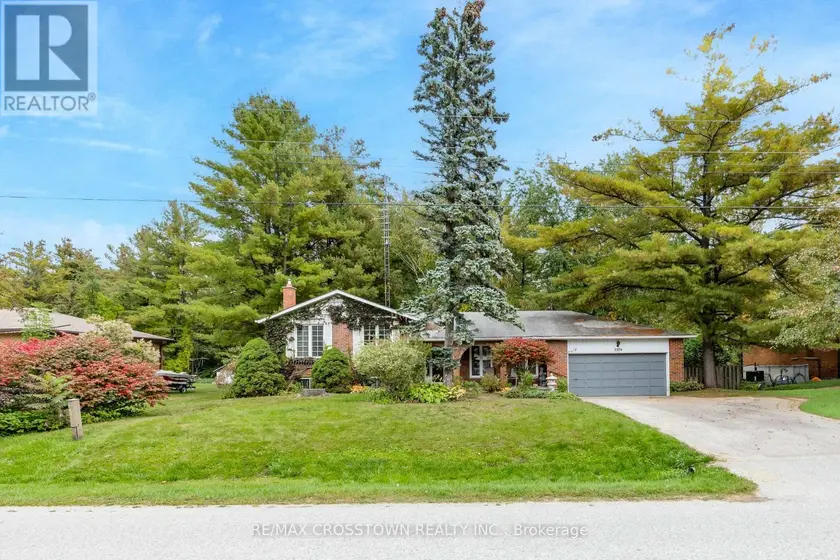
OVER 2,500 SQ. FT. WITH UPGRADED FINISHES, A GORGEOUS REMODELLED KITCHEN & A BEAUTIFULLY DESIGNED FAMILY LAYOUT! From the black double-door entry and elegant lighting to the rich maple hardwood, custom-stained solid maple staircase and tailored millwork, every detail gives this home a refined, high-end look. The main floor feels elevated from the moment you arrive, with 9 ft ceilings, smooth finishes, taller transom windows and doorways, upgraded 3 inch trim and 5 1/2 inch baseboards, all paired with a soft neutral palette that lets the architecture do the talking. Formal living and dining areas flow into a beautifully remodelled kitchen where white cabinetry, warm-toned backsplash tile, quartz counters, stainless steel appliances and a generous pantry create a timeless aesthetic. The adjoining breakfast area opens directly to the backyard, while the separate family room offers a more relaxed setting with a gas fireplace. Even the main-floor powder room has personality, with dramatic dark walls and a modern vanity. A spacious laundry and mudroom with garage access keeps everyday essentials neatly out of sight. The second floor continues the same thoughtful design with four bedrooms and updated LVP flooring. The primary includes a walk-in closet, second closet and 4-piece ensuite, while two bedrooms share an updated Jack and Jill bath that is also accessible from the hallway for the fourth bedroom. The fenced backyard is framed by mature trees and offers a patio, lawn and garden shed, while the landscaped front entrance has been upgraded with stone interlock and wide stone steps. A double garage, parking for four additional vehicles and upgraded garage electrical service for EV charging add even more value. With newer shingles, a newer furnace and an Innishore location close to schools, parks, shopping, restaurants, Highway 400 and Barrie South GO, this home delivers sophisticated finishes with a layout that works exceptionally well for family life.
Sold data
Detached homes in Barrie (Innis-Shore) — recent sold market
Detached homes in Barrie (Innis-Shore) took a median of 28 days to sell over the last 90 days, with the quickest quarter selling within 14 days and the slowest quarter taking more than 48, across 300 recorded sales.
That clock counts only the listing each home finally sold on. Measured from the first time these properties came to market, including any earlier listings that were withdrawn and re-entered, the median is 57 days.
The median sale price was $732,450.
Homes sold for about 2.6% below asking on average, so there was room to negotiate.
About 9% of sales closed above the list price.
Around 27% of sellers reduced their price before finding a buyer.
- Median days to sell
- 28
- Median sale price
- $732,450
- Sale-to-list ratio
- 97.4%
- Sold above asking
- 9%
Based on 300 recorded sales in the last 90 days. Aggregate statistics only; individual sale prices are not shown.
Schools
Schools in Barrie (Innis-Shore)
Barrie (Innis-Shore) has 49 Fraser Institute–rated schools (39 elementary and 10 secondary), averaging 5.8/10.
- Rated schools
- 49
- Elementary
- 39
- Secondary
- 10
- Average rating
- 5.8 / 10
Top-rated schools in Barrie (Innis-Shore)
- Hewitt's Creek — elementary, BarrieFraser rating 8.7/10
- Codrington — elementary, BarrieFraser rating 8.0/10
- Sister Catherine Donnelly — elementary, BarrieFraser rating 8.0/10
- Roméo Dallaire — secondary, BarrieFraser rating 7.8/10
- St Catherine of Siena — elementary, BarrieFraser rating 7.6/10
- Terry Fox — elementary, BarrieFraser rating 7.1/10
School ratings from the Fraser Institute's Ontario school report cards.
Currently for sale
Homes for sale near 53 TUDOR CRESCENT
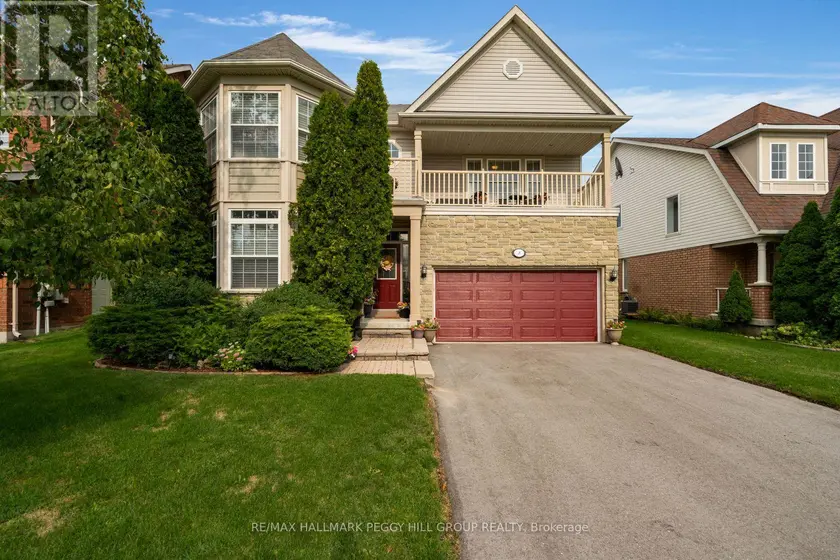
$875,000
Detached432,500–3,000 sqft5 SANDRINGHAM DRIVE, Innis-Shore, Barrie
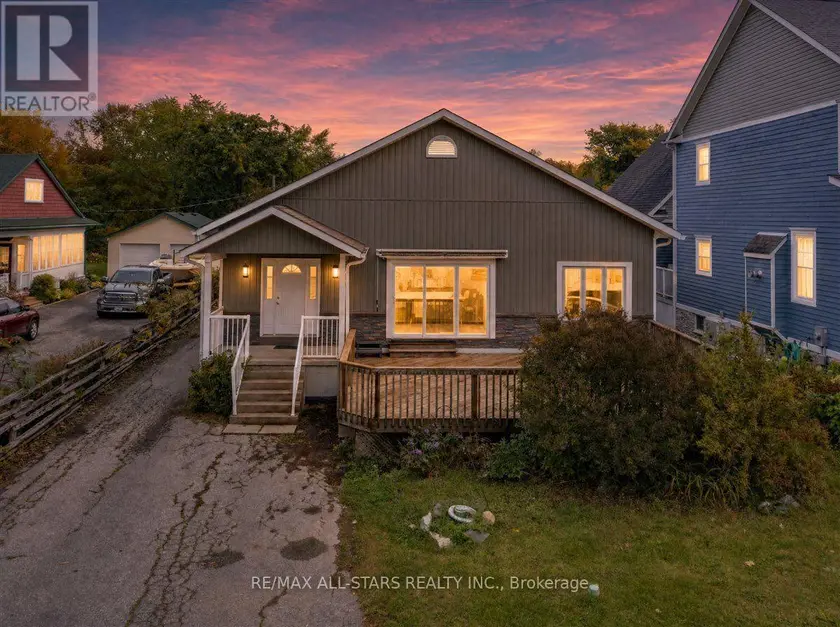
$899,000
Detached432,500–3,000 sqft369 LAKE DRIVE, Historic Lakeshore Communities, Georgina
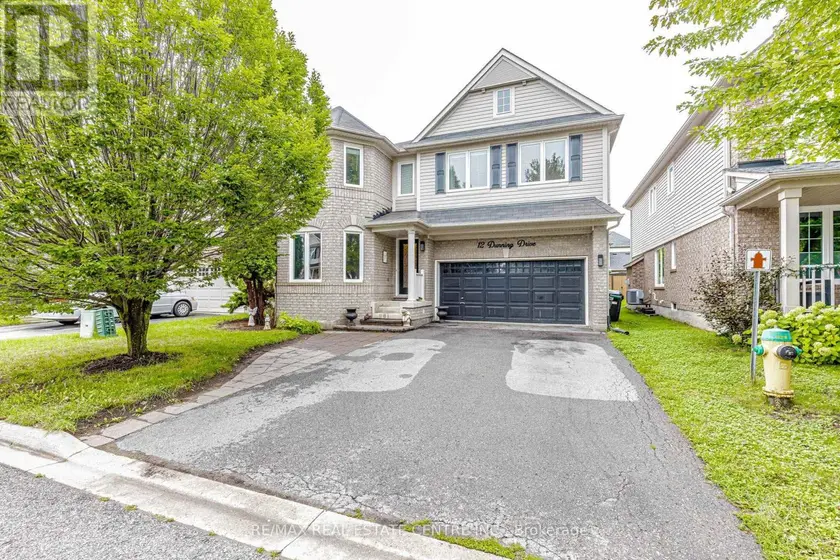
$899,100
Detached432,500–3,000 sqft12 DUNNING DRIVE, Alliston, New Tecumseth
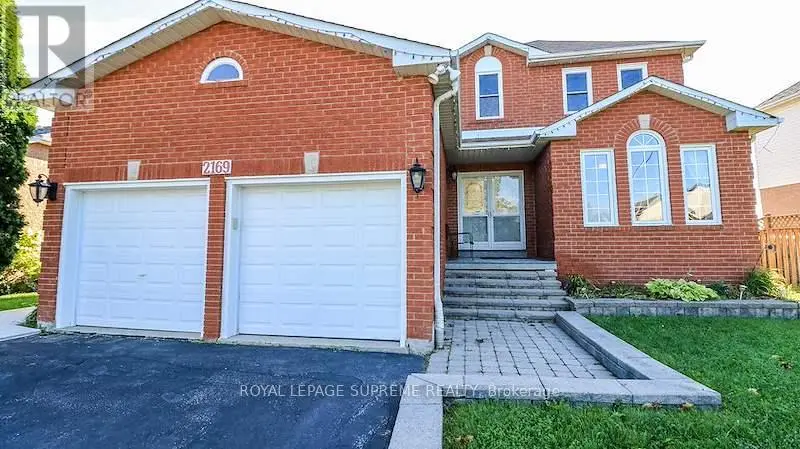
$799,000
Detached431,500–2,000 sqft2169 JANS BOULEVARD, Alcona, Innisfil
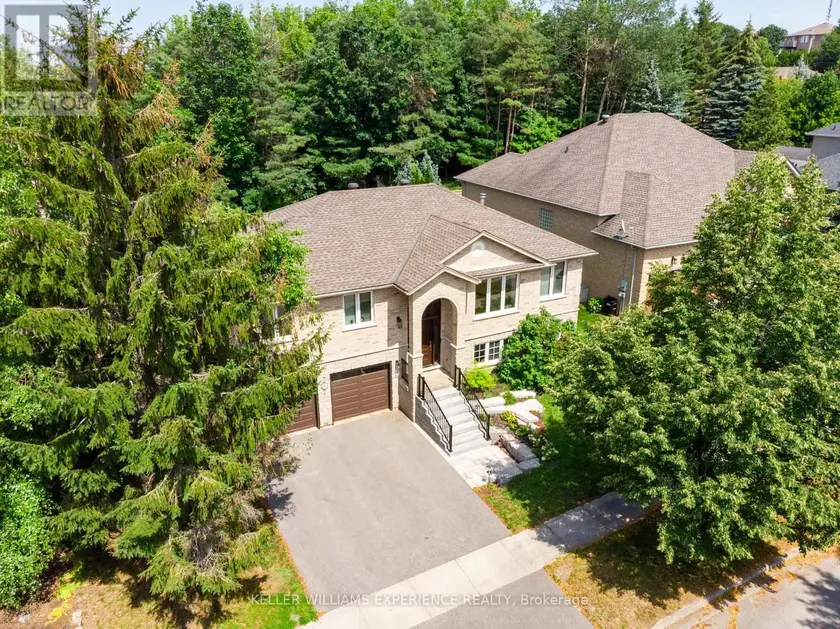
$1,098,000
Detached4+131,500–2,000 sqft5 GROUSE GLEN, Ardagh, Barrie
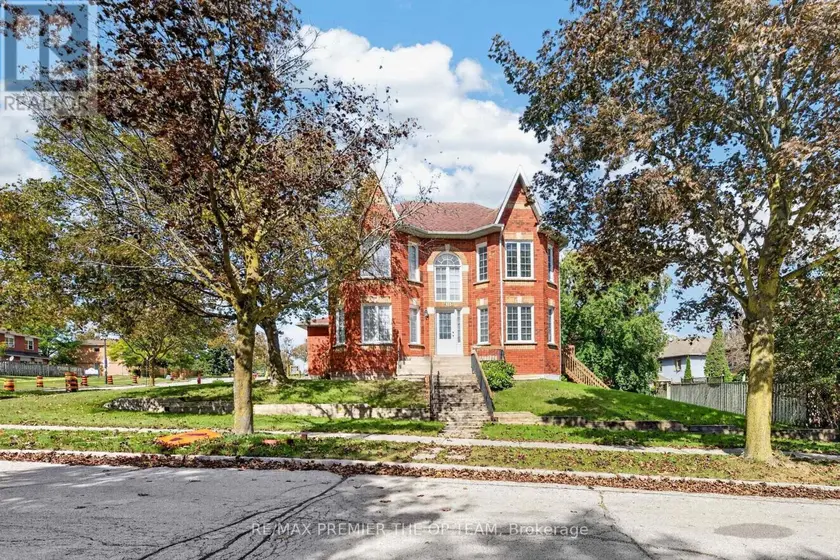
$990,000
Detached432,000–2,500 sqft151 STELLICK AVENUE, Armitage, Newmarket
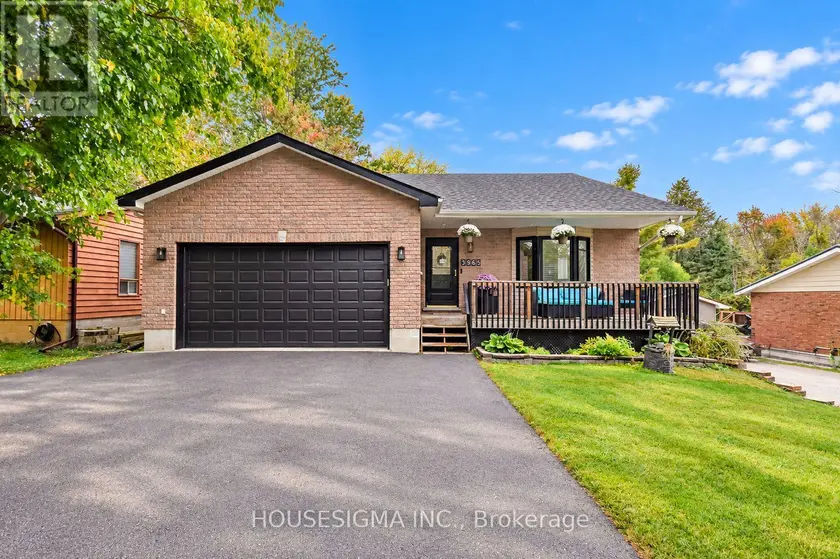
$839,900
Detached4+231,500–2,000 sqft3965 PARKSIDE DRIVE, Rural Ramara, Ramara
$700,000
Detached431,100–1,500 sqft3379 MASON DRIVE, Rural Innisfil, Innisfil