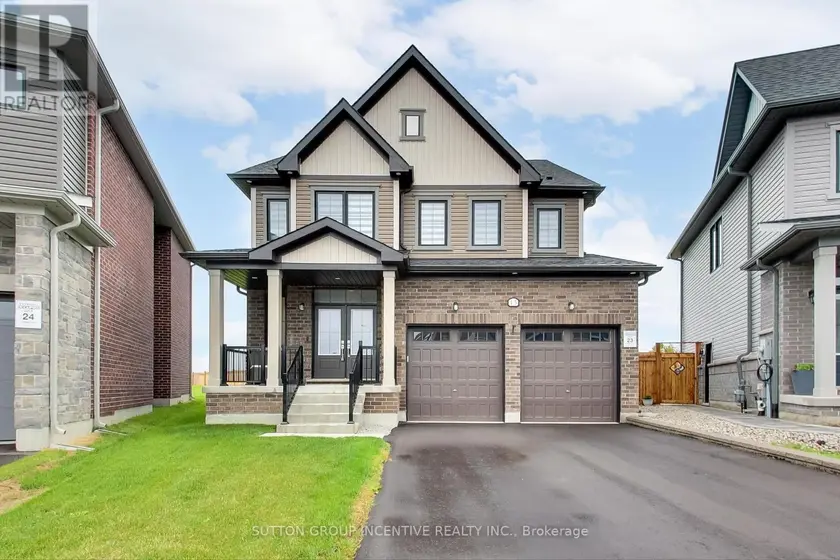
13 ABBEY CRESCENT, Barrie
$1,199,000
For sale: Detached
- Property type
- Detached
- Bedrooms / bathrooms
- 4 bedrooms, 4 bathrooms
- Living area
- 3,000 sqft
- MLS®
- MLS® S13613926
- Neighbourhood
- Rural Barrie Southeast
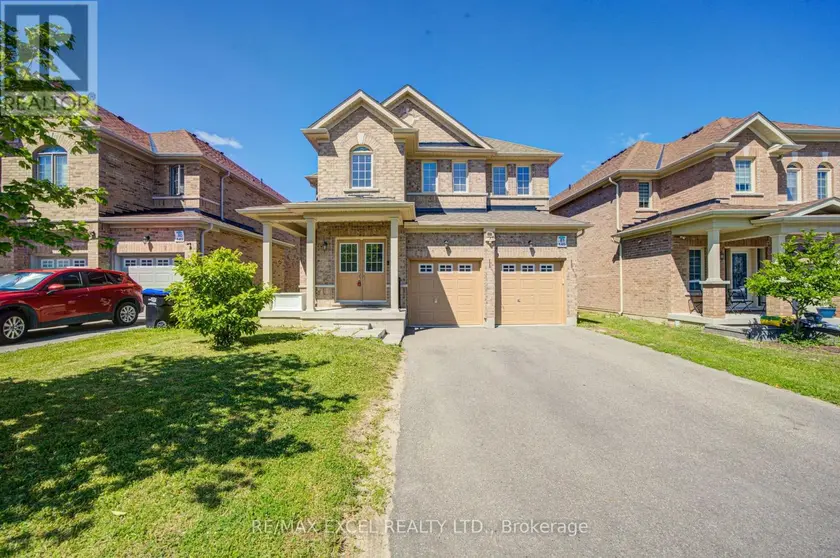
Welcome to an exceptional open-concept family home offering 4 spacious bedrooms, 4 bathrooms, and premium finishes throughout. The heart of the home is the spectacular chef's kitchen, featuring an oversized island, quartz countertops, a stylish new backsplash, under-cabinet lighting, ultra-premium Miele appliances, and a designer range hood. The kitchen seamlessly flows into the generous dining area and inviting family room, complete with a cozy gas fireplace and expansive windows that fill the space with natural light while overlooking the impressive backyard. One of this home's standout features is the backyard, which is one of the largest lots in the development. Now fully fenced for added privacy and security, offering endless possibilities for entertaining, a future pool, or your own private outdoor retreat. The main floor boasts 9-ft ceilings, rich hardwood flooring, elegant pot lighting, stylish window coverings, and a versatile bonus room that's perfect as a home office, children's playroom, or den. Direct garage access leads into a practical mudroom/laundry room, while a convenient 2-piece powder room completes the main level. A stunning hardwood staircase leads to the upper level, where you'll find 4 generously sized bedrooms. The luxurious primary suite is a true retreat, featuring a spa-inspired 5-piece ensuite with a freestanding soaker tub, glass walk-in shower, private water closet, double vanity, and an oversized walk-in closet. The remaining bedrooms are equally impressive, with 2 bedrooms sharing a beautifully appointed Jack and Jill bathroom, while the 4th bedroom enjoys the privacy of its own ensuite. Perfectly situated in desirable South Barrie, this home is just minutes from Highway 400, the GO Station, excellent schools, parks, shopping, and restaurants. Combining luxury, functionality, and an unbeatable location, 13 Abbey Crescent truly has it all and offers the perfect place to call home.
Sold data
Detached homes in Barrie — recent sold market
Detached homes in Barrie took a median of 25 days to sell over the last 90 days, with the quickest quarter selling within 14 days and the slowest quarter taking more than 42, across 316 recorded sales.
That clock counts only the listing each home finally sold on. Measured from the first time these properties came to market, including any earlier listings that were withdrawn and re-entered, the median is 57 days.
The median sale price was $749,900.
Homes sold for about 2.5% below asking on average, so there was room to negotiate.
About 8% of sales closed above the list price.
Around 20% of sellers reduced their price before finding a buyer.
- Median days to sell
- 25
- Median sale price
- $749,900
- Sale-to-list ratio
- 97.5%
- Sold above asking
- 8%
Based on 316 recorded sales in the last 90 days. Aggregate statistics only; individual sale prices are not shown.
Schools
Schools in Barrie
Barrie has 49 Fraser Institute–rated schools (39 elementary and 10 secondary), averaging 5.8/10.
- Rated schools
- 49
- Elementary
- 39
- Secondary
- 10
- Average rating
- 5.8 / 10
Top-rated schools in Barrie
- Hewitt's Creek — elementaryFraser rating 8.7/10
- Codrington — elementaryFraser rating 8.0/10
- Sister Catherine Donnelly — elementaryFraser rating 8.0/10
- Roméo Dallaire — secondaryFraser rating 7.8/10
- St Catherine of Siena — elementaryFraser rating 7.6/10
- Terry Fox — elementaryFraser rating 7.1/10
School ratings from the Fraser Institute's Ontario school report cards.
Currently for sale
Homes for sale near 13 ABBEY CRESCENT
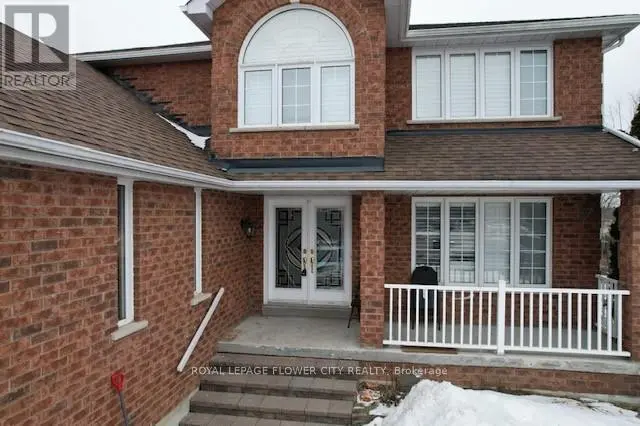
$1,195,000
Detached5+142,500–3,000 sqft43 CARLEY CRESCENT, Painswick South, Barrie
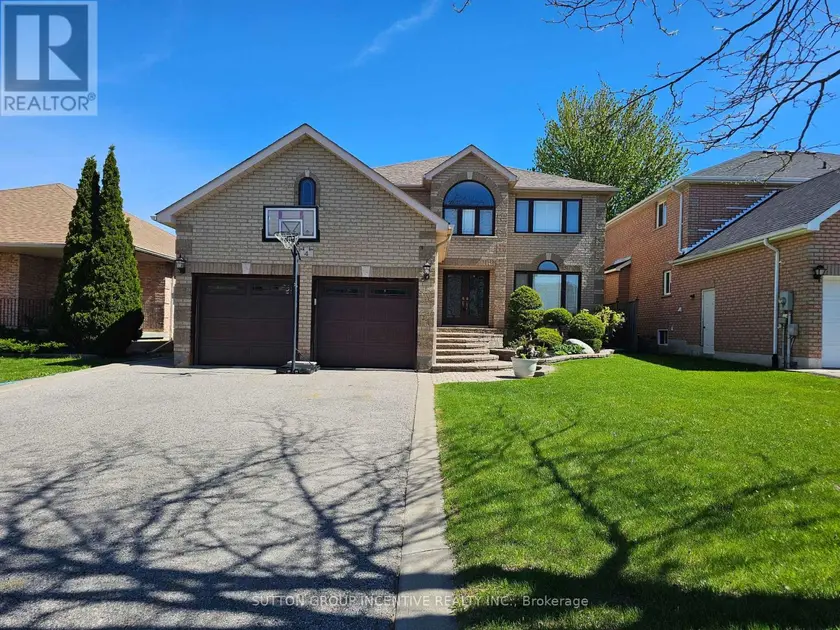
$1,099,900
Detached442,500–3,000 sqft4 CHANTAL STREET, Painswick South, Barrie
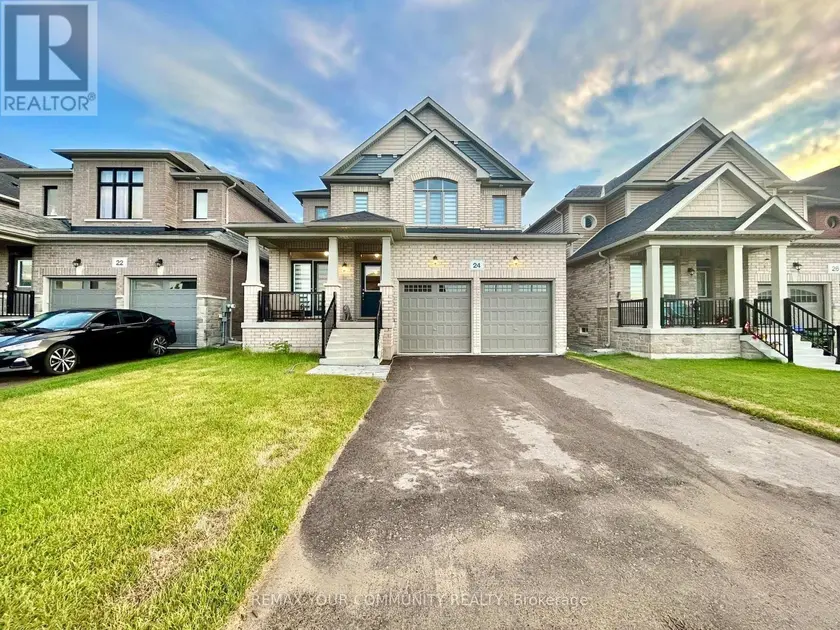
$1,119,000
Detached443,000–3,500 sqft24 BAYCROFT BOULEVARD, Angus, Essa
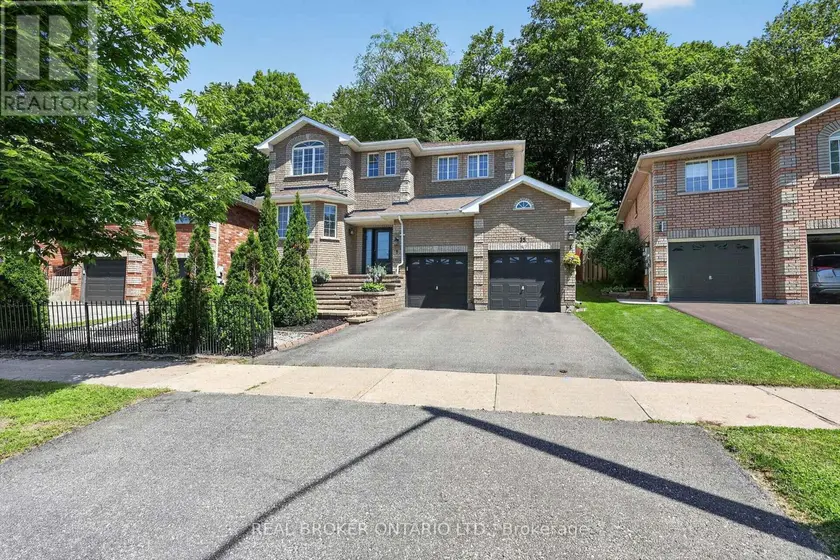
$1,099,900
Detached5+142,000–2,500 sqft35 BLOOM CRESCENT, Ardagh, Barrie
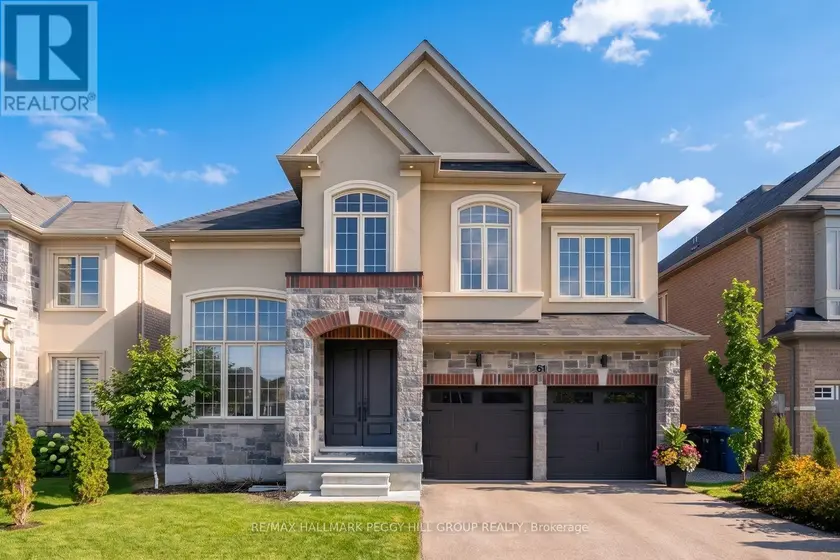
$1,199,000
Detached443,000–3,500 sqft61 STRATHGREEN LANE, Keswick South, Georgina
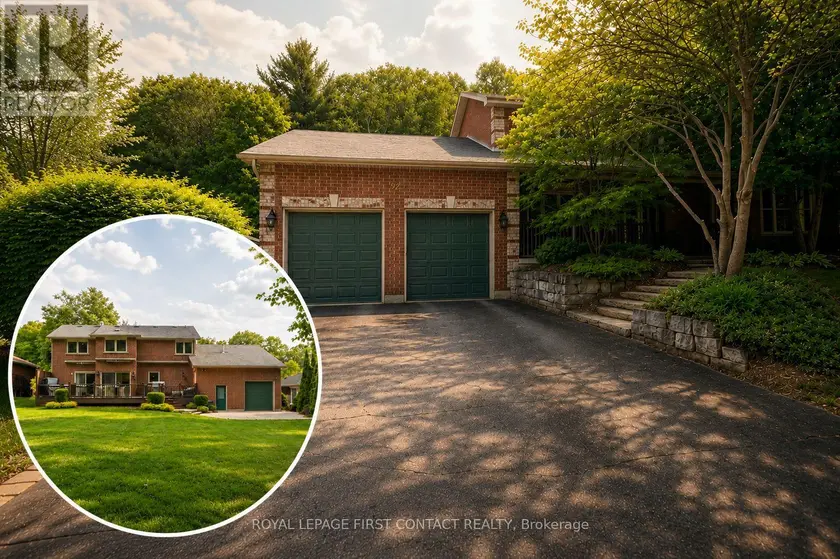
$1,199,900
Detached332,000–2,500 sqft92 WILDWOOD TRAIL, Ardagh, Barrie
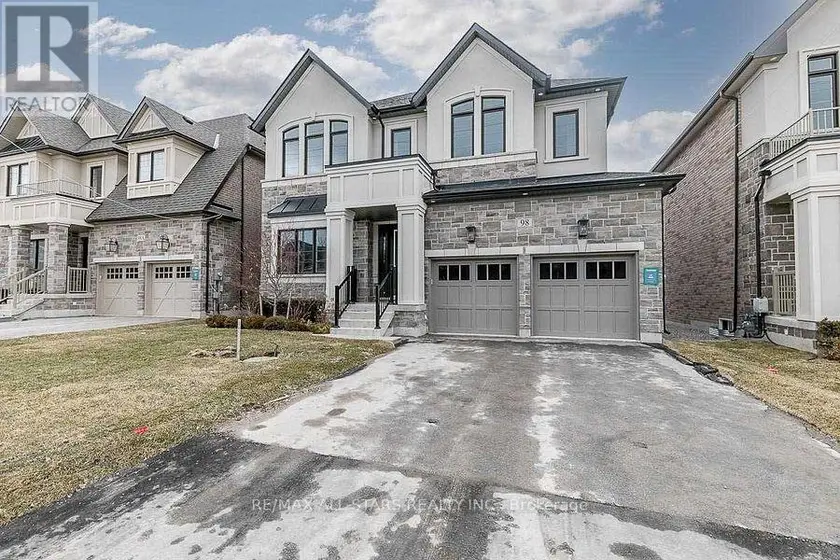
$1,099,000
Detached442,500–3,000 sqft98 CHURCH STREET, Keswick North, Georgina
$1,180,000
Detached5+143,000–3,500 sqft145 MILBY CRESCENT, Bradford, Bradford West Gwillimbury